mikolai adamus: quarter cultural center for gdansk
urban space is maintained by arranging the interior program around the perimeter of an undeveloped square to form a central courtyard.
‘quarter cultural center’ by mikolai adamus located in gdansk, poland images courtesy of mikolai adamus
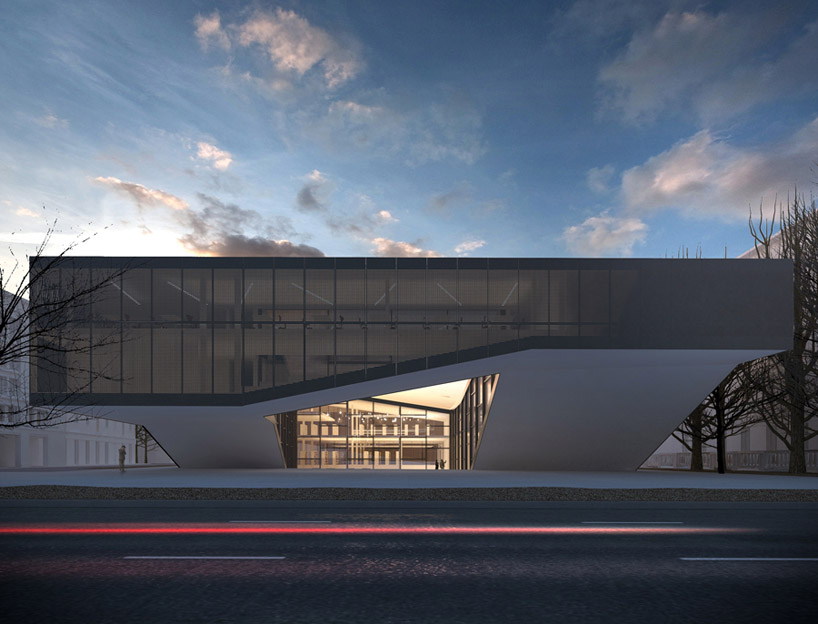
poland based mikolai adamus has sent us images for a cultural center located in gdansk, poland. sited within a currently undeveloped public square, the form intends to maintain a usable exterior courtyard by arranging the interior program around the squares perimeter. one side of the building is gently lifted to create a permeable facade which allows visitors to continue using the space as an outdoor eating and social area.
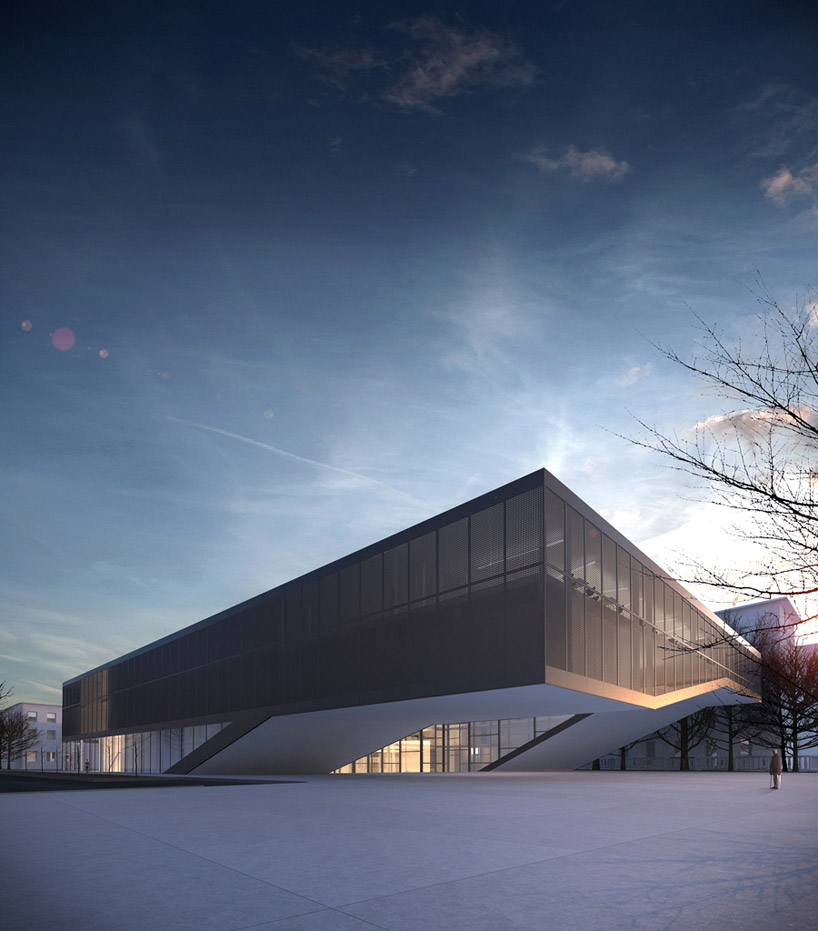 building lifts to lead visitors to the entrance
faced with a perforated metal screen, the building becomes a softly glowing lantern at night. a transparent glass curtain wall envelops the interior allowing continuous views outward into the active urban landscape. an enclosed stepped auditorium is naturally formed within the inclined elevation. the bridge element becomes a gathering space near the auditorium with adaptable tables and seating.
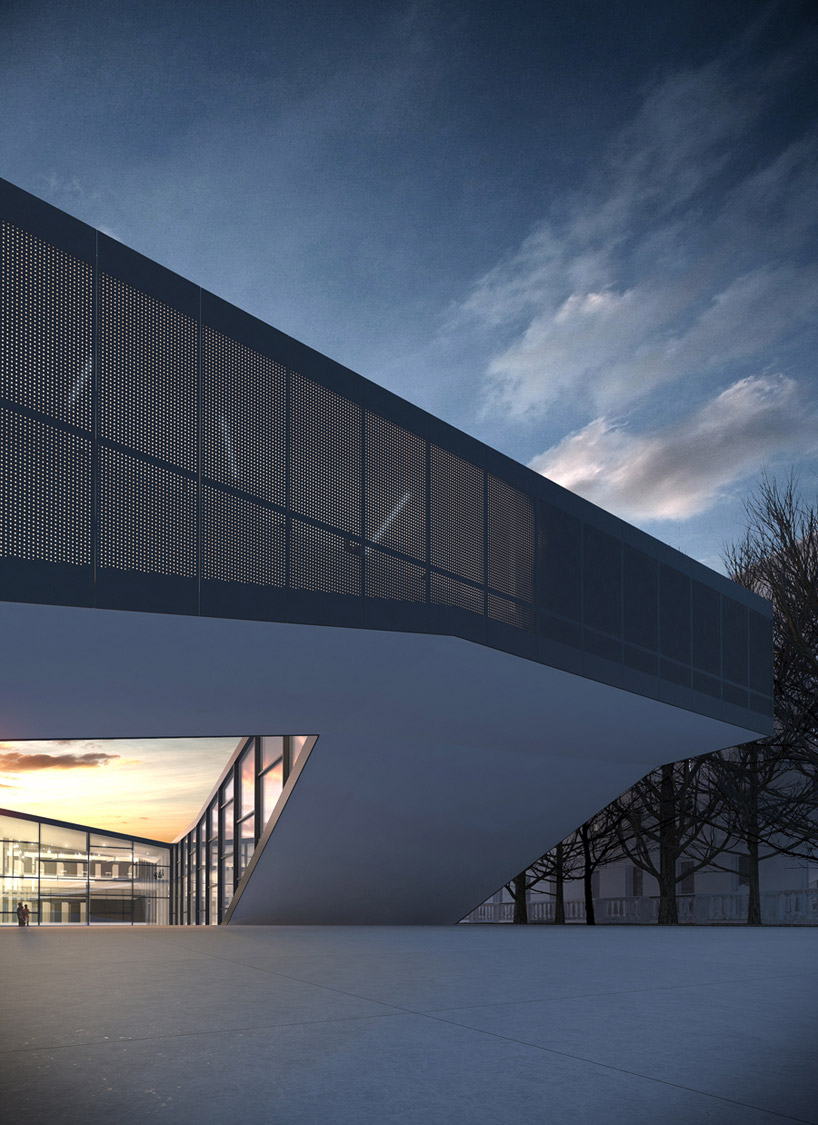 building forms bridge above ground
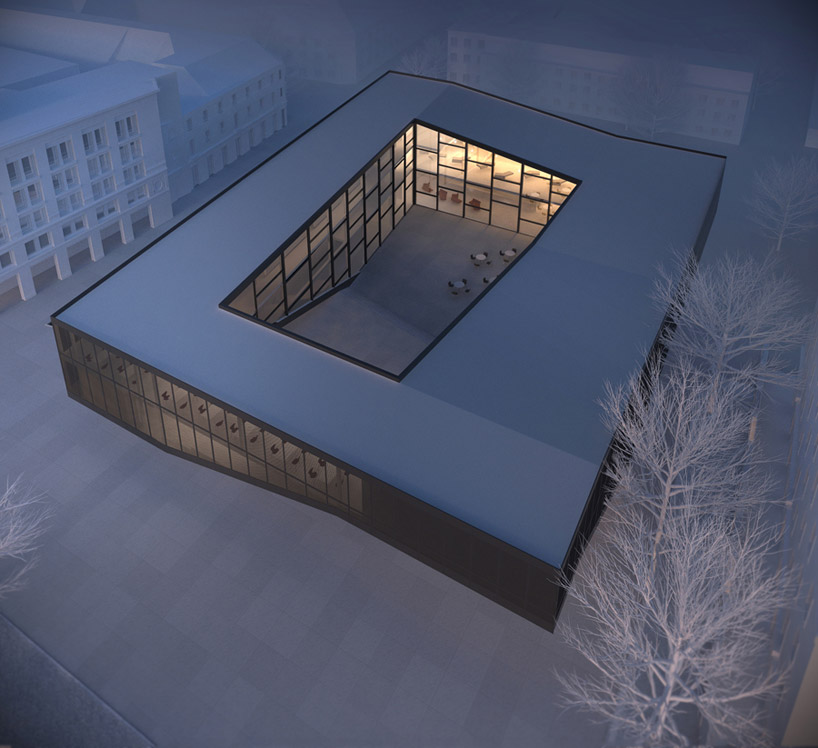 aerial view
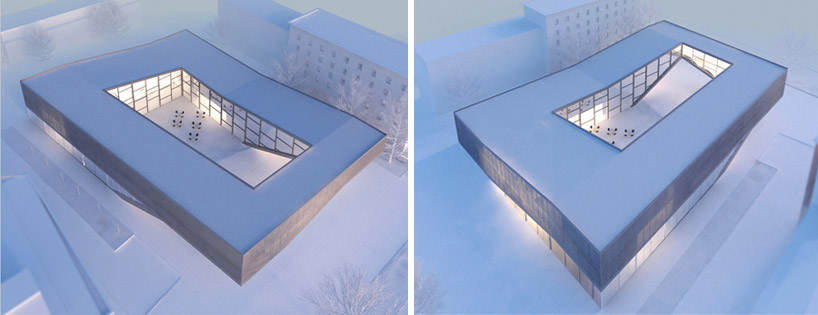 (left) aerial view of facade viewing street (right) aerial view of facade viewing neighboring buildings
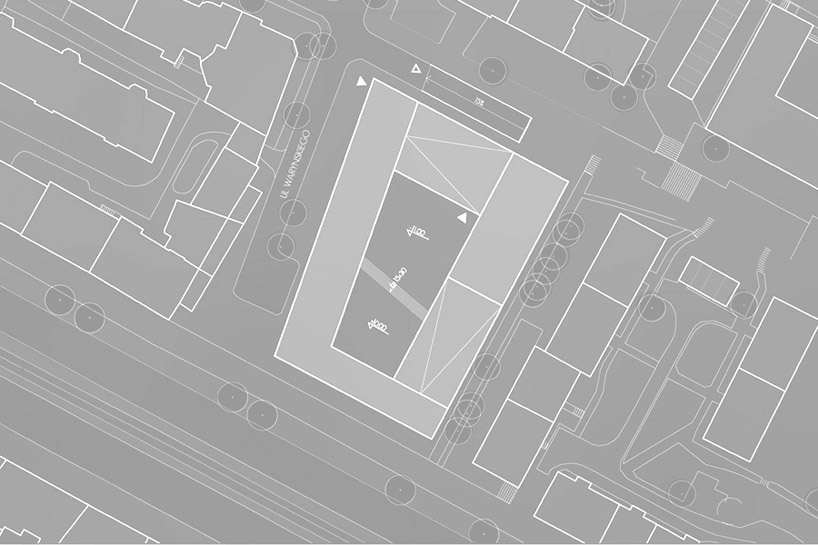 site plan
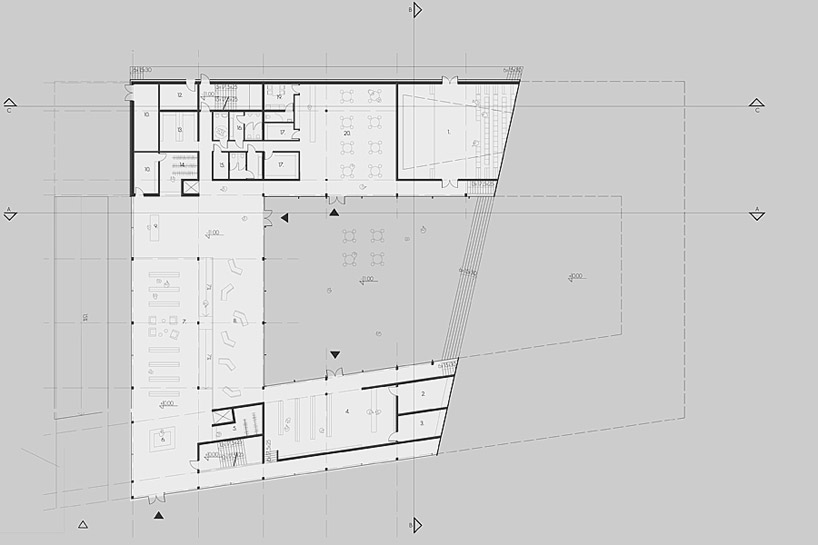 floor plan / level 0
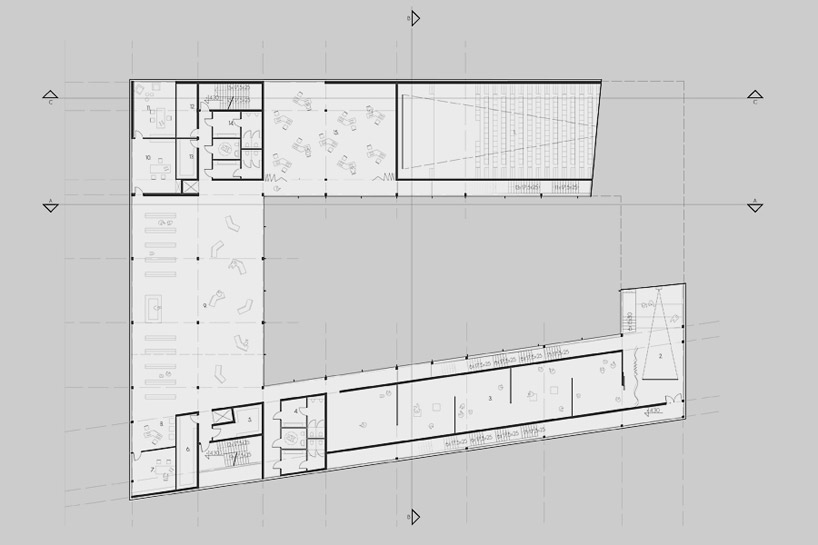 floor plan / level 1
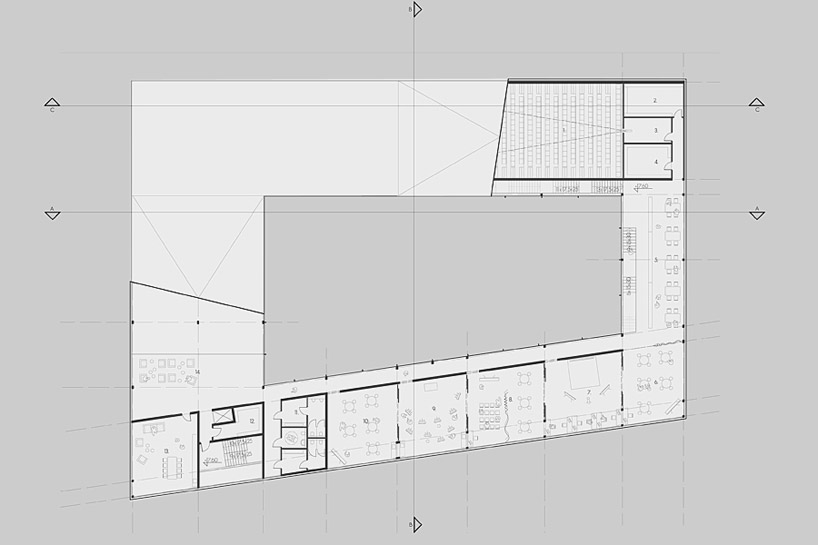 floor plan / level 2
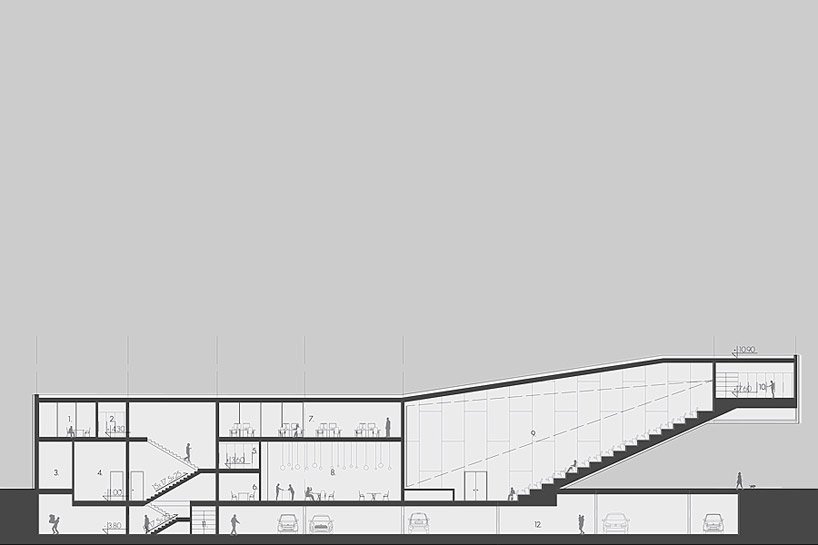 section
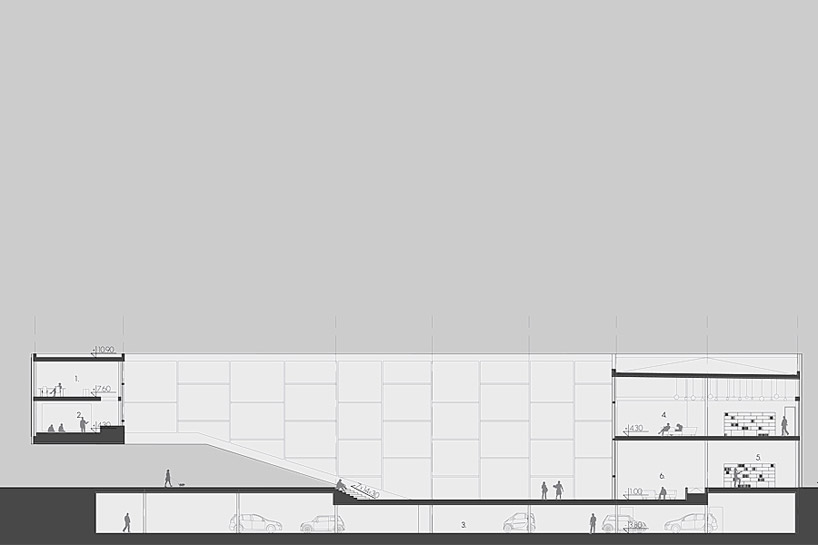 section
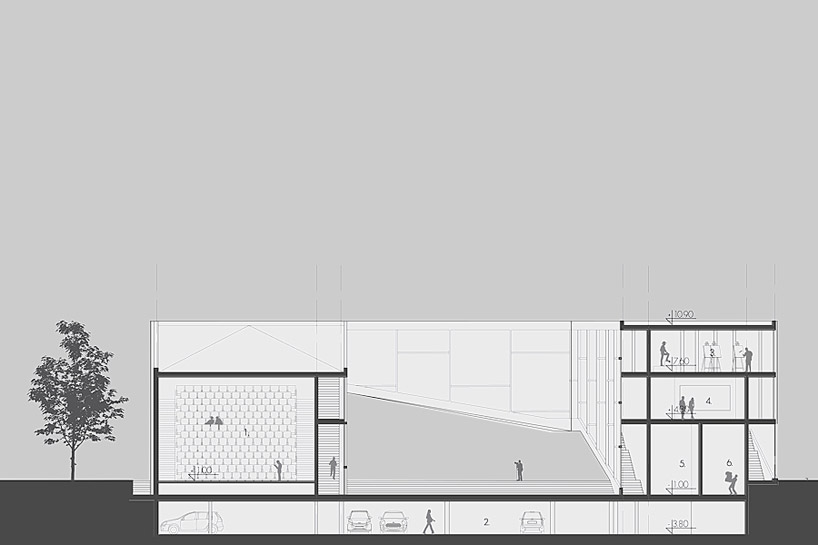 section
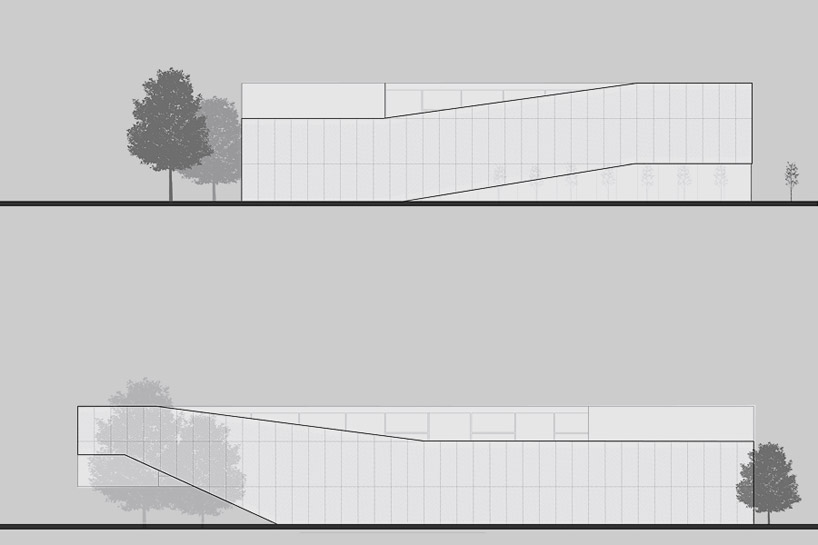 elevation
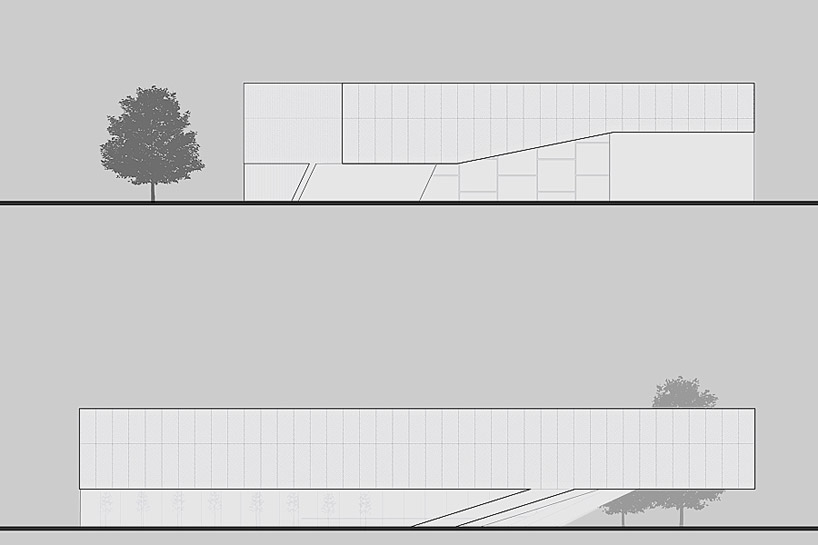 elevation
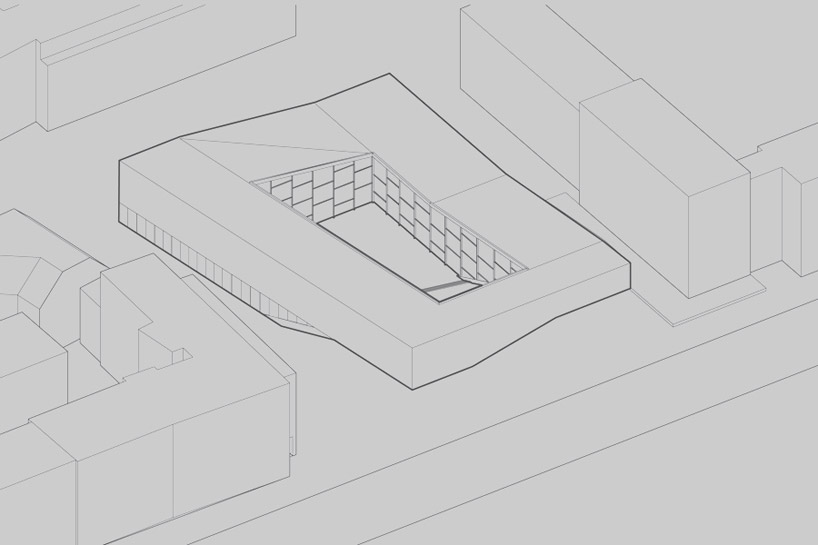 axonometric
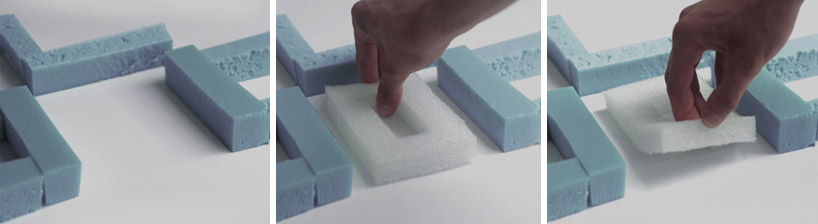 process models