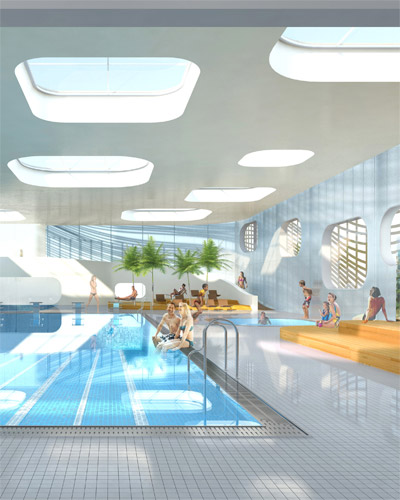
mikou design studio clads zero energy school in solar panels

the school's canopies are a series of photovoltaic panels fully integrated within the design, harvesting vast amounts of power and offering strategic areas of shade.
prefer designboom on google
mikou design studio clads zero energy school in solar panels
photo by florian kleinefenn
all images courtesy of mikou design studio
completed by french practice mikou design studio, ‘zero energy school’ is situated in a urban area of paris, surrounded by high-rise office blocks and tall residential buildings. the school is an energy efficient design, representative of the region’s desire to become more environmentally sustainable.

the entrance to the school
photo by florian kleinefenn

characterized by its unique roof structure, the building forms a strong architectural landmark for the neighborhood. the scheme’s canopies are series of photovoltaic panels, fully integrated within the structure, harvesting vast amounts of power, and offering strategic areas of shade. utilizing passive solar energy, classrooms and playgrounds are oriented south, allowing all areas of the design to be brightly lit. consequently, the school is a series of stepped tiers, maximizing sunlight at each level of the scheme.

the building forms a strong architectural landmark for the neighborhood
photo by florian kleinefenn
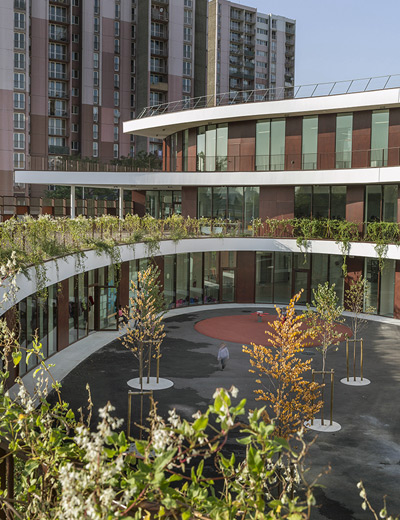
special emphasis has been placed on ensuring the comfort and well-being of the building’s young occupants, with various playgrounds and gardens throughout the project offering areas of nature and recreation.

photovoltaic panels harvest vast amounts of power, and offer strategic areas of shade
photo by florian kleinefenn

photo by florian kleinefenn

internal areas of the design are clad in natural timber
photo by florian kleinefenn

ribbons of external areas punctuate the scheme
photo by florian kleinefenn
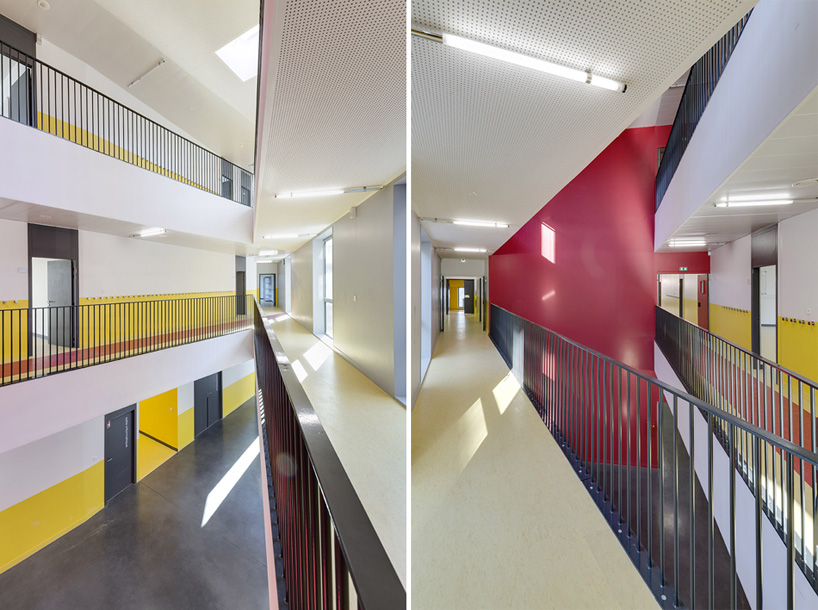
internal circulation routes
photo by florian kleinefenn






1/28
project info:
architect: mikou design studio paris
team: salwa mikou, cecile jalby, miguel allen valença
client: city of saint-ouen
program: elementary school, preschool, sports and recreation center, restaurant, administration
area: 4,820 sqm (51, 882 sqf)
completed: october 2013
structural engineer: berim
services engineer: berim
quantity surveyor: sletec
main contractor: urbaine des travaux / groupe fayat
photography: florian kleinefenn
shop
your own online design shop — no sales commission collected