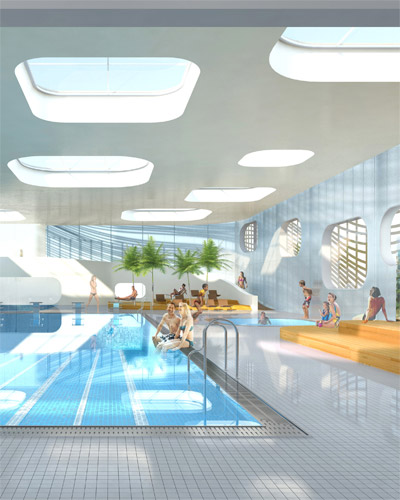
mikou studio completes high school jean lurcat near paris
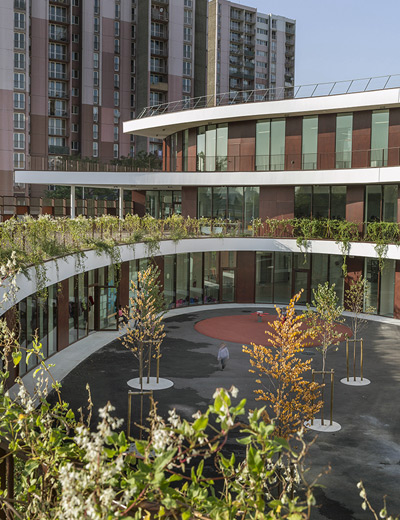

the learning institution is composed of five trapezoidal volumes which are connected by glazed buffer areas which open onto planted patios that allow views towards the neighbouring park.
prefer designboom on googlemikou studio completes high school jean lurcat near parisall image courtesy of mikou studio






the ‘jean lurçat high school and gymnasium’ is positioned just outside of paris in saint-denis, france. designed by mikou studio, the learning institution is composed of five trapezoidal volumes which are connected by buffer areas (glass clad walkways) which open onto planted patios that allow views towards the neighbouring park. an undulating pleated roof of glass surfaces and metal panels visually connects the individual buildings which are each clad in a different colored corrugated stainless steel–polished and perforated to varying degrees– adding dimension to the architectural geometries expressed. in the summer, this overhead structure protects the patios from overheating, creating microclimates within the terraced green areas. the lobby is entirely glazed and opens onto the playground and forecourt with an 8.5 metre cantilever, with a suspended staircase leading one up to access the library on the upper floor. the interior is a construction of simple concrete and timber acting as a backdrop to the artwork by felice varini which adorns the main stairwell of the school. standing independently from the education blocks is a gymnasium, keeping studies and leisure separated. the complex offers a dynamic burst of color to the quiet landscape of its location.
 the school is defined by five trapezoidal volumes each clad in a different colored corrugated stainless steel
 impression of how the window shutters open and close
 each of the pavilions are connected by a glass buffer zone
 a undulating, creased metal roof helps visually connect each building
 a suspended staircase in the lobby leads students and faculty up to the library
 general view of the fully glazed lobby
 the buffer zones are glazed and open up onto planted patios
 the interior is composed of simple concrete and timber elements
 a bright orange artwork by felice varini adorns the second floor hallway
 circulation
 gymnasium
 exterior view
 view by night





1/17
project info:
name: jean lurçat high school and gymnasium, saint-denis, franceprogram: scientific and technical college, catering, boarding school, gymnasium, staff accommodationclient: conseil général du 93surface: 12 000m2 foor areabudget: 20M euro excluding VATstatus: competition 2009, completed in 2013
structure: batiserfmechanics: cet ingénierieeconomy: michel forgeHQE: franck bouttéaritst: felice verini
shop
your own online design shop — no sales commission collected