MIMA architects: MIMA house
entirely customizable with a 1.5 meter modular grid, this prefabricated 36 square meter dwelling may be adapted to the site of your choice.
prefer designboom on google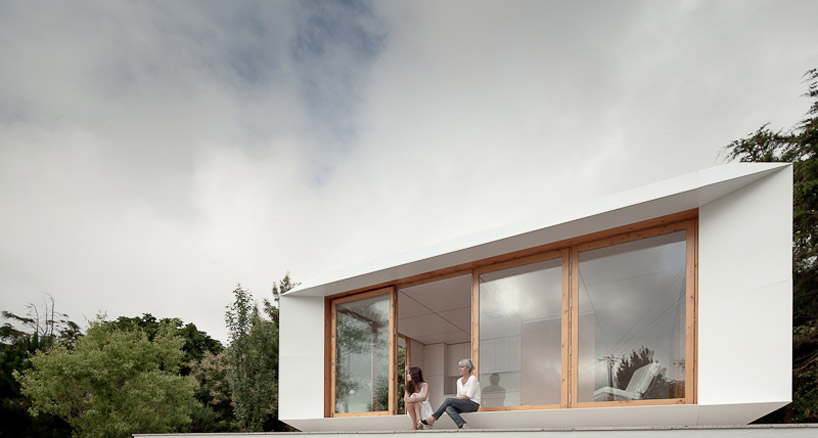 ‘MIMA house’ by MIMA architects, viana do castelo, portugalall images © josé campos

portuguese practice MIMA architects have created ‘MIMA house‘, a prefabricated dwelling currently resting in viana do castelo in northern portugal. flexible, light and fast produced, the cost of the 36 square meter structure is comparable in cost to a mid-range car. a modular 1.5 meter grid arranges four windows along the facade as well as interior walls which may be easily moved by two people. doubling as wooden framed doors, the center units may swing open and rest in front of the outer window. plywood partitions may be implemented for privacy with natural wood tones or a vibrant color finish by rotating the panel. the framework and customization options encourages diverse outcomes, making it difficult to find two identical homes.
 opening door within front elevationimage © josé campos
once a site has been determined, homebuyers may define the parameters of the exterior and interior dividers and finishes based upon their individual needs with a 3-d interface. afterwards, a 1:50 scale model and specifications book representing their selections will be mailed to them for approval. currently, these residences are only available in europe.
 resting on the front porchimage © josé campos
 front elevation closed image © josé campos
 (left) door swings open and rests in front of the window (right) wood framed glass doors images © josé campos
 solid panels to protect from solar gain image © josé campos
 colorful panels may be added to personalize the exterior image © josé campos
 solid panels for passive solar practices image © josé campos
 the panels are easy to install image © josé campos
 placing modular wall image © josé campos
 placing modular wall image © josé campos
 living and kitchen area image © josé campos
 modular wall partition image © josé campos
 view through the trees image © josé campos
 dwelling placed within a forested area image © josé campos
 opening panels at night image © josé campos
 at night image © josé campos
 at night image © josé campos
 floor plan / level 0
 section
 elevation
movie by mário sousa and marta b. music by mário sousa photos by josé campos
shop
your own online design shop — no sales commission collected