skip to content
chapters architecture design art technology
featured popular now highlights topics interviews video
  • readers submit now
  • competitions open call
  • events promote
  • courses teach it
  • design-directory get listed
  • shop start selling

keep up with our daily and weekly stories

  • milan.design.week
  • venice.arch.biennale
  • venice.art.biennale

my profile my submissions

get more from designboom

  • bookmark and build your own library
  • full overview of your project submissions
  • first to know about announcements
  • more to come
create a free account

log in

Sign in to your designboom account.

forgot password?

new to designboom? create a free account
mineral stone wall enclosure frames tectoniques’ cultural center in france
architecture readers

mineral stone wall enclosure frames tectoniques’ cultural center in france

stone, timber, and planted courtyards support the center’s mediterranean climate strategy.

Tectoniques edited by christina vergopoulou August 31, 2026 5 min

stone enclosure defines the cultural center in Vaison-la-Romaine


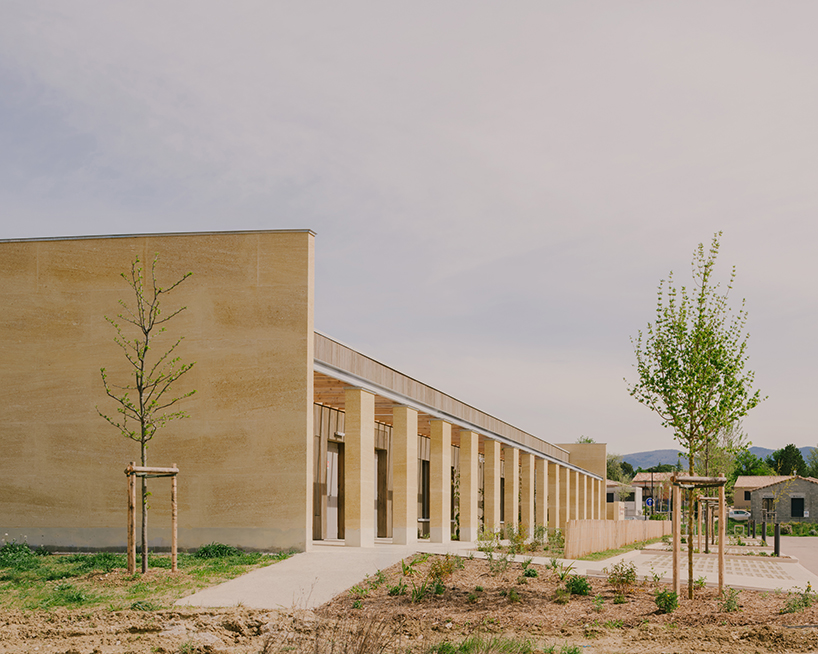
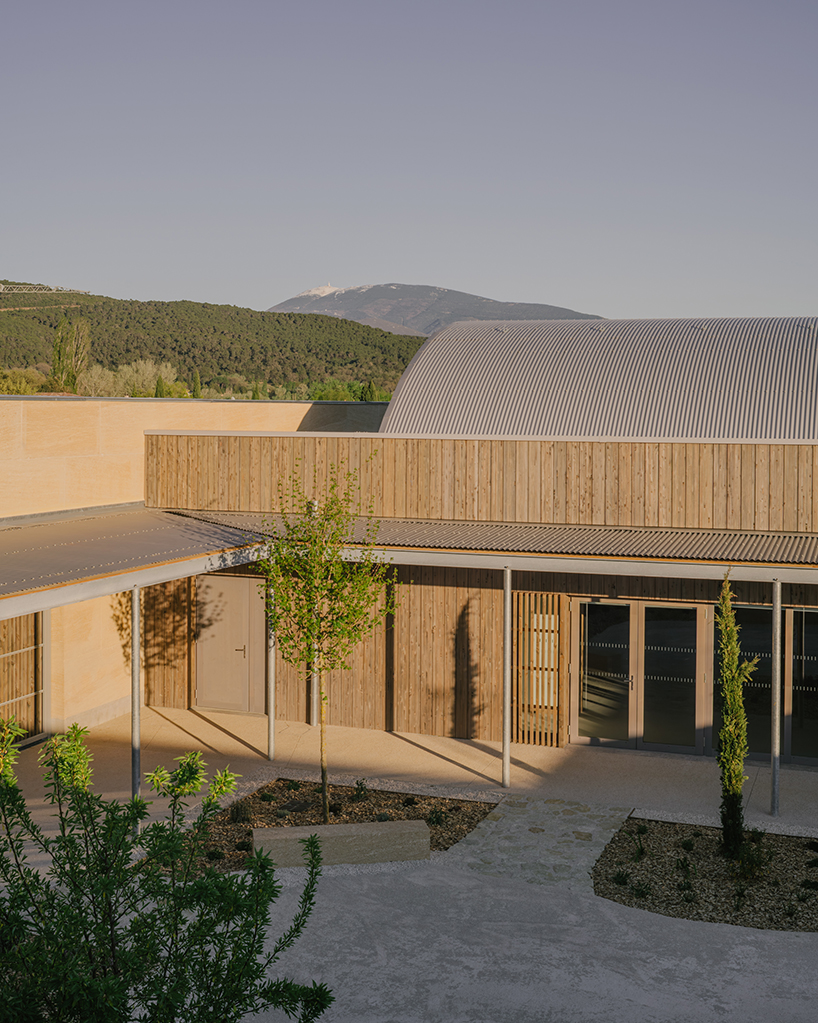
Set at the foot of Mont Ventoux in Vaison-la-Romaine, France, the cultural center by Tectoniques is organized within a square mineral enclosure constructed from locally sourced stone. Behind the perimeter, timber volumes, shaded galleries, and a Mediterranean courtyard accommodate a music and dance school, performance hall, and children’s activity center within a compact, climate-responsive composition.


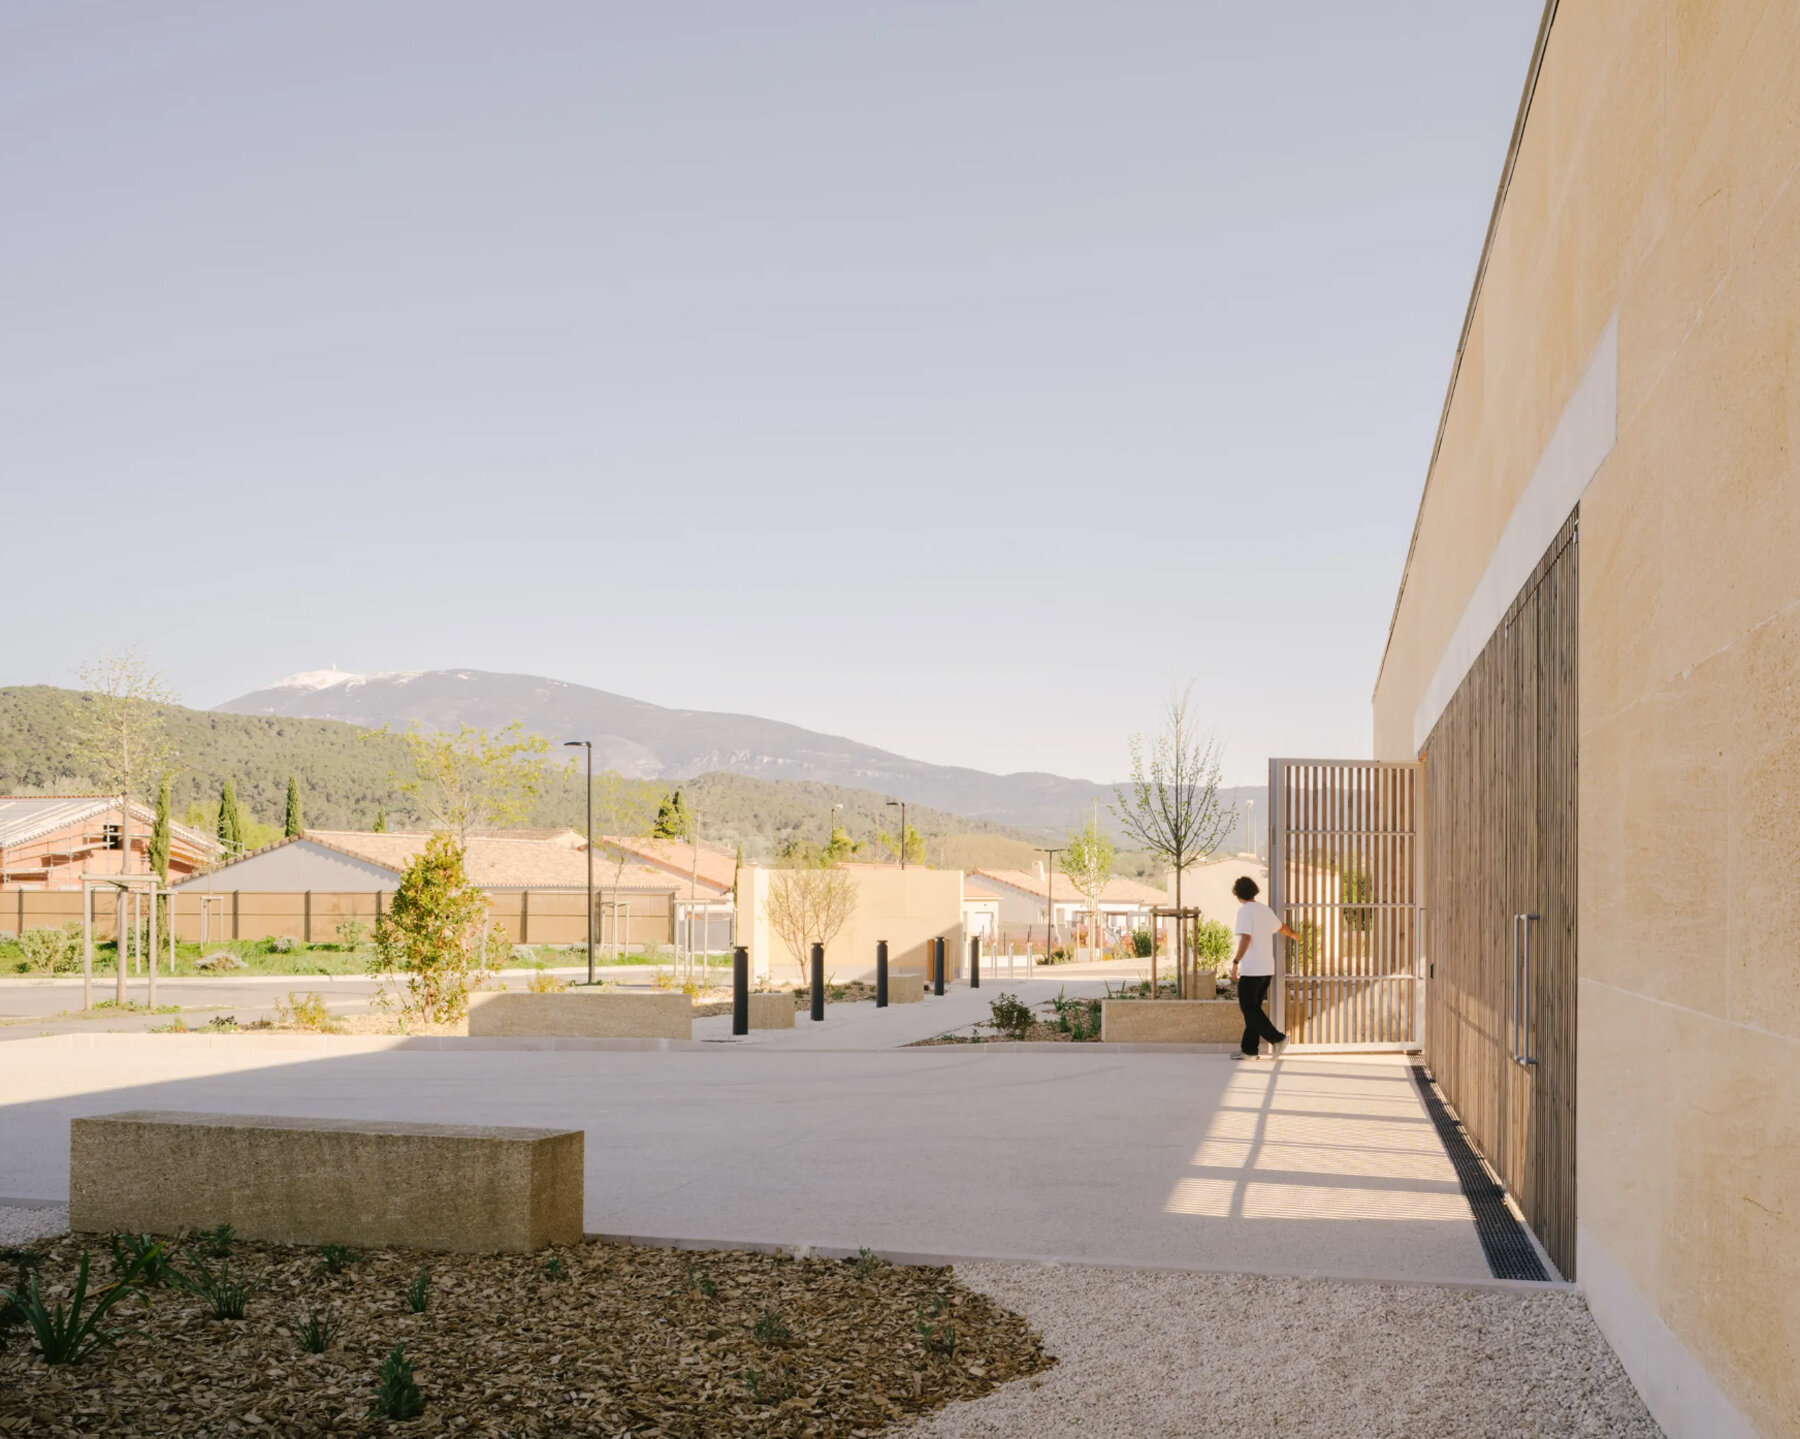
The project occupies former vineyard land that has been converted into a housing estate. Its position within a fragmented peri-urban context, without a direct connection to the public realm, led Tectoniques to develop an inward-looking layout. The spatial organization draws on the cloister and Roman domus, as well as agricultural building types such as the Provençal mas. Set back from the plot boundaries, the building creates a planted forecourt. A strong geometric framework establishes the cultural center as a landmark within the surrounding territory, defining a 55-by-55-meter square enclosed by massive stone walls. The horizontal perimeter creates a clear architectural line against the landscape dominated by Mont Ventoux.


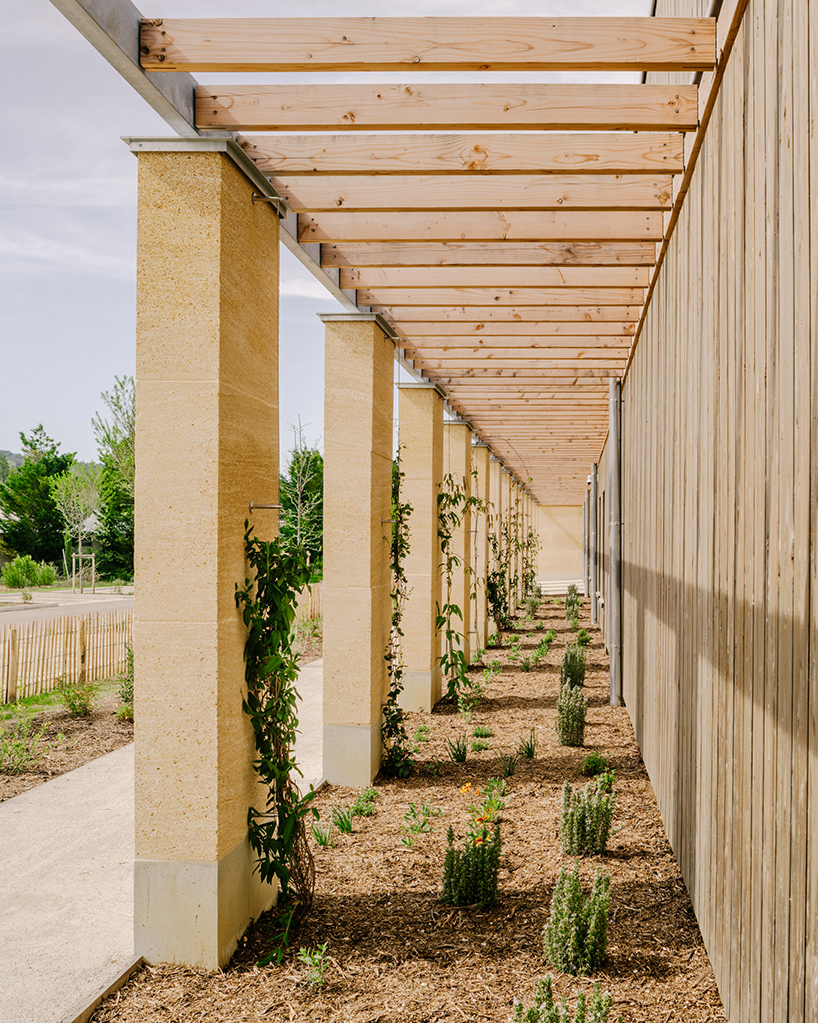
Three volumes rise within the enclosure: two four-sided pyramids and a half-cylinder. Two opposing sides of the quadrilateral are formed by large walls with wide central openings aligned with the entrance, while the other two sides dissolve into regularly spaced columns. The facades of the heated volumes are recessed behind a planted strip and pergola, creating an intermediate layer between the interior spaces and the surrounding residential fabric. Jasmine, clematis, honeysuckle, and lavender populate this shaded landscape, creating a planted filter around the building.

mineral stone wall enclosure frames tectoniques’ cultural center in france - 1
the stone enclosure gives the facility a strong presence within its peri-urban context | all images © Maxime Verret


timber volumes organize the center around an open courtyard


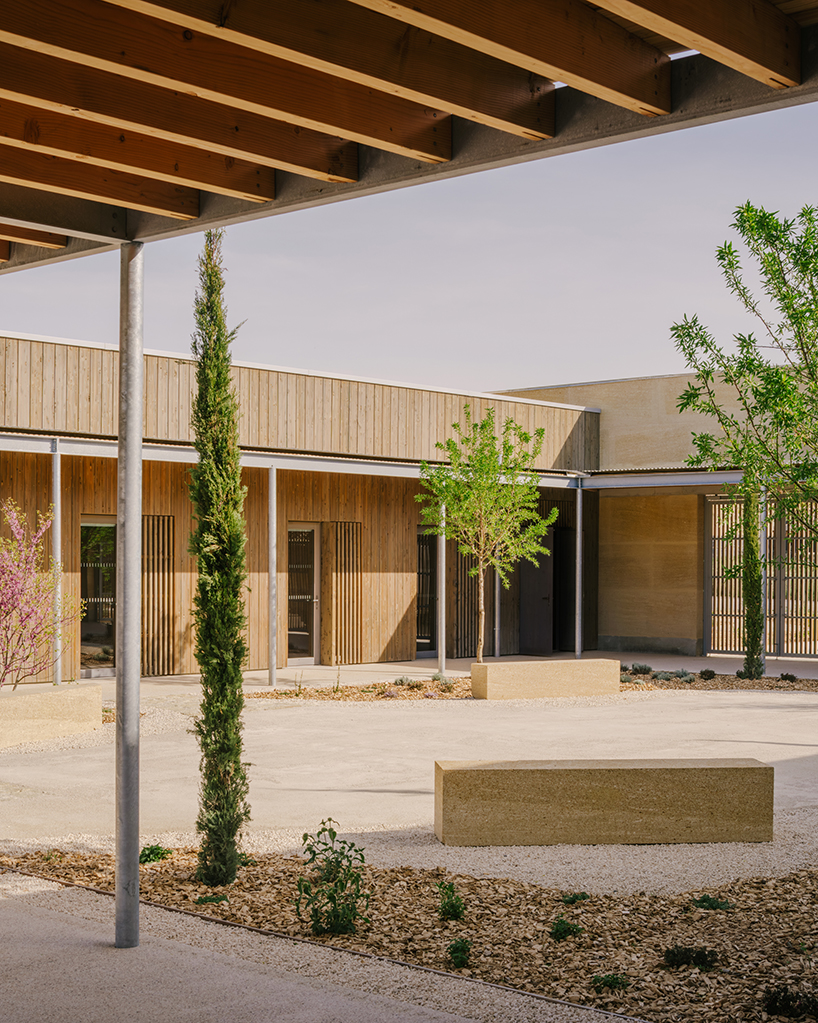
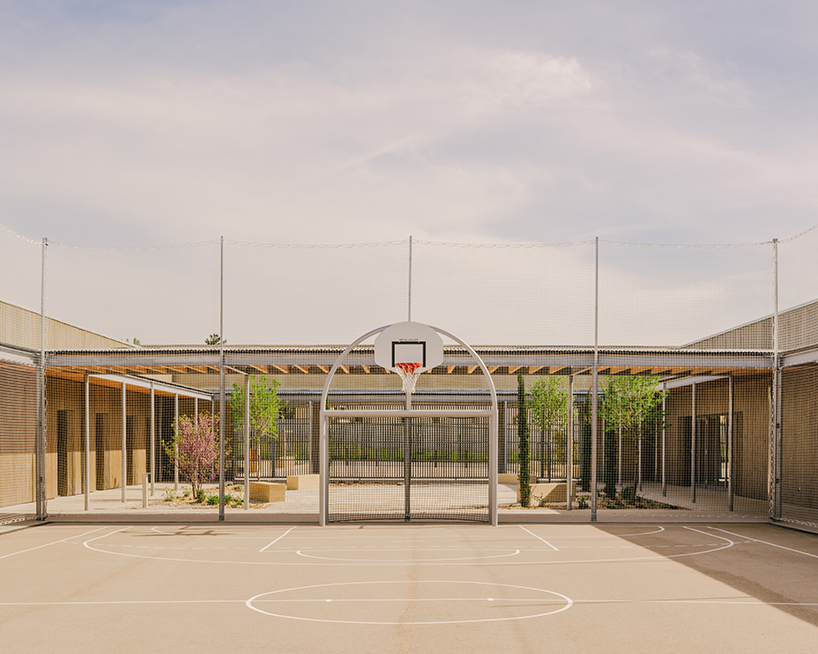
Within the stone perimeter, the design team at Tectoniques Architectes divides the plan into three equivalent parts. Two timber-built wings sit on either side of a central void, which forms the internal landscape of the project through an entrance courtyard designed as a Mediterranean garden and a multi-sports pitch.


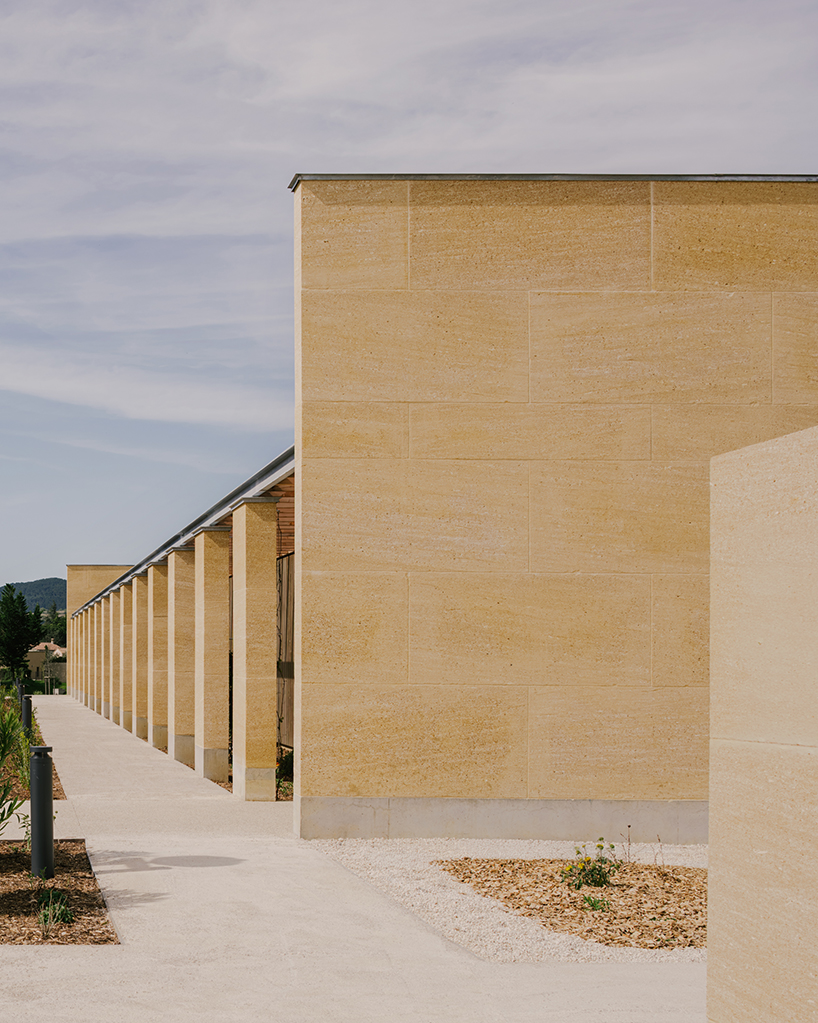
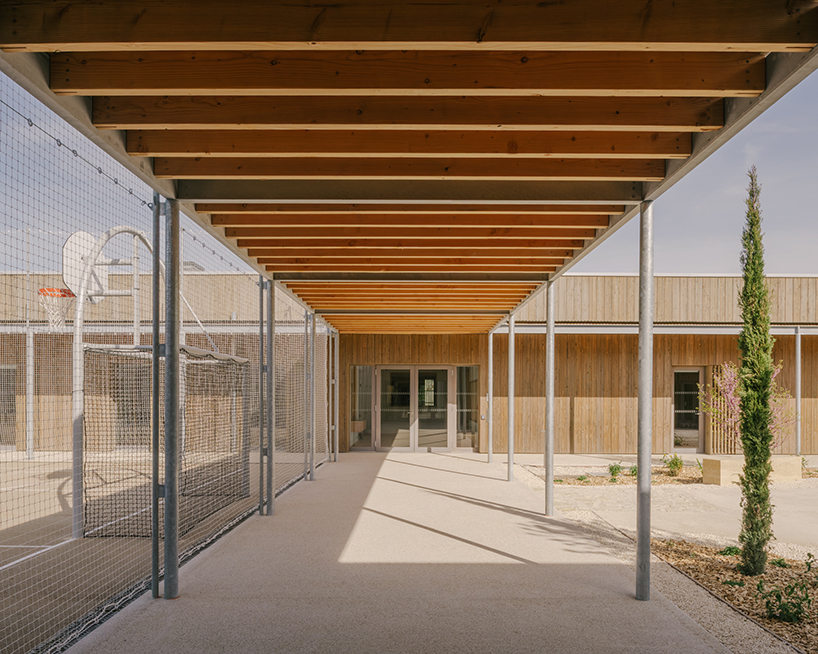
A peripheral gallery distributes circulation to each wing. Slender galvanized steel columns form the peristyle and contrast with the mass of the stone enclosure. Each wing accommodates a different part of the program, with the children’s activity center and performance hall positioned on one side and the music and dance school on the other.


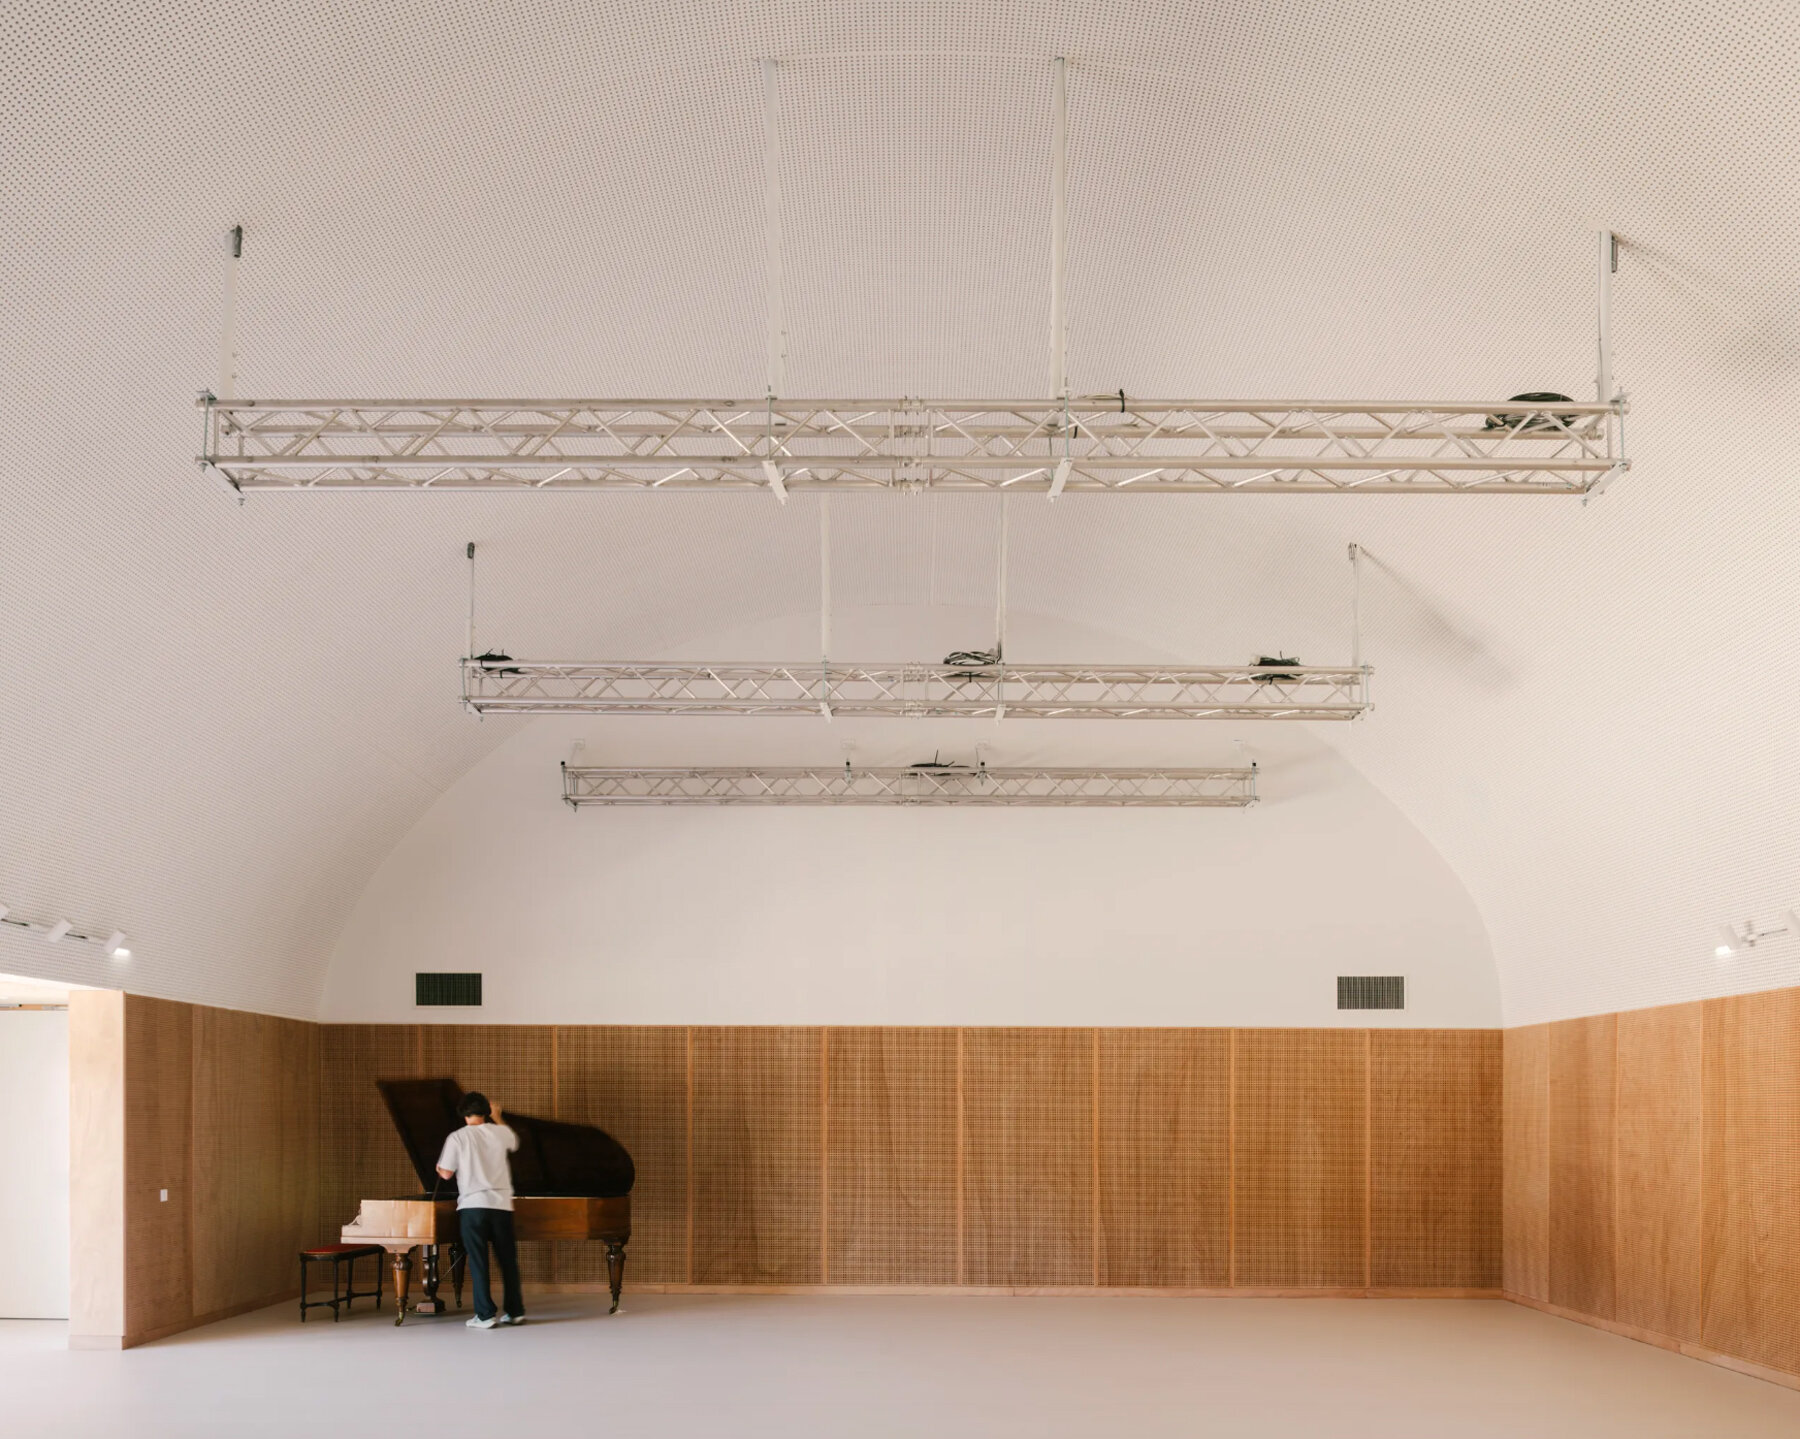
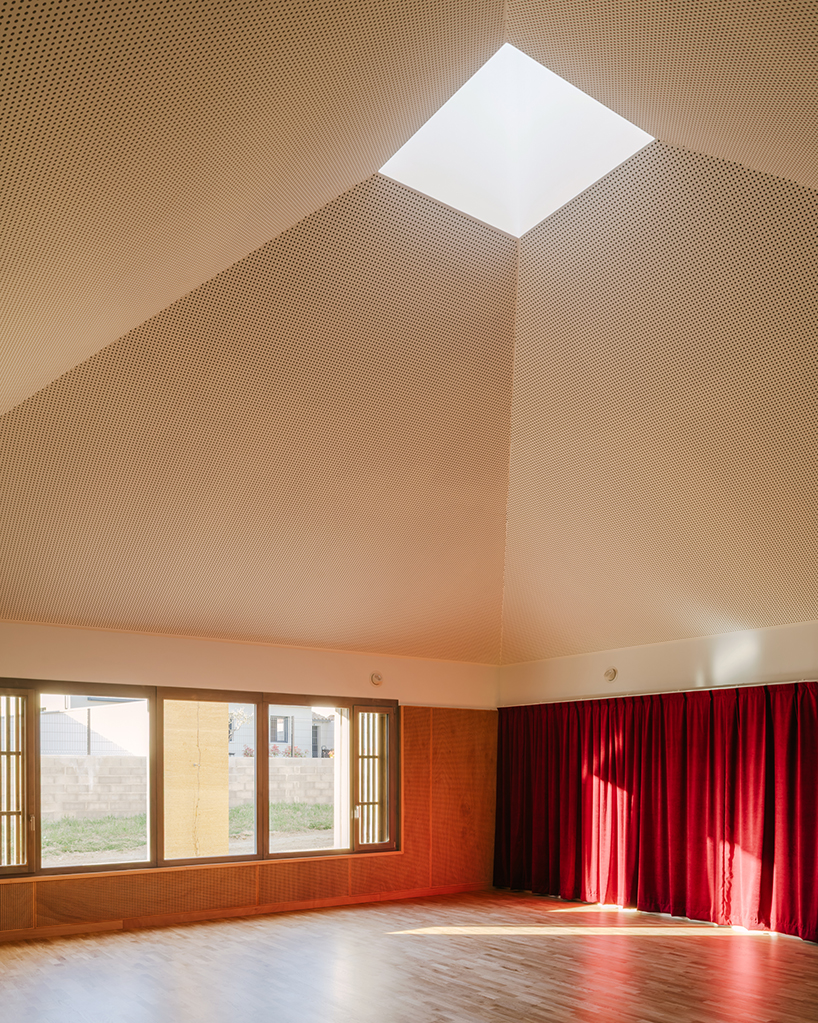
The three largest rooms occupy distinct architectural volumes. The performance hall is housed beneath the half-cylinder vault, while the two pyramidal volumes bring zenithal light into the dance studios. Instrumental practice rooms feature slightly inclined walls to meet acoustic requirements. Sound-absorbing wall linings and integrated plywood furniture shape the interior environments, while windows at the rear of the rooms extend views and create cross-visibility through the facility.

tectoniques designs a cultural center shaped by a mineral stone enclosure 4
climbing plants grow beneath the pergola to form a shaded and fragrant intermediate landscape


Passive strategies respond to the Mediterranean climate


Economy of means and hybrid construction inform the project’s environmental approach, which is tailored to the Mediterranean climate. Locally quarried stone from Vers-Pont-du-Gard forms the outer enclosure, providing protection from the mistral while contributing thermal mass. Pergolas and galleries provide solar protection, while the timber structure forms a high-performance thermal envelope.


The through-plan organization supports natural ventilation across the spaces. Timber slatted panels positioned in front of operable windows allow secure night-time ventilation, while a geothermal system is combined with underfloor heating and cooling. Together, the stone enclosure, timber construction, planted courtyards, and passive environmental strategies establish the cultural center as an inward-looking public building adapted to its Mediterranean setting.

tectoniques designs a cultural center shaped by a mineral stone enclosure 5
locally sourced stone forms the mineral enclosure and protects from the mistral 

popular now arch

zaha hadid's former london headquarters reopens as a public hub for architecture and art

salagón stone and floating timber reshape historic rock-cut complex in la rioja, spain

pedrali converts temporary wooden pavilion into permanent community hub

robotically 3D printed earth bricks wrap multispecies habitat around olive tree

revisit le corbusier’s iconic ronchamp chapel through paul clemence’s lens

this week this month
readers submit now

subscribe
to our
newsletter

keep up with our daily
& weekly stories

mineral-stone-wall-enclosure-tectoniques-cultural-center-france-vaison-la-romaine-1800-2
the building is set back from the plot boundaries to create a planted forecourt facing Mont Ventoux

tectoniques designs a cultural center shaped by a mineral stone enclosure 6
distinct timber volumes, two four-sided pyramids and a half-cylinder, emerge above the horizontal building 

tectoniques designs a cultural center shaped by a mineral stone enclosure 7
a peripheral covered gallery connects the different wings 

tectoniques designs a cultural center shaped by a mineral stone enclosure 8
the patio is conceived as a Mediterranean garden at the heart of the project 

tectoniques designs a cultural center shaped by a mineral stone enclosure 9
the multi-sport court occupies the central space alongside the patio-garden 

subscribe
to our
newsletter

keep up with our daily
& weekly stories

mineral-stone-wall-enclosure-tectoniques-cultural-center-france-vaison-la-romaine-1800-3
the performance hall sits beneath a distinctive half-cylinder vault

tectoniques designs a cultural center shaped by a mineral stone enclosure 10
the pyramidal shape brings zenithal light into the dance studio


project info:


name: Cultural center in Vaison-la-Romaine, France

architects: Tectoniques | @tectoniques.architecture

location: Vaison-la-Romaine, France

photographer: Maxime Verret | @maxverret


designboom has received this project from our DIY submissions feature, where we welcome our readers to submit their own work for publication. See more project submissions from our readers here.

subscribe
to our
newsletter

keep up with our daily
& weekly stories

popular now arch

architecture

zaha hadid's former london headquarters reopens as a public hub for architecture and art

Iñaki Laguardia
architecture

salagón stone and floating timber reshape historic rock-cut complex in la rioja, spain

Sergio Rojo readers
architecture

pedrali converts temporary wooden pavilion into permanent community hub

belen afonso featured
architecture

robotically 3D printed earth bricks wrap multispecies habitat around olive tree

Ofer Asaf readers
architecture

revisit le corbusier’s iconic ronchamp chapel through paul clemence’s lens

Iñaki Laguardia
this week this month
readers submit now

subscribe
to our
newsletter

keep up with our daily
& weekly stories

shop

your own online design shop — no sales commission collected

start selling

99 CLASSICS (2ND GEN)

Meze Audio

romania $ 349

V / envelope and key holder is an elegant bill organizer

ChiHong

taiwan $ 55

Magnetic Vase - Unique Table Centerpiece | Set of 5

Peleg Design

US $ 49.90

Gradient Watch – A Timepiece of Shifting Patterns and Minimal Elegance

Lawa Design

denmark $ 239

Iga-yaki Cup – Wabi-Sabi Porcelain with Hydrangea Glaze

Asemi Co.

japan from $ 54

Cauny x Ando

Cauny

portugal $ 318

Kung fu time clock shows a classic image of chinese martial arts

whenwatch

china from $ 110 $ 95

Oval Maidan Earrings inspired by Art Deco window screens

Angular Moment

US from $ 52

Custom Wall Mural - Ombre

MARTINA BANOZIC TEXTILES

croatia from $ 89

Flip lenticular earrings based on a lenticular multi-view display system

A.pair

south korea $ 38

architecture in france +749

architecture

revisit le corbusier’s iconic ronchamp chapel through paul clemence’s lens

Iñaki Laguardia
architecture

studio KO turns historic 1960s bus palladium nightclub into five-star hotel in paris

Iñaki Laguardia
architecture

charlotte perriand's built-in interiors survive inside 1960 paris tower

thomai tsimpou
architecture

former railway signal box reopens as l'aiguilleuse red-orange kiosk-bar in nantes

Studio Téré readers
architecture

nearly 1,000 wooden chimes turn le bruit du bois into an alpine instrument

kat barandy
all architecture in france

marble and stone design +406

architecture

salagón stone and floating timber reshape historic rock-cut complex in la rioja, spain

Sergio Rojo readers
design

what does a guitar sound like in stone? bebeau builds one from 18 pieces of slate

daily desk
architecture

local stone, brick and terracotta screens layer across three-story gathering space in indonesia

ins readers
design

pyramids and maya forms shape coco brun and sten studio’s stone vessels

G delaBaume readers
architecture

aulets stacks natural stone beneath a recycled pallet roof in mallorca

kat barandy
all marble and stone design

tectoniques architectes +4

architecture

a 1970s relic revived: tectoniques renovates maryse bastié school in france

kat barandy
architecture

tectoniques architectes updates a non-residence day care center in givors

danny hudson
architecture

tectoniques architects: paul chevallier school

danny hudson
all tectoniques architectes

wood and timber architecture and design +1518

readers

solid walnut, oak, and padauk give bathroom flush plates a sculptural identity

RTYSTUDIO readers
architecture

pedrali converts temporary wooden pavilion into permanent community hub

belen afonso featured
architecture

plywood horse doubles turn monument into public playground in seattle

Studio Deng readers
architecture

interlocking biodegradable modules weave regenerative pavilion into gavarres landscape

Atelier DARN readers
architecture

planted roof extends garden over tato architects’ timber house in mibu, japan

Yo Shimada readers
all wood and timber architecture and design

architecture news

architecture

burgundy wood and blue ceilings shape café, bookshop, and wine bar in valencia

SdA readers
architecture

the nightclub facade as a machine for manufacturing desire - françois prost

François Prost
architecture

pedrali converts temporary wooden pavilion into permanent community hub

belen afonso featured
architecture

plywood horse doubles turn monument into public playground in seattle

Studio Deng readers
all architecture

keep up with our daily and weekly stories

imprint privacy policy terms of use cookies copyright info
about us advertise contact us careers rss
  • milan.design.week
  • venice.arch.biennale
  • venice.art.biennale

guided by
utopian optimism, we design a future worth believing in.

27 years of designboom
edit your cookie choices

designboom © 1999-2026 - part of DAAily platforms AG

designboom magazine