
minsoo lee renovates office to stimulate creative and collaborative processes
one of the concerns in designing the new office was in retaining a sense of brand solidarity while compartmentalizing the independent operations in the workspace.
prefer designboom on google[FEATURED]
minsoo lee renovates office to stimulate creative and collaborative processes
all images courtesy of studio unmet
alpenroute, an investment consulting firm in seoul, opened its doors as a startup just a few years ago. following a recent business expansion, the firm relocated its offices to a 500sqm space in the upscale neighborhood of chungdahm-dong, and asked minsoo lee, a faculty teacher of the college of design at hanyang university to design them. the spatial expansion reflects the growing list of alpenroute’s clients, who often seek consultation for investment in new business sectors. the move and renovation were to serve the clients’ new business strategies more directly.
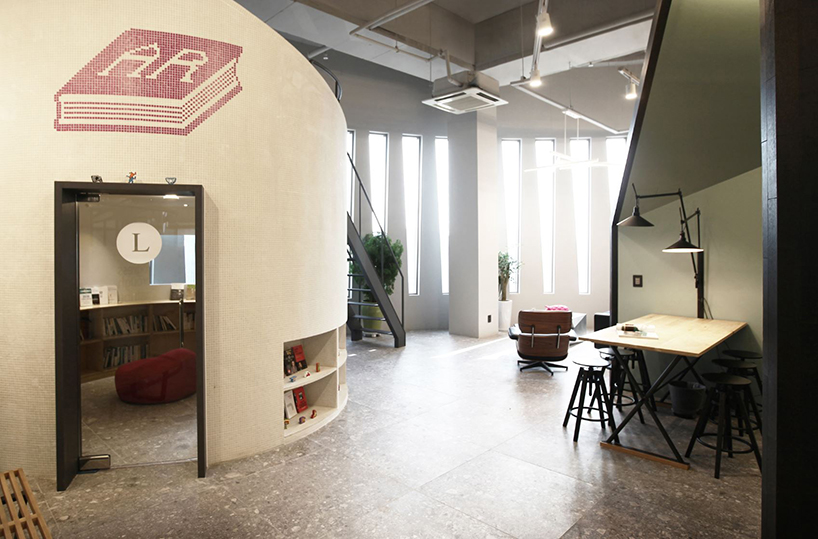
the office village was designed to create separate spaces all linked by a corridor
one of the concerns in designing the new office was in retaining a sense of brand solidarity while compartmentalizing the independent operations in the workspace. the floor was separated into four disparate sections, while much care was given to the flow of the business network infrastructure. the stimulation of creative approaches and collaborative solutions, within the pre-existing structures of the clients’ respective industries, was the paramount design goal.
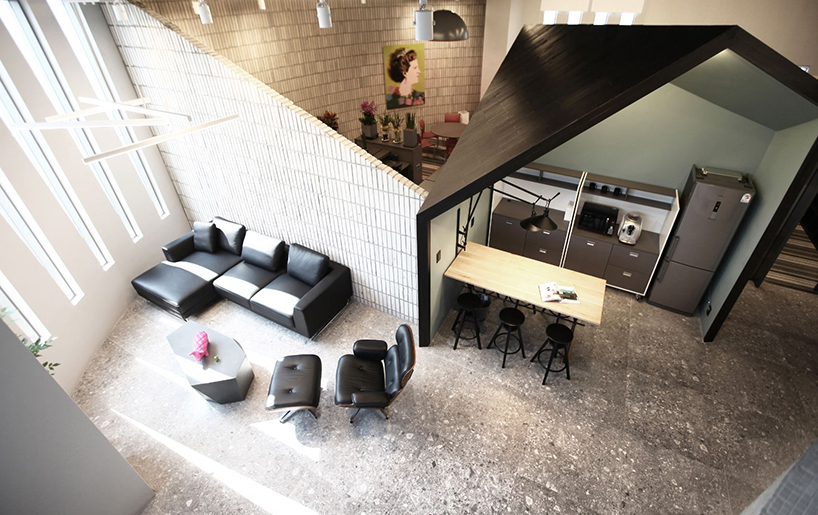
the open cafe looks to the library and is attached to the lounge
designer minsoo lee formulated the overall concept of ‘a village of rooms’ and proposed the continuum of hallway-meeting room-workspace as the overarching design paradigm. instead of defining each official boundary with a solid wall, the studio sought to bridge each work area with the hallway as the connection unit. thus, one unified village of ‘bridge-rooms’ was formed, fostering vitality and organic mingling among team members and visitors, while retaining the distinct personality of each individual workstation within. the design strays from the rigidity of straight lines and hallways through scattered placements of five to six 12sqm bridge-rooms and by minimizing the use of walls inside the 500sqm space.
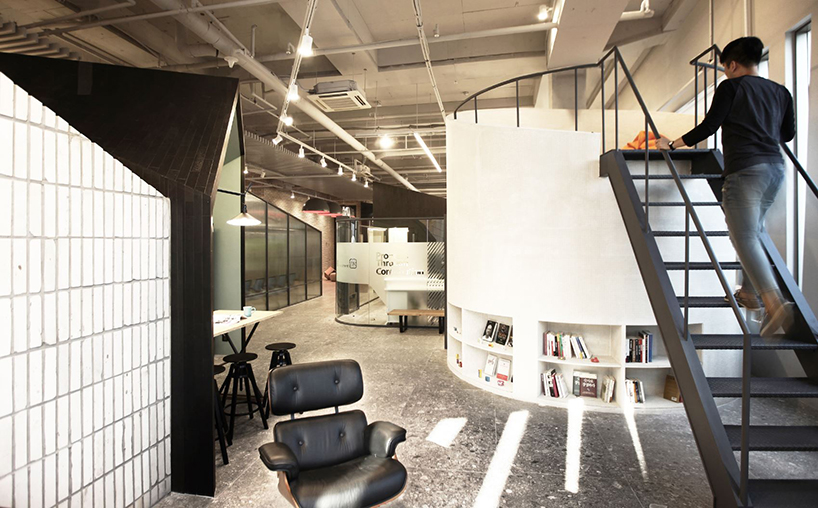
the library mezzanine can be used to sit and relax while enjoying a book
each bridge-room is given its own visual identity by varying the elevation and external appearance. all bridges are designed to coincide with the company logo – a cascade of mountain peaks – through variations on open box designs with angular, tipped gables. the minimizing of traditional floor-to-ceiling walls and the gable installations simulating layers of peaks add a depth and dimensionality to the entire space.
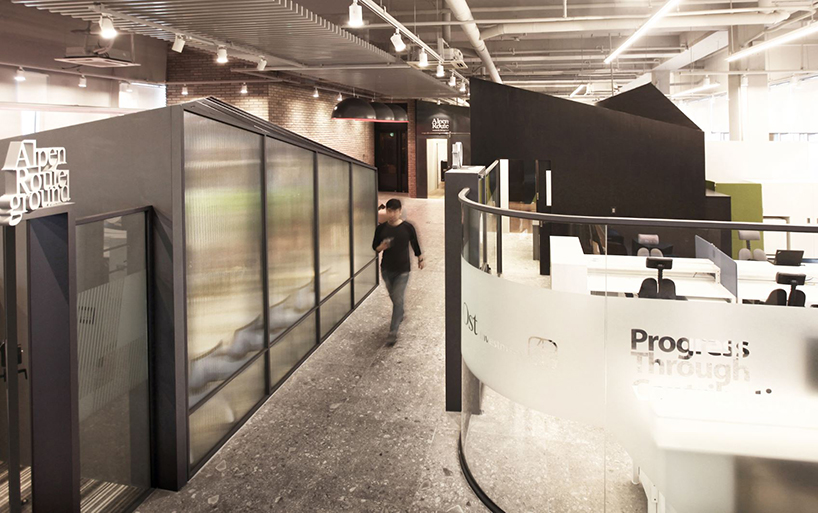
the minimizing use of floor-to-ceiling walls simulates a village with different workspaces
in consideration of the solemnity and orderliness of financial services, the interior is presented mostly in dark wood, steel, glass, and monotone bricks. each boundary between the work area and bridge is presented in transparent glass, minimizing seclusion and accentuating the visual ethos of bridge-rooms as seen from various angles.
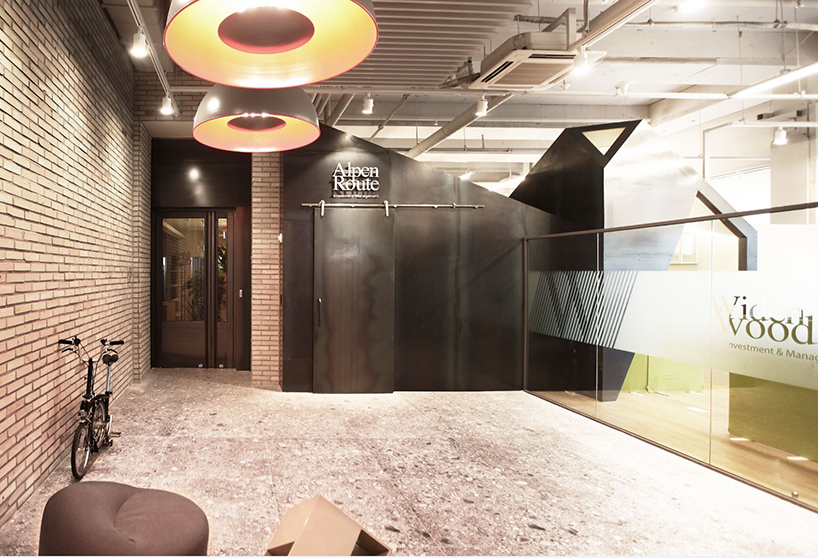
the lobby lounge sets the contemporary ambiance
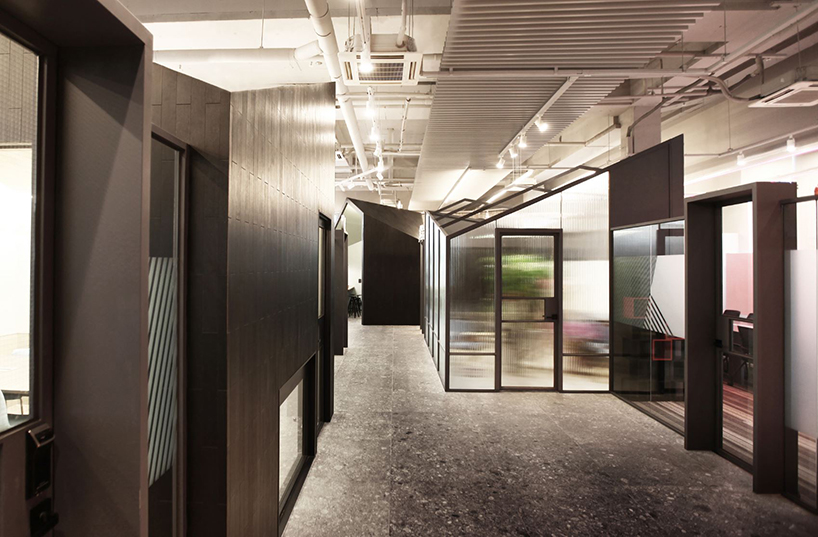
to outline the solemnity and orderliness of financial services, the interior is presented mostly in dark wood, steel and glass
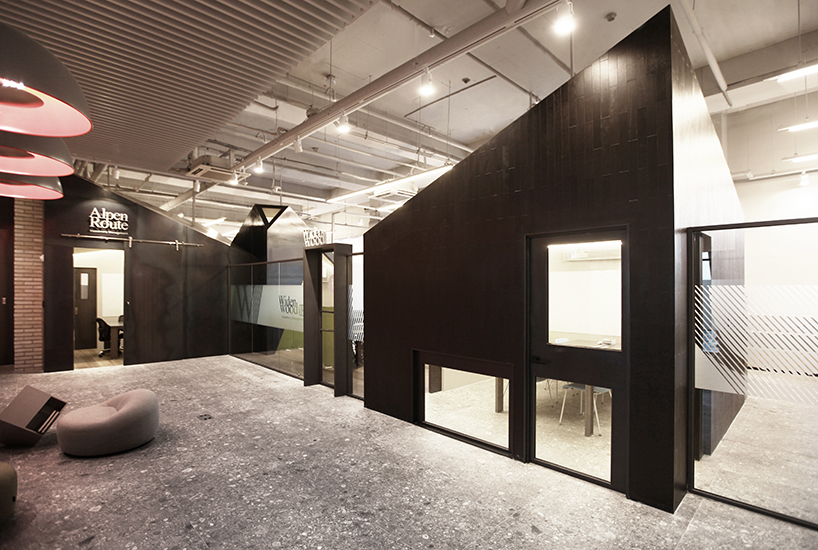
the design fosters vitality and organic mingling among team members and visitors
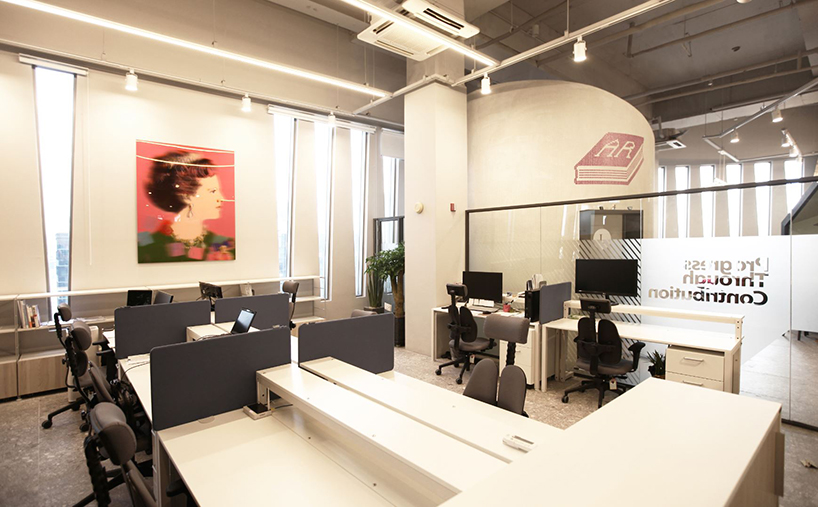
each boundary between the work area and bridge is presented in transparent glass
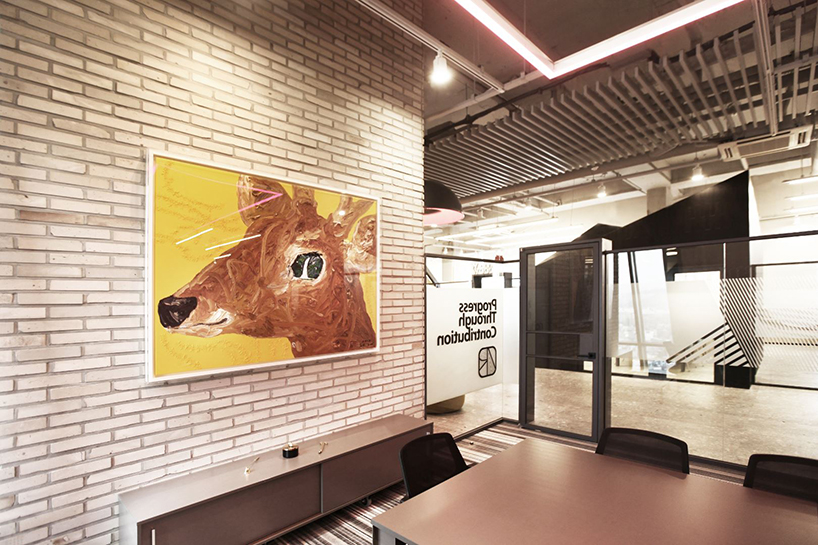
each room is given its own visual identity by varying the elevation and external appearance
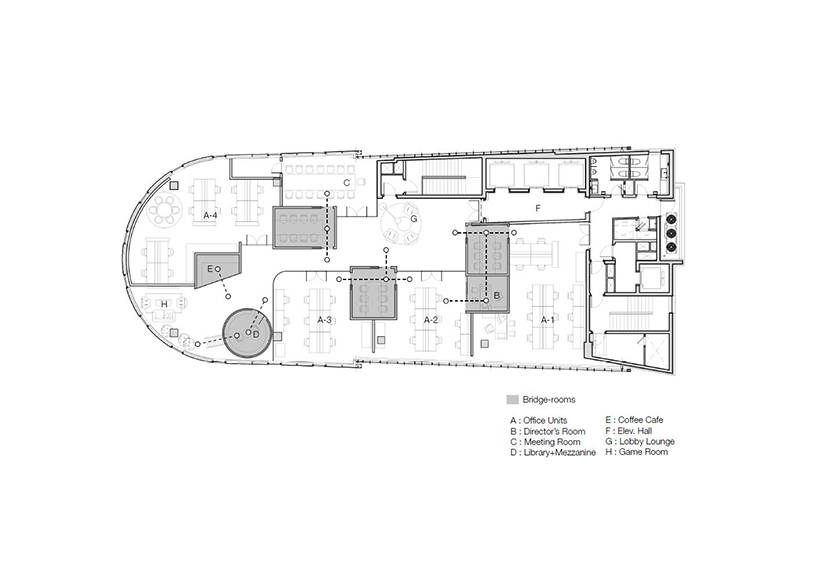
floor plan
project info:
interior designer: minsoo lee & studio unmet
branding designer: jongmin kim
design team: jiin kang, suhyun song, hyunyee kim
client: hang-ki kim (alpenroute)
contractor: heebon koo
photography: studio unmet
designboom has received this project from our ‘DIY submissions‘ feature, where we welcome our readers to submit their own work for publication. see more project submissions from our readers here.
shop
your own online design shop — no sales commission collected























