
mint green tiles wrap tiny curved ice cream shop by UENOA architects in tokyo


a curved wall with a slanted top defines the shop’s structure by uenoa architects, integrating it into the existing building.
prefer designboom on google[FEATURED]
fil cream shop by UENOA architects pops up in building’s entrance





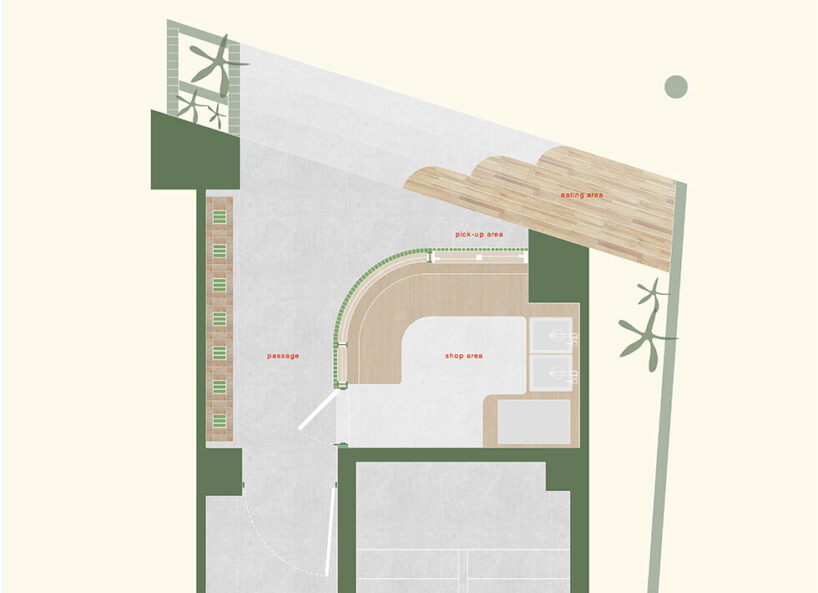
UENOA Architects extends the entrance area of an office building with an 80-year history in Sendagaya to incorporate Fil Cream, a small take-out soft serve ice cream shop. The shop is designed with a fan-shaped floor plan to create a functional separation between the pedestrian flow into the office and the customers using the shop, optimizing the limited space available at the entrance.




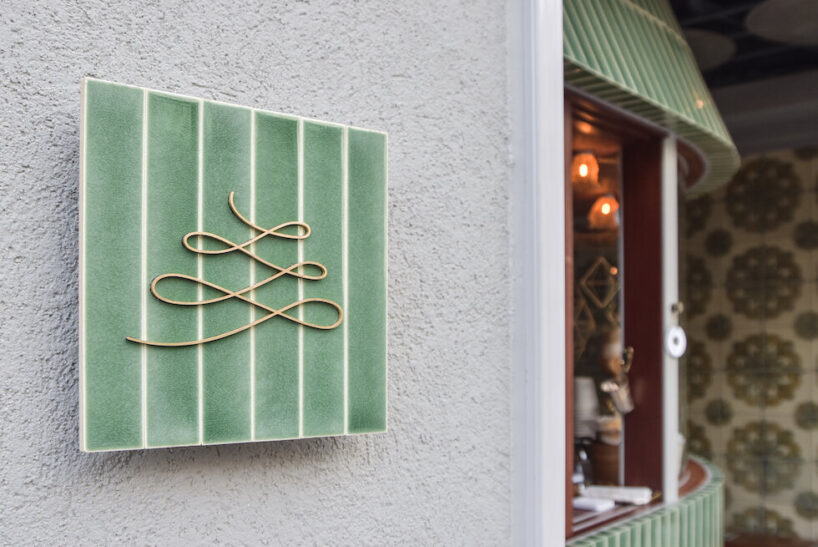
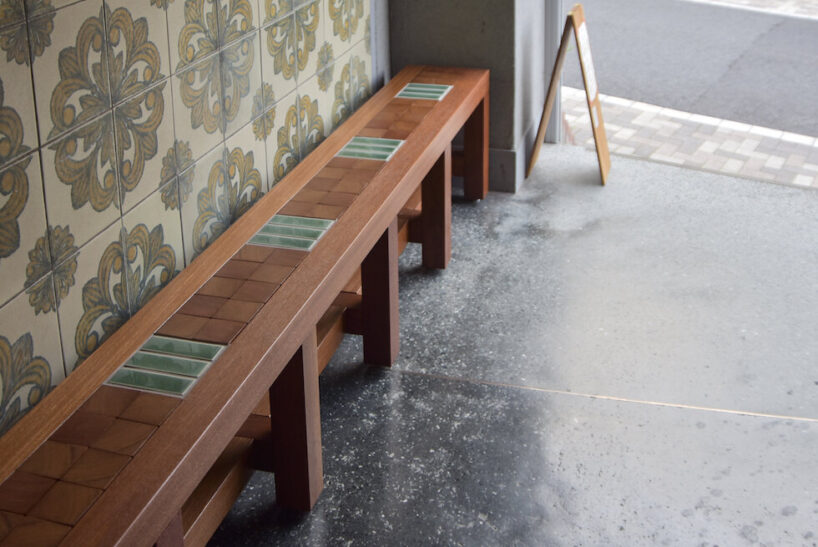
A curved wall with a slanted top defines the shop’s structure, integrating it into the existing building while maintaining a distinct presence. The exterior is clad in custom-made green tiles, developed specifically for this project, with a glaze color selected to complement the historic yellow tiles of the original facade. This approach establishes a visual relationship between the new addition and the existing architecture.

ice cream shop connects building with its urban surroundings
The building is situated on a slope, where the original entrance included a staircase to adjust for the elevation change. The new design by Tokyo-based firm UENOA Architects repurposes these steps into seating areas, creating a more accessible and engaging streetscape. The intervention aims to enhance both the entrance space and its connection to the surrounding urban environment.

1/5
project info:
name: fil cream
architects: UENOA architects
location: Shibuya-ku, Tokyo
area: 4.9 sqm
lead designer: Yoshinori Hasegawa
construction: Matsuda Construction Industries + Shouwakai
photographer: Naomichi Sode
logo design: Shuhei Toyoda / atrium
designboom has received this project from our DIY submissions feature, where we welcome our readers to submit their own work for publication. see more project submissions from our readers here.
shop
your own online design shop — no sales commission collected