
take a look into white on white studio’s contemporary ‘mint house’ in iran
the house in kashan is transformed with a mint-colored, tri-level bedroom and a subterranean garden.
white on white studio in kashan

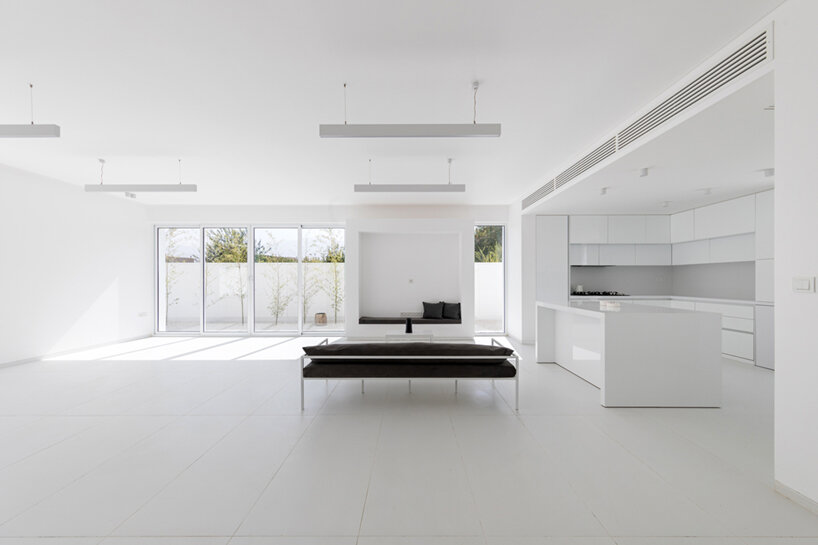
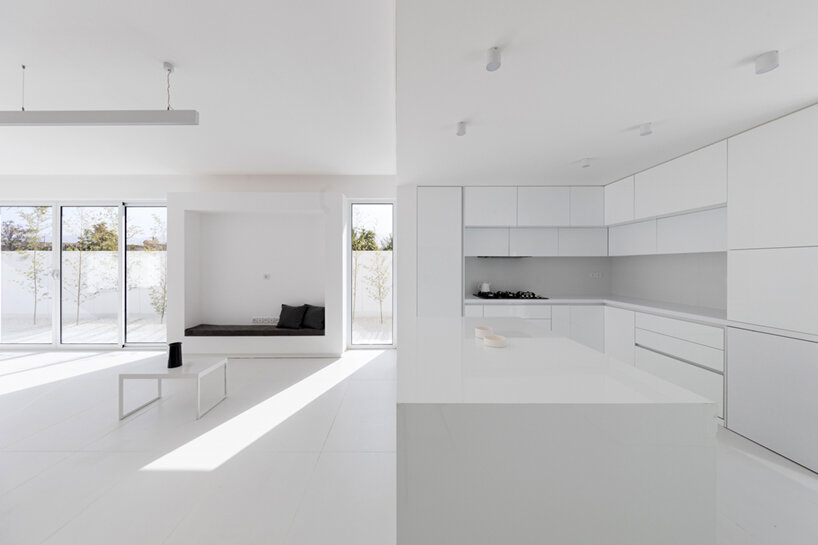
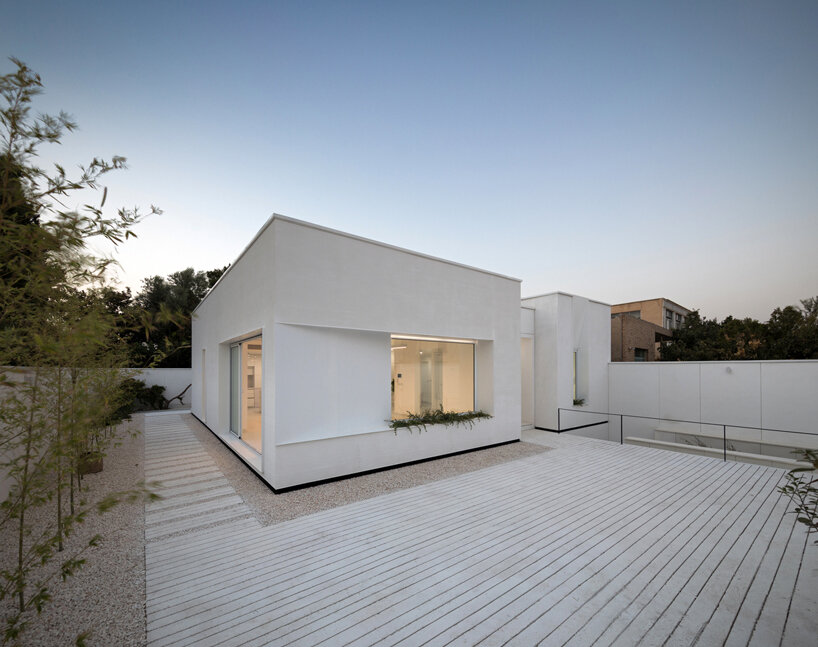
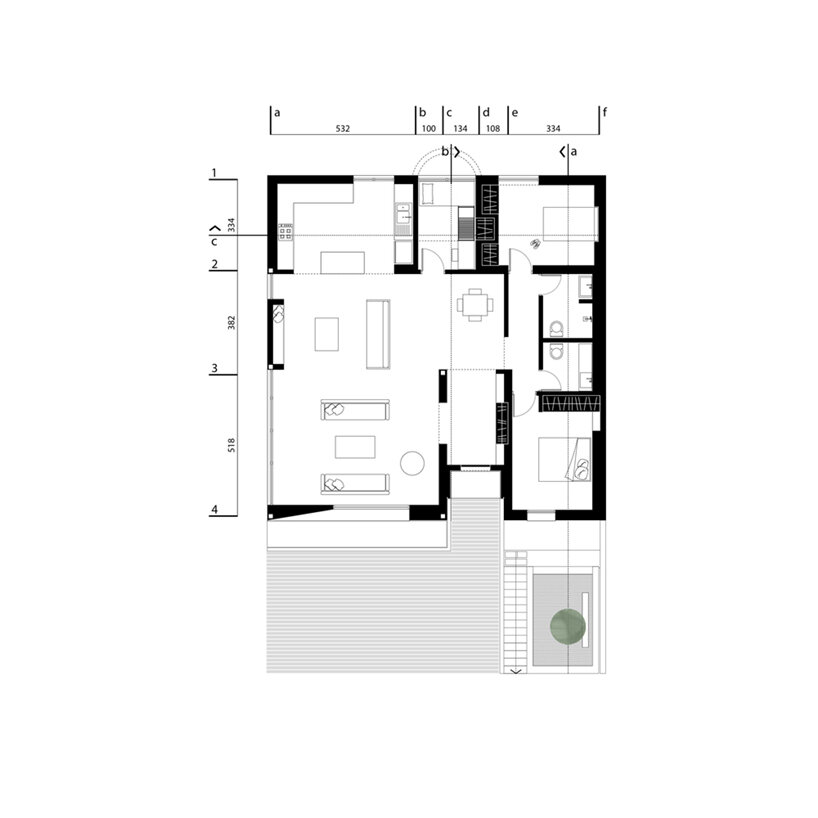
iran-based white on white studio realizes its ‘mint house’ as the renovation of a typical pre-existing dwelling for an average family in kashan. the project was conceived with a limited budget, in response to the client’s specific request to completely demolish the original, derelict spaces, and move the bathroom from the yard to the interior.
 images © mohammad hassan ettefagh | @mhettefagh

the mint bedroom



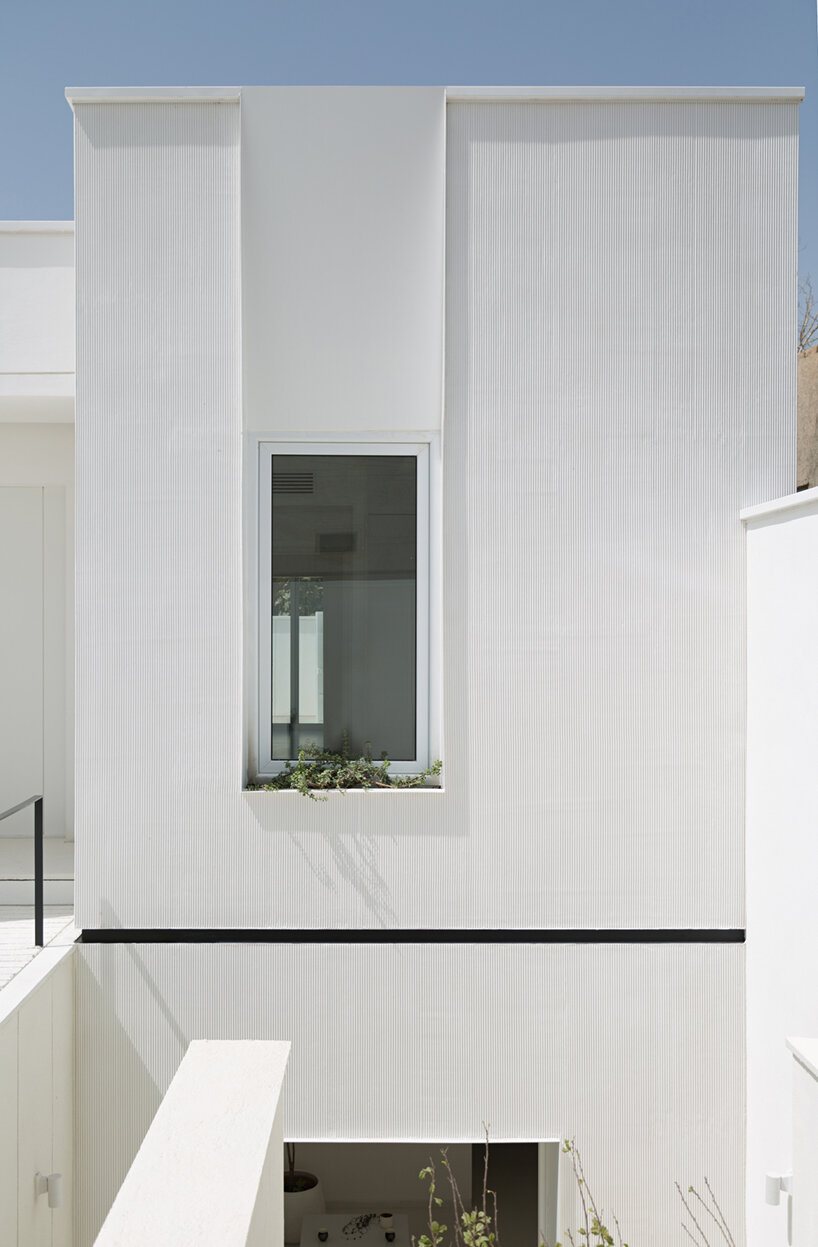
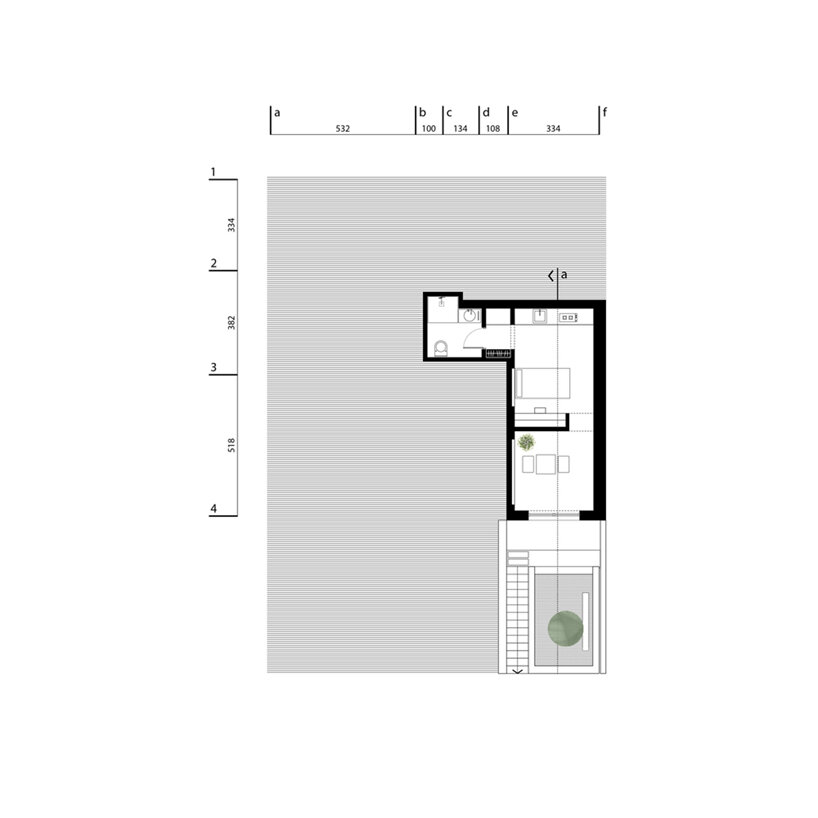
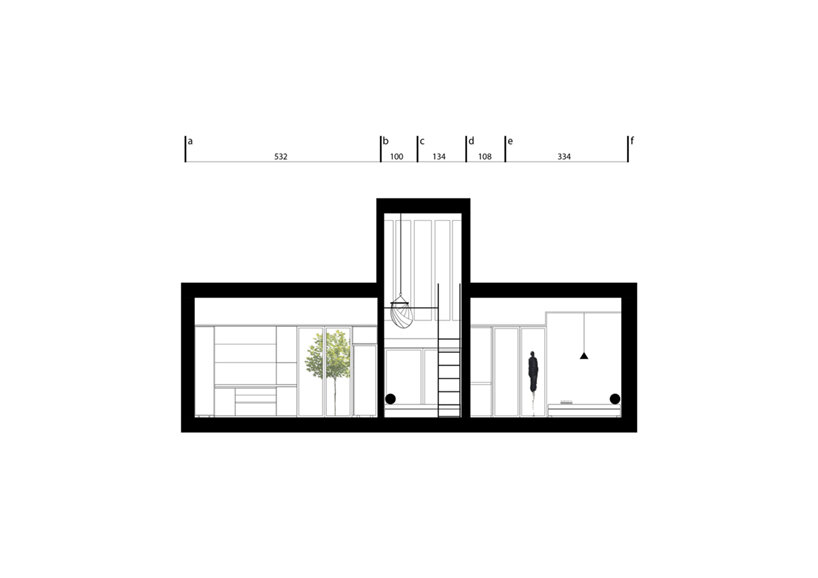
during this demolition, the architects at white on white studio came across a wasted underground basement that had been unused for years. even with this new space, the compact plot made it difficult to add a third bedroom, which was a vital requirement. to overcome this, the third bedroom was built around the staircase leading to the roof. this was achieved by keeping the landings of the old staircase and demolishing the stairs. this bedroom is defined in three levels — rest space, workspace, and sleep space and is painted in mint green, celebrating the name of the project.

an underground garden



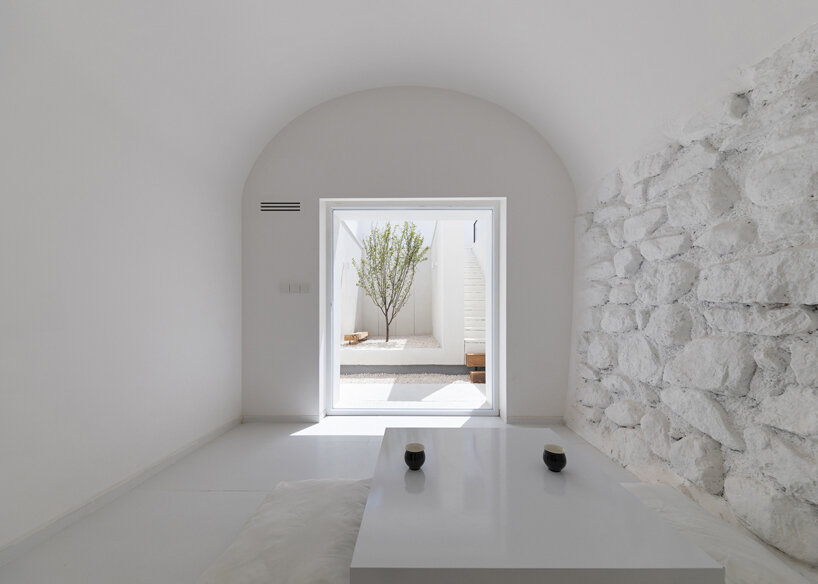
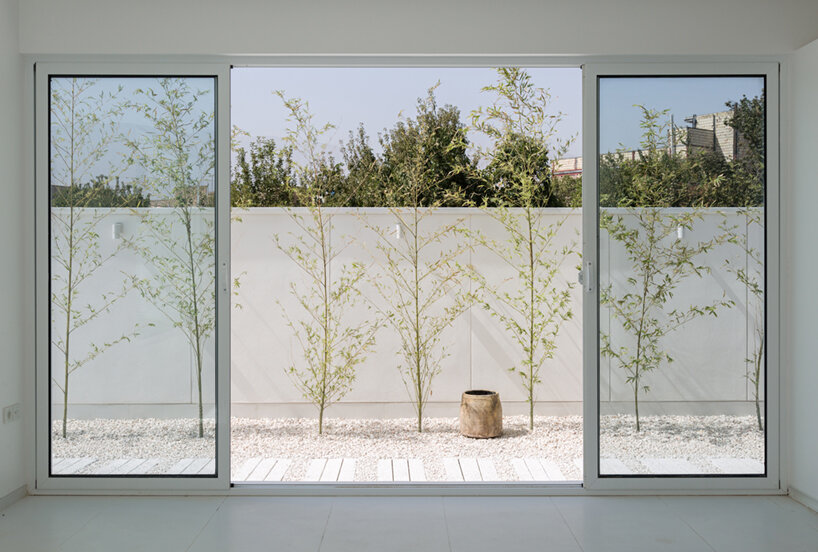
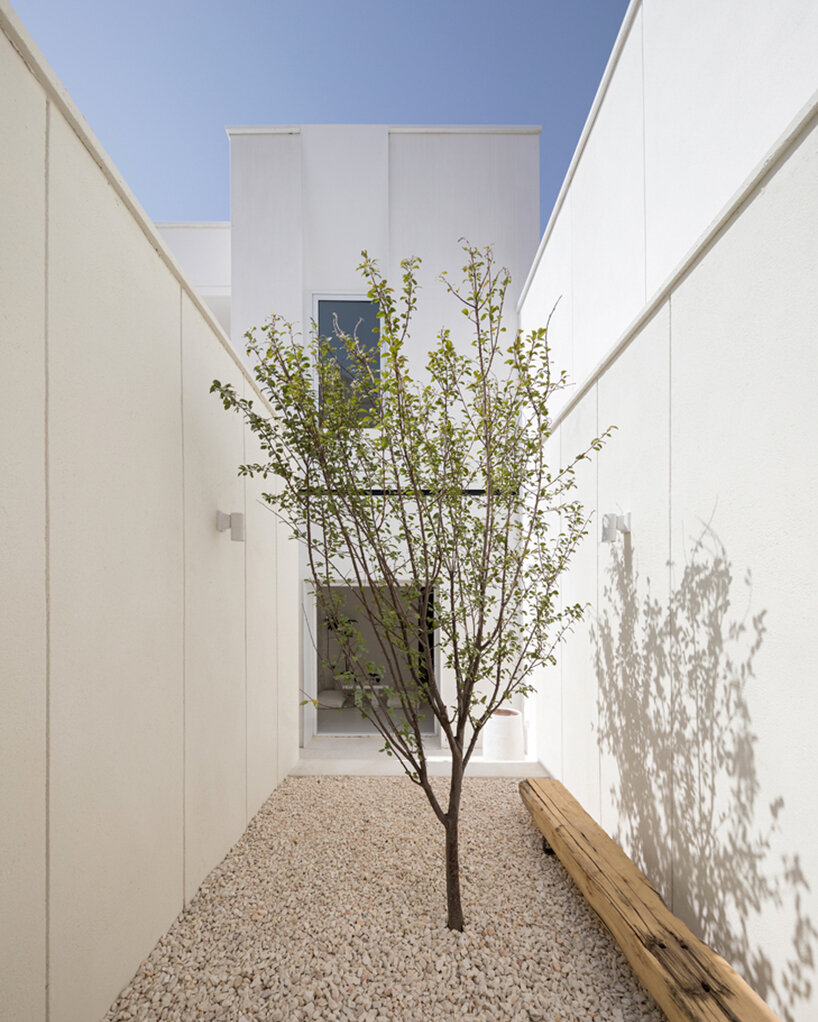
the basement of the mint house, discovered by white on white studio during demolition, marked a wasted space that had been blocked for years. in the reconstruction of this section, the team preserved the basic features of the building, including its arched roof and stone base walls. here, a small subterranean garden was introduced in front of the basement to provide light to the underground space, which was merged and used along with the living space.


1/12
project info:
project title: mint house
architecture: white on white studio
location: kashan, iran
lead architects: faezeh arefnazari, ruhollah rasooli
photography: © mohammad hassan ettefagh | @mhettefagh
shop
your own online design shop — no sales commission collected


























