miralles tagliabue EMBT wins competition to design the shenzhen conservatory of music
the strategy of the complex prioritizes the conservation of the site's natural environment.
prefer designboom on google[FEATURED]
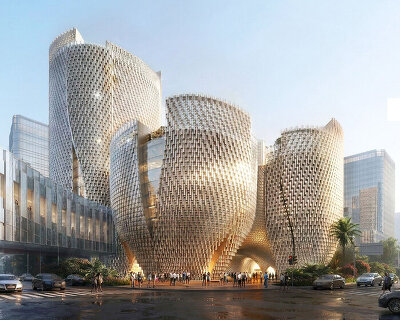

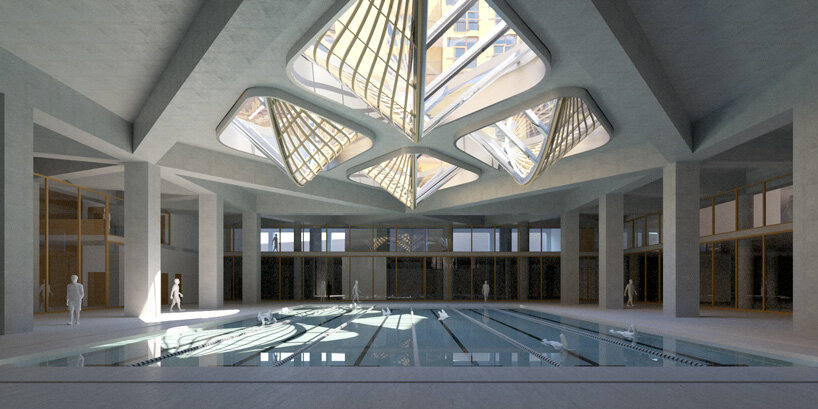
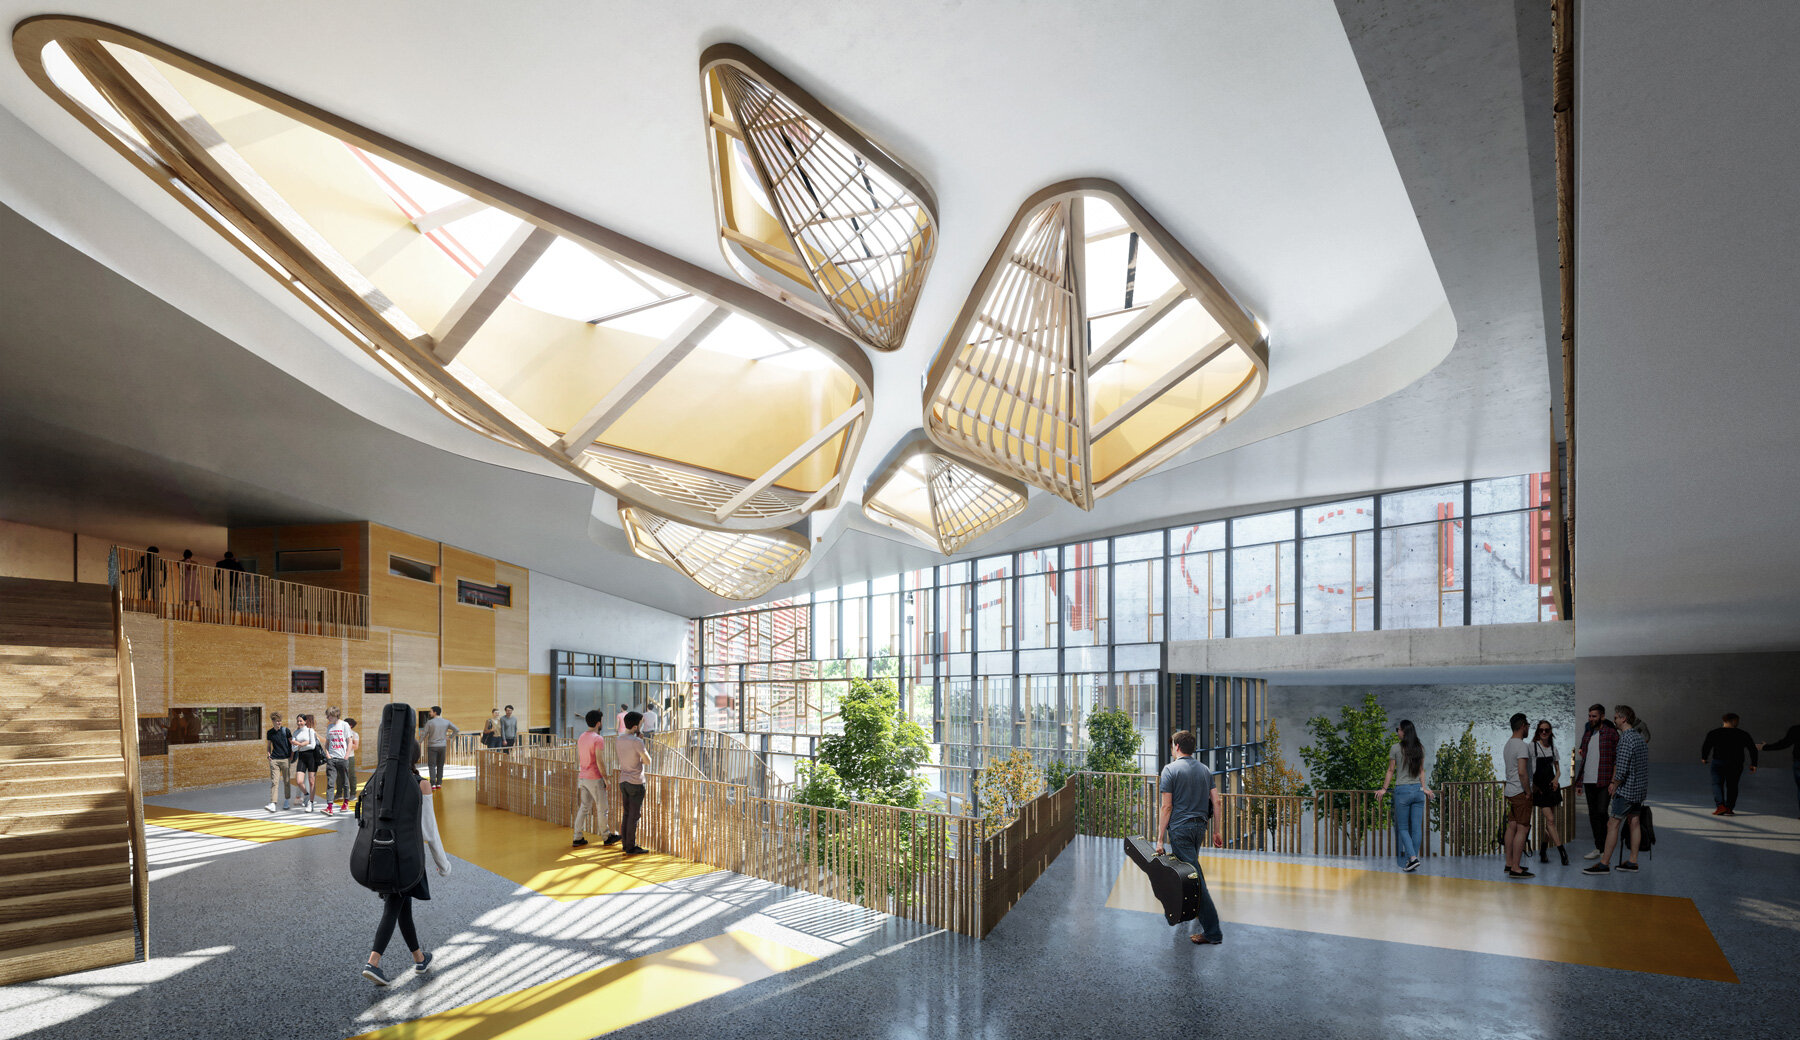
miralles tagliabue EMBT studio, directed by benedetta tagliabue, has won the first prize in the international competition for the creation of the conservatory of music in shenzhen, china. the studio is one the winners who will define the architecture of the ten new cultural landmarks of the new era of the city of shenzhen, among which are international studios such as zaha hadid, SANAA, jean nouvel, and more. the shenzhen conservatory of music complex takes the form of an organic architecture, complete with compositions of sustainable materials in the façades, which echo the surrounding nature while resembling music scores. 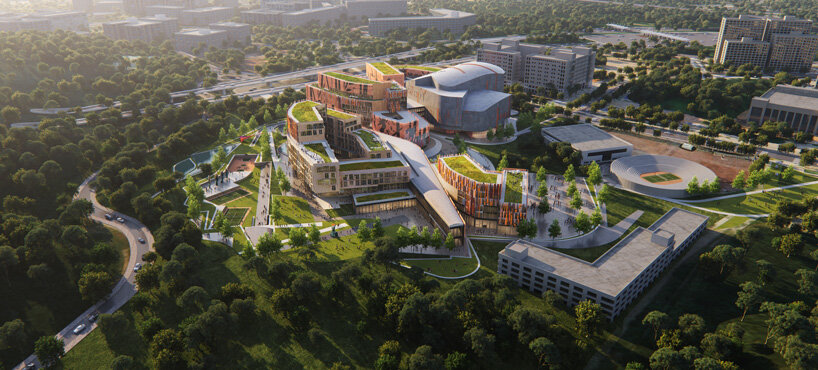 renders by fancy, all courtesy miralles tagliabue EMBT
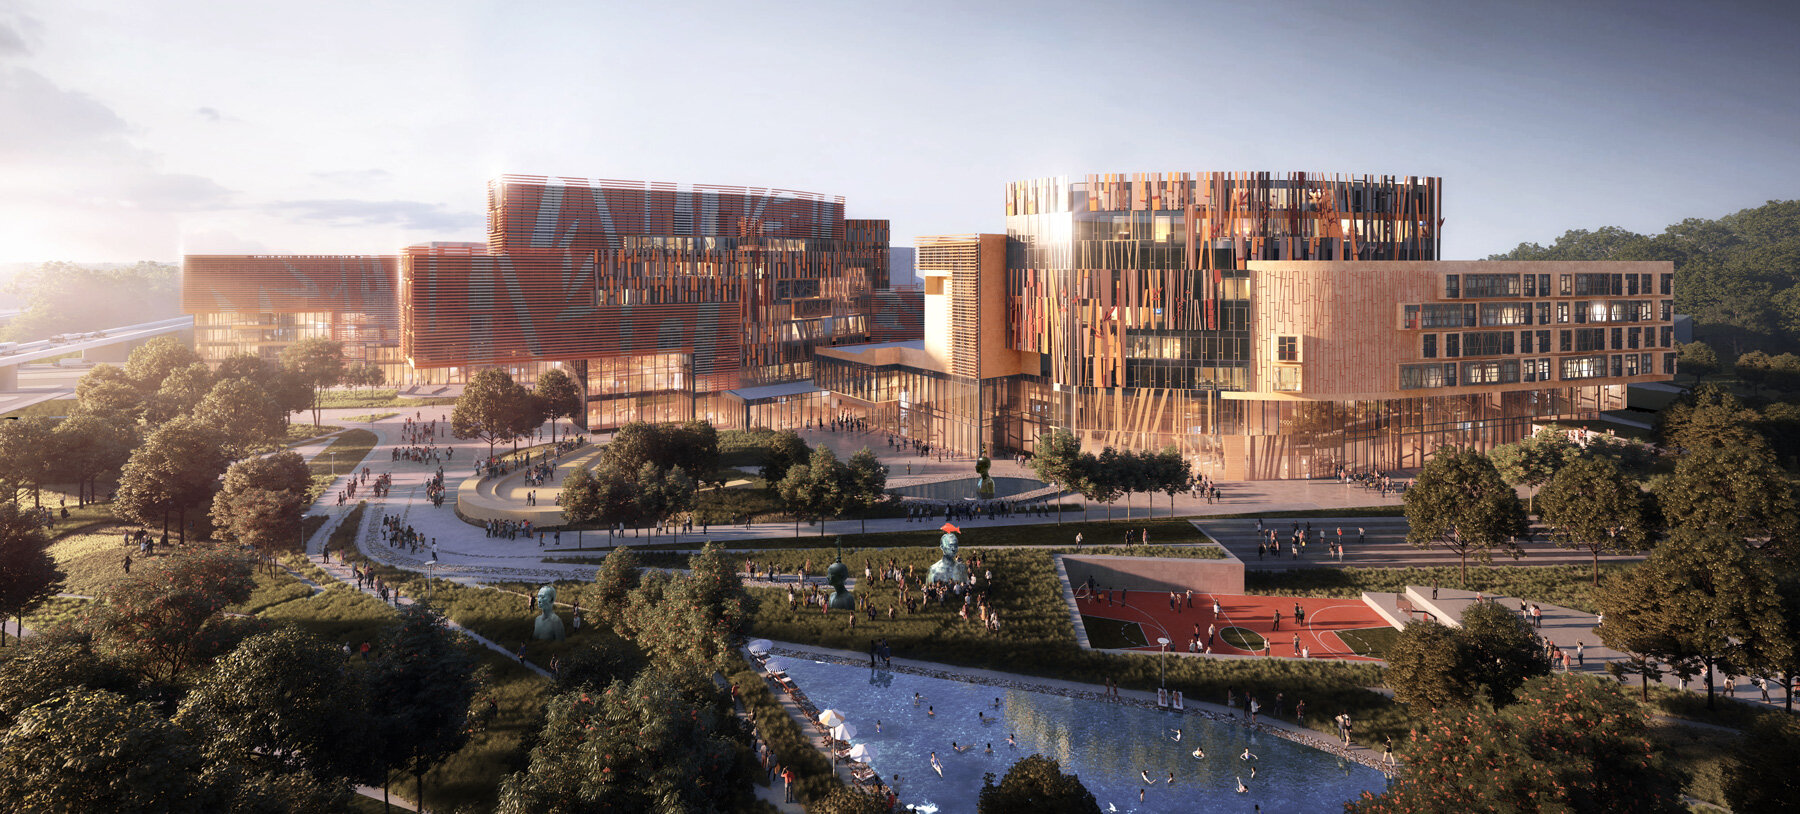
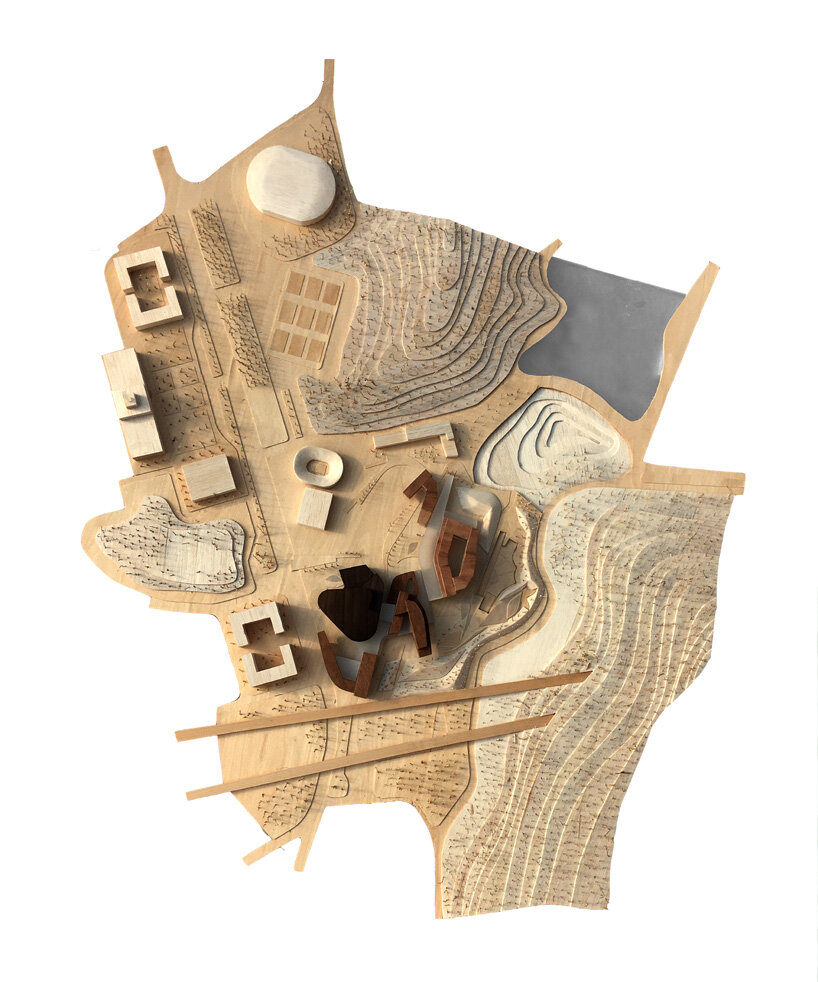
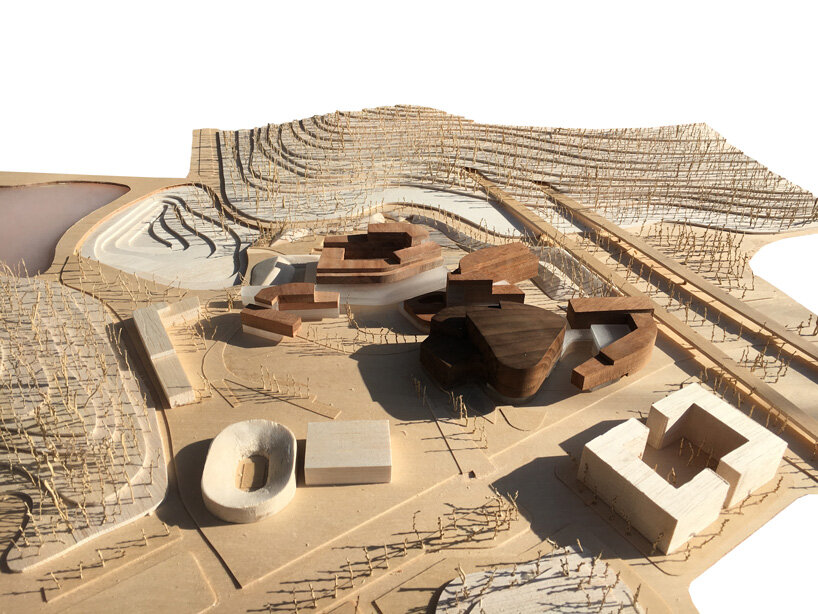
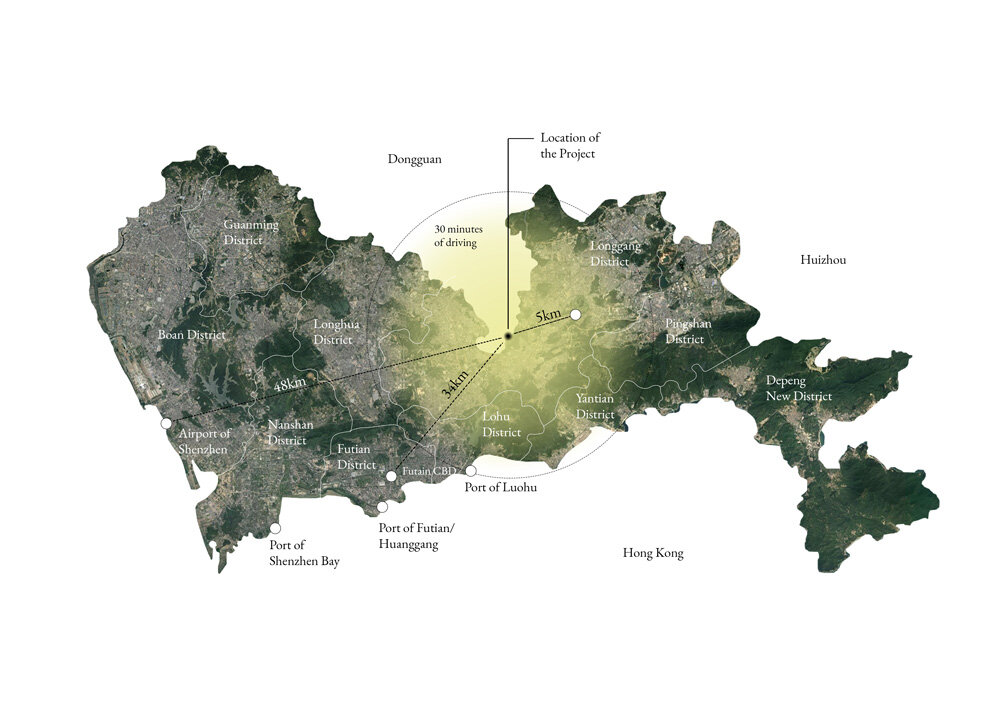
one of the ‘shenzhen ten cultural facilities of new era (shenzhen new ten)’, miralles tagliabue EMBT‘s winning proposal is located inside the central geographical position of shenzhen longgang international university campus, and has a connecting quality as a gateway to the university community. the masterplan includes multiple buildings creating the shenzhen conservatory of music complex and integrating it into the campus. serving as a new landmark, the project proposes an organic and sustainable architecture, carefully inserted in the lush green surroundings.
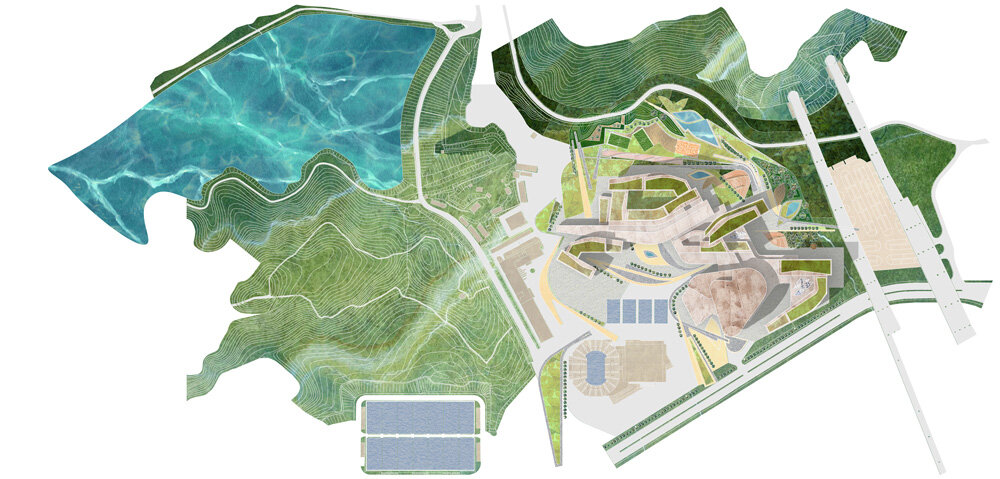
‘our masterplan offers a well-balanced dialogue with its built and natural surroundings,’ says the barcelona and shanghai-based studio. ‘it is responsive to both edge conditions with nature, one being green towards the university park and the other edge condition being water towards the shenxian hill reservoir. a dialogue with water and green in a fantastic strategic position, the new complex will be a serene environment that is characterized by the strong presence of the main theater, which announces the campus from the distance.’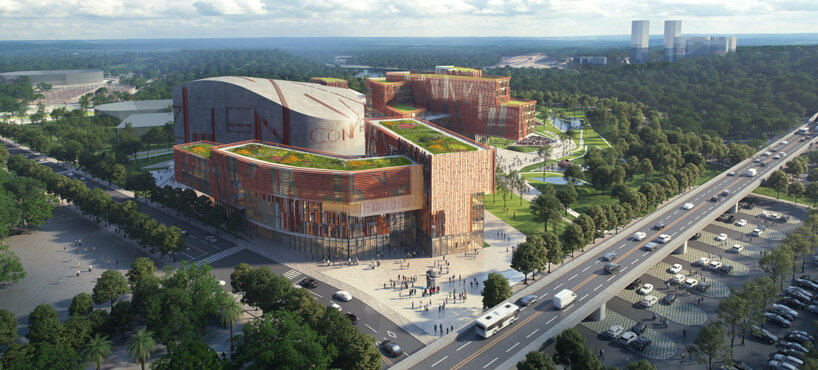
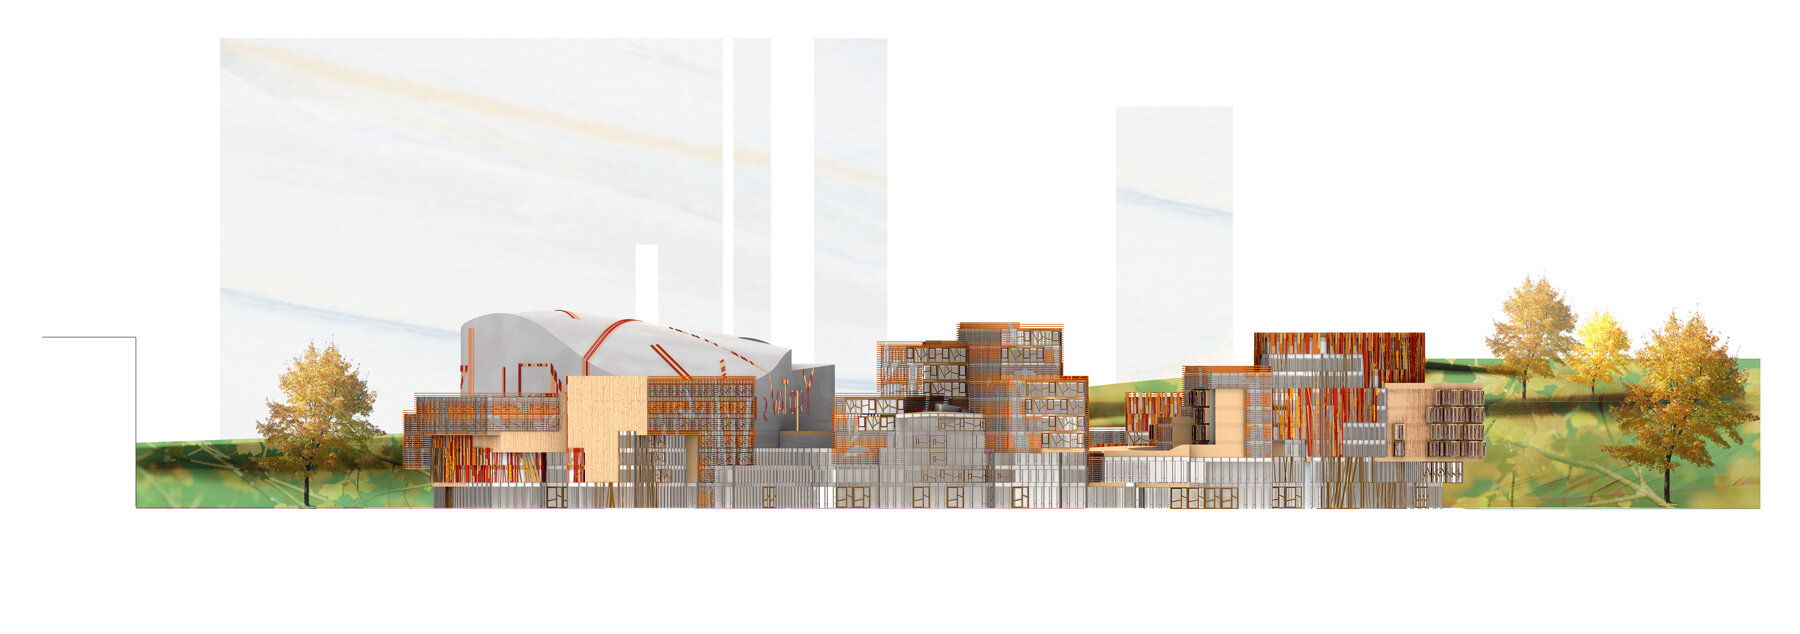
the main theater of the complex, a large sculptural volume, stands out as the protagonist and places the campus from distant perspectives, opening it up to the public and the city. the boundaries between interior and the exterior are totally blurred thanks to the fluidity of the connection with nature that creates a complete fusion with the landscape. the complex takes the form of an organic structure, complete with façades of sustainable materials with compositions that resemble music scores.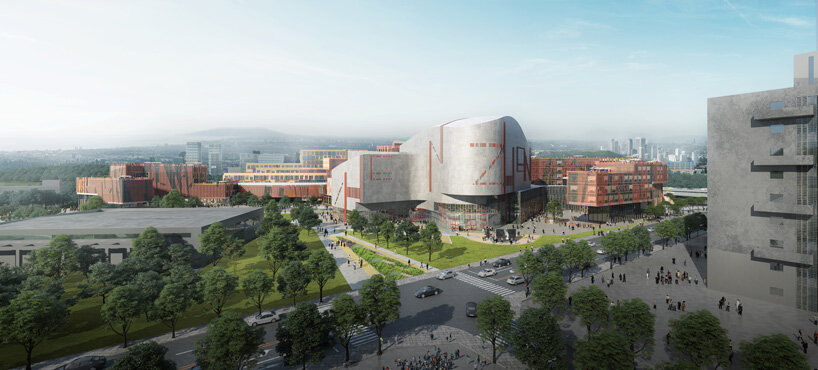
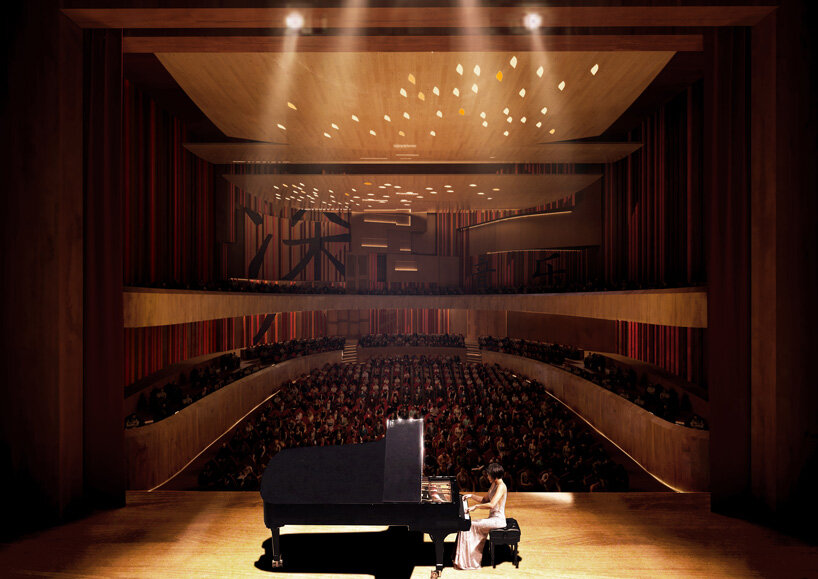
the central axis of the complex articulates the position of the buildings for artistic performance: rehearsal room, concert hall and theater. meanwhile, the bright and green interior squares vertically link the learning spaces with those for musical interpretation. the library, the students’ dorms and the administration are also connected transversely to the complex.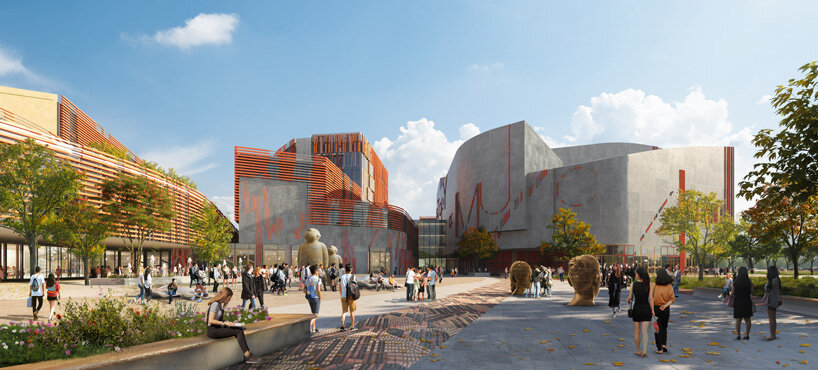
‘our proposal introduces a fundamental spatial innovation at its heart,’ notes miralles tagliabue EMBT. ‘the performance auditoriums program, composed by a rehearsal hall of 200 seats, a concert hall of 500 seats and theatre of 700 seats, will be arranged in an axis that will act as the main internal circulation spine, and the circulation of the campus will be around them so that learning and performing spaces are intimately connected.’
light and green plazas connect classrooms to performing places, acting as interior gardens, as well as an extension of a public space as an internal street. the spatial arrangement of the rest of the buildings creates a sequence of corridors that will facilitate new ways of knowledge, sharing beyond the classic teacher-student set up inside a traditional classroom.
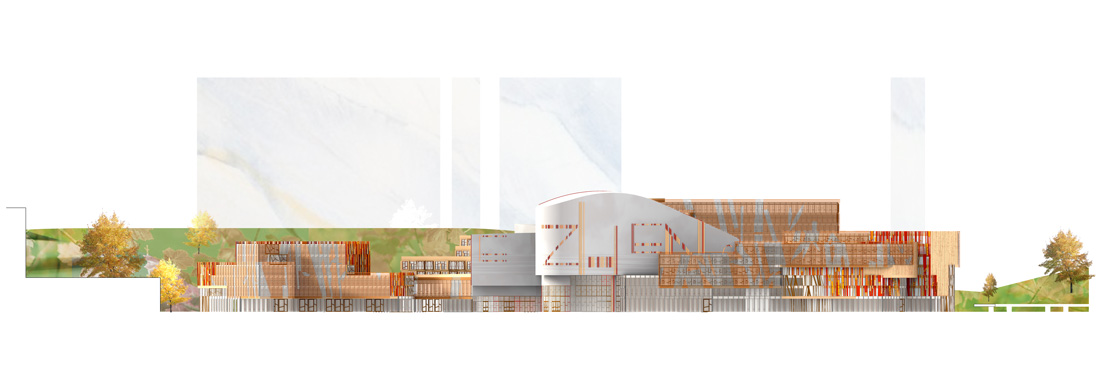
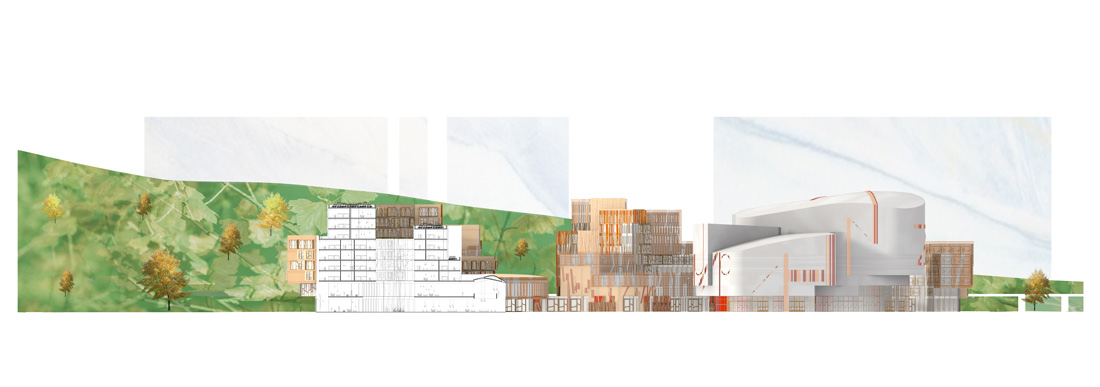
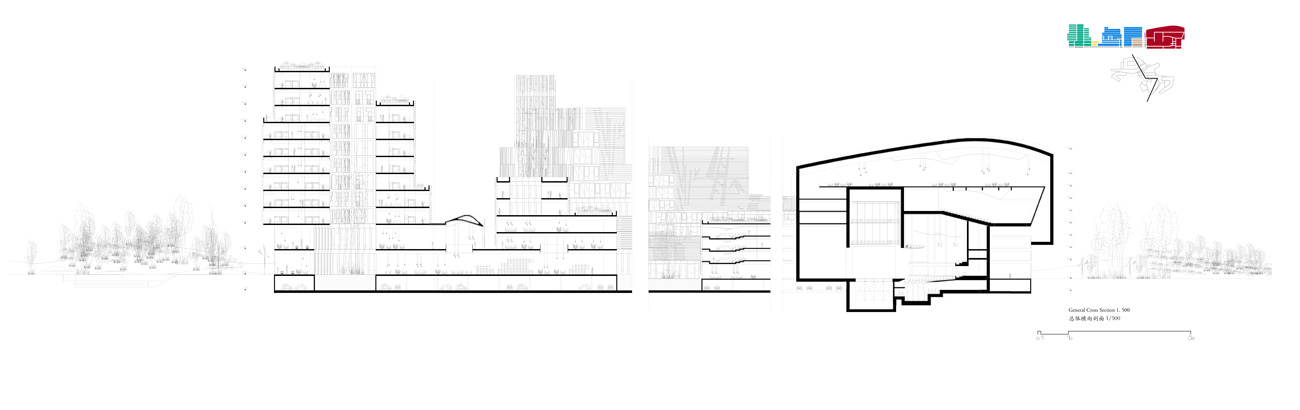

1/4
project info:
name: international competition for architectural design of shenzhen conservatory of music
architect: benedetta tagliabue – miralles tagliabue EMBT
location: shenzhen, china
client / organizer: engineering design management centre of bureau of public works of shenzhen municipality
co-organizer: shenzhen position spatial culture development co., ltd.
project director: nazaret busto rodríguez – miralles tagliabue EMBT
design team: julia de ory mallavia, gabrielle rotelli, dimitris stefanakis, jaime ruíz fernández, maría borrell vilanova, guillermo sotelo santos, pietro borzacca, ana maria lazar
managing team: zhuoran zhao, daniel rosselló, arturo mc clean, roger pérez
area: 73.777 sqm plot area, 129.700 sqm building (floor area)
local architect: HYP arch design – zhao kai, hu haitao, york duan, chen min
acoustic engineering: arup – tateo nakajima, chris mercer, richard bunn, zoe megins-davies
energetic consultant: transsolar energietechnik gmbh
renders: fancy
model: shenzhen QZY models design
shop
your own online design shop — no sales commission collected