

mirrored aluminum facade blurs distretto solidale social space into the italian landscape
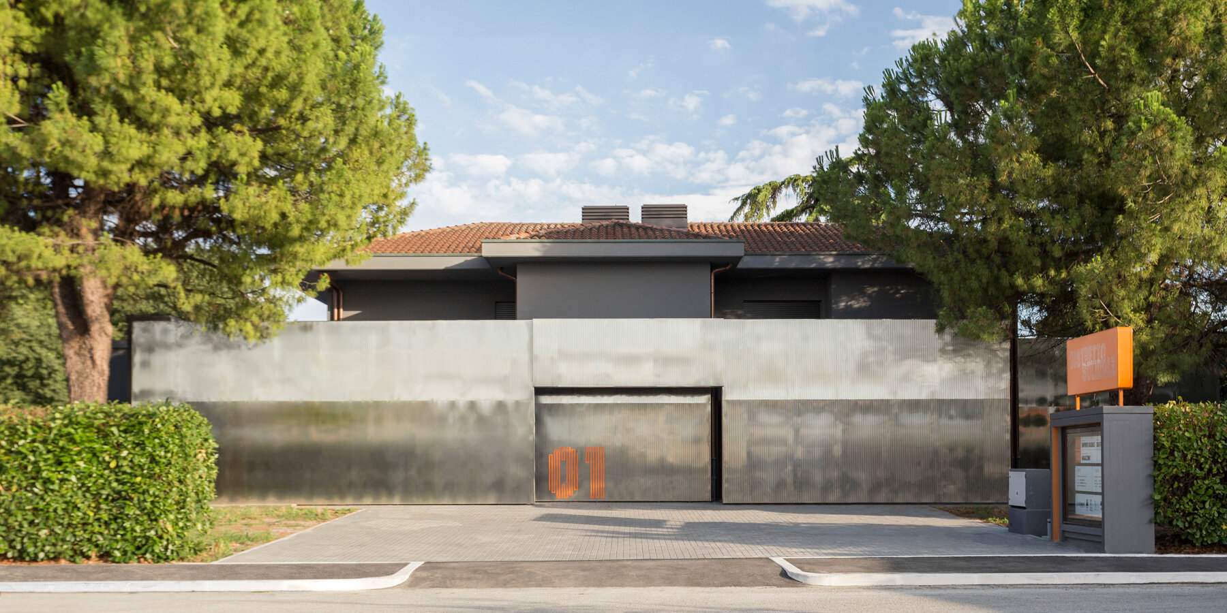
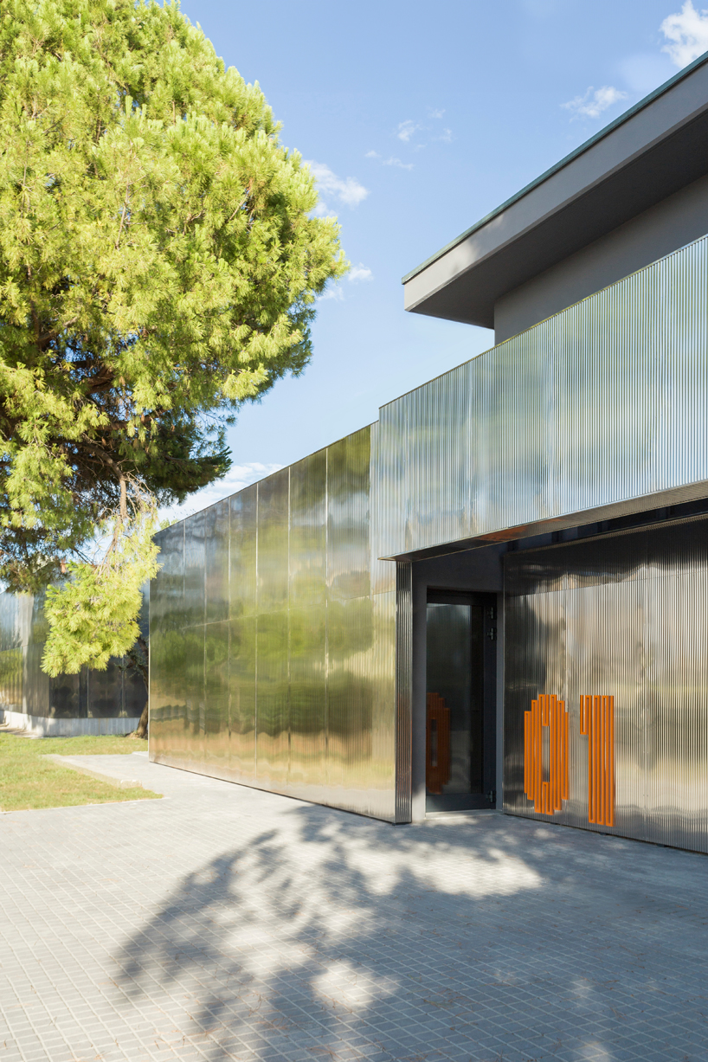
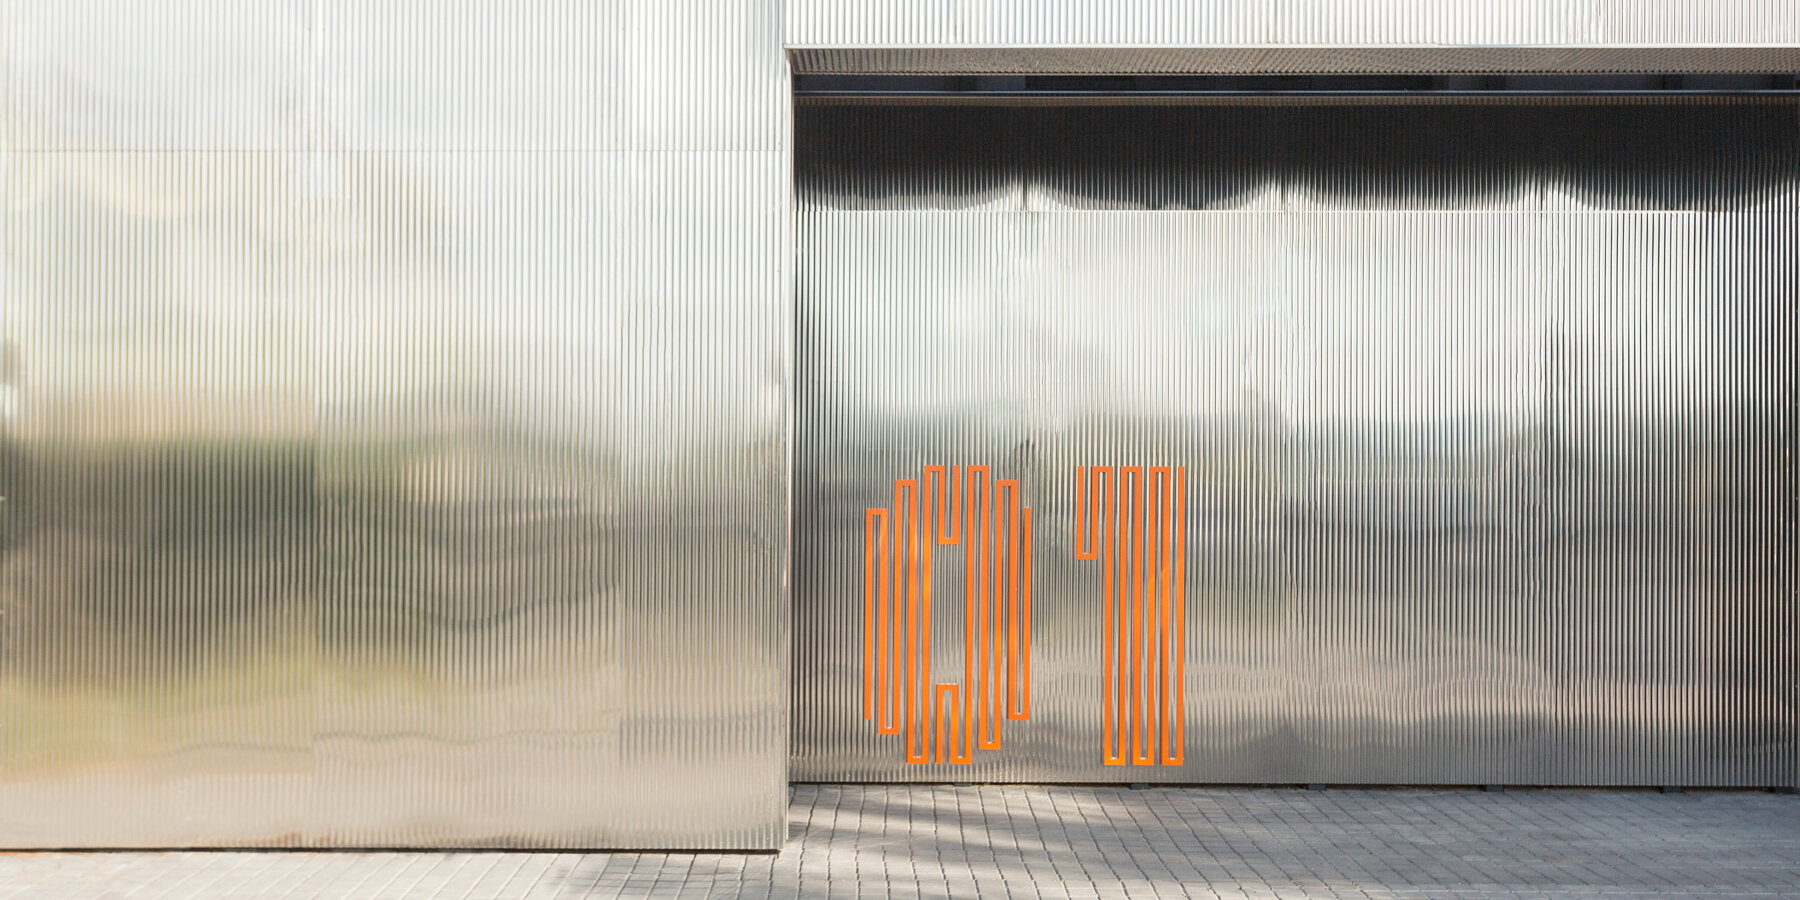
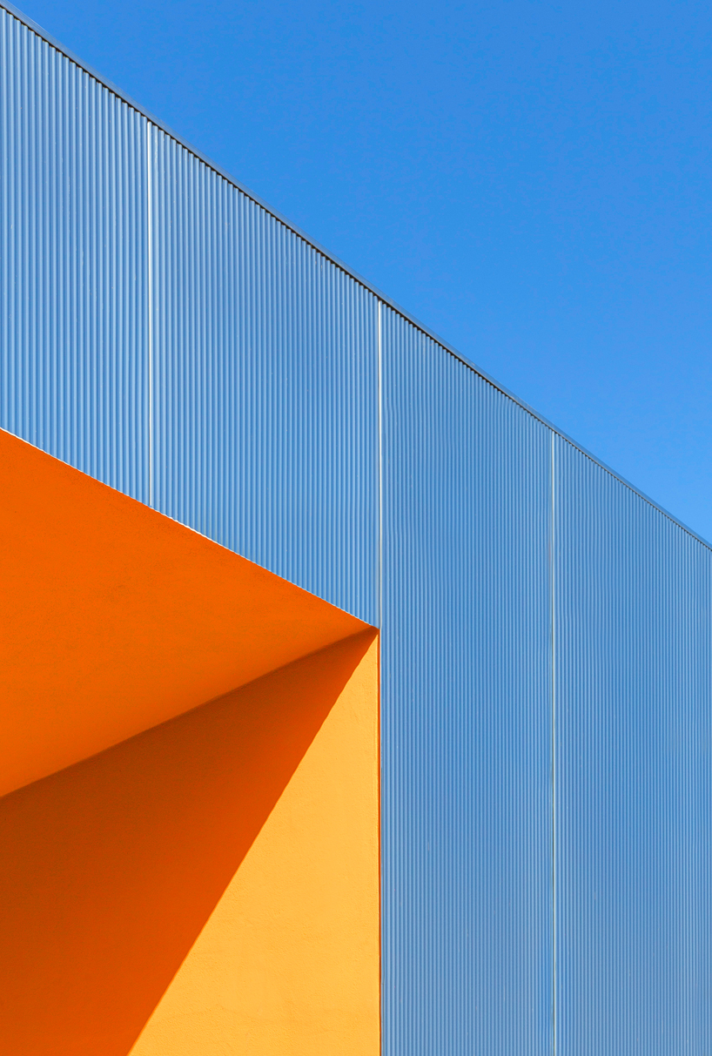
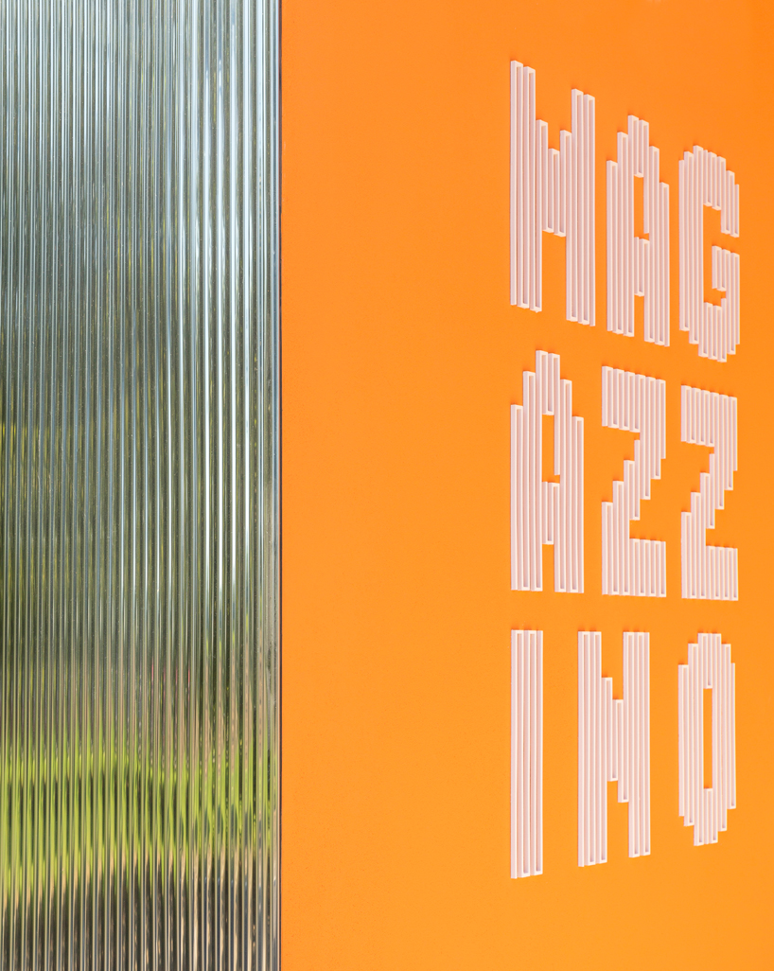
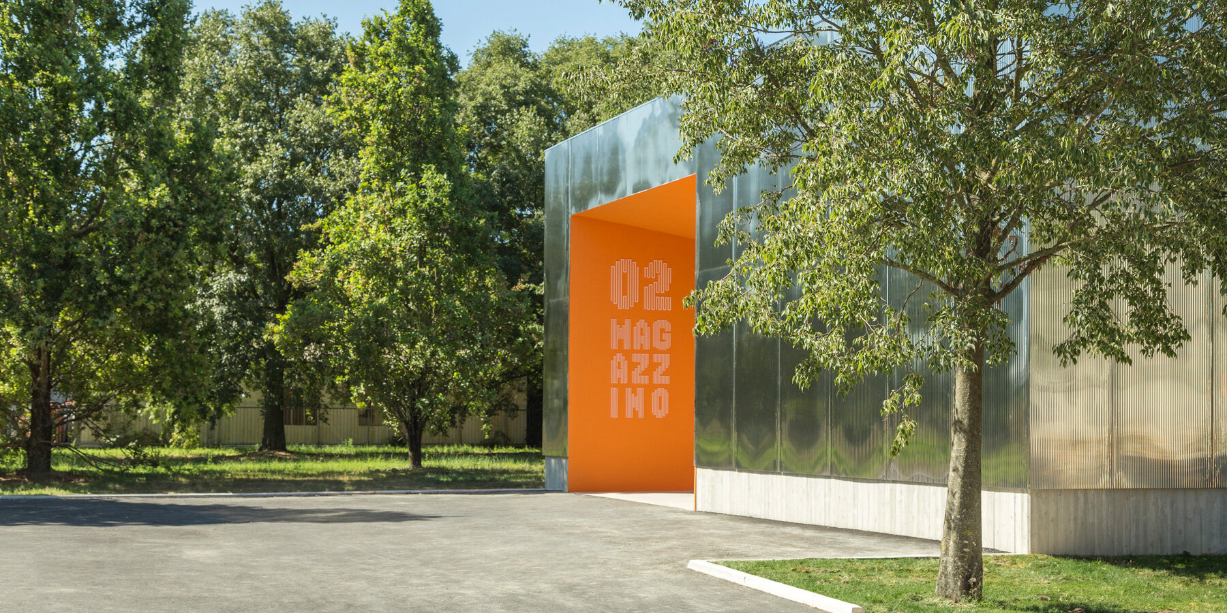
the monochromatic exterior is interrupted by recessed orange entrances.
prefer designboom on googlePier Currà Architettura redefines social infrastructure in Cesena
Located in Cesena, Italy, Distretto Solidale by Pier Currà Architettura combines welfare services, logistics, and community functions within a unified architectural intervention. The project redefines the identity of a social support center through a spatial strategy that integrates operational efficiency with collective and educational activities.
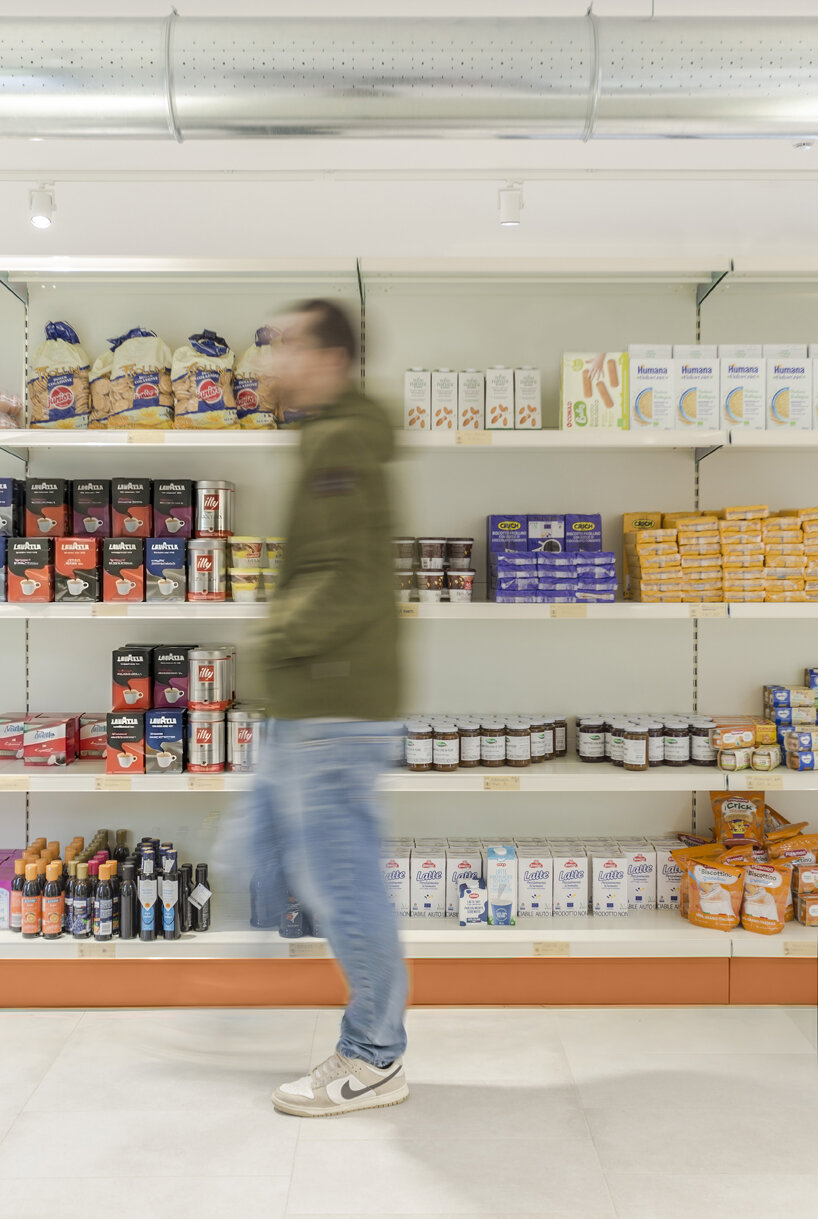
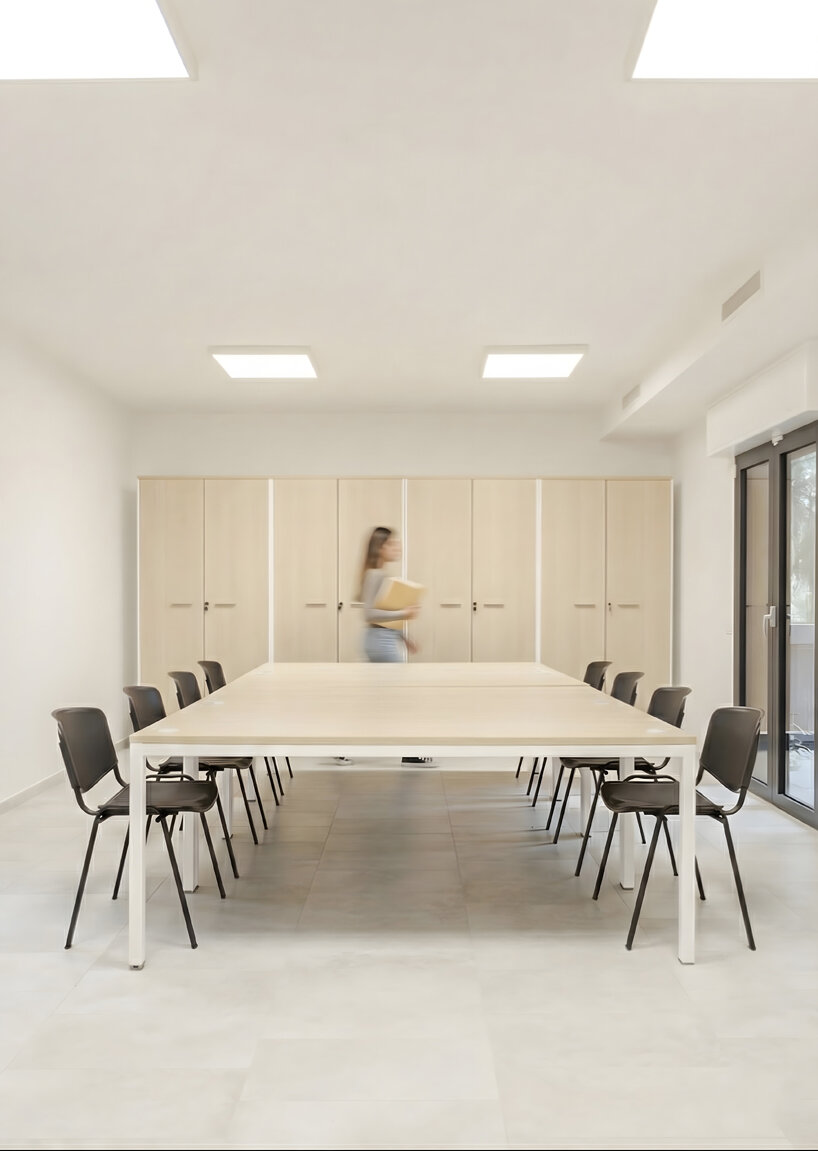
The intervention includes the renovation of an existing structure alongside the addition of a new storage and logistics volume of approximately 300 sqm. Together, the two buildings form an interconnected system that accommodates food collection, storage, and distribution while also providing spaces for training, meetings, and community initiatives. The renovated building contains the solidarity market on the ground floor and educational and social spaces on the upper level. The adjacent logistics structure supports operational functions while maintaining clear circulation routes and accessibility between the different programmatic zones.

Corrugated metal surfaces mirror trees, sky, and shifting light
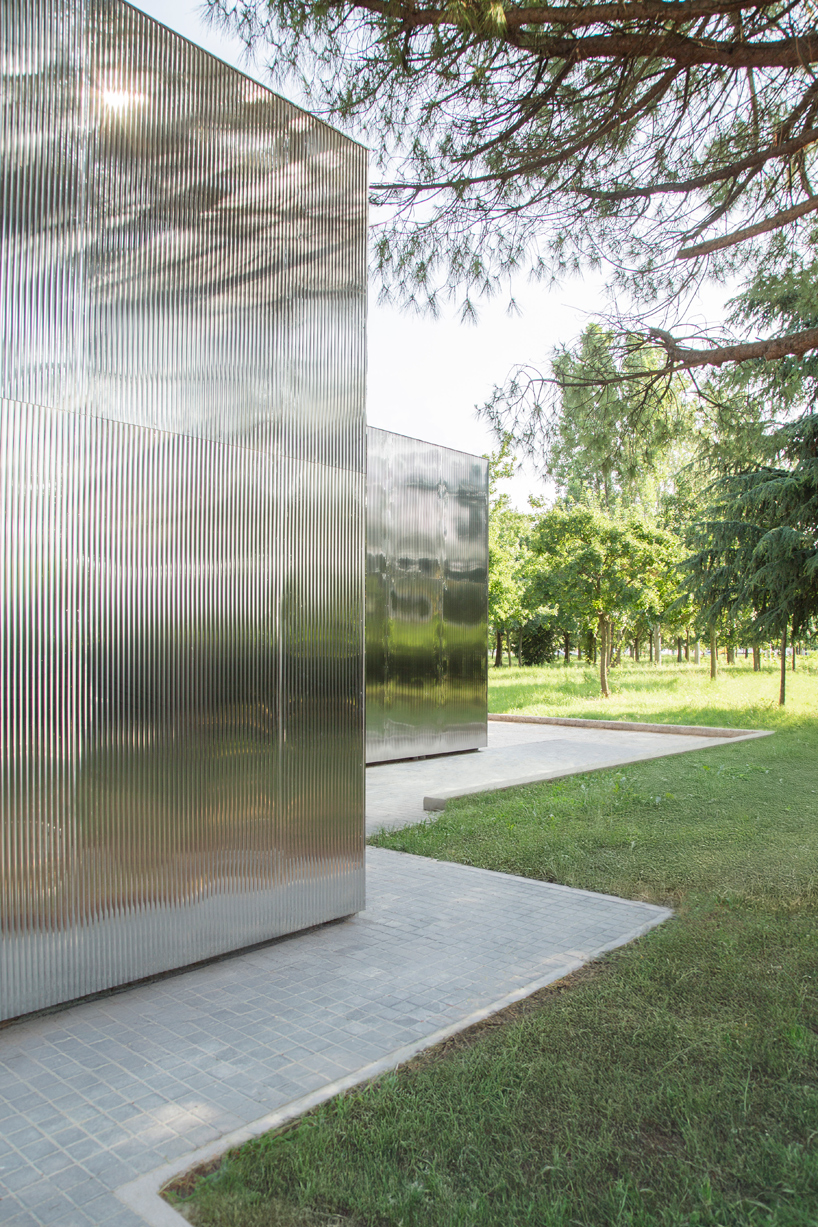
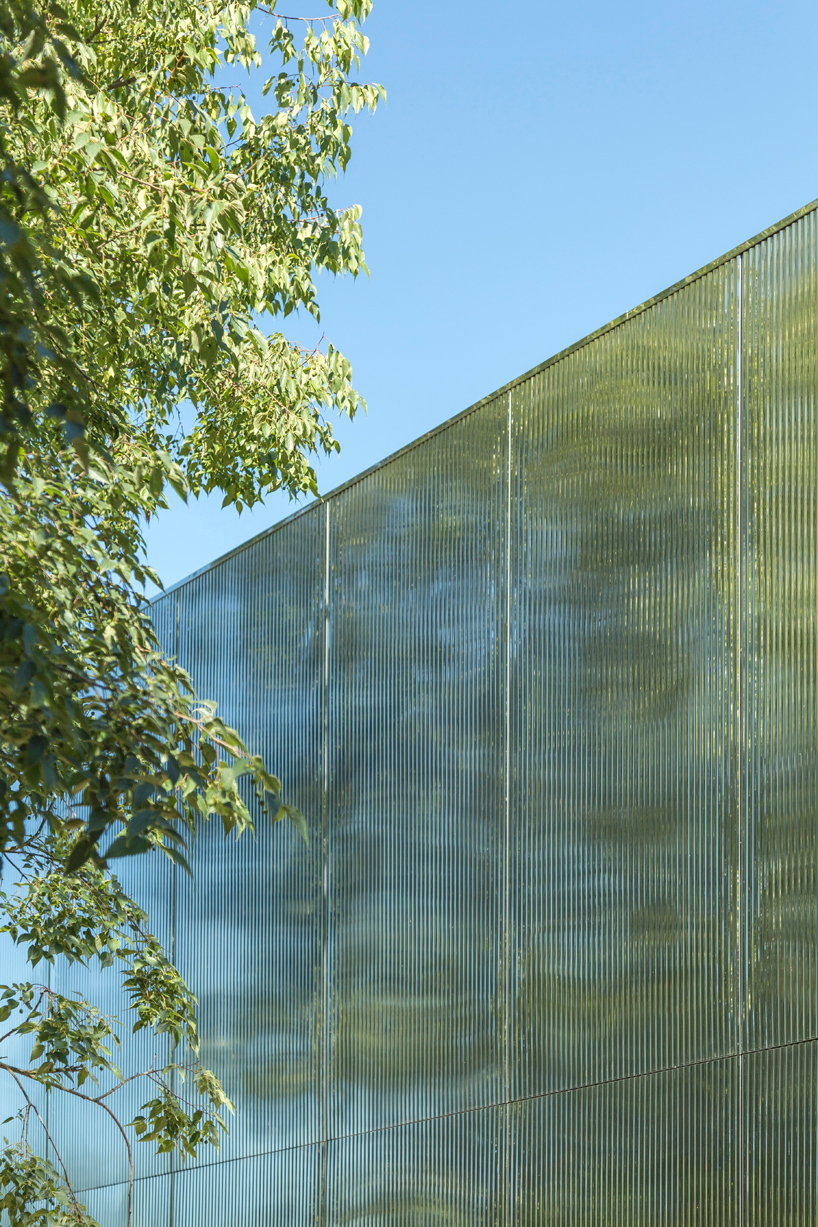
Positioned within an urban park, the project by Studio Pier Currà Architettura establishes a direct relationship with the surrounding landscape through its material strategy. Reflective corrugated aluminum panels wrap the exterior surfaces, creating a facade that continuously changes according to daylight, weather conditions, and seasonal variations. Trees, vegetation, and sky are reflected across the envelope, allowing the architecture to visually shift between visibility and partial disappearance within the park setting.
The reflective skin functions both as cladding and as a spatial device that softens the boundary between architecture and landscape. Throughout the day, variations in light alter the perception of the building, producing changing surface conditions across the facade.

Orange thresholds punctuate Distretto Solidale’s mirror facade
Contrasting with the reflective exterior, recessed orange entrances punctuate the volume and act as clearly identifiable thresholds. These elements guide movement through the complex while introducing moments of color and orientation within the monochromatic surface treatment.
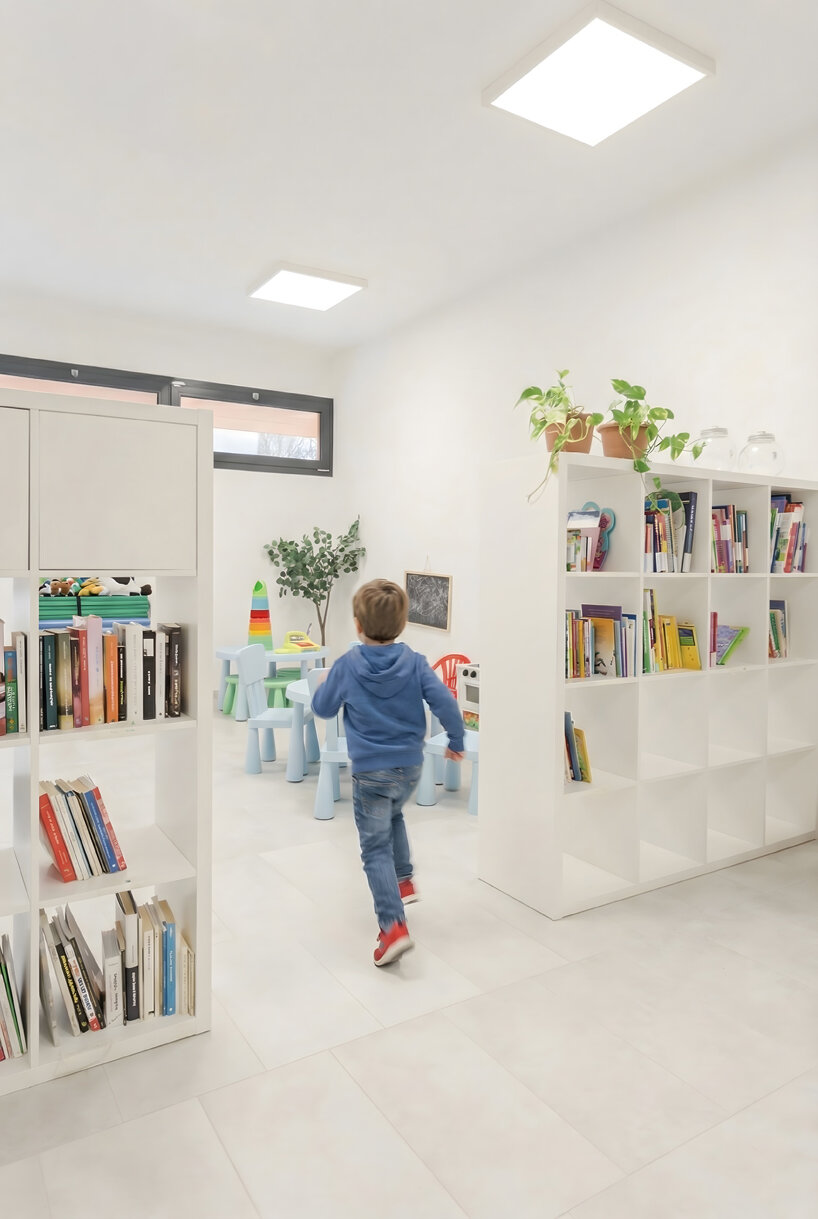
Inside, practical and social functions coexist within the same architectural framework. Food distribution areas and storage spaces are integrated alongside rooms dedicated to education, training, and community gathering. The project approaches social infrastructure not only as a technical facility but also as a public environment designed to support interaction, accessibility, and collective use.

1/3
project info:
name: Distretto Solidale
architect: Pier Currà Architettura | @piercurra.architettura
location: Cesena, Italy
design team: arch. Pier Nicola Currà, arch. Riccardo Minghini (Responsabile Progetto), arch. Nicolas Piazza (Responsabile Progetto), arch. Alice Ravizza, arch. Sofia Montalti, arch. Luca Daltri, arch. Matteo Giulianelli, arch. Martina Pedrelli
client: Municipality of Cesena
MEP engineering: Cube Srl
structural engineering: Eng. Sandro Cedri
fire safety engineering: FSE Progetti Srl
photographer: arch. Nicolas Piazza
designboom has received this project from our DIY submissions feature, where we welcome our readers to submit their own work for publication. see more project submissions from our readers here.
shop
your own online design shop — no sales commission collected

















