mirrored surfaces extend swiss landscapes in BARAKI’s public toilet renovation


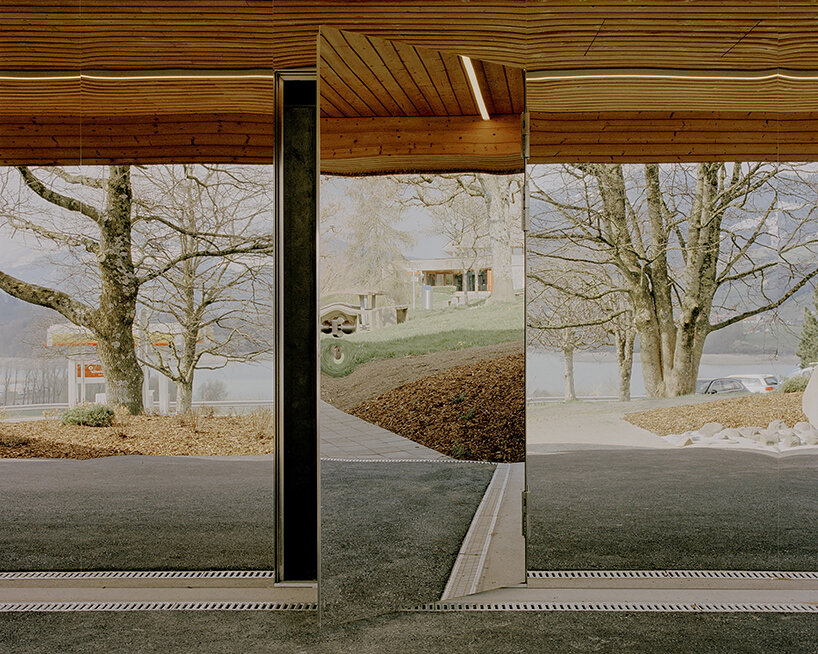
BARAKI’s approach introduces a large mirrored stainless steel surface that conceals the wc cubicle joints.
prefer designboom on google[FEATURED]
BARAKI renovates 1980s public toilets in switzerland






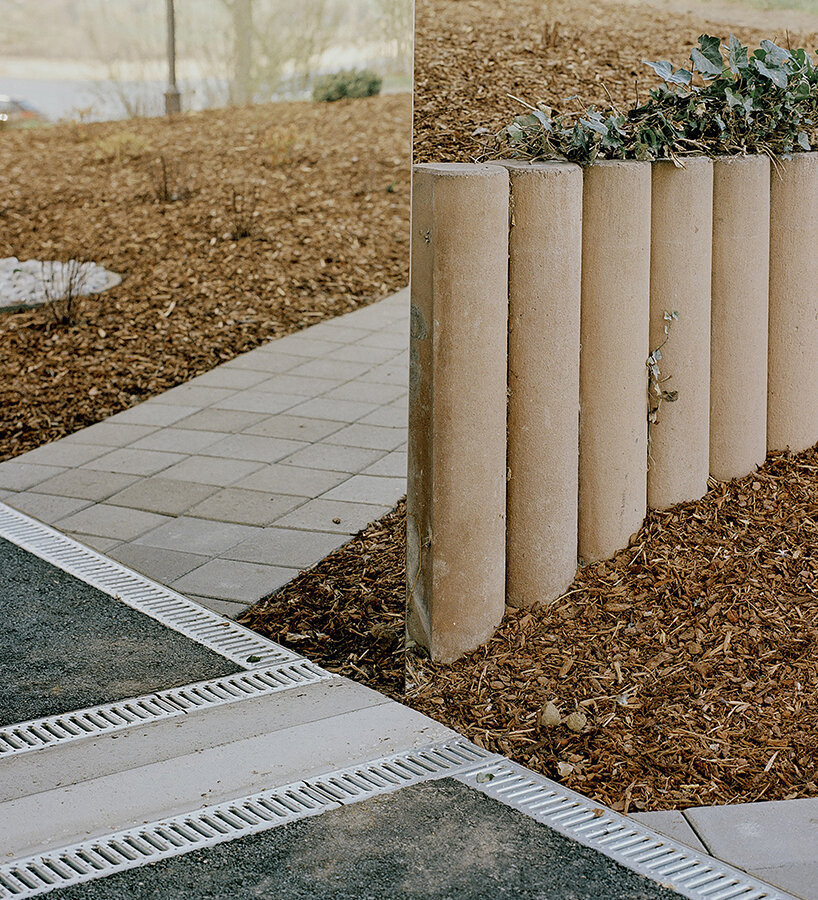
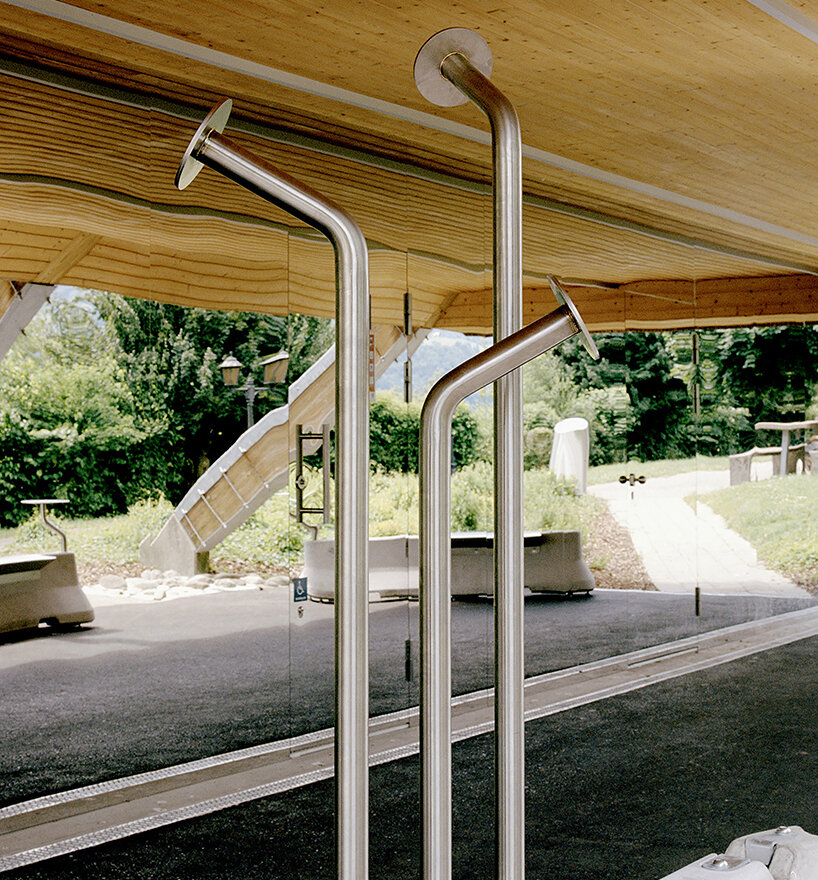
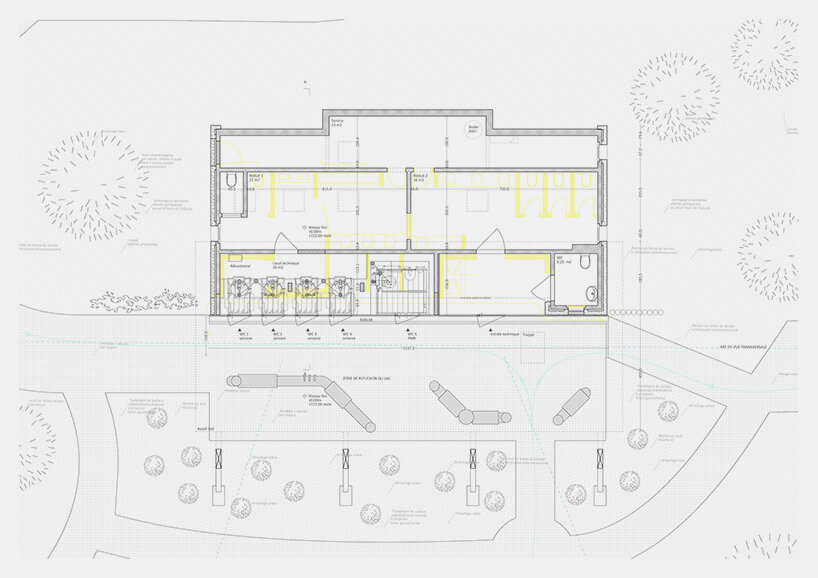
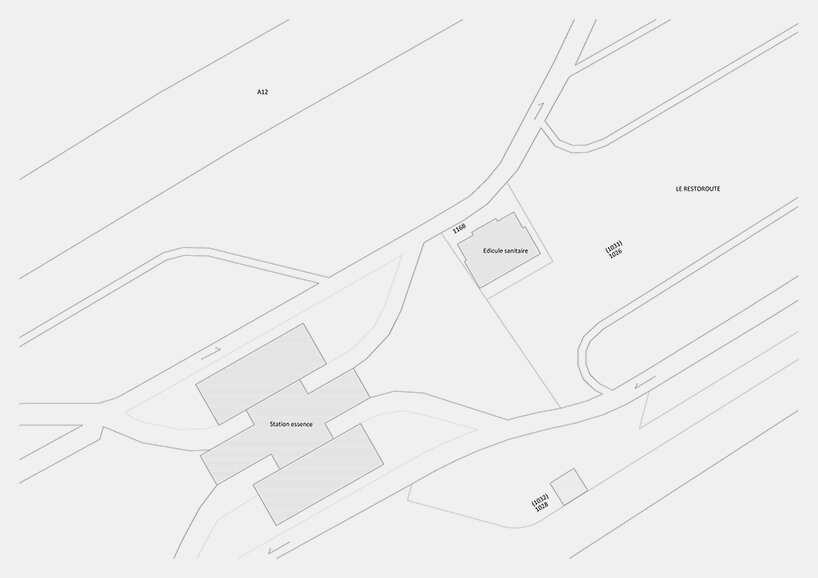
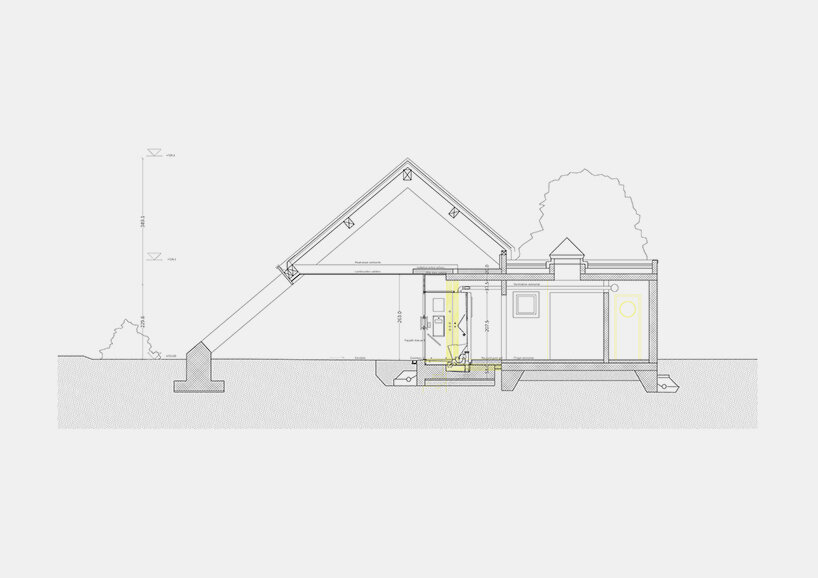
BARAKI Architecture and Engineering transforms the public toilets at the Gruyère rest area in Fribourg, originally built in the late 1980s, in the Merya project. Designed in the spirit of post-modernism, the original complex reinterpreted vernacular materials and architectural elements, featuring a masonry base of reinforced concrete with an exterior facing of local river pebbles. A laminated timber frame supports the two-sloped roof, resulting in a triangular volume with an offset that forms a covered square at the entrance. This space offers views of the Lac de Gruyère lake and the Fribourg Pre-Alps, with four oblique beams anchoring the structure. BARAKI’s approach introduces a large mirrored stainless steel surface that conceals the WC cubicle joints while reflecting the surrounding landscape, creating an impression of infinite space. The reflective material blends the building into its environment, minimizing the visual impact of new materials.

Merya features metal and stainless steel furniture
Merya responds to the client’s desire to renovate outdated sanitary facilities and improve their functionality. Swiss studio BARAKI replaced the internal circulation with direct access from the covered entrance square to individual WC cubicles to make maintenance easier and ensure safety and user comfort. Though the client sought practical upgrades, they allowed architectural freedom, enabling the design team to integrate the design with the existing structure in a creative way.
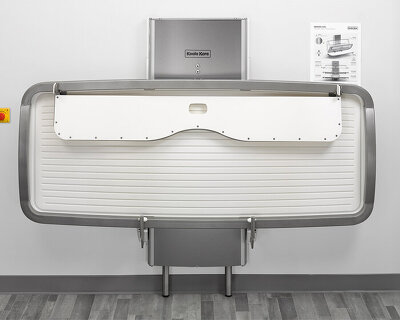


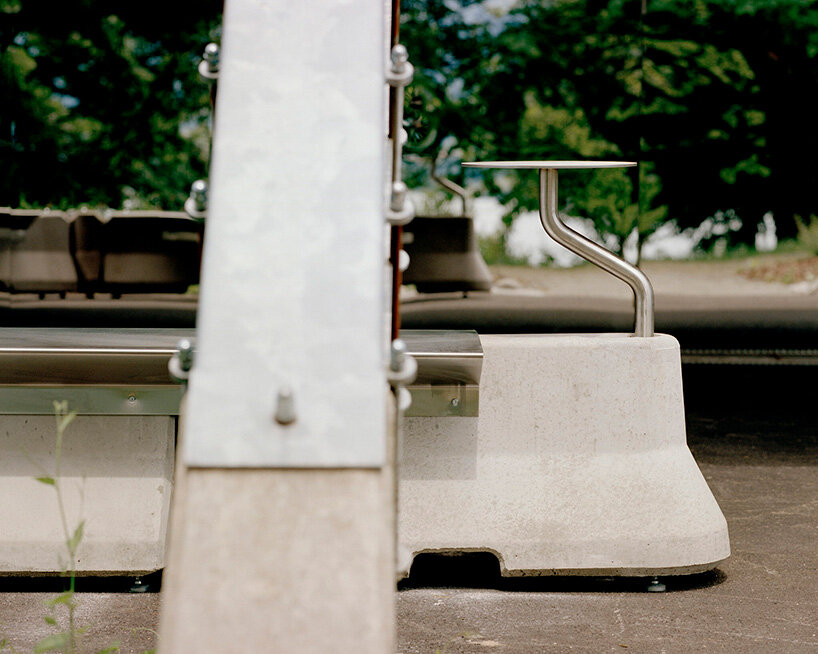
Inside, the cubicles feature a clean, modern aesthetic with stainless steel walls and automated features, contrasting with the abstract exterior. At the front, urban furniture, designed in collaboration with Elie Fazel and Valentin Sieber of multidisciplinary design office Work Matter, enhances the covered square, encouraging visitors to linger. The metal and stainless steel furniture is integrated into prefabricated concrete blocks, adding functionality and comfort.


1/9
project info:
name: Merya
architect: BARAKI architecture and engineering | @baraki.ch
location: Gruyère, Fribourg, Switzerland
furniture design: WORK MATTER | @workmatter, Elie Fazel | @eliefazel, Valentin Sieber | @valentin_sieber
photographer: Matthieu Croizier | @matthieucroizier
designboom has received this project from our DIY submissions feature, where we welcome our readers to submit their own work for publication. see more project submissions from our readers here.

shop
your own online design shop — no sales commission collected