WY design reimagines hungarian rural charm with mirrored twin houses in pastel hues

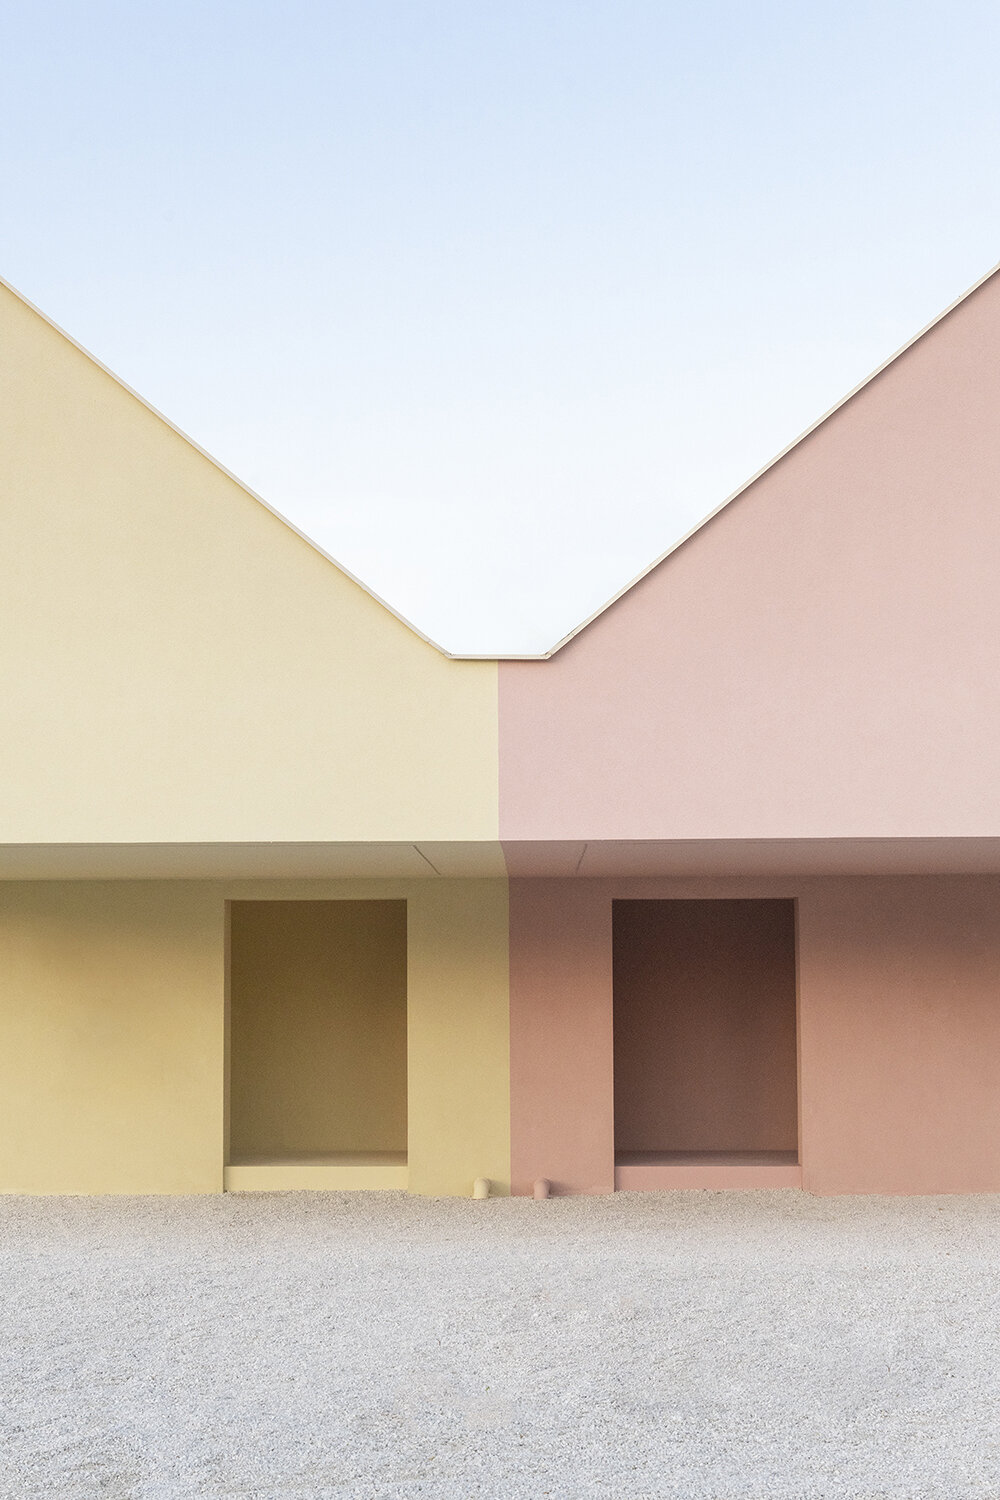
clad respectively in pastel pink and yellow, the twin houses explore new residential typologies for young families.
prefer designboom on google[FEATURED]
WY design reimagines the hungarian countryside home





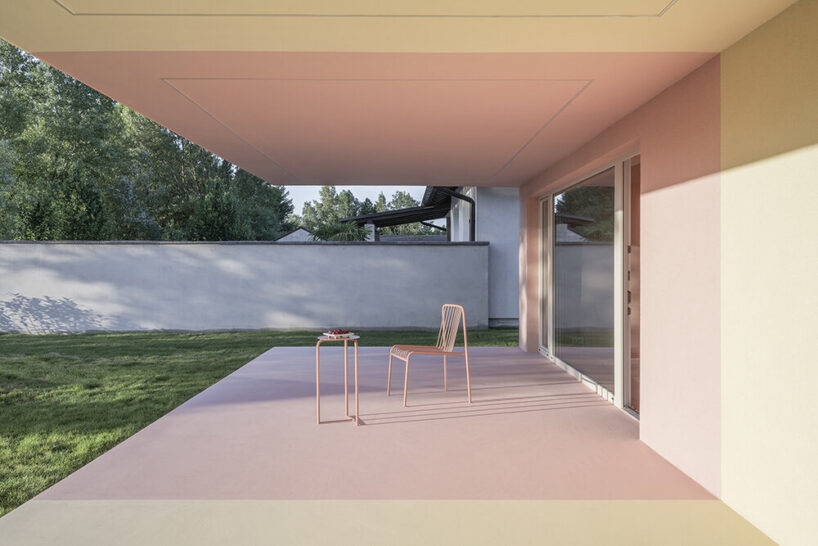
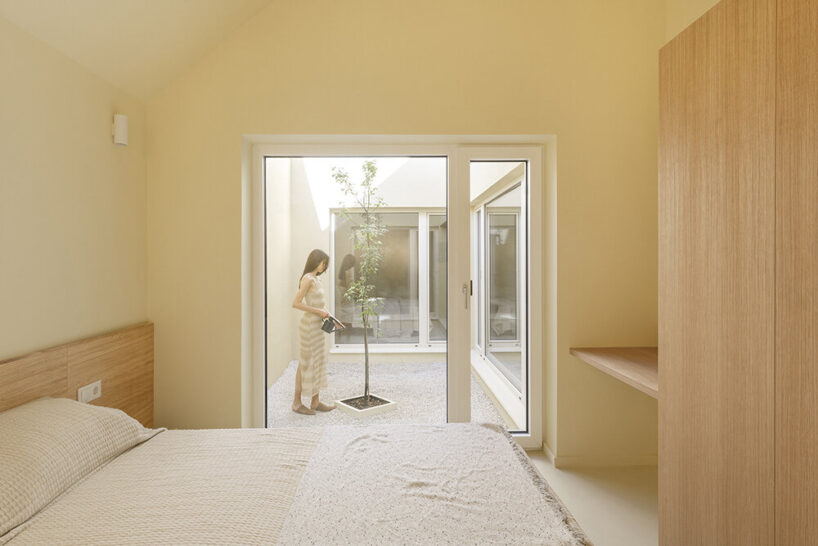
WY Design reimagines the vernacular of Hungarian villages with a whimsical set of twin houses near a serene lake in Vitnyéd, close to the Austrian border in western Hungary. Conceived as mirroring single-level plans, the residential units are each adorned in a distinct color: pastel yellow for the left unit, and pastel pink for the right one. The architecture studio thougthfully segmented the linear form of both houses using an entrance courtyard, central courtyard, and rear garden, ensuring that every room is bathed in natural light while framing and opening to serene vistas ahead.

two independent and mirrored three-bedroom houses


Envisioned by the architects as a couple’s first countryside refuge, the twin houses explore new residential typologies for young families: two independent and mirrored three-bedroom houses. Single-level by design, the layout juxtaposes social spaces at the front with private quarters in the middle, leading to a rear living area that frames the natural landscape and lake. Linear yet fragmented by courtyards, the spatial sequence cultivates an interplay of openness and privacy, as WY Design describes it.






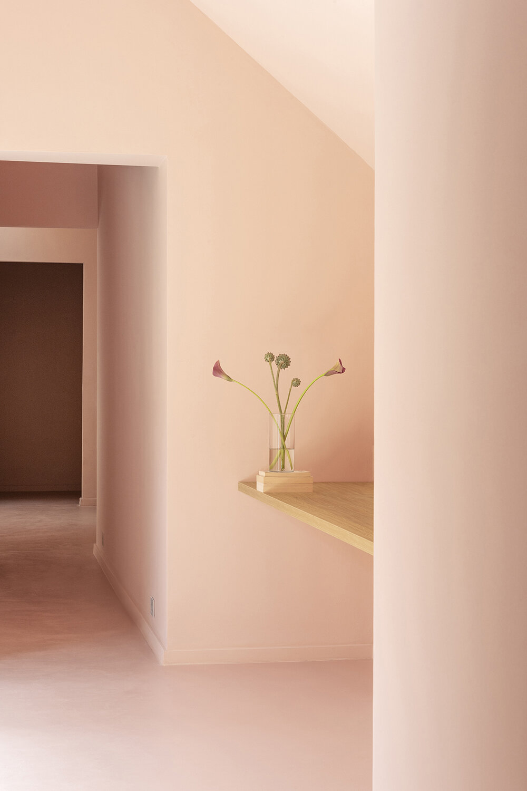
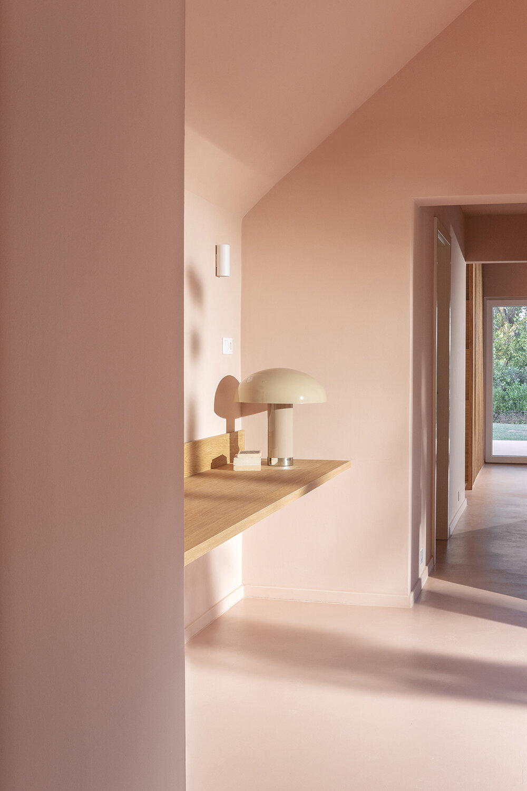
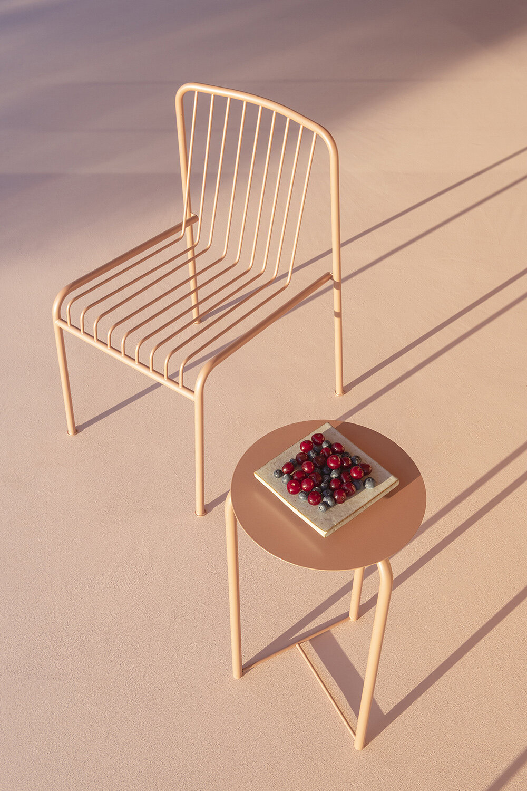
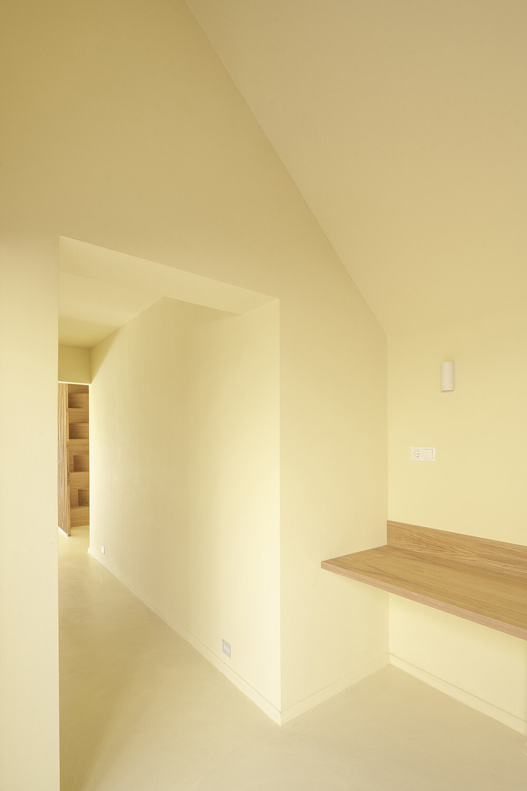
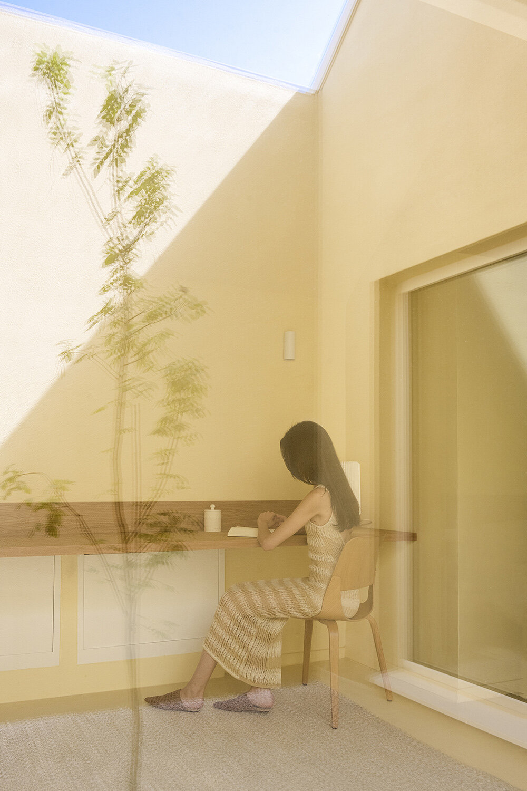
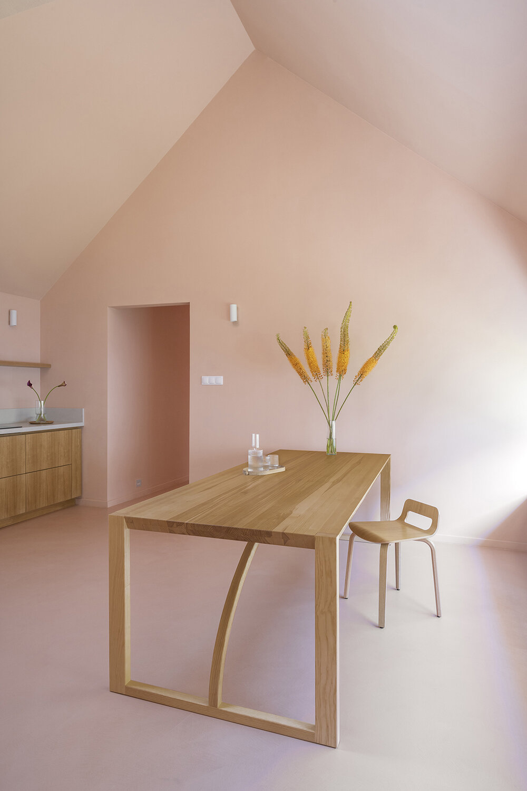
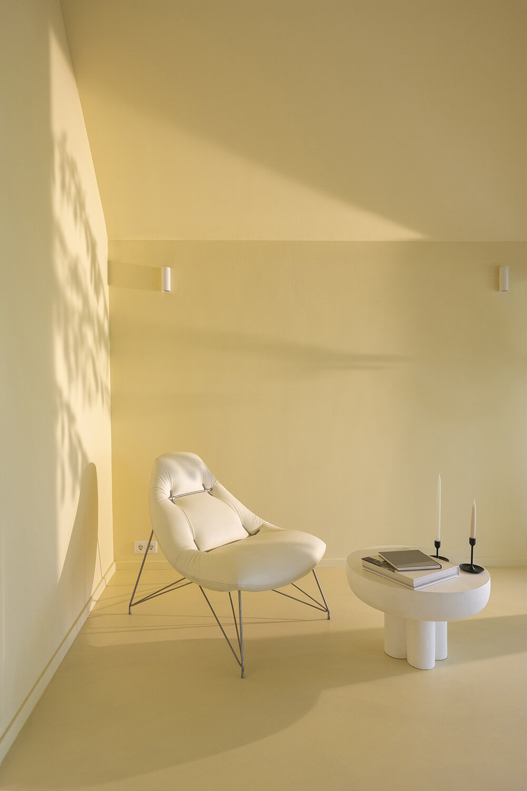
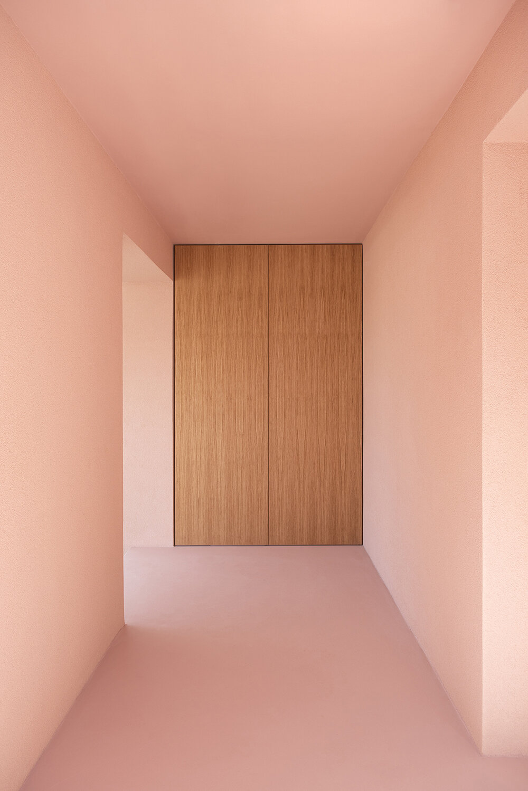
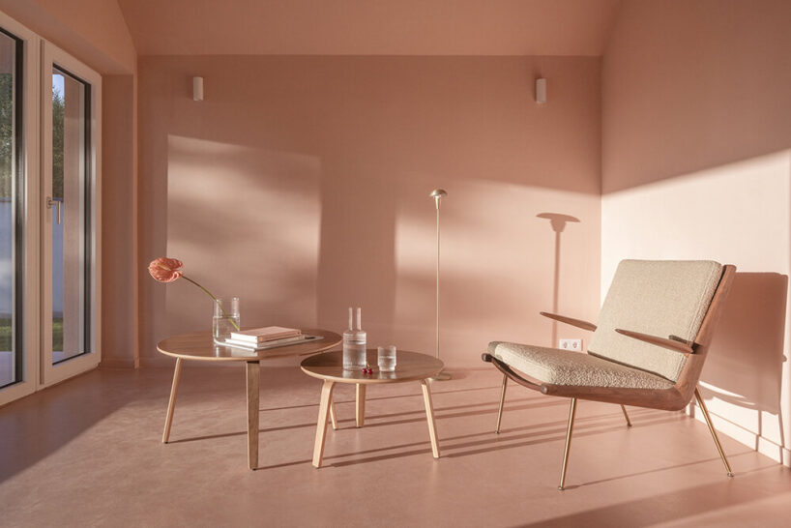
The entrance courtyard provides a gentle transition from street to home, thoughtfully designed to avoid windows facing parked cars or the street—a common privacy issue in countryside homes that often leads to closed windows. The central courtyard transforms bedrooms into garden retreats, while the rear garden extends the social spaces outdoors. This arrangement ensures that every room is bathed in natural light, naturally ventilated, and attuned to the changing atmospheres of weather and time. Clad in pastel pink and yellow pigmented concrete, both inside and out, and complemented by pigmented micro-cement floors, the twin houses present a monolithic yet delicate visage, reminiscent of Hungarian village charm. Internally, Hungarian oak joinery, alongside carefully selected furniture and home accessories from local designers, adds warmth and texture.

Inspired by traditional barns, broad overhangs pair function and form, introducing a sculptural quality while providing shaded extensions into the landscape or serving as parking spaces. The formal simplicity is enriched by brick parapets and concealed rainwater systems, maintaining a low eaves height for a humble and approachable scale. Working closely with local builders to explore and achieve non-standard details and a streamlined aesthetic, WY Design aspired to transcend minimalist construction. ‘It is perceived as a sincere and thoughtful alternative to traditional Hungarian countryside homes, emphasising architectural quality, craftsmanship, and a connection to the landscape,’ concludes the studio.
1/13
project info:
name: Twin houses
architecture & interiors: WY Design | @_wydesign
location: Vitnyéd, western Hungary
home accessories: Home of Solinfo, Vandor Studio, WY Design
furniture: Line and Round, Norna Design, Ply Design, Sara Kele
photographer: Matti Varga | @mattivarga
videography: Csaba Kondor
shop
your own online design shop — no sales commission collected