mirrors, ribbed glass, and light boxes open up a narrow amsterdam townhouse
kubota & bachmann architects reconfigures the traditional 1890 home into a fluid living environment.
[ADVERTISEMENT]
Kubota & Bachmann reforms a 1890 home into a fluid living space
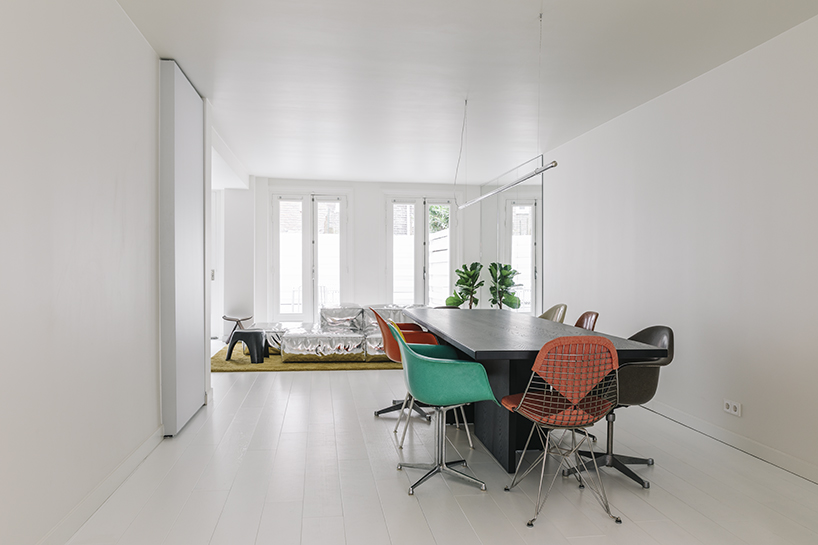
Situated on the ground and first floors of a traditional 1890 Amsterdam townhome, this dual-level apartment features a classic deep, transversal layout with a private inner courtyard. Kubota & Bachmann Architects reimagined the residence to transform its deep, narrow proportions into a fluid, light-filled living environment.
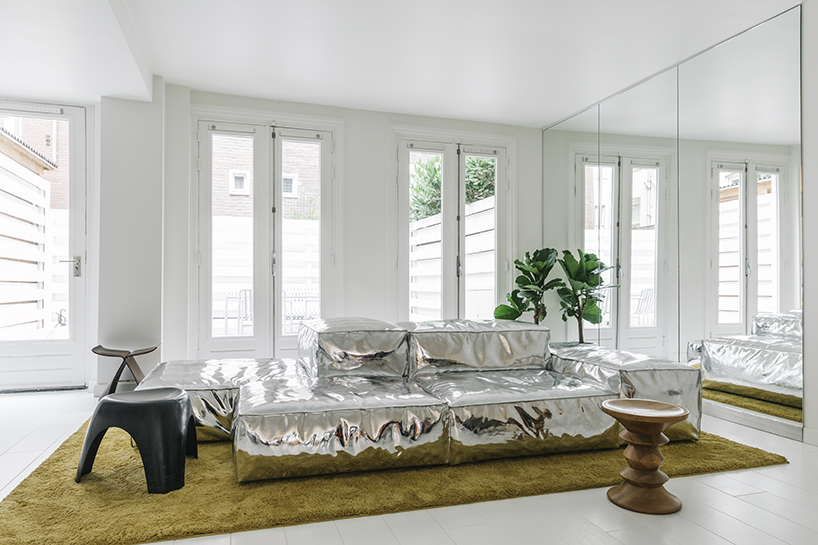
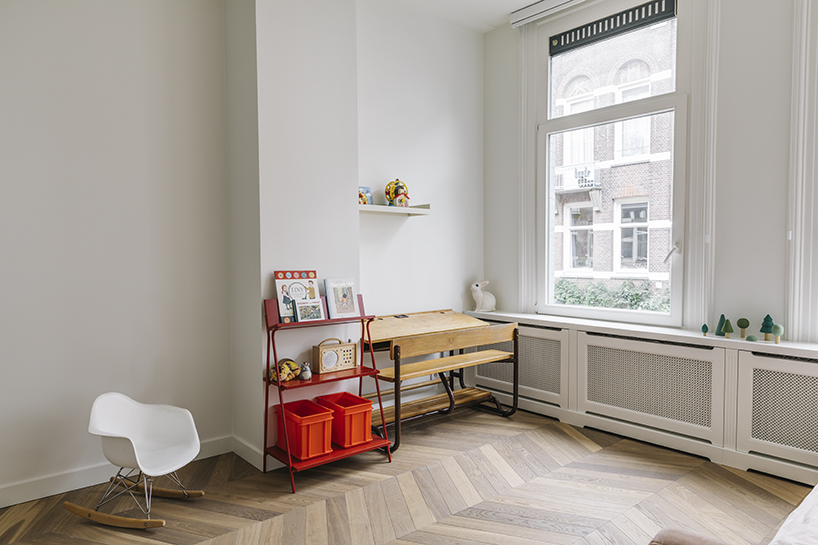
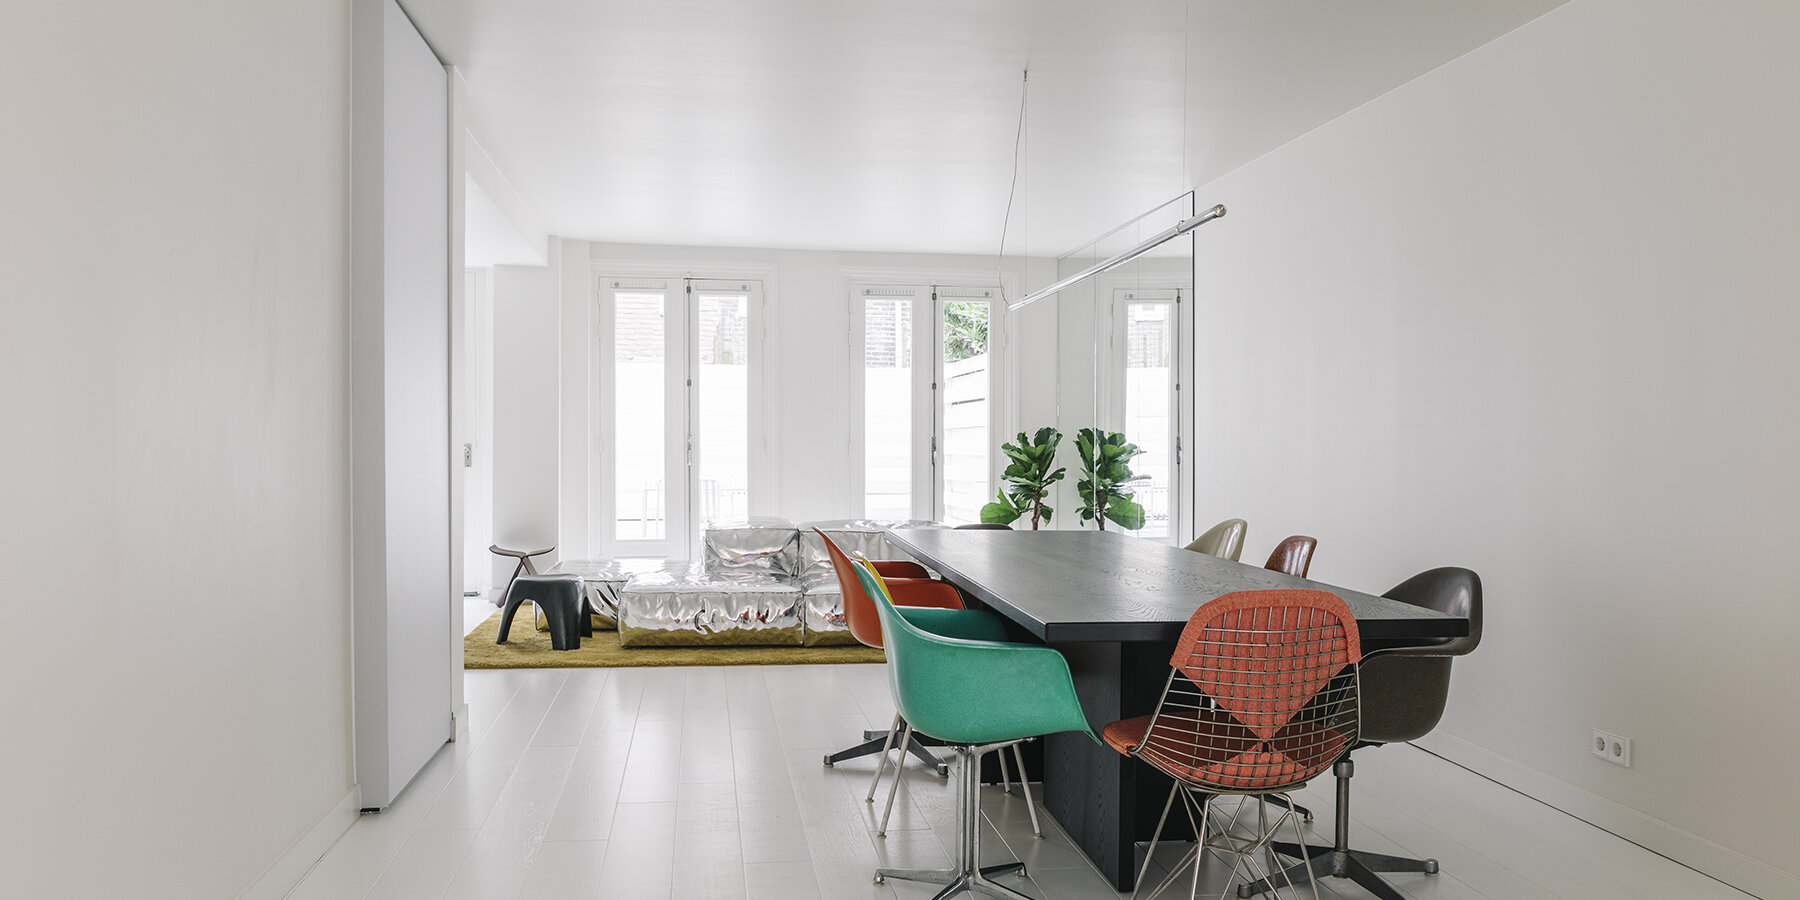
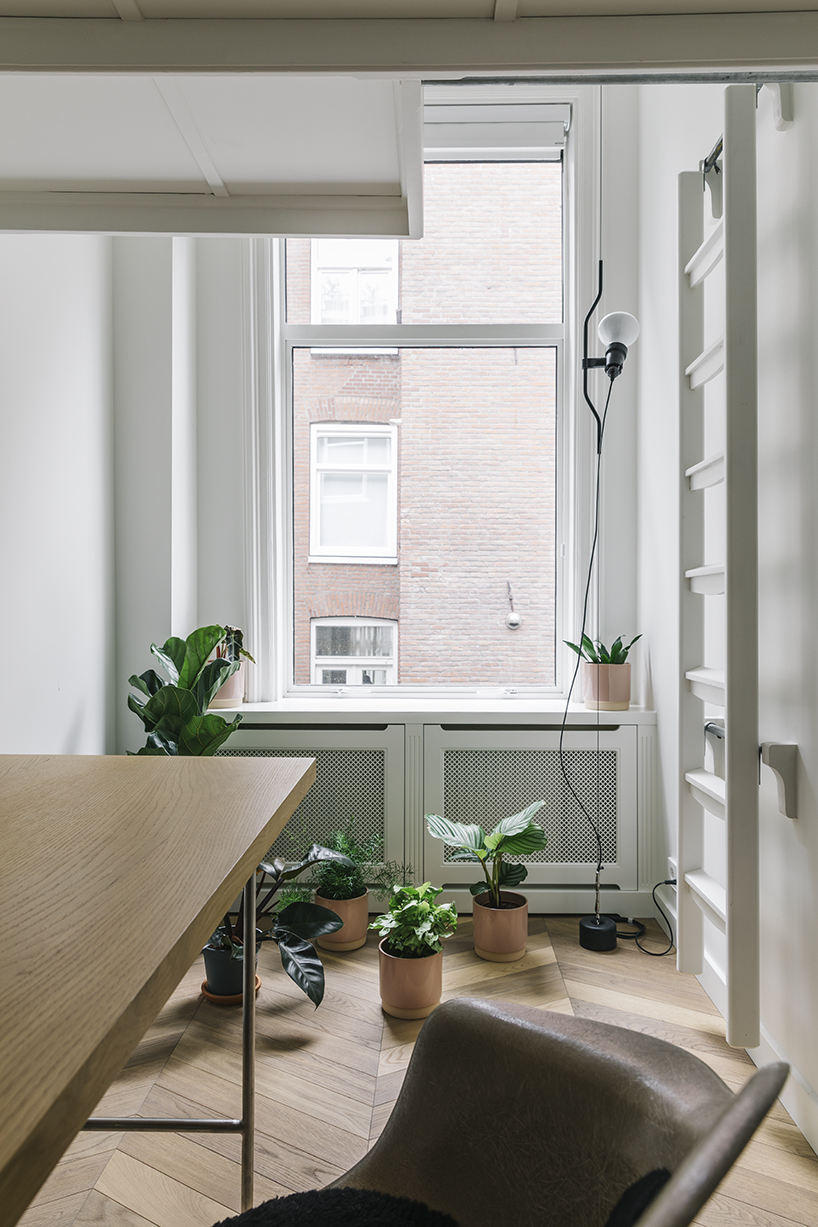
The primary design challenge was bringing natural light deep into the ground-floor living area to dissolve the traditional ‘tunnel effect’ of Amsterdam townhomes. The interior relies on a clean white palette paired with natural wood flooring, tailored wooden shelving, tactile tilework, and clean-lined kitchen cabinetry. Strategically positioned mirrors reflect the courtyard windows, visually expanding the room’s openings and dissolving the boundaries between interior and exterior.
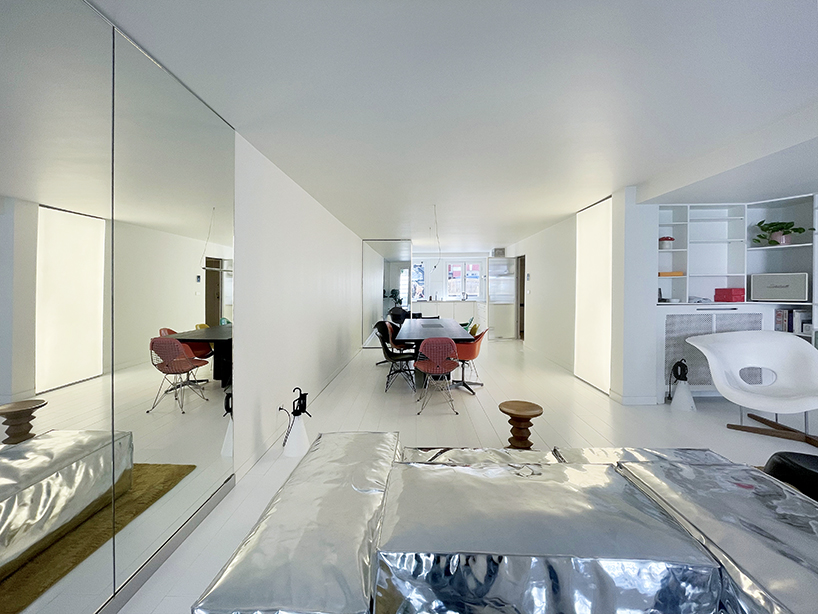
Mirrors, glass, reflective curtains, and light define the residence
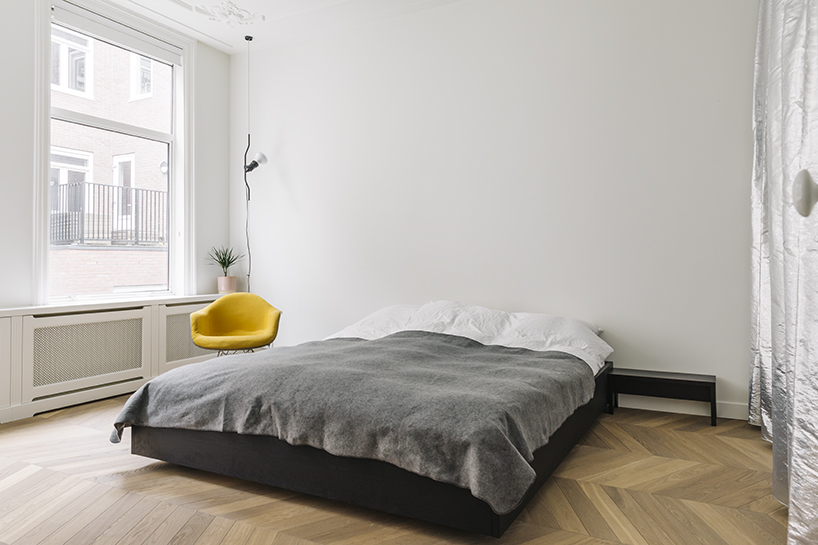
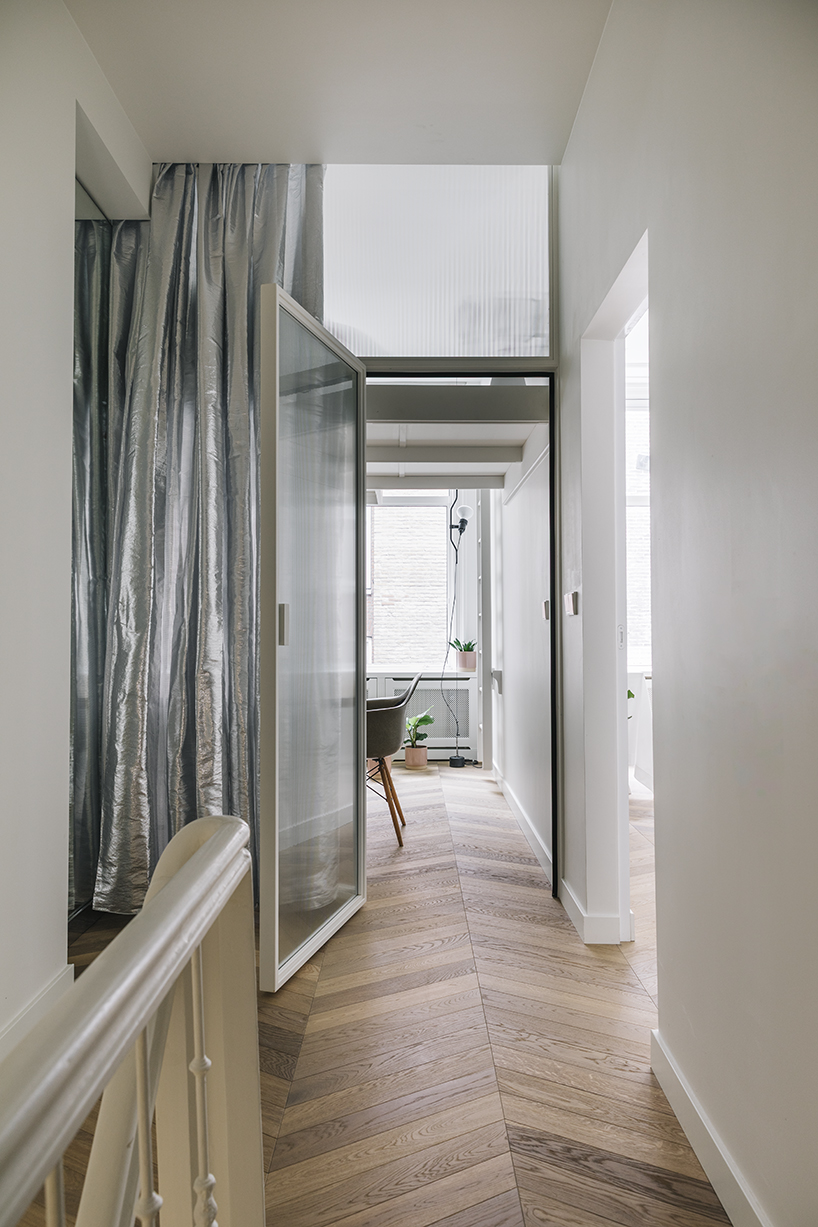
Two oversized light boxes are integrated into the living area, acting as artificial skylights to brighten dark zones and disrupt the linear corridor effect. The upper level houses three bedrooms and a master bathroom. While respecting the original structural layout, the design opens up the circulation areas to maximize spatial continuity.
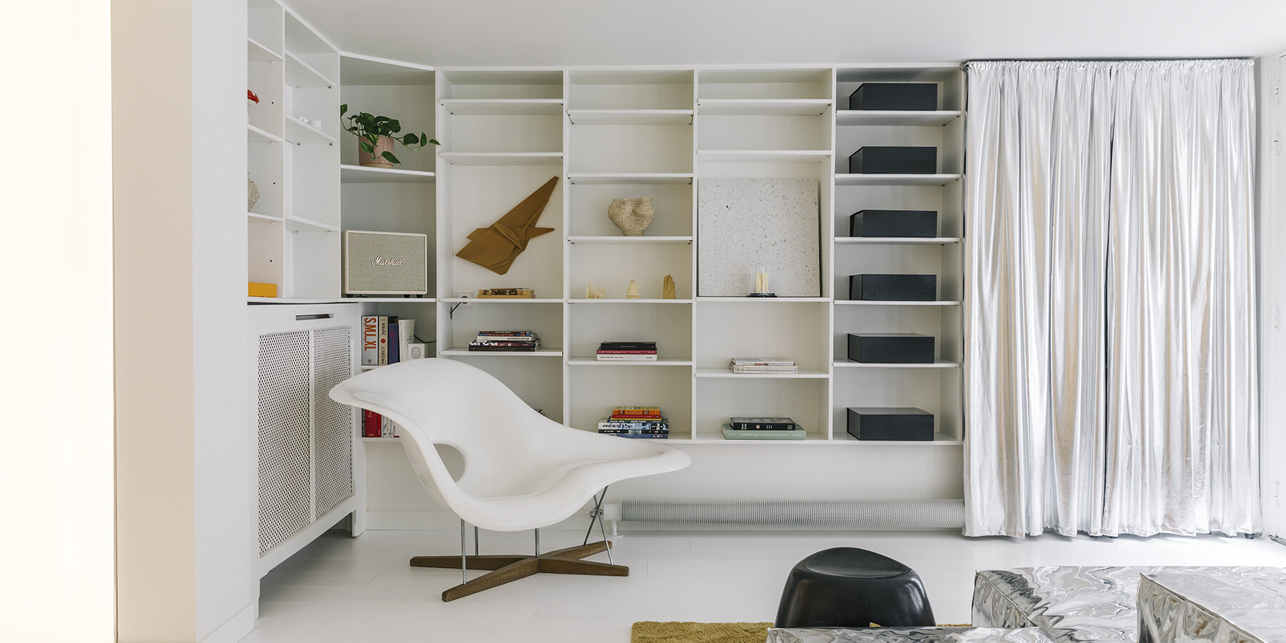
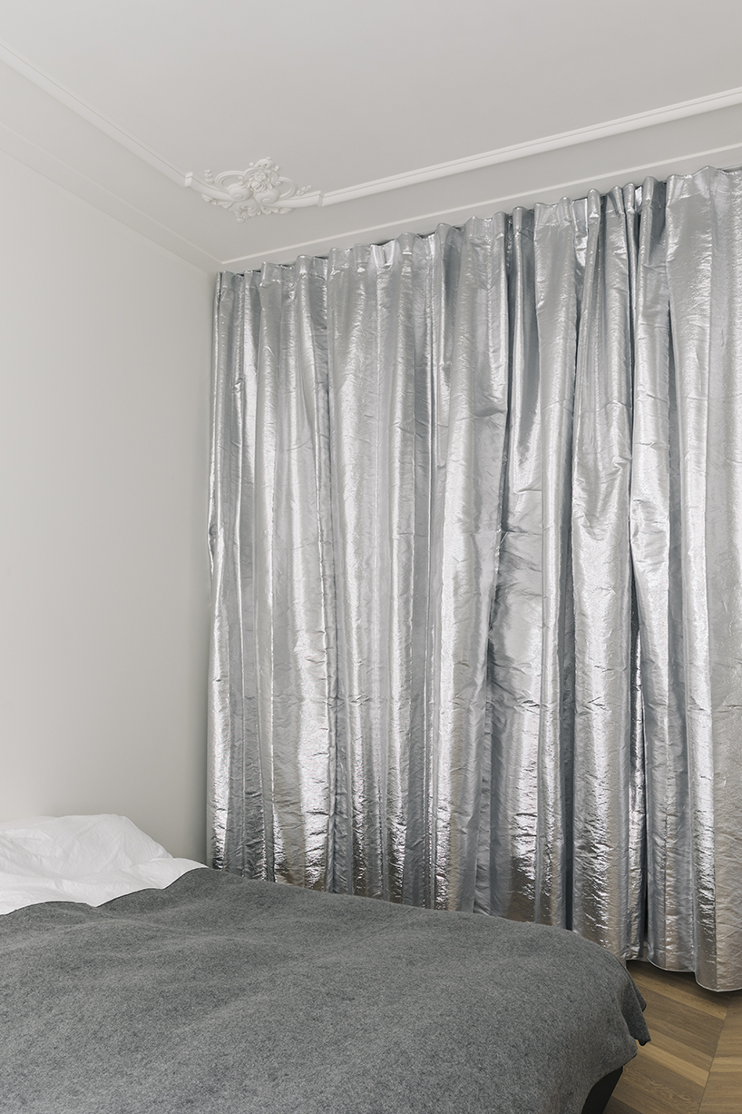
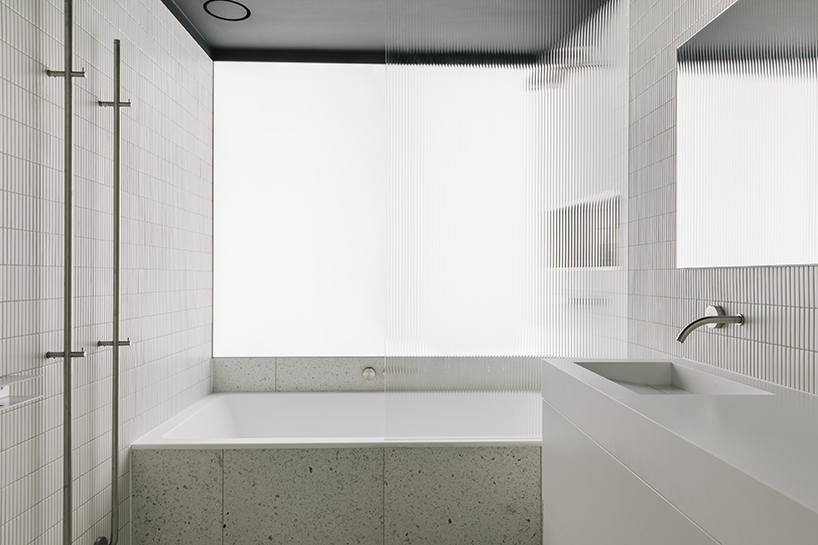
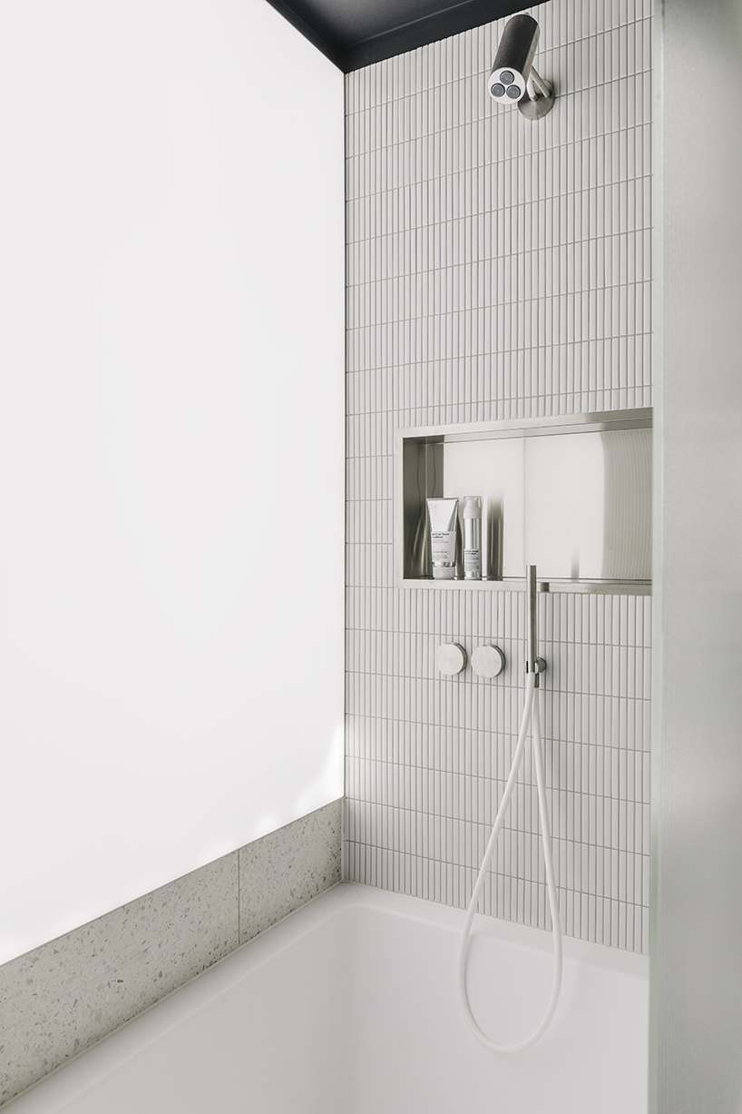
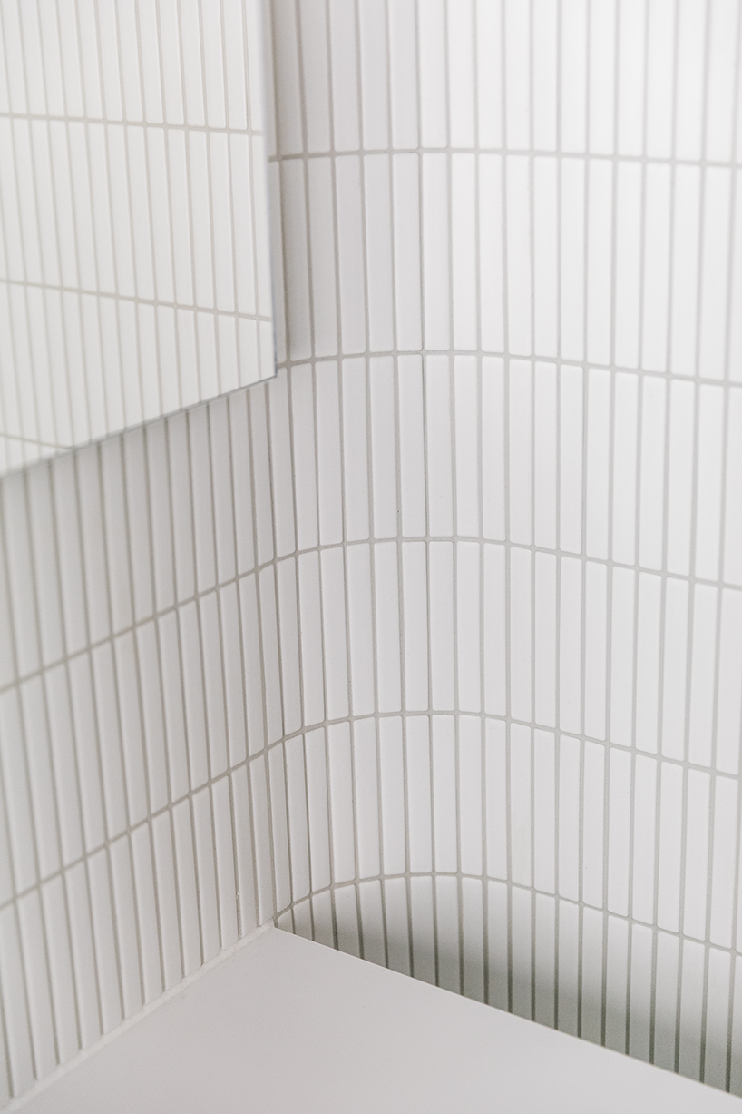
The structural walls around the mezzanine and technical rooms were opened and replaced with ribbed glass partitions and silver reflective curtains. This strategy by Kubota & Bachmann Architects Studio allows soft, diffused daylight to filter through the spaces while preserving privacy. The bathroom features lightweight partition walls and curved corners clad in Japanese kit-kat mosaic tiles, creating a continuous, tactile surface that seamlessly wraps around the space.
project info:
name: A Light-Filled Renovation
architect: Kubota & Bachmann Architects / Toshihiro KUBOTA
location: Amsterdam, Netherlands
designboom has received this project from our DIY submissions feature, where we welcome our readers to submit their own work for publication. See more project submissions from our readers here.
shop
your own online design shop — no sales commission collected