miurashin architect + associates: 43base
connected with stairways or elevated upon a platform, the interior of this dwelling opens up vertically with a visible spiraling of successive rooms around a single column.
prefer designboom on google[FEATURED]
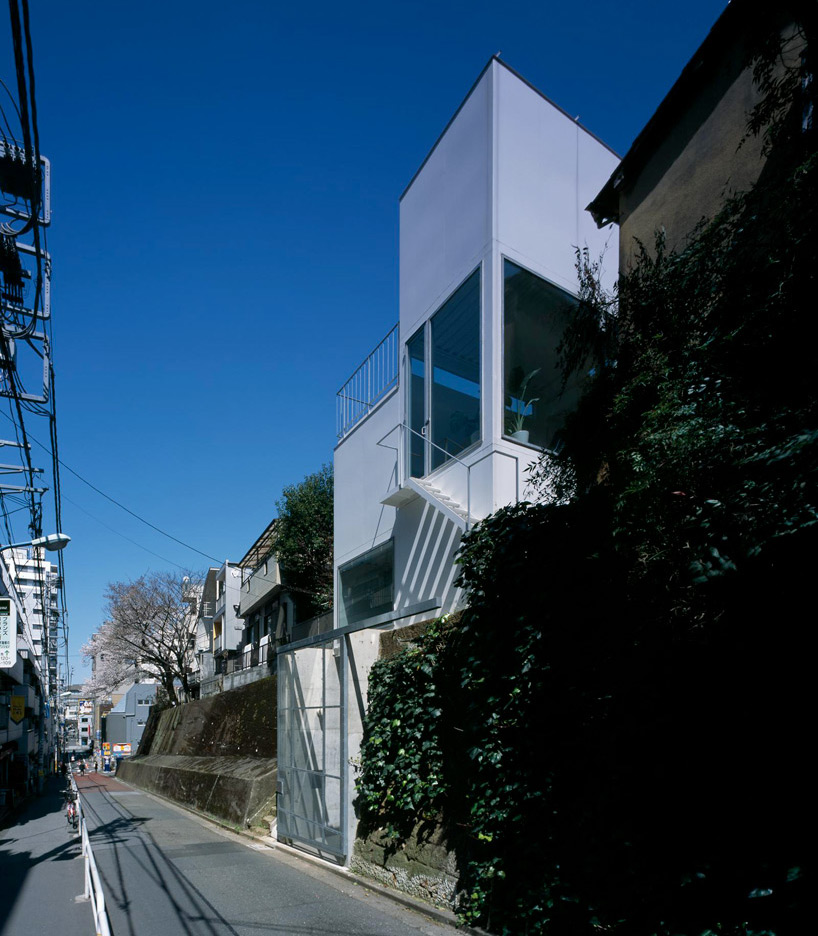
’43base’ by miurashin architect + associates, tokyo, japan image © katsuhisa kida/FOTOTECA all images courtesy of miurashin architect + associates

just three minutes from the yotsuya-sanchome train station in downtown tokyo, stands ’43base’, a tiny residence by japanese firm miurashin architect + associates. stackable units are defined with a framework which has been constructed with 150mm x 150mm x 12mm L-shaped steel elements that have been prefabricated in a factory. stepped into a hill, a garage at street level is the initial point of entry. a spiral staircase leads inhabitants into the first level kitchen.
from this room, the interior opens up vertically with a visible spiraling of successive rooms around a single column. connected with stairways or elevated upon a platform, the quad-form plan maximizes the airiness despite the site’s limited area. sightlines continue across the spaces, offering aerial views into lower parts of the dwelling. positioned on the highest storey, a bedroom is placed to conceal itself from view from the common areas below. the retreat opens to a roof terrace, overlooking the encompassing urban district.
 street elevation image © katsuhisa kida/FOTOTECA
 spiral stair leading from the garage to the first floor kitchen image © katsuhisa kida/FOTOTECA
 stairs from kitchen lead to the living area image © katsuhisa kida/FOTOTECA
 japanese room + stairs to the second floor (left) and sunroom (right) image © katsuhisa kida/FOTOTECA
 view of kitchen from the japanese room image © katsuhisa kida/FOTOTECA
 view of sunroom (left) and living area (right) from the stairs image © katsuhisa kida/FOTOTECA
 second level bedroom image © katsuhisa kida/FOTOTECA
 bathroom image © katsuhisa kida/FOTOTECA
 sunroom + living room image © katsuhisa kida/FOTOTECA
 view of terrace from the roof deck image © katsuhisa kida/FOTOTECA
 view of bedroom from the roof deck image © katsuhisa kida/FOTOTECA
 floor plan / level 0
 floor plan / level 1
 floor plan / level 2
 floor plan / level 3
 section
shop
your own online design shop — no sales commission collected