miyahara architect office: house IN
the two-storey dwelling configures the bedrooms at calculated distances from both one another and the communal spaces, creating pockets of privacy while maintaining a level of openness and connection.
prefer designboom on google[FEATURED]
‘house IN’ by miyahara architect office in chigasai, japan all images courtesy miyahara architect office
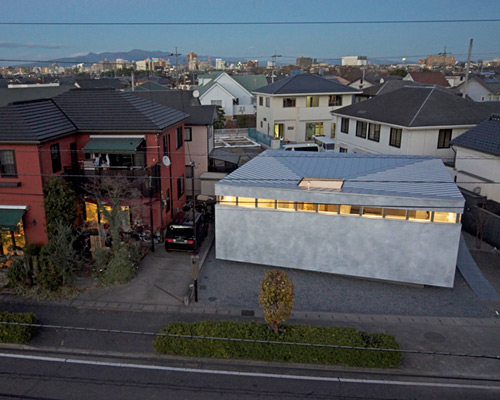
tokyo-based miyahara architect office (teruo miyahara) has completed ‘House IN’, a two-storey private residence in chigasai, japan. exploring the notion of the individual family member as a basic unit of a house, the design of the living spaces are approached similarly to creating pocket parks in a city, resulting in a dwelling that is at once individually private yet open and well connected.
 street facade
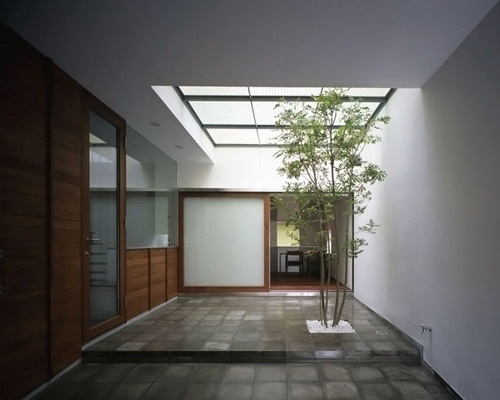
designed for a couple and their two grown-up children, the house breaks away from the standard practice of configuring private programs together by arranging the bedrooms at calculated distances from both one another and the communal spaces. featuring a large entry void that leads into a courtyard space on the ground floor, the interior space unfolds around this central open space. a floating balcony constructed out of fibreglass reinforced plastic grating maintains communicational elements between the two levels.
 from the entrance
on the second level, a communal study area is inserted into the main circulation space, resulting in a nook that encourages interaction between inhabitants. a large open space is dedicated to the ground floor level, accommodating a kitchen and dining area. though none of the bedrooms share a wall with one another, they remain connected through site lines – a set of internal windows that face eachother across the balcony void – and circulational lines.
 (left) courtyard(right) view of floating balcony
 kitchen
 (left) staircase(right) open study area
 exterior view
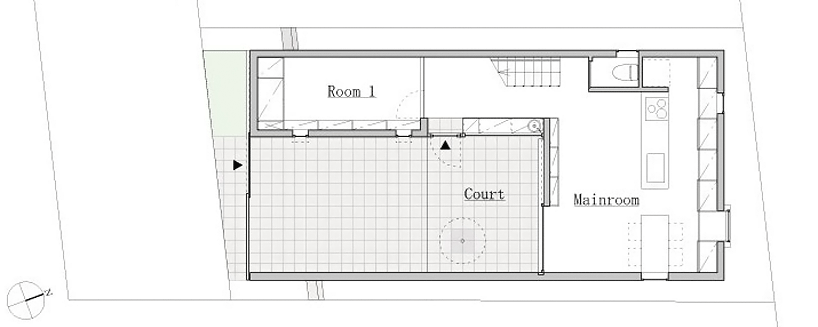 floor plan / level 0
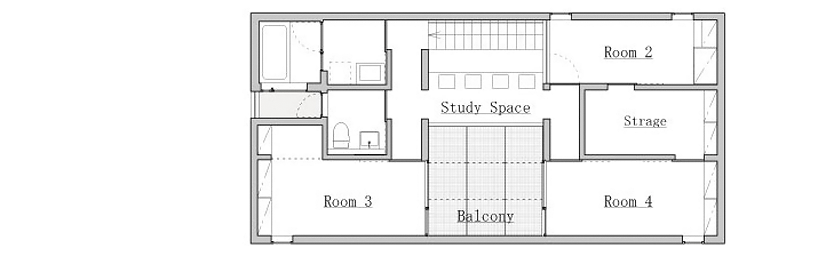 floor plan / level +1
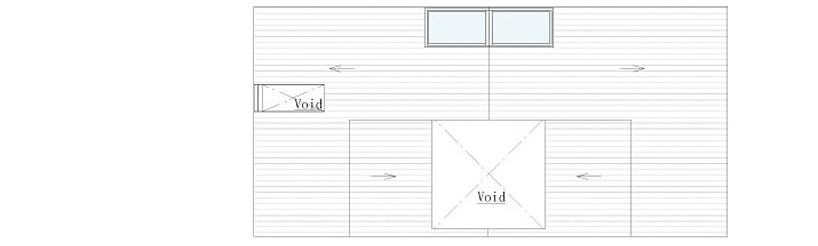 roof plan
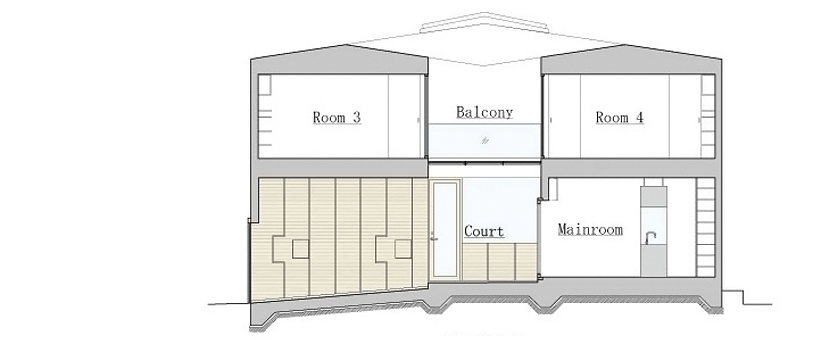 section
 architect’s sketch
shop
your own online design shop — no sales commission collected