m+o completes a little office in western sapporo, japan
the small property measures less than 34 square meters, challenging the design team to overcome the site's geographic constraints to maximize available interior space.
prefer designboom on google[FEATURED]
m+o completes a little office in western sapporo, japan
all images courtesy of m+o


japanese architects minatoya michiyo and otsuka tatsuya of m+o have built ‘a little office’ in hassamu, an older residential of sapporo. the small property measures less than 34 square meters, challenging the design team to overcome the site’s geographic constraints to maximize available interior space.

impressively, the structure contains 5-6 workstations, a meeting room, a storage facility, a small kitchen and a bathroom. additionally, the office’s design books, collections and reference materials had to be accommodated within the scheme. the three-storey design is connected with a spiral staircase which unites each level of the building. internally, employees are able to move freely throughout, with a large window presenting their movement to the passing street.
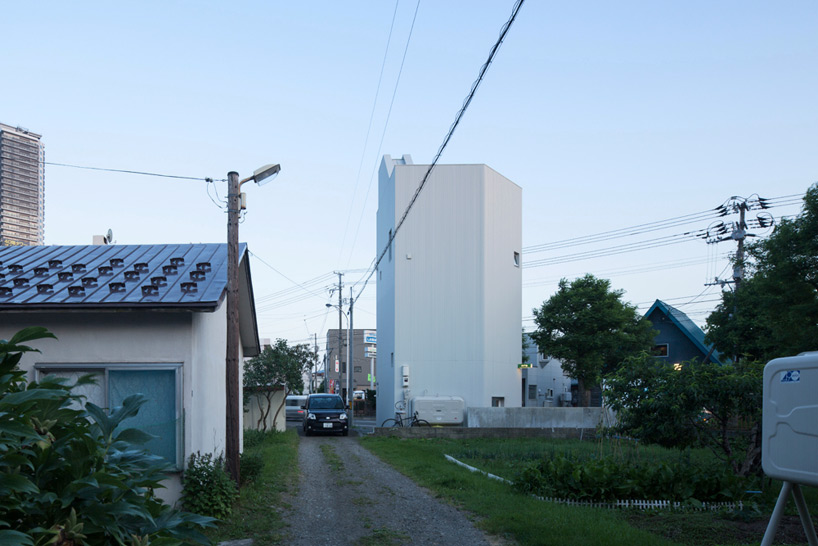
external view from the rear of the property
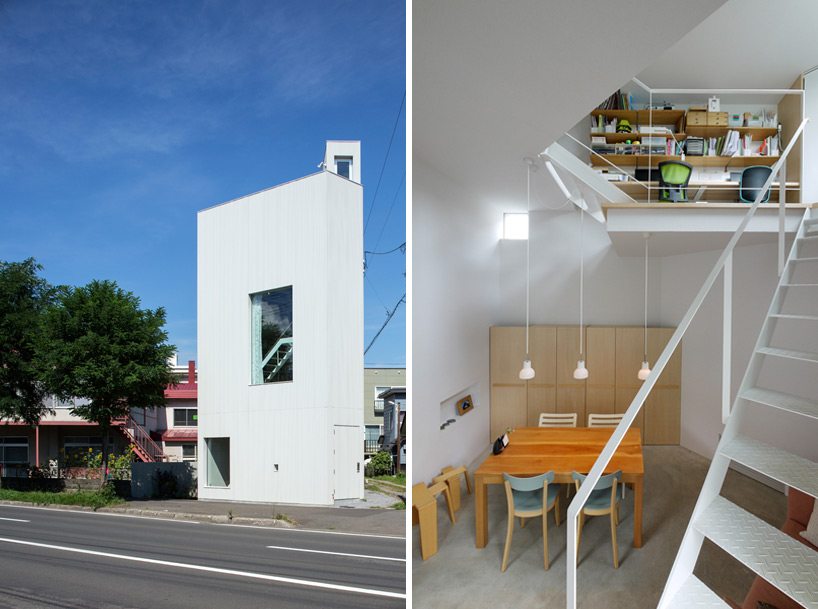
the three-storey design is connected with a spiral staircase
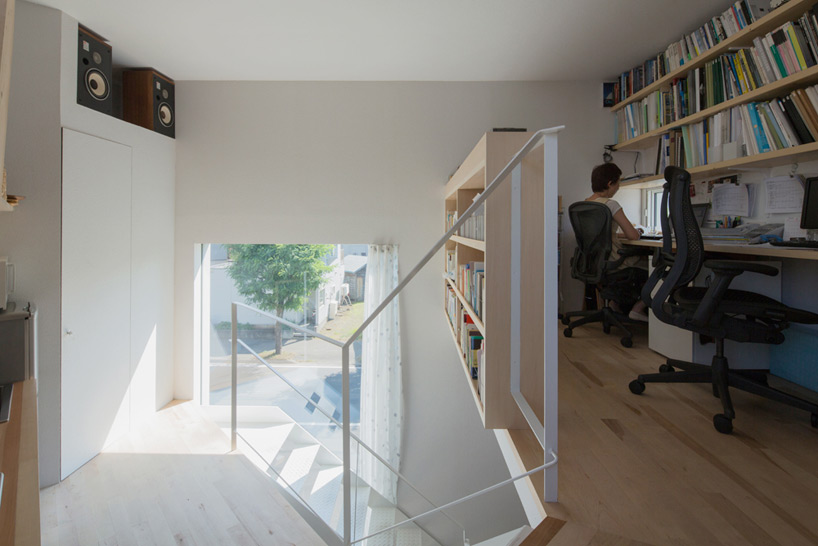
the structure contains 5-6 workstations, a meeting room and a storage facility
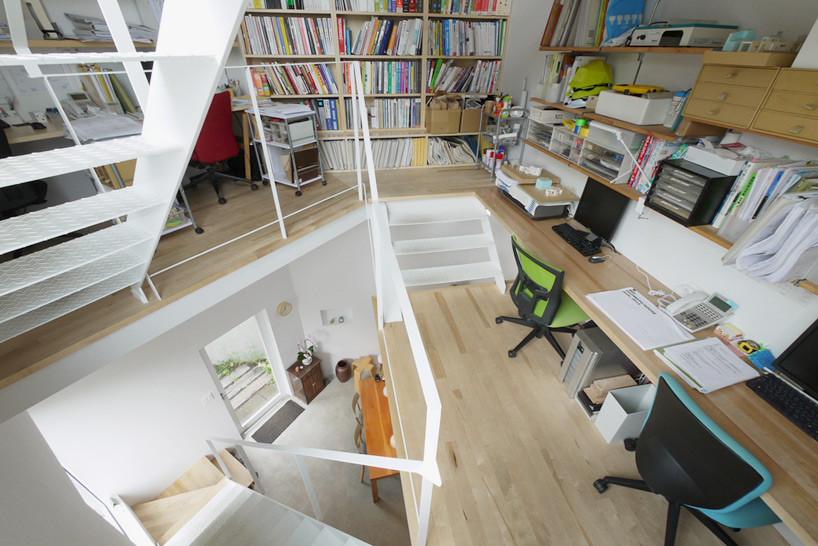
the office’s design books, collections and reference materials also had to be accommodated
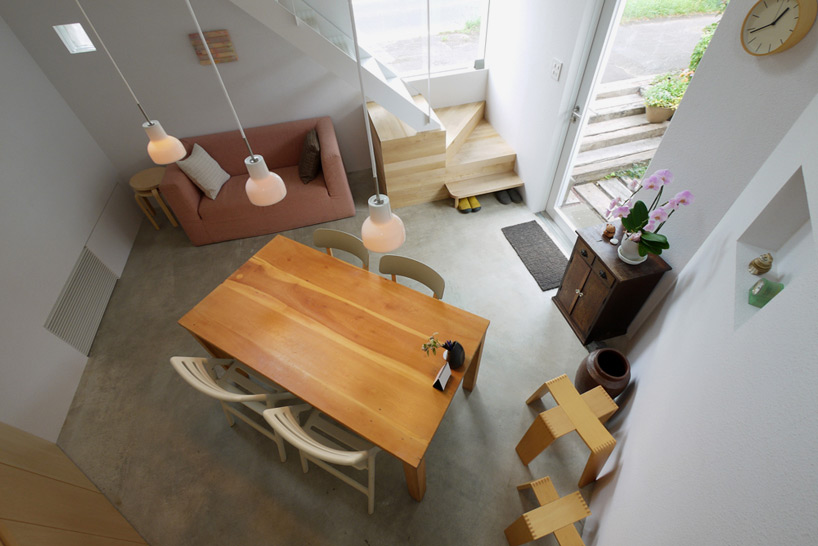
aerial view of the office’s lower level
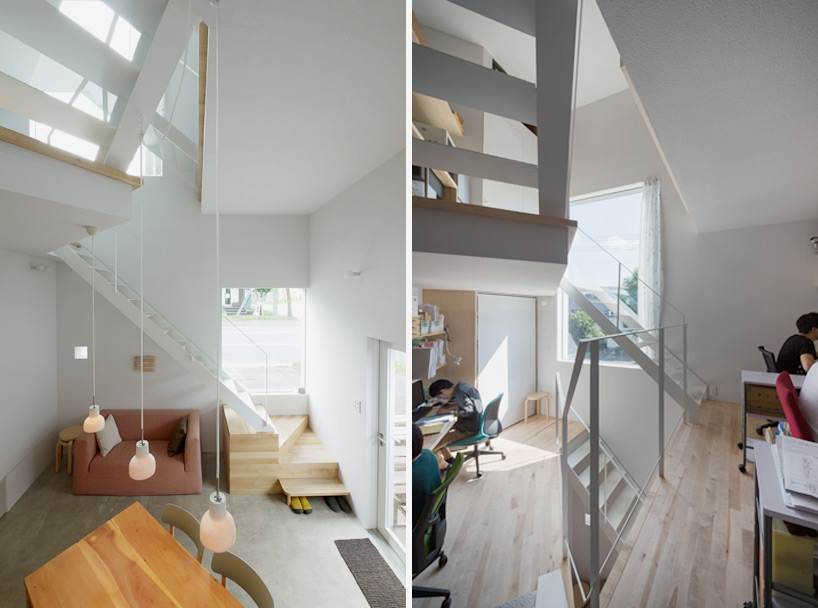
employees are able to move freely throughout the building
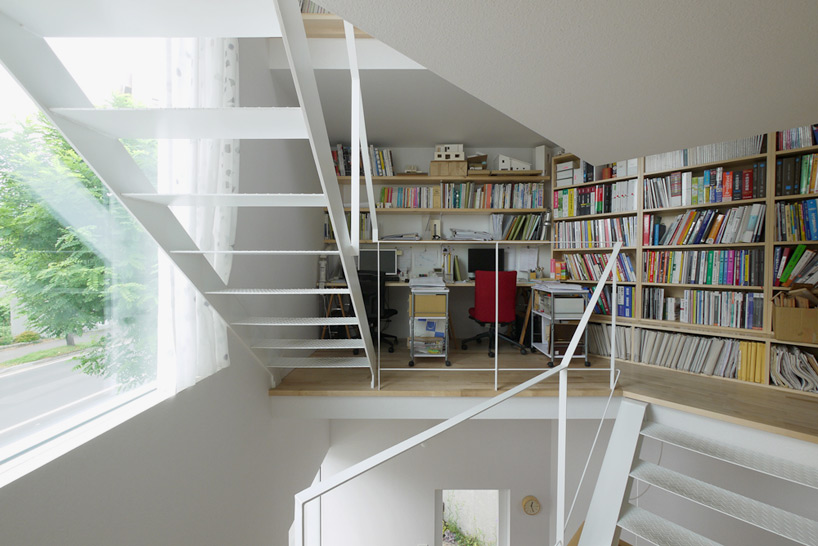
workstations postiioned at first floor level
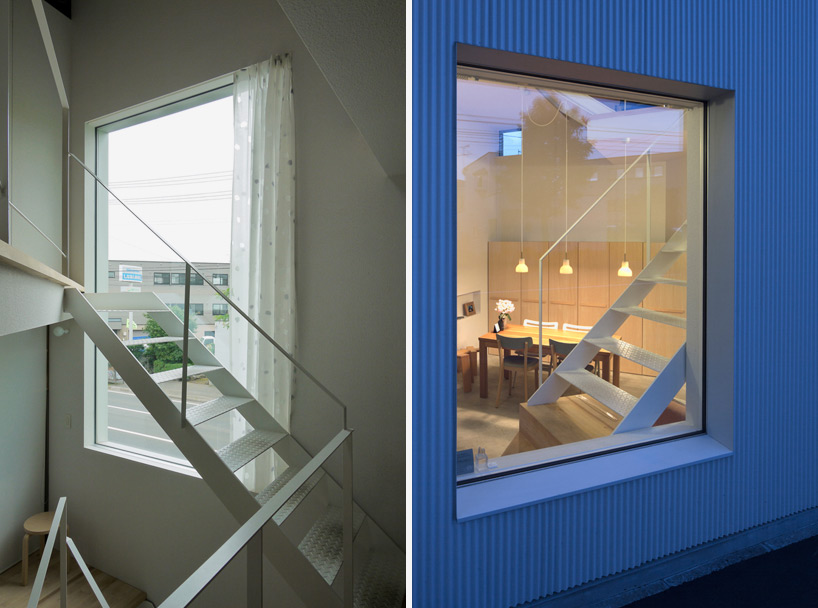

a large window presents internal movement to the passing street

‘a little office’ gently illuminated at night
project info:
project name: a little office
architects: m+o
location: sapporo, hokkaido
type: office
structure: steel-frame construction, 3 storeys
floor area: 33.86 sqm
shop
your own online design shop — no sales commission collected