

mobile studio architects construct playful handmade proposals in planning permission granted
each project tells a personal story by pointing out different elements-from contextual surroundings to family life that takes place within.
prefer designboom on google‘planning permission granted’ (2010-15) is a playful survey of private residential projects by mobile studio architects over the past five years. some proposals are completed, some under construction whilst others remain unbuilt. the proposals are all handmade at 1:100 scale, elevated above a highly stylised map of london narrated via a series of annotations.
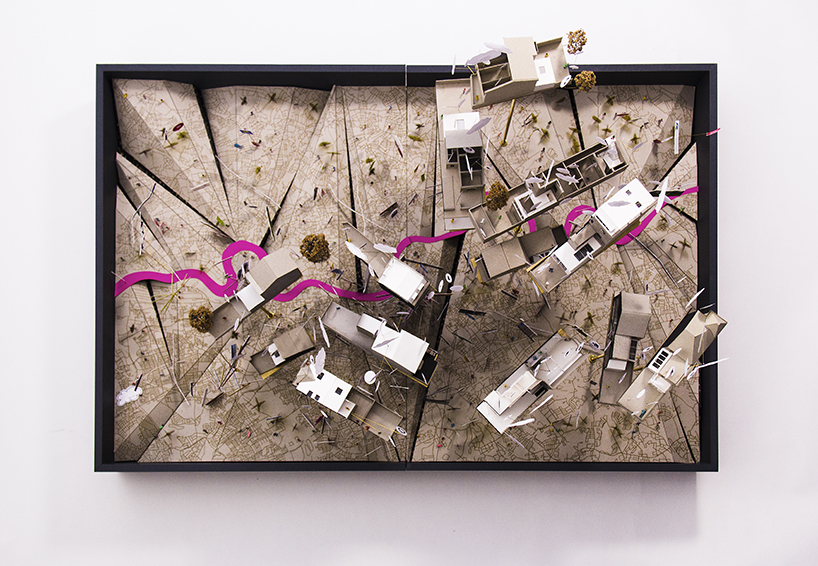
plan view of houses sited across london
each project tells a personal story by pointing out different elements; from contextual surroundings to family life that takes place within. the cardboard models detail mobile studio architects’ work in a playful fashion, revealing insights into the construction of each building, whilst expressing their personal approach and practice as an agency. the final outcome was realised and presented at the royal academy summer exhibition 2016 and was granted winner of the the ARUP prize for emerging talent for architecture.
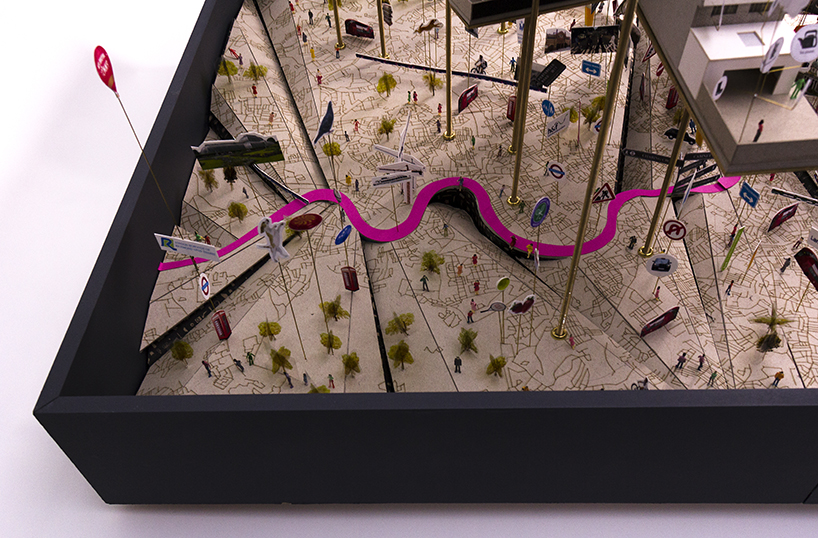
london map
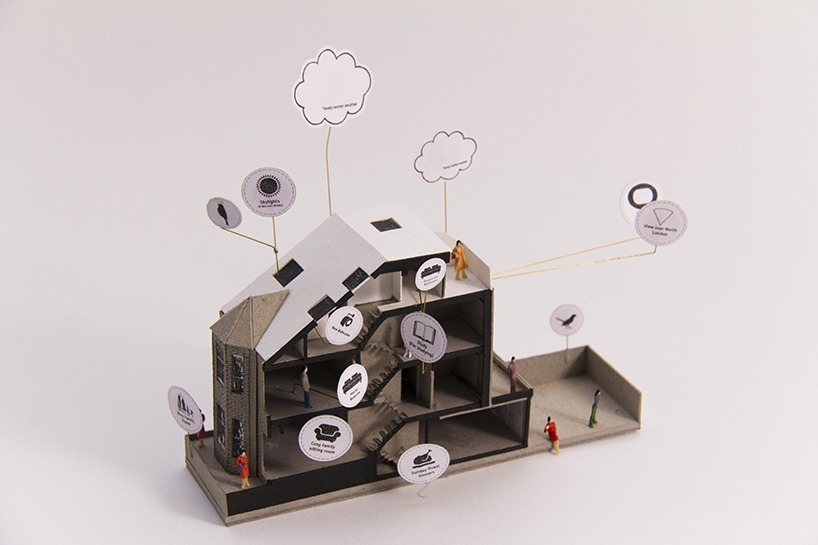
model showing new extension to an existing house
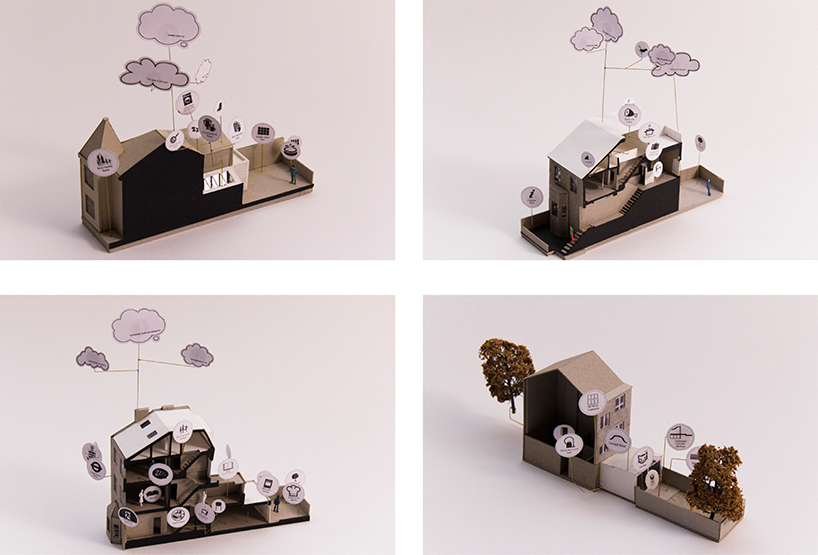
variety of proposed extensions to existing terrace houses in different boroughs across London
designboom has received this project from our ‘DIY submissions‘ feature, where we welcome our readers to submit their own work for publication. see more project submissions from our readers here.
shop
your own online design shop — no sales commission collected












