mode:lina designs a concrete amphitheater as an ‘open, democratic space’ in warsaw
the 'brain embassy amphitheater' is dedicated to hosting meaningful gatherings and artistic performances in warsaw's business district.

architecture that facilitates positive change through meaningful conversation. that’s the concept behind this amphitheater designed by mode:lina for a site in warsaw, poland. situated within the city’s business district, the ‘brain embassy amphitheater’ is an open, democratic space dedicated to hosting gatherings and artistic performances.

all images by patryk lewiński
the project has been created for brain embassy – a co-working and co-creating space based in poland. the design by mode:lina is composed not only of the concrete amphitheater, but also of a series of green areas that welcome employees from the neighboring buildings.



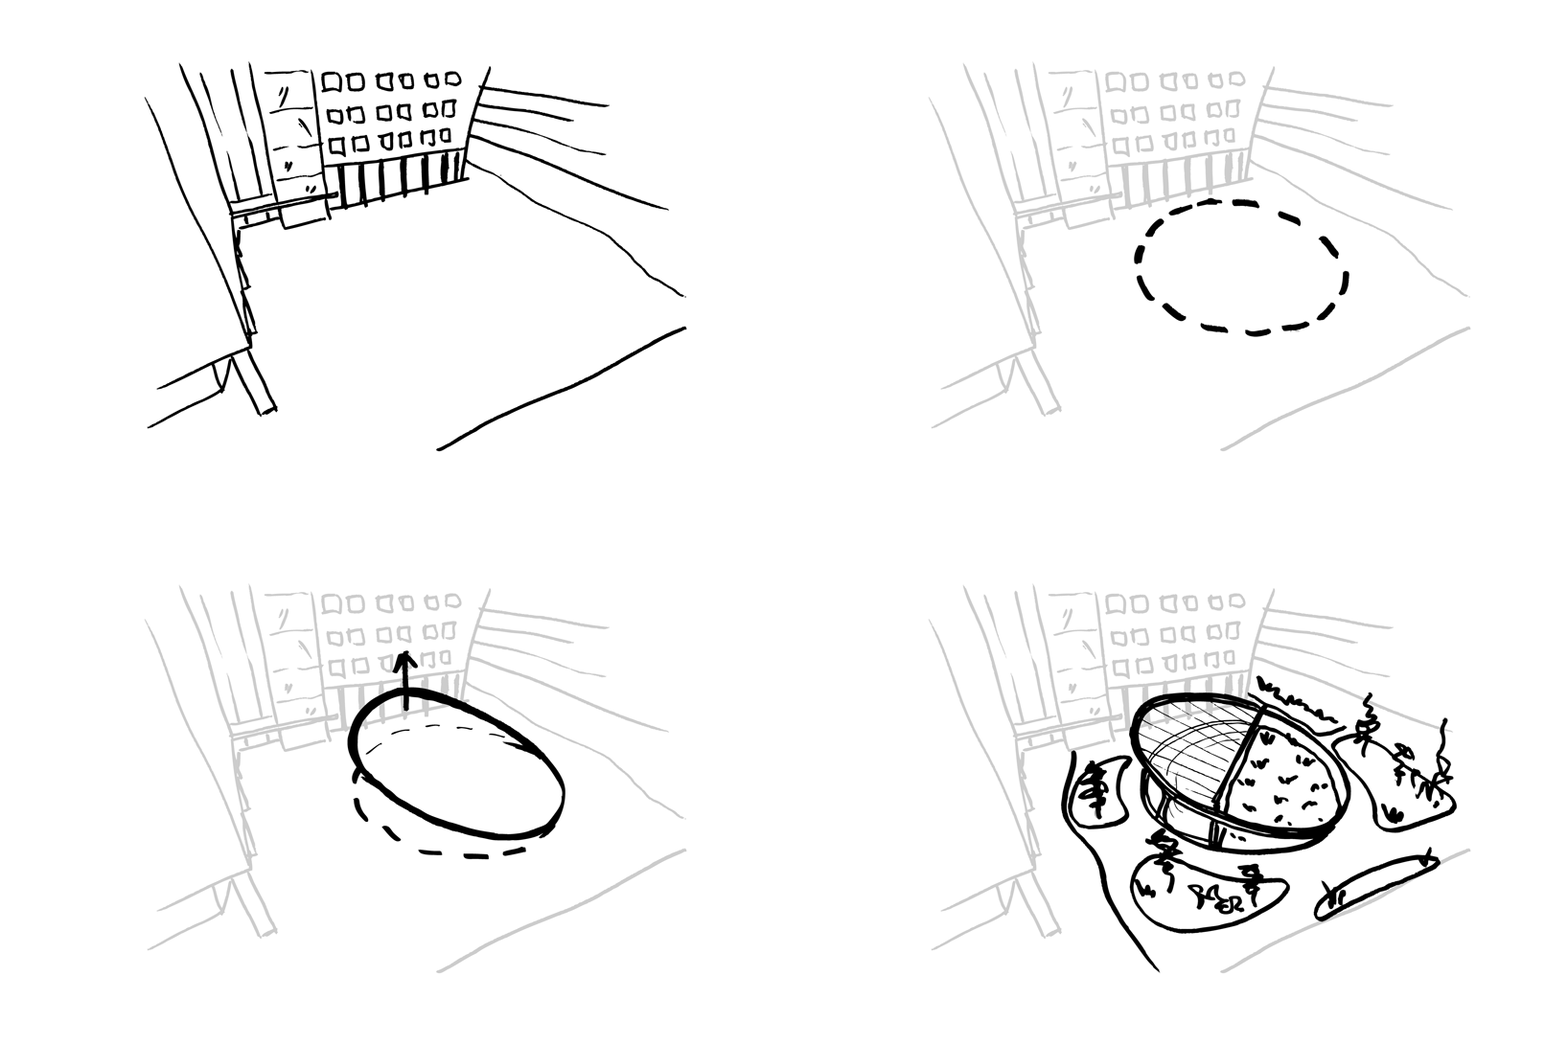
the amphitheater is articulated by a concrete ring covered by a massive glass roof and supported by a ferroconcrete wall. the angle of the roof has been carefully considered to create a seamless transition between the surrounding landscape and the new auditorium.


the main stage measures 431ft2 (40m2) and the seating area can accommodate approximately 140 spectators. there’s also dedicated seating for disabled users, widespread wifi access, and independent lighting for each sector. in accordance with the investor, adgar poland, the stage is also equipped with the newest AV wiring.

the square surrounding the amphitheater has been given a new lease of life. the round structure of the building is complemented by flowing forms of green spaces, filled with benches and playgrounds. the amphitheater has been built from scratch on the grounds belonging to the adgar bit building, in which brain embassy is located.





project info:
project name: brain embassy amphitheater
investor: adgar poland
location: adgar bit, konstruktorska 11, warsaw, poland
completion: september 2020
design: mode:lina
design team: paweł garus, jerzy woźniak, magdalena strąg
architectural team: architekci ewa pawlicka-garus, lidia jeżak, beata czarnocka, monika urbanek
cooperation: pracownia architektoniczna poznań-projekt, DEMIURG PROJECT S.A., pracownia projektowa jacek kryske
general contractor: DM building
project manager: PM services poland sp. z o.o.
photography: patryk lewiński
designboom has received this project from our ‘DIY submissions‘ feature, where we welcome our readers to submit their own work for publication. see more project submissions from our readers here.
shop
your own online design shop — no sales commission collected