behind a modest front, fala atelier’s narrow porto house reveals surprising depth and curves

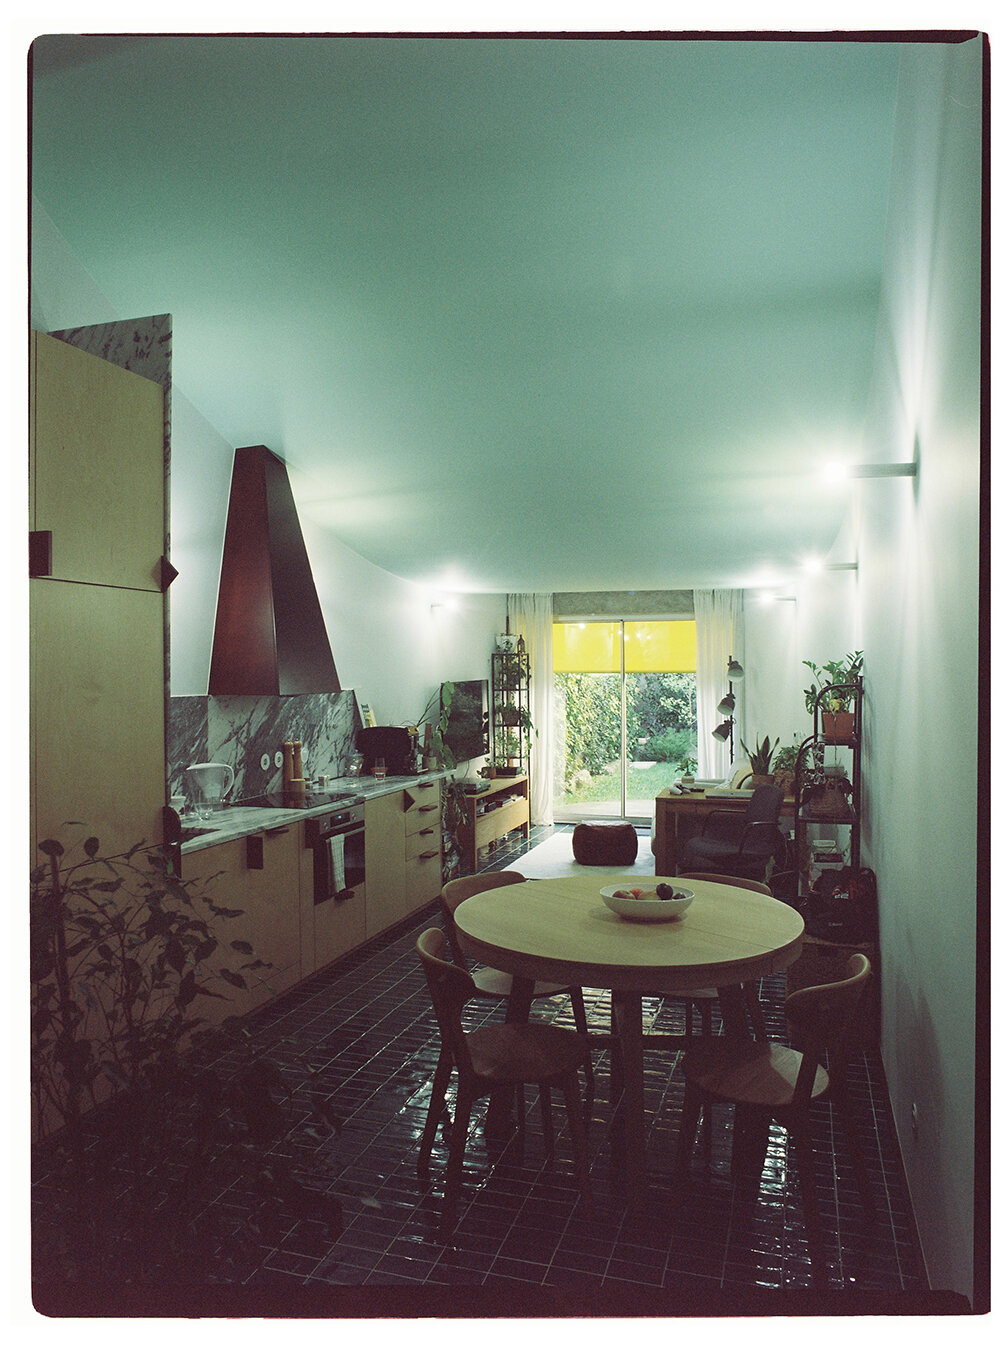
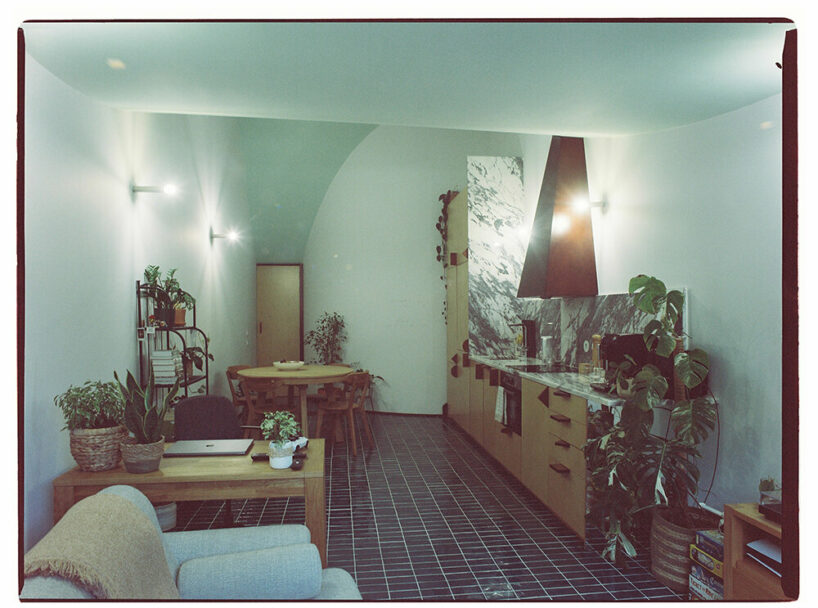
in the evening, multiple folds and creases create a bizarre game of light and shadow.
minimalism meets whimsy at this narrow house in porto










The geometry of a narrow house in Porto is settled with a few lines by fala atelier. Happening both in plan projection and in section, the studio’s latest intervention sees curved walls intersected with the sinuous ceiling, resulting in a space that is not static. In the evening, multiple folds and creases create a bizarre game of light and shadow. Open to the back garden, the living room unfolds between the two surfaces. Below is a turquoise carpet of ceramic tiles, while above is a light green tent with a vigorous ceiling—all concealed beneath a slender metal roof.
fala atelier plays with geometry, light, color, and depth
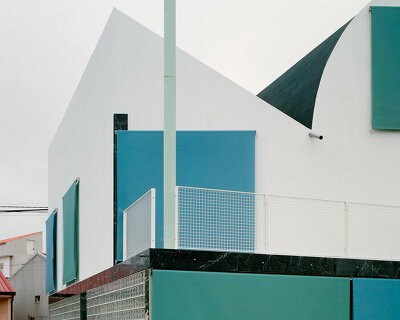
On the street front, the facade maintains an unassuming presence on the street; it looks like its neighbors but it also does not. fala atelier (see more here) conceived it as a closed wall with a blue door and a small window. In contrast, the open back facade is an overlay of elements sitting within the whimsical garden: a large opening accompanied by a concrete beam, a free-standing blue column, and a bright yellow shutter. Mirrors conceal chimneys and unwanted thicknesses, rendering the roof paper thin, while bold stripes of black marble frame both elevations. ‘The project presents a possibility for a multifarious house within a limited condition. [It] is staged with a minimum set of elements—some are necessary, some are not—and a precise palette of materials. A concise volume is a disguise for a complex spectacle of its interior spaces,’ conclude the architects.
1/2
project info:
name: house within a few lines
location: Porto, Portugal
client: private
architect: fala atelier | @fala.atelier
design team: Filipe Magalhães, Ana Luisa Soares, Ahmed Belkhodja, Lera Samovich,
Ana Lima, Joana Sendas, Anna Murisasco, Carina Pannatier
landscape architect: pomo
contractor: Maxrenova
photographer: Francisco Ascensão | @francisco.ascensao
design year: 2019
completion year: 2022
gross floor area: 50 sqm
site area: 90 sqm
shop
your own online design shop — no sales commission collected