modscape develops timber-clad alphington house for australian family
effective passive design and a natural material selection combine to create this two-storey family home in australia.
modscape develops timber-clad alphington house for australian family
all images courtesy of modscape

built to deliver a modern solution for the family residing, this silvertop ash-clad home has been developed by construction firm modscape. spread across two levels, the dwelling maximizes natural light, privacy and opens up to a north-facing garden. the master-bedroom features a private balcony for the parents to take advantage of the property’s surrounding views of the yarra river.
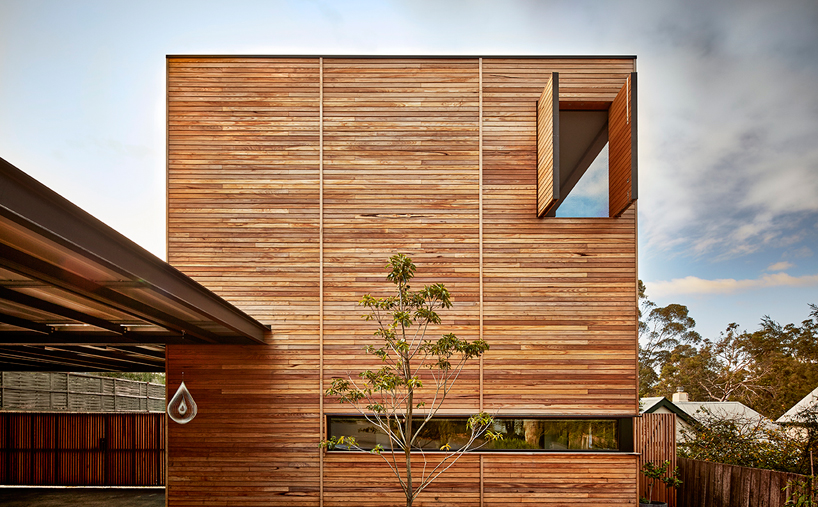
the home is horizontally clad with silvertop ash wood
the scheme integrates effective passive design; allowing the home to use the solar panel and rainwater harvesting systems. clean and contemporary finishes in the interiors match the straight-edge form of the structure. the silver-ash timber cladding was chosen for its color-changing nature, which will inherently provide a horizontal connection with the natural fall of the site.

a large metal roof intersects the building forming a sheltered driveway

the private balcony to the master bedroom

the open-plan living spaces provide plenty of room for the couple’s three children

natural materials have been used in the interior
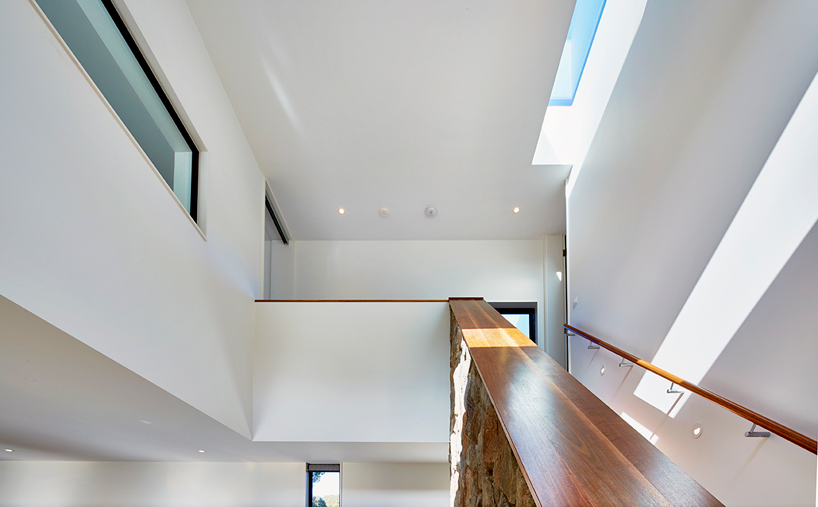
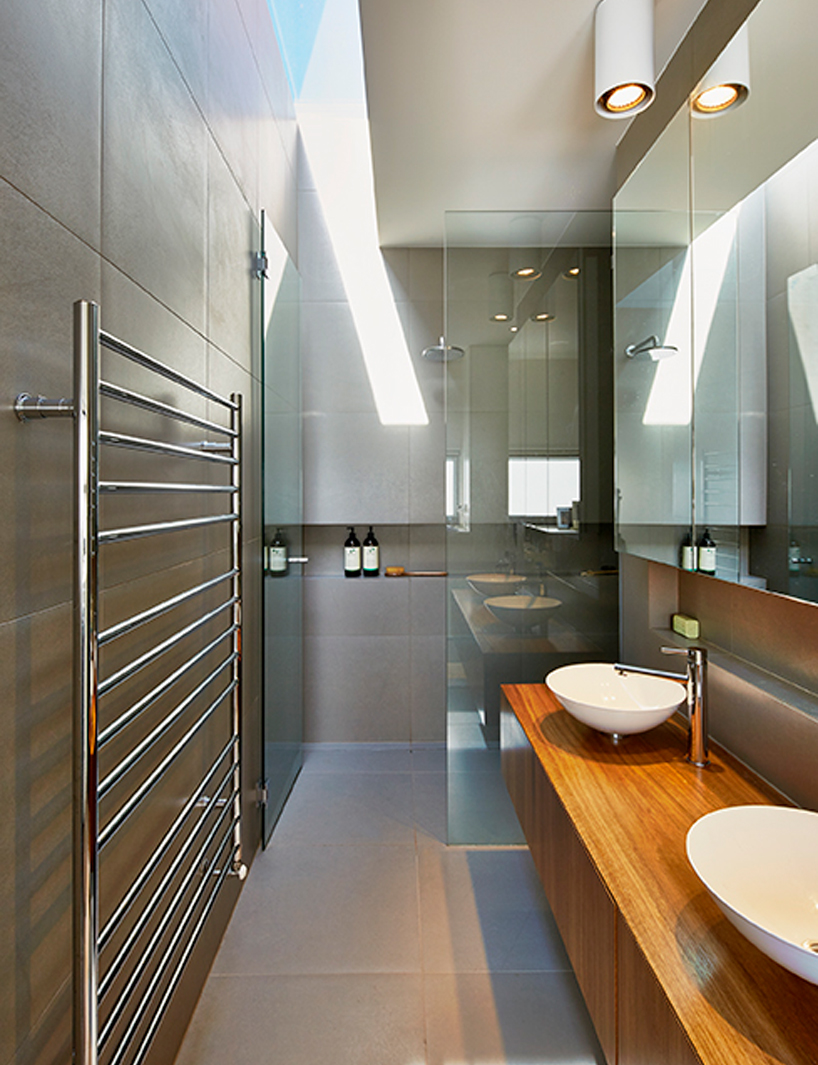 skylights placed on the upper floors provide a concentrated stream of light
 ‘alphington house’ is based in australia