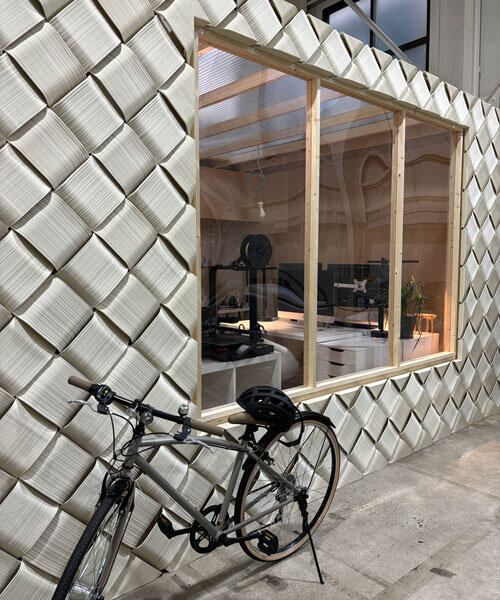
modular 3D printed facade wraps workspace in japan like knit textile
digital fabrication informs both the building envelope and interior spatial systems.
prefer designboom on google[FEATURED]
Oka Architecture’s 3D Printed Studio Exploring Circular Design
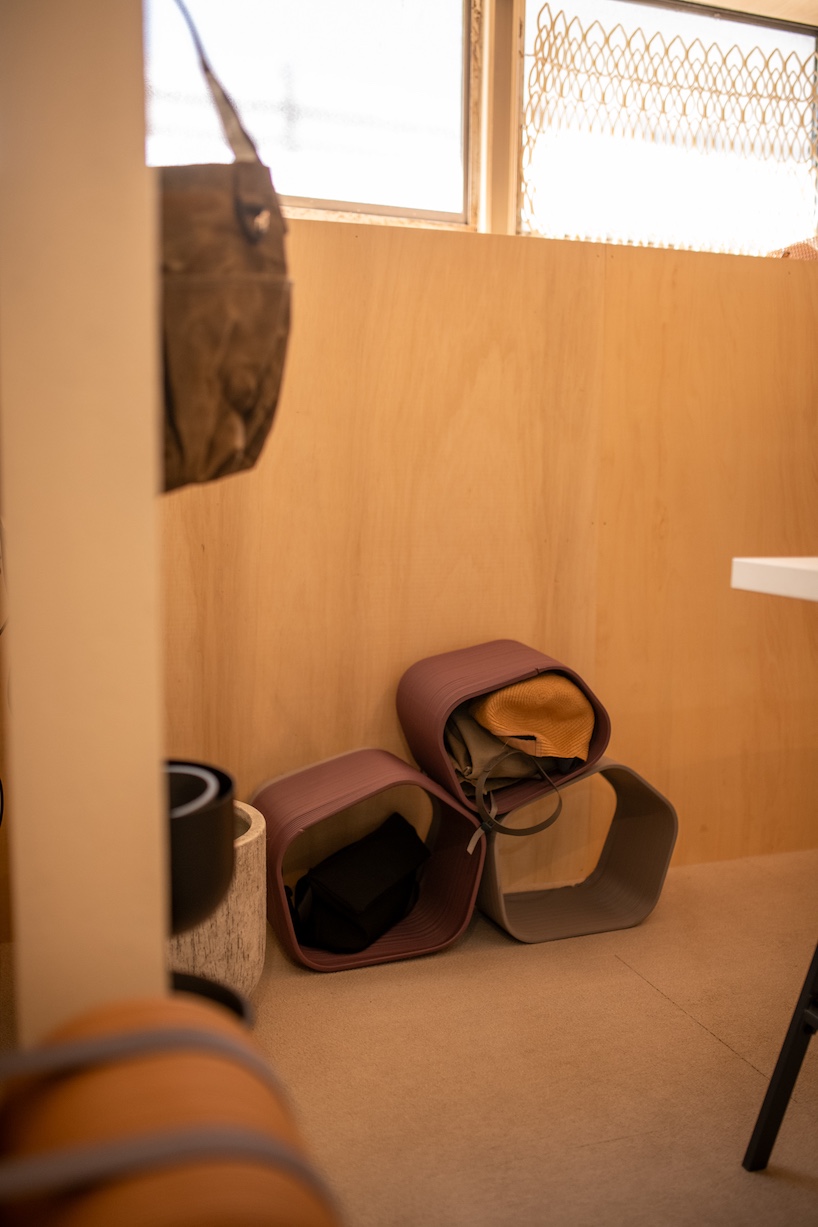
CIRCULUS Atelier is the working studio of Oka Architecture Design & Co., Ltd. (OAD) and a built application of the practice’s CIRCULUS architectural framework, which examines circularity, continuity, and long-term adaptability in design. Conceived as both a workplace in Yokohama, Japan, and a prototype, the project investigates how digital fabrication can inform architecture as a system that integrates exterior enclosure and interior spatial treatment within a unified material logic.
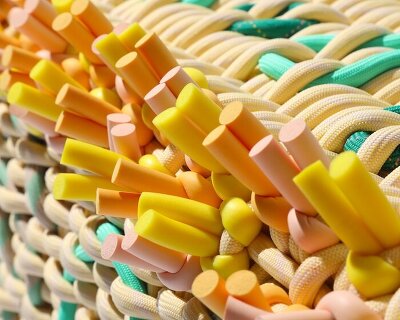
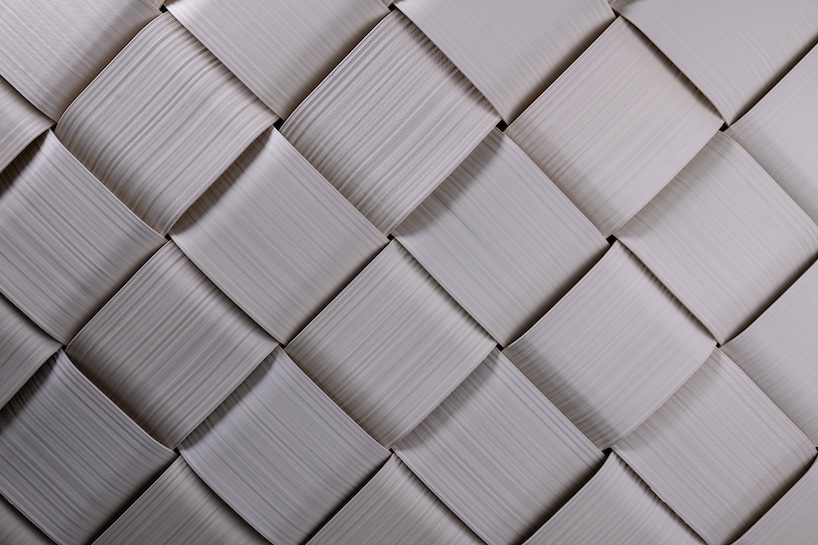
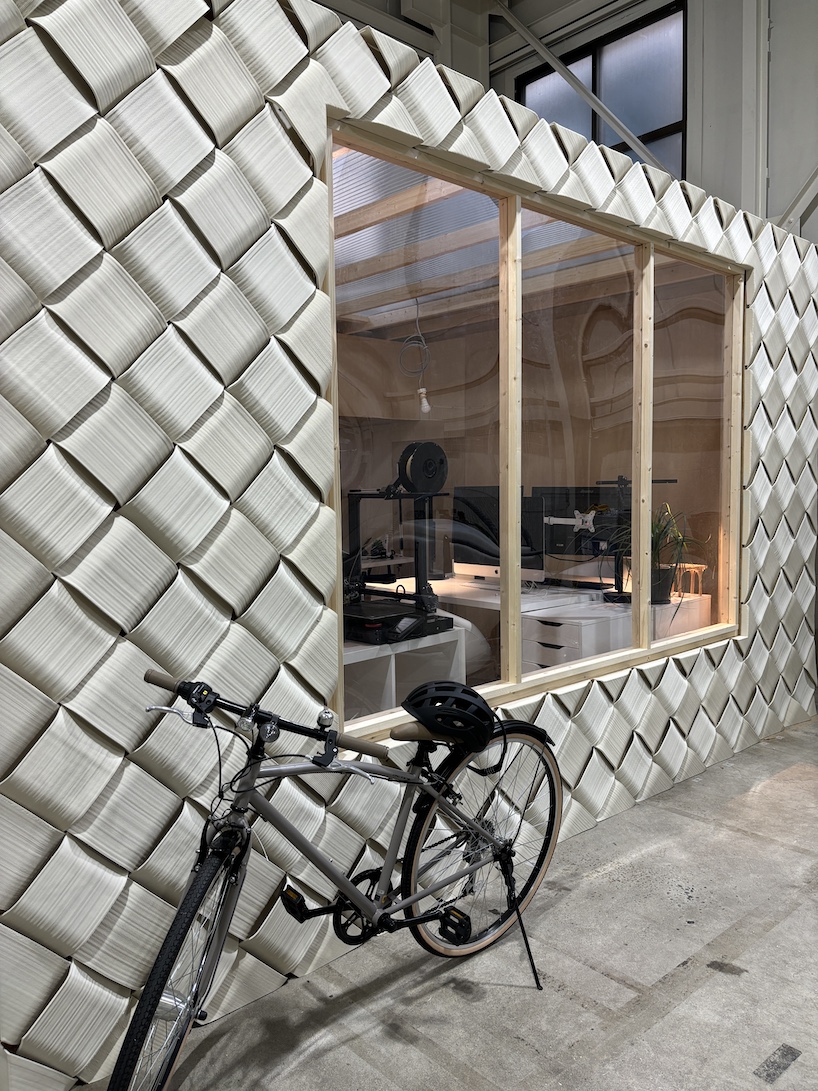
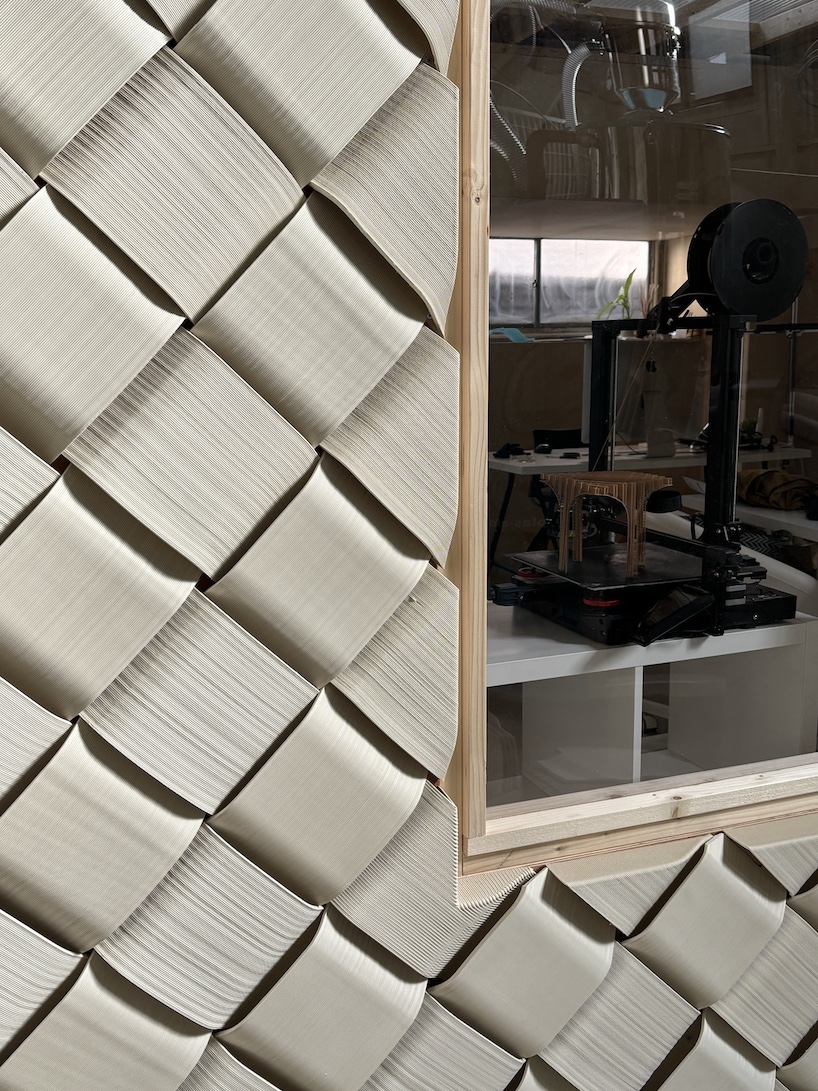
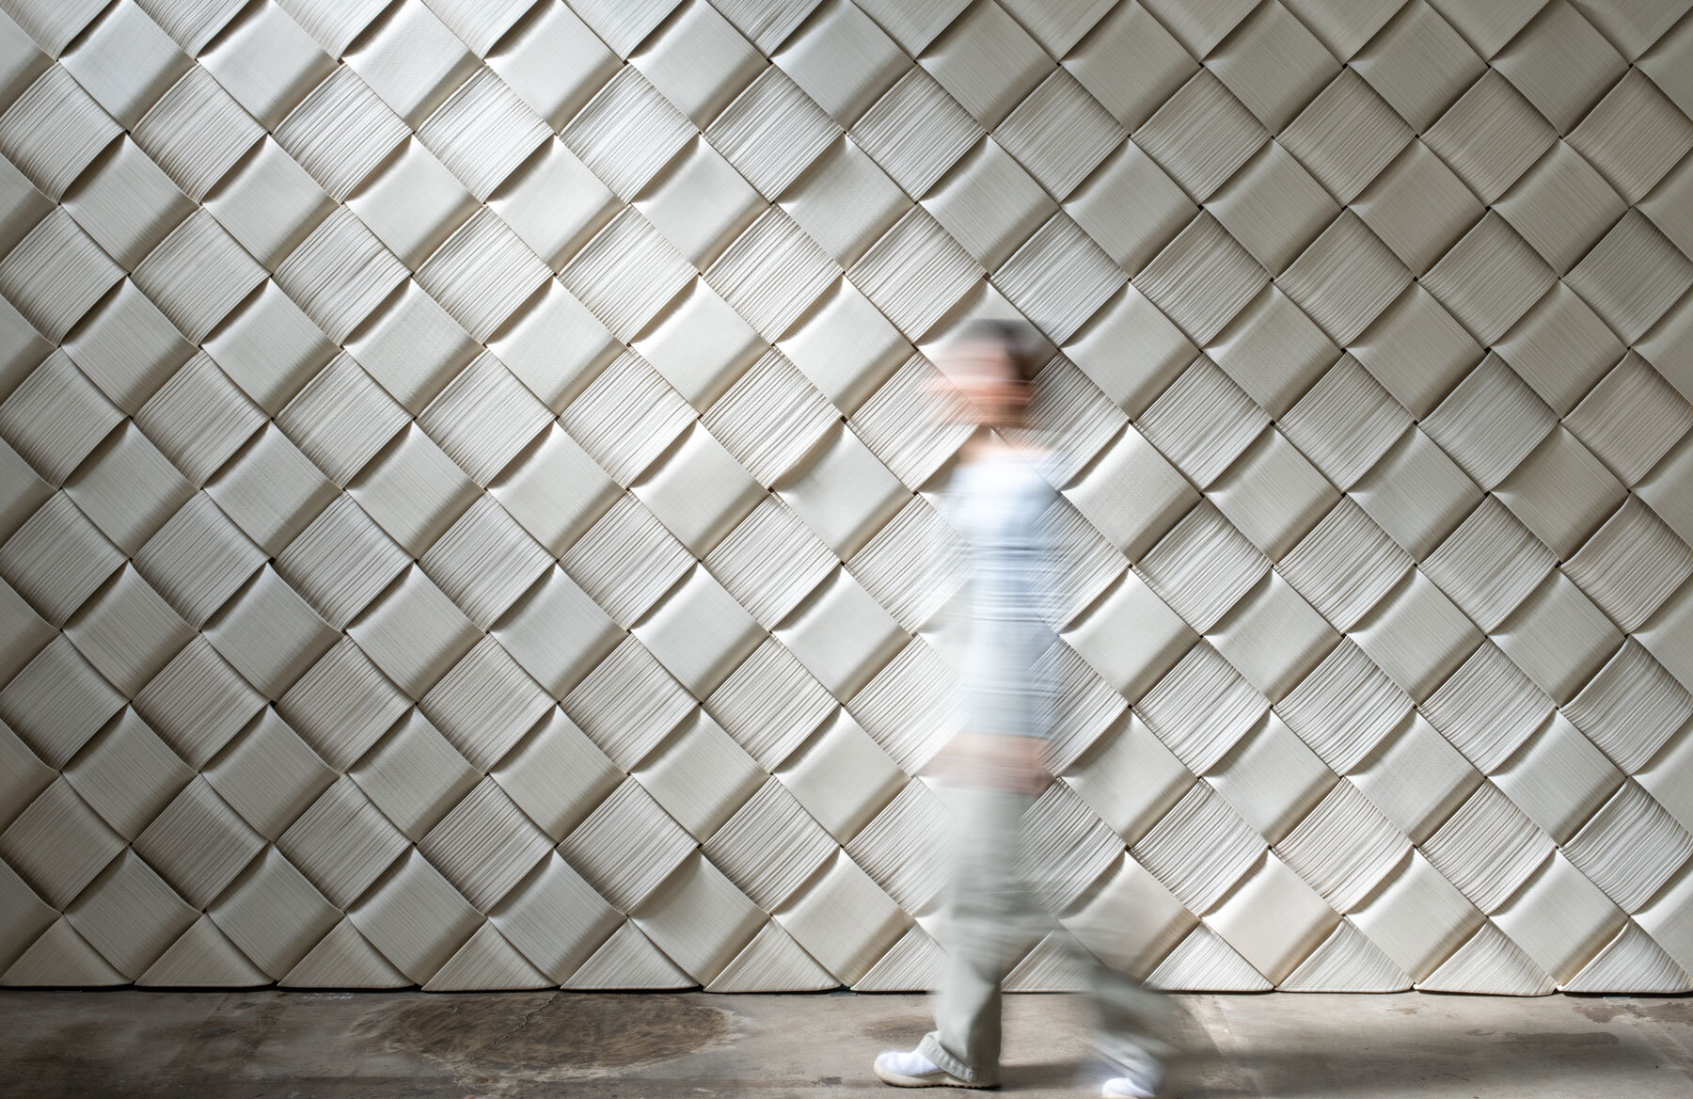
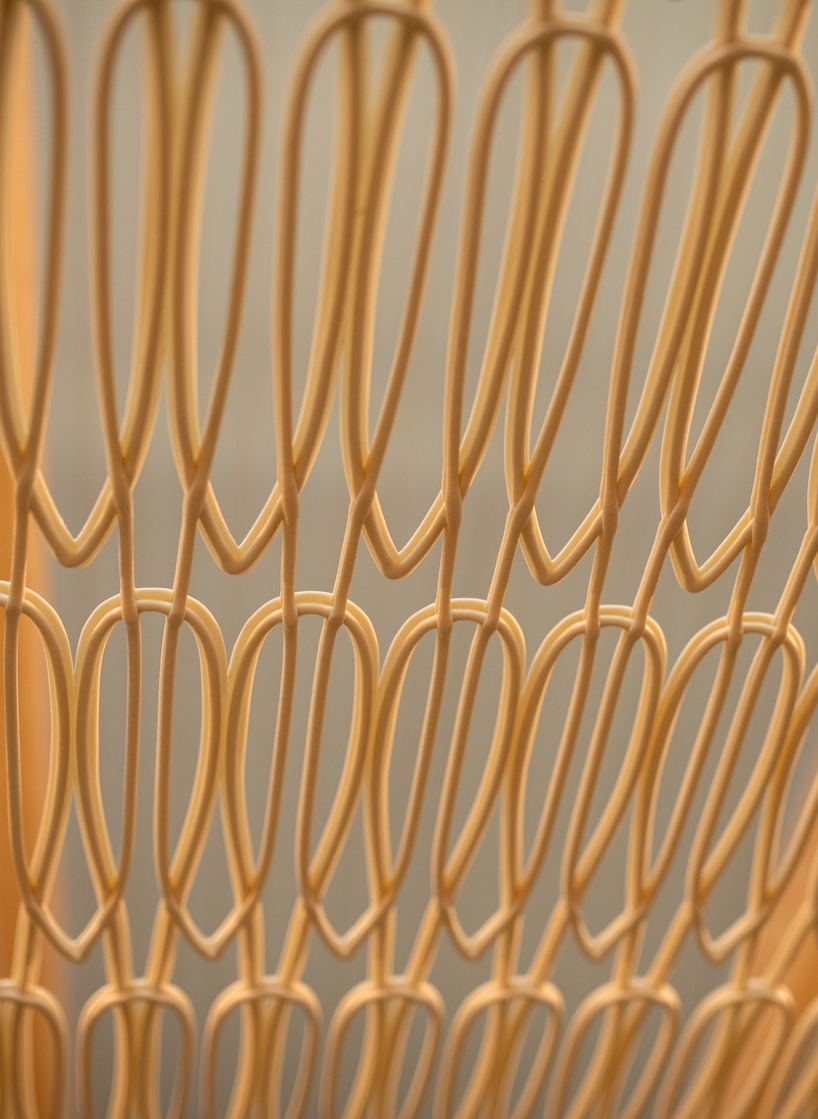
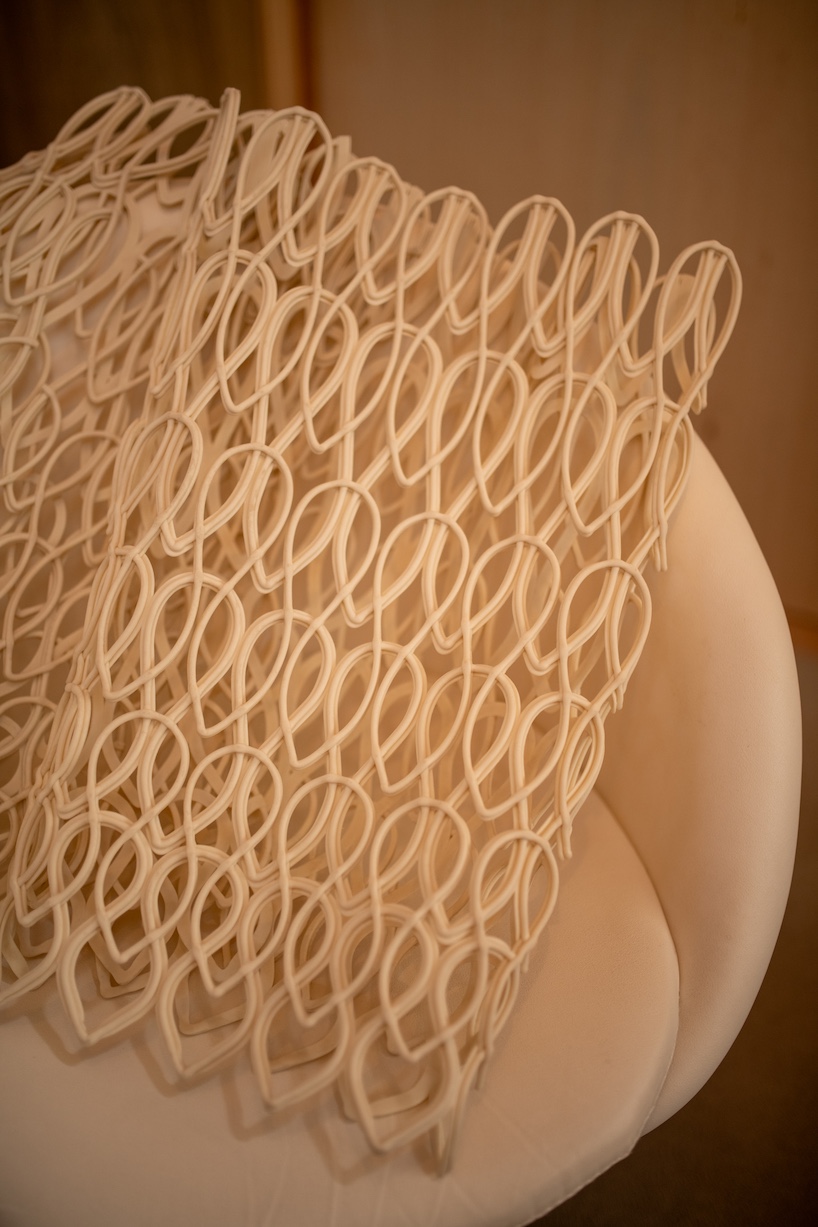
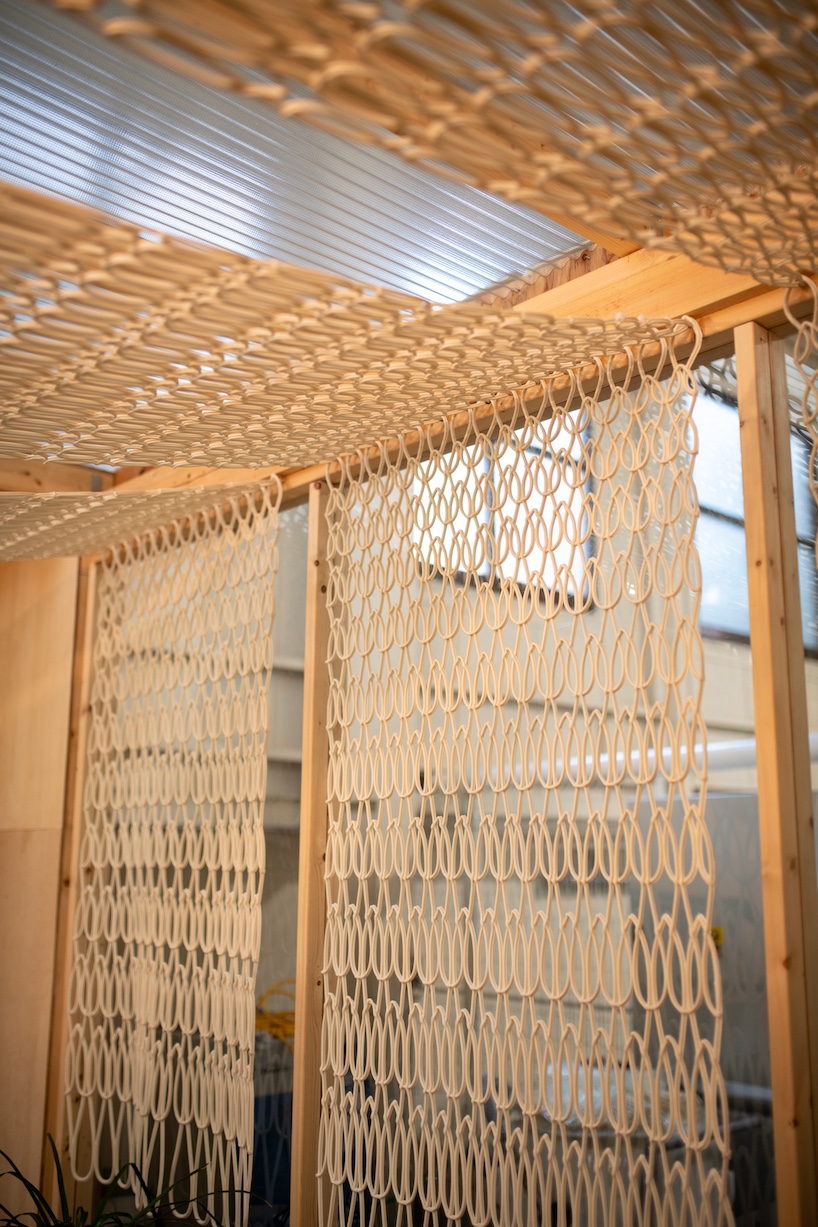
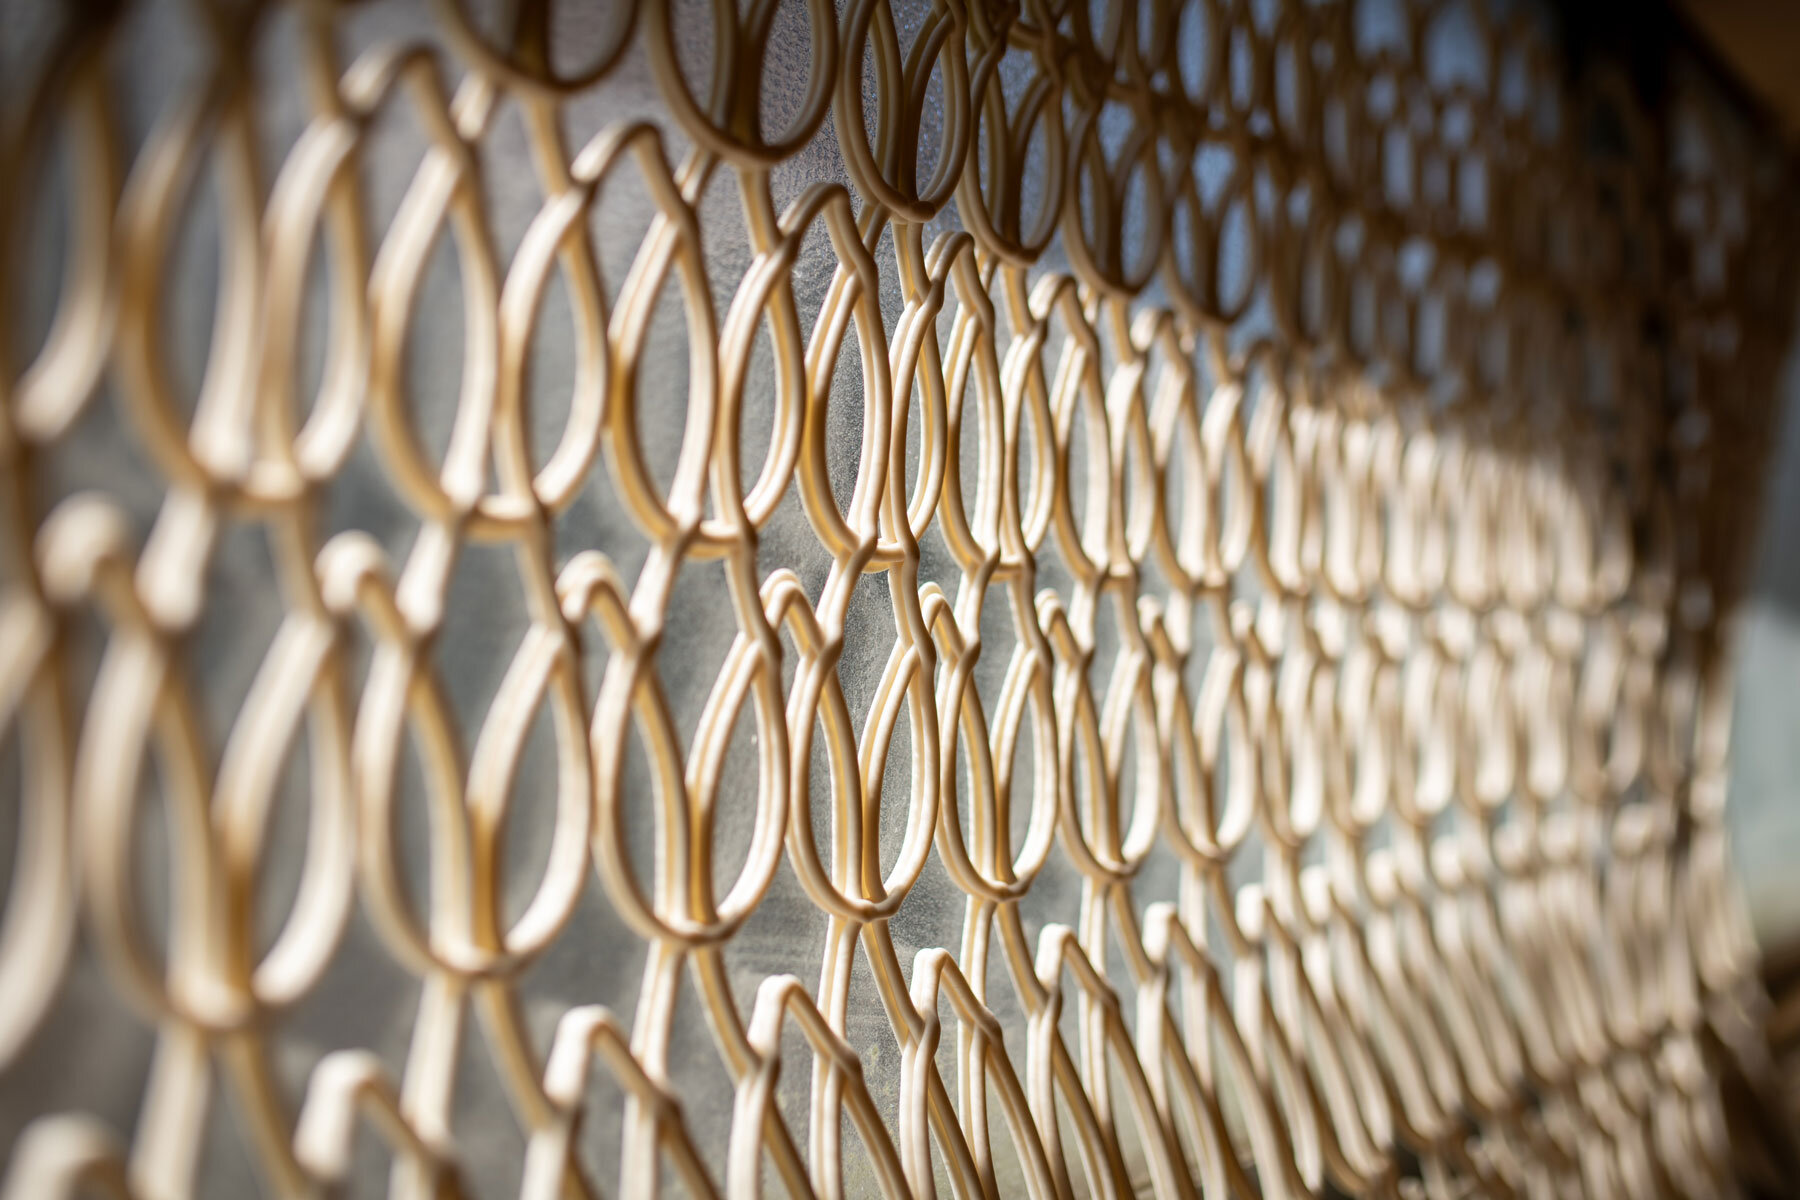
The building’s exterior is defined by KNIT, a modular facade system developed and fabricated by the practice using large-scale 3D printing. Rather than functioning as a conventional cladding, the facade operates as a woven surface composed of repeated printed units. Variations in geometry across the modules create depth and shadow, allowing the facade to respond to changing light conditions over time. The fabrication process remains legible, with the method of production directly expressed in the architectural surface.
Suspended 3D Printed Elements Shape CIRCULUS Atelier’s interior
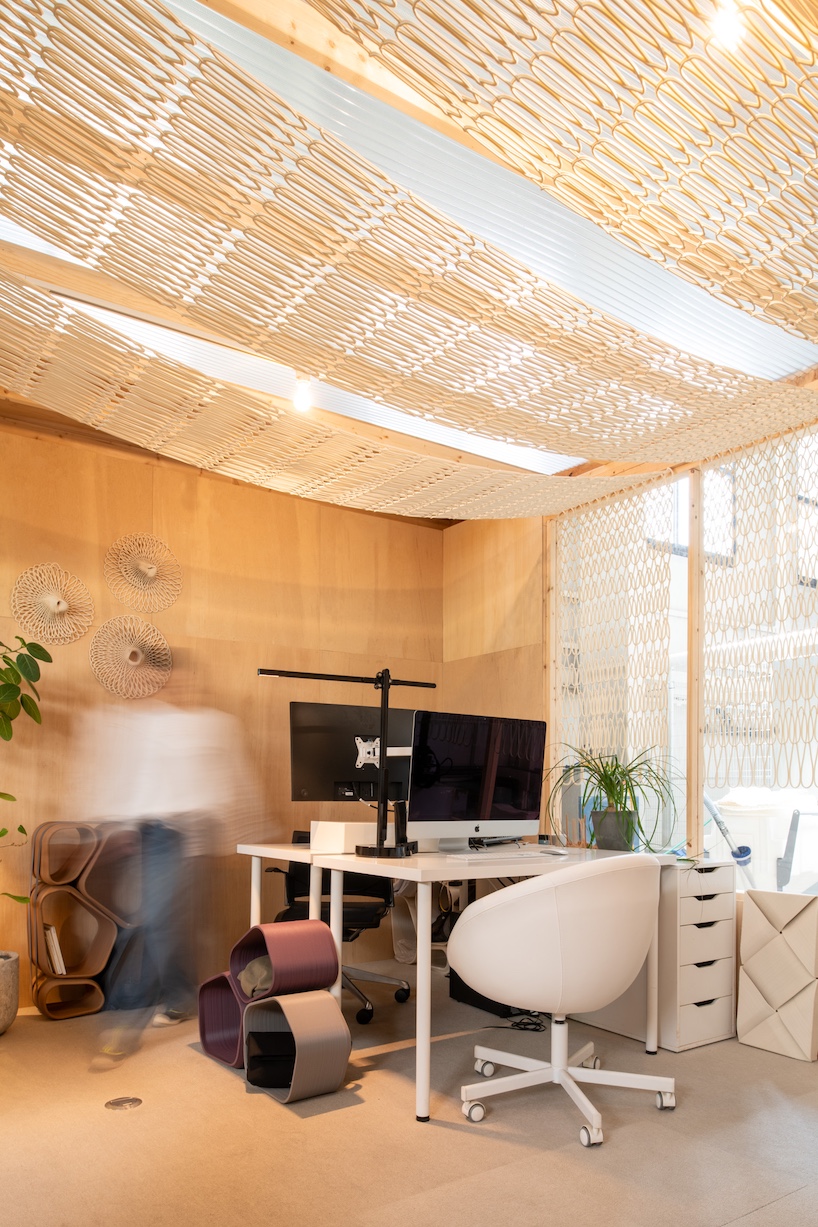
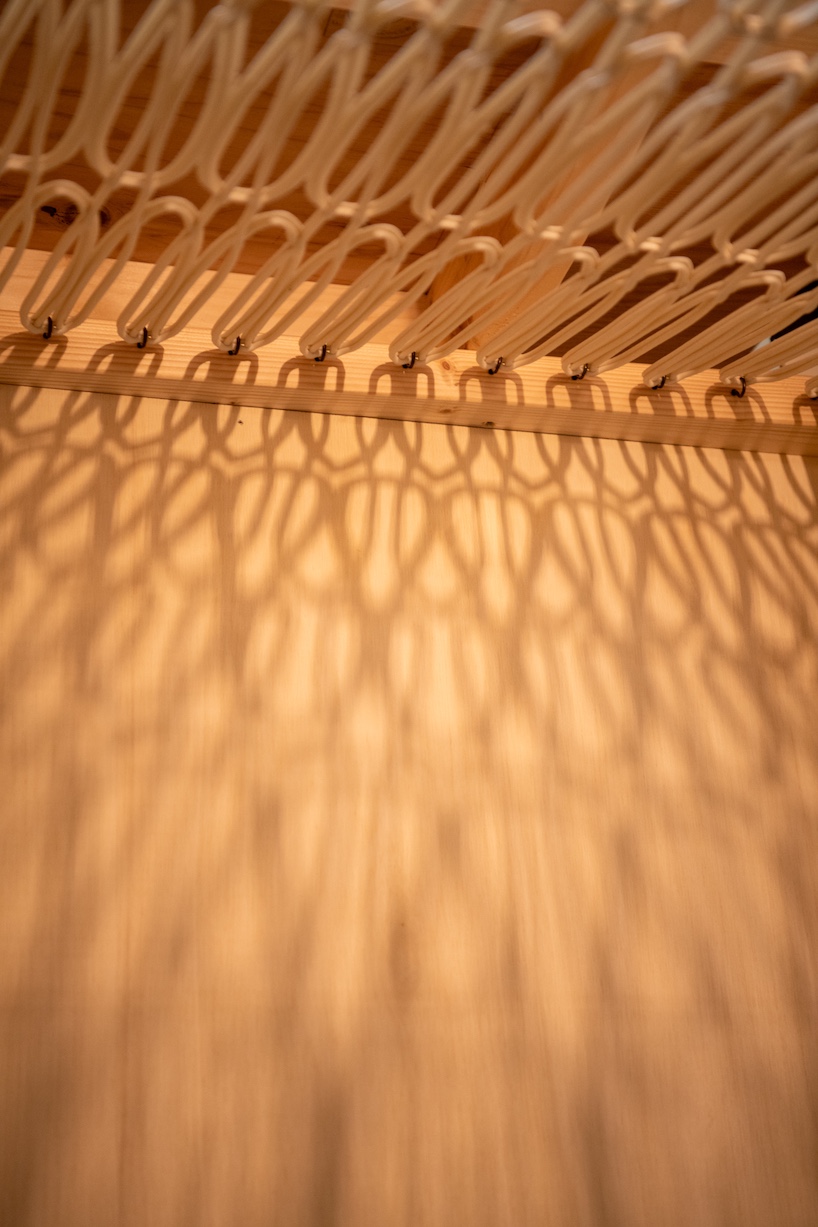
Inside the atelier, Studio Oka Architecture Design & Co., Ltd. (OAD) applies the same material approach in a different manner. Flexible 3D printed elements are suspended from the ceiling, forming a draped installation that introduces a soft overhead layer above the workspace. This suspended system filters daylight, moderates acoustics, and defines spatial zones without enclosing them. The ceiling is treated as a hanging field shaped by gravity and material behavior rather than as a rigid, fixed plane.
The interior installation relies on the inherent flexibility of the printed material, allowing elements to fold, overlap, and deform naturally. Through digital fabrication, softness becomes a controlled architectural attribute rather than a purely ornamental effect. Both the KNIT facade and the interior components are designed to be demountable, repairable, and reconfigurable, aligning with the CIRCULUS framework’s emphasis on reuse and adaptability.
a studio Designed for Adjustment, Reuse and Long-Term Flexibility
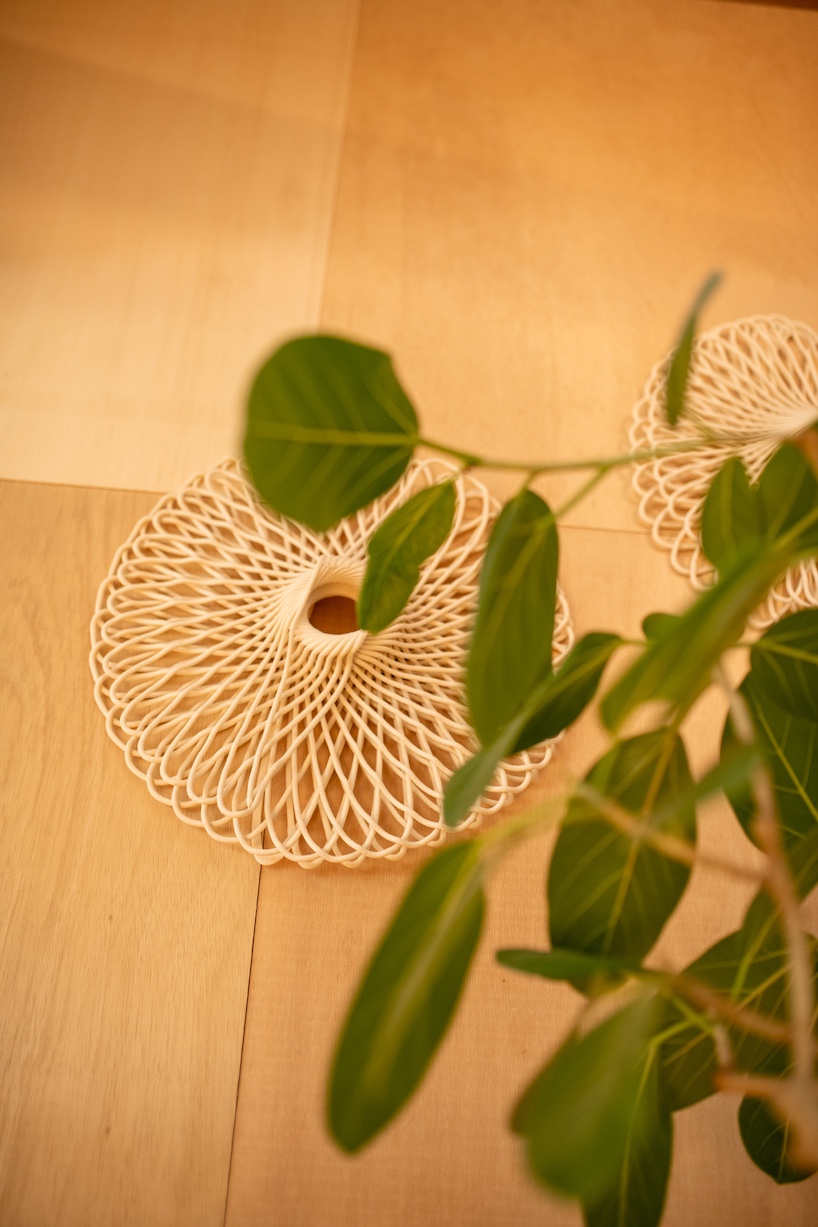
All elements are produced in-house using 3D printing, enabling precise geometric control while limiting material waste. Architecture is treated as an evolving assembly rather than a finished object, capable of adjustment and transformation over time. As a working studio, the atelier provides a setting in which material performance, spatial comfort, and durability can be evaluated through daily use.
CIRCULUS Atelier operates as both a functional workplace and a test site for architectural research. By integrating design, fabrication, and occupation within a single environment, the project presents an approach to architecture that prioritizes continuity, material behavior, and long-term flexibility within a circular design system.
project info:
name: CIRCULUS Atelier
architect: Oka Architecture Design & Co., Ltd. | @o.a.d.co.ltd
location: Yokohama, Japan
designboom has received this project from our DIY submissions feature, where we welcome our readers to submit their own work for publication. see more project submissions from our readers here.
shop
your own online design shop — no sales commission collected