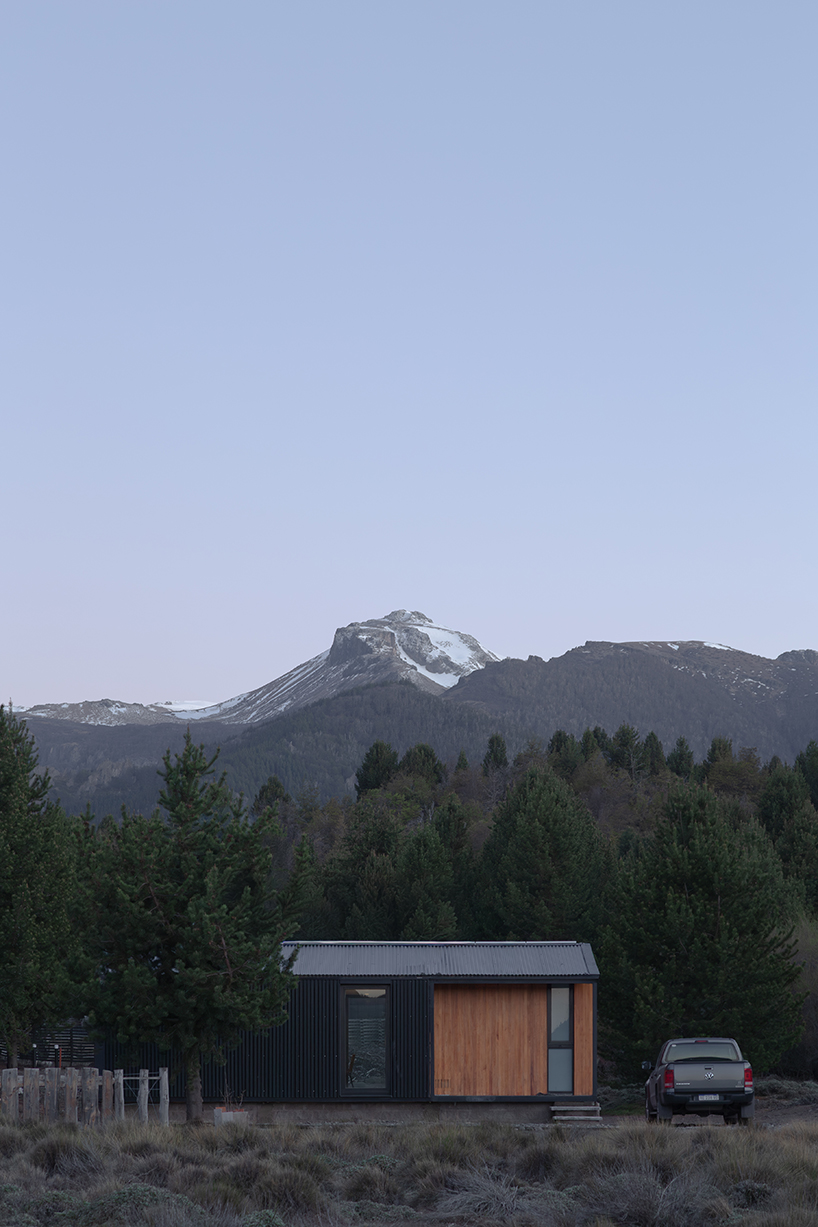
a modular cabin stands between river, forest, and mountains in argentine patagonia
the house combines prefabrication with a landscape-oriented design approach.
prefer designboom on googlePLUG arquitectura builds an Off-Grid Modular House
Designed by PLUG Arquitectura, Villa Meliquina is a vacation house located in the valley of Villa Meliquina, Neuquén Province, in Argentine Patagonia. Surrounded by the Meliquina River, Meliquina Lake, native forest, and the Andes Mountains, the project responds to a remote setting where the absence of an electricity grid and cellular network influenced both the construction process and the architectural design.
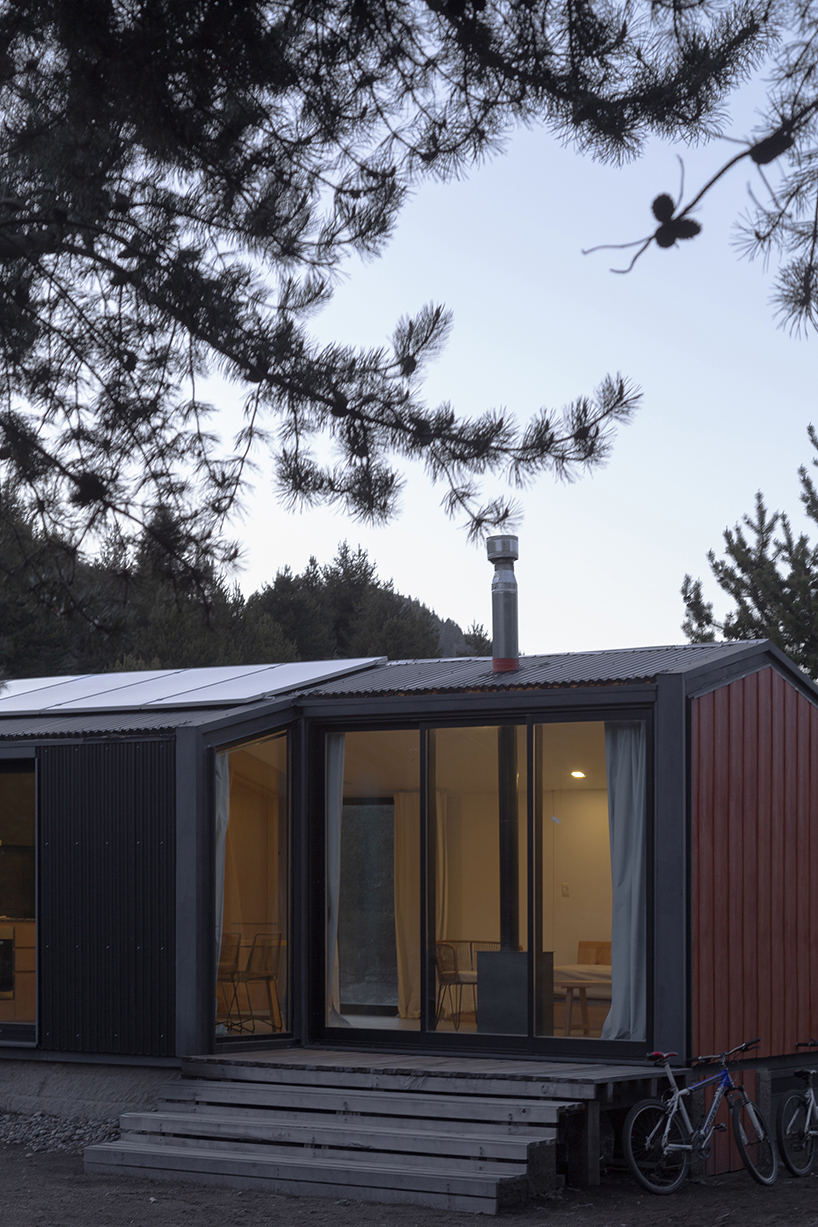
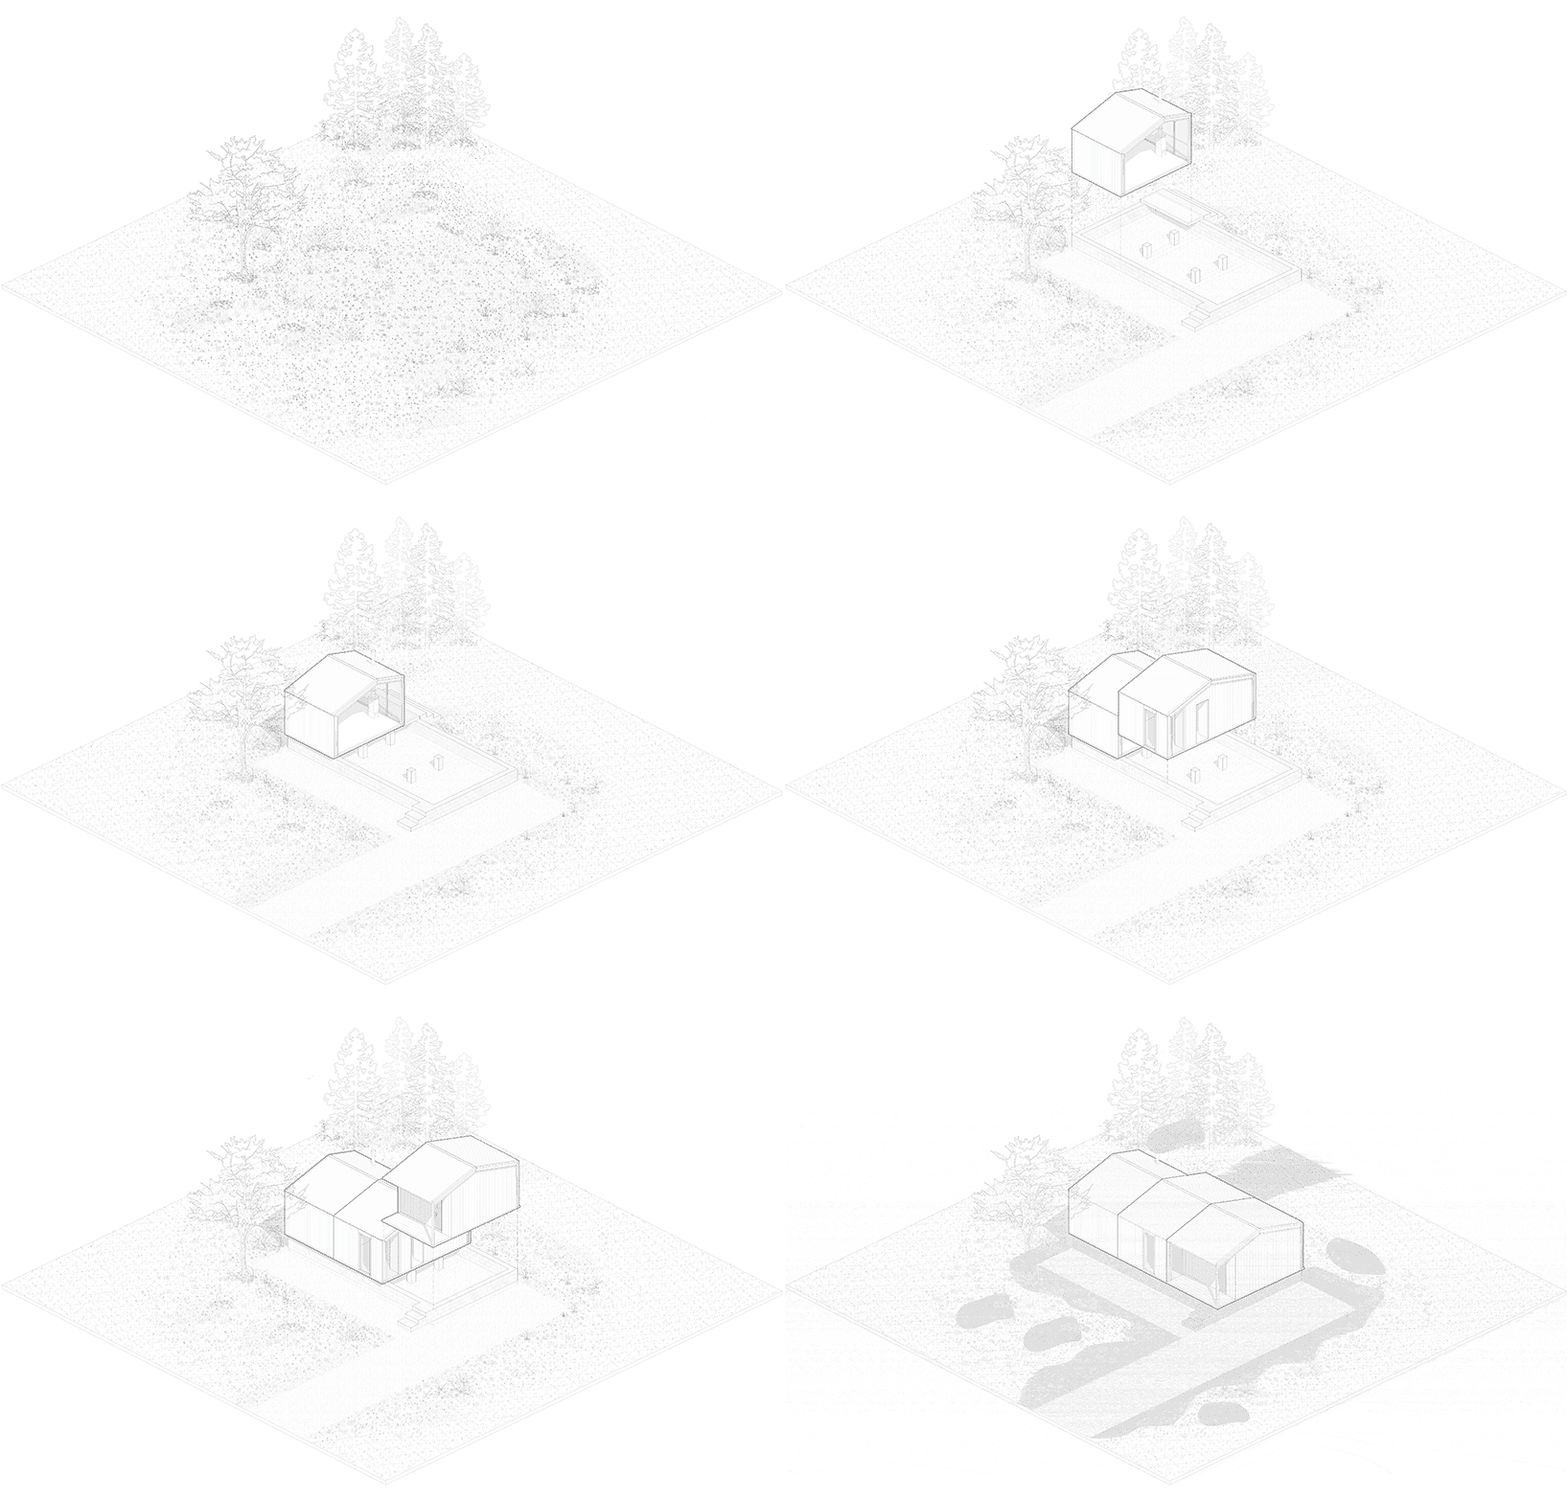
Although the site lies within driving distance of San Martín de los Andes and the Chapelco ski resort, its limited infrastructure required a construction strategy that could be executed remotely. To address these conditions, the house was conceived as a modular structure, allowing prefabricated elements to be transported to the site and assembled efficiently. The dimensions of the three modules were determined by transportation constraints, optimizing truck capacity while simplifying the construction process.

Organizing Space Around Light, Views, and Flexibility
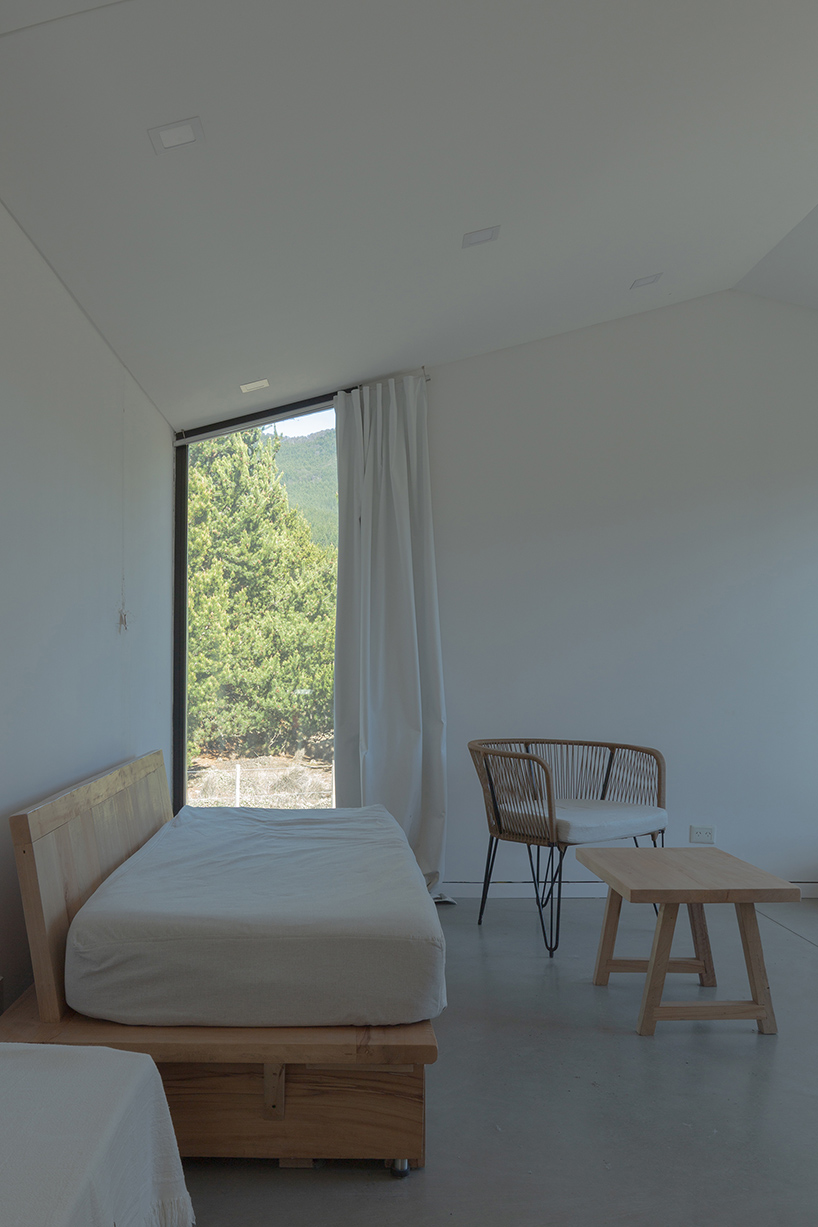
The initial layout includes one bedroom and an open-plan living and dining area designed to accommodate additional guests when needed. The project also anticipates future expansion toward the west, with the site planned to accommodate a second bedroom without altering the overall organization of the house. The design team at PLUG arquitectura organizes the interior with minimal partitions. Instead of separating spaces through walls, a single multifunctional piece of built-in furniture defines the entrance, kitchen, and living-dining areas, creating distinct zones while maintaining spatial continuity.
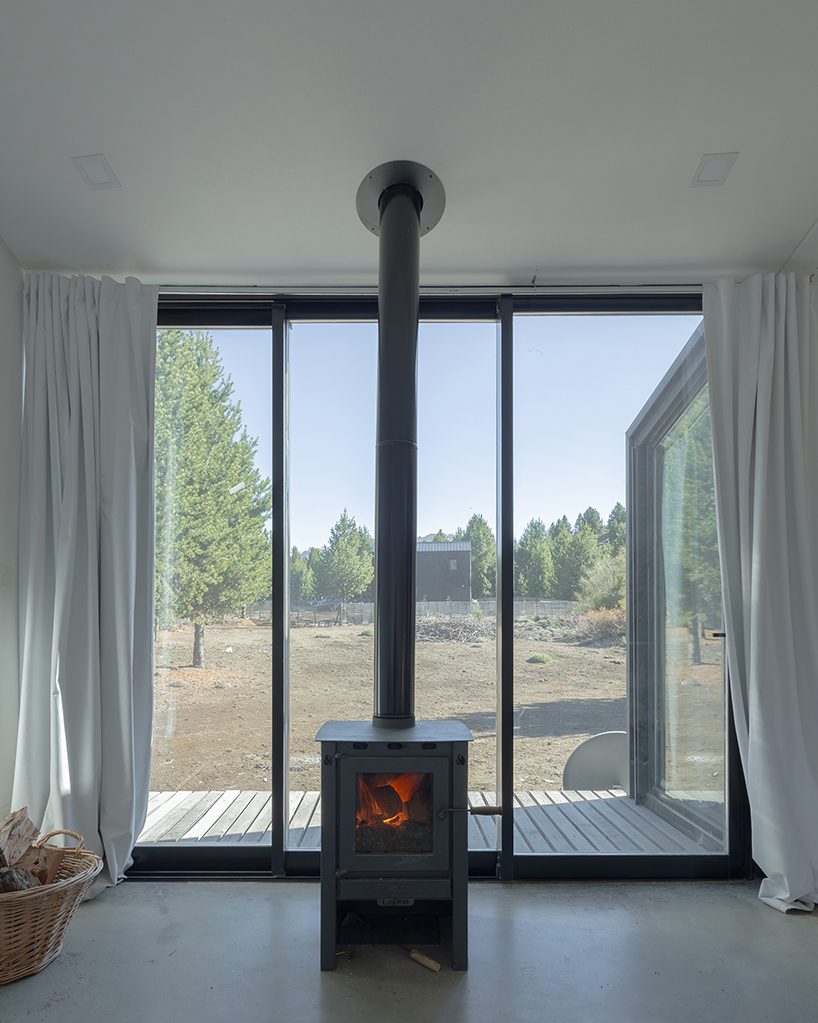
A gabled roof oriented along an east-west ridge allows one roof plane to face north, maximizing solar exposure. This surface accommodates the photovoltaic panels, which provide the house’s only source of electrical power. The roof geometry, therefore, becomes both an architectural and environmental component of the project. The main living space is oriented toward the Chapelco mountain range, framing views of the surrounding landscape. An outdoor extension sets the large window back from the edge of the modular structure while increasing its height, expanding views toward the mountains and the sky, and strengthening the connection between the interior and the Patagonian landscape.




project info:
name: Villa Meliquina
architect: PLUG arquitectura | @plug.arquitectura
lead architects: Mateo Nuss, Juan Martín Roldán
location: Villa Meliquina, Neuquén, Argentina
area: 54 sqm
photographer: Luis Abba | @luisabbaestudio
designboom has received this project from our DIY submissions feature, where we welcome our readers to submit their own work for publication. see more project submissions from our readers here.
shop
your own online design shop — no sales commission collected