modularized open steel grid reshapes family living on tight site in taiwan
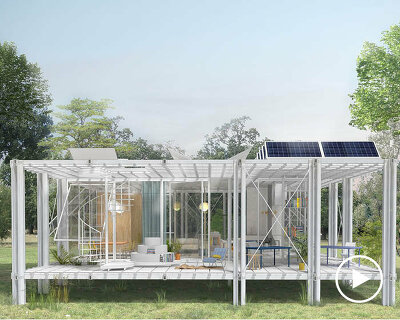
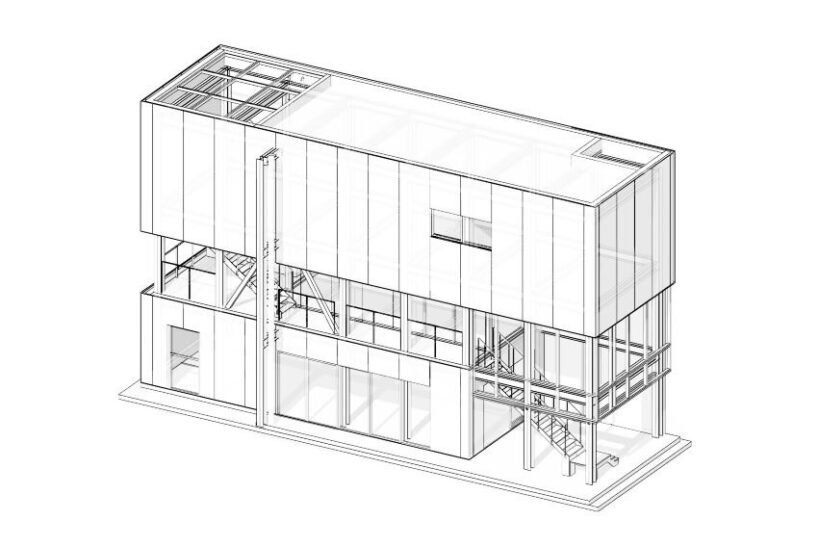
eight steel modules are arranged along a linear axis, while an irregular structural bay interrupts the repetitive modular sequence.
prefer designboom on googleMOM House Replaces Concrete House with Expandable Steel Grid
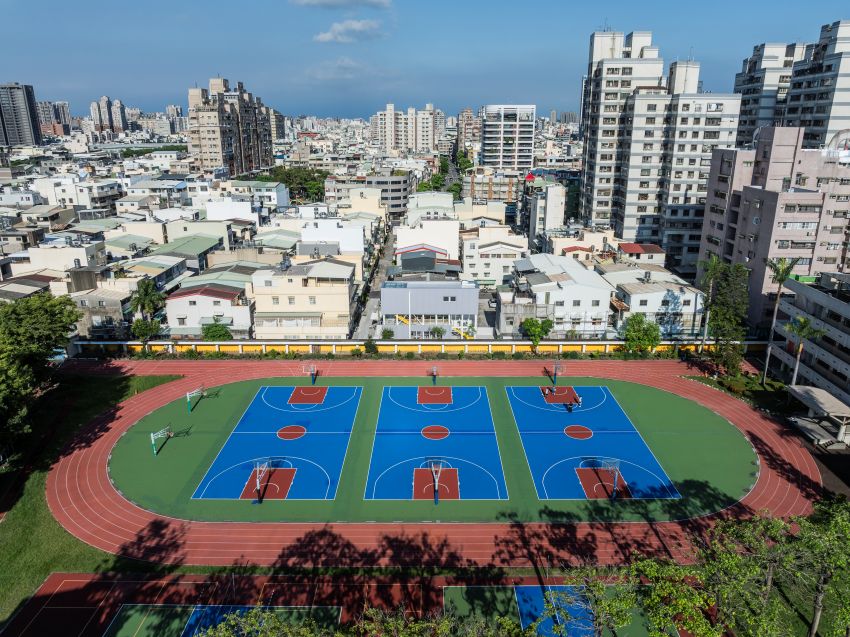
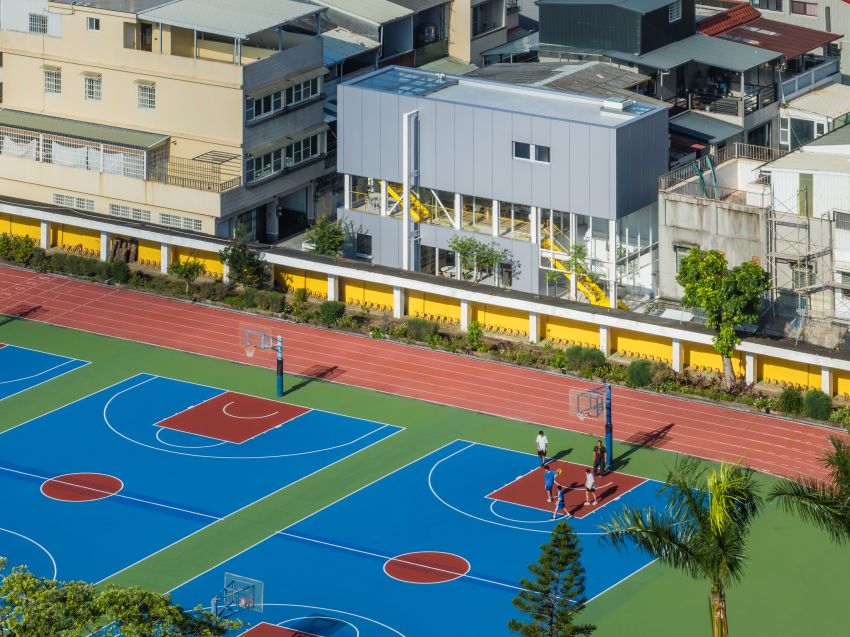
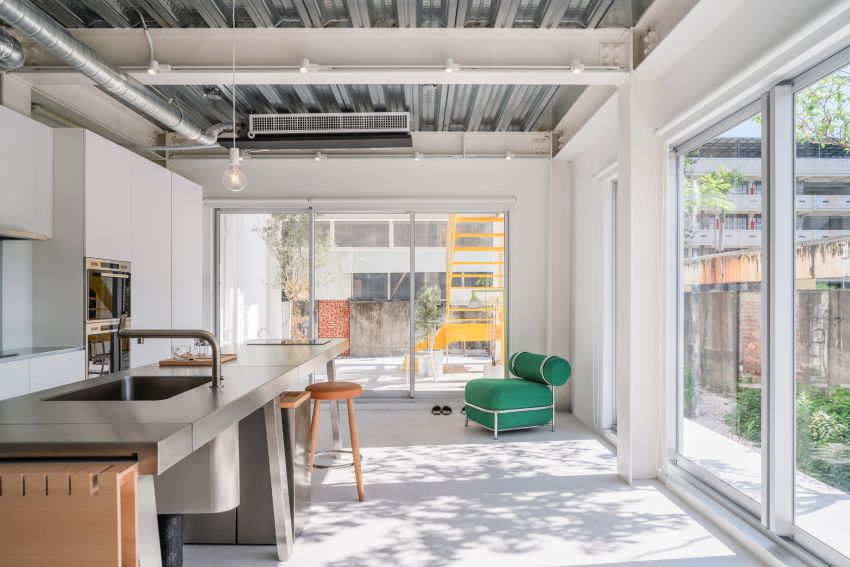
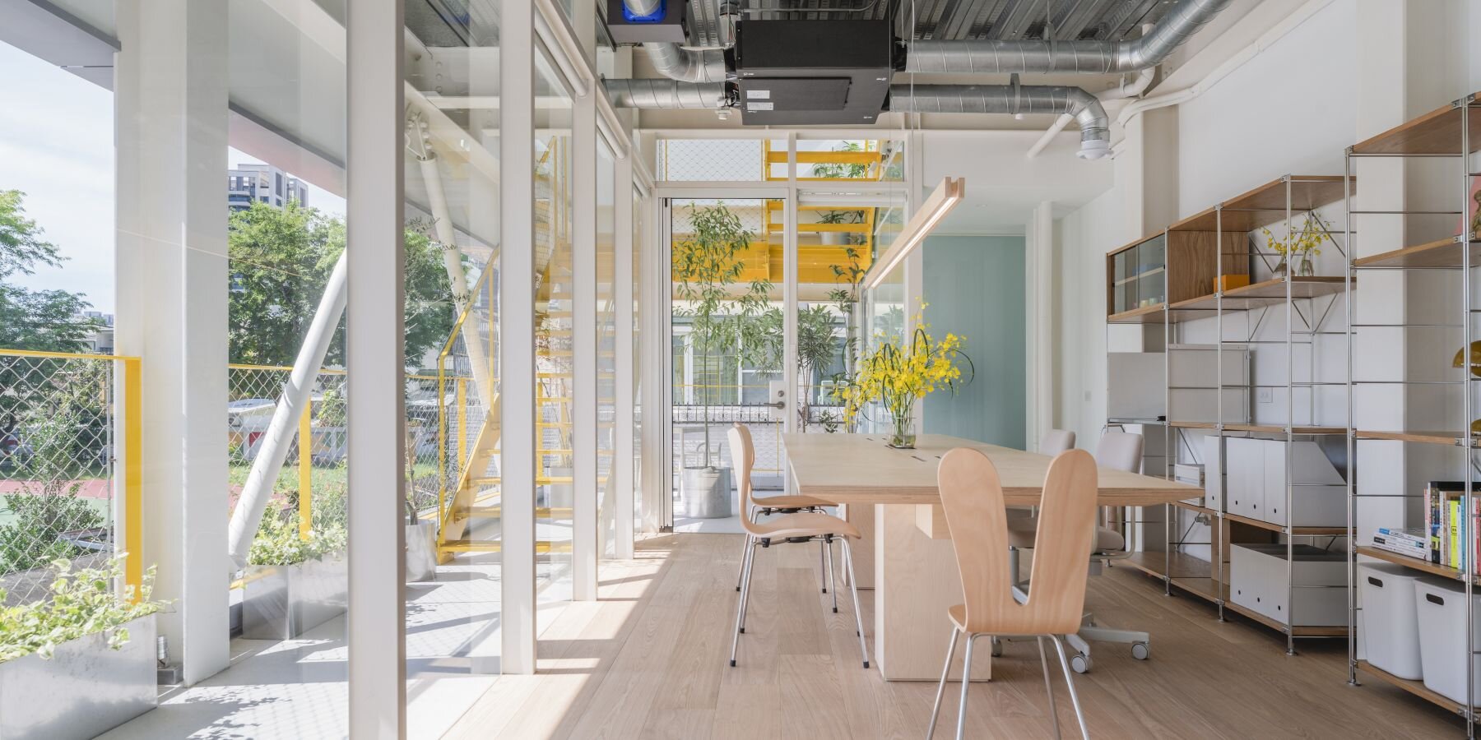
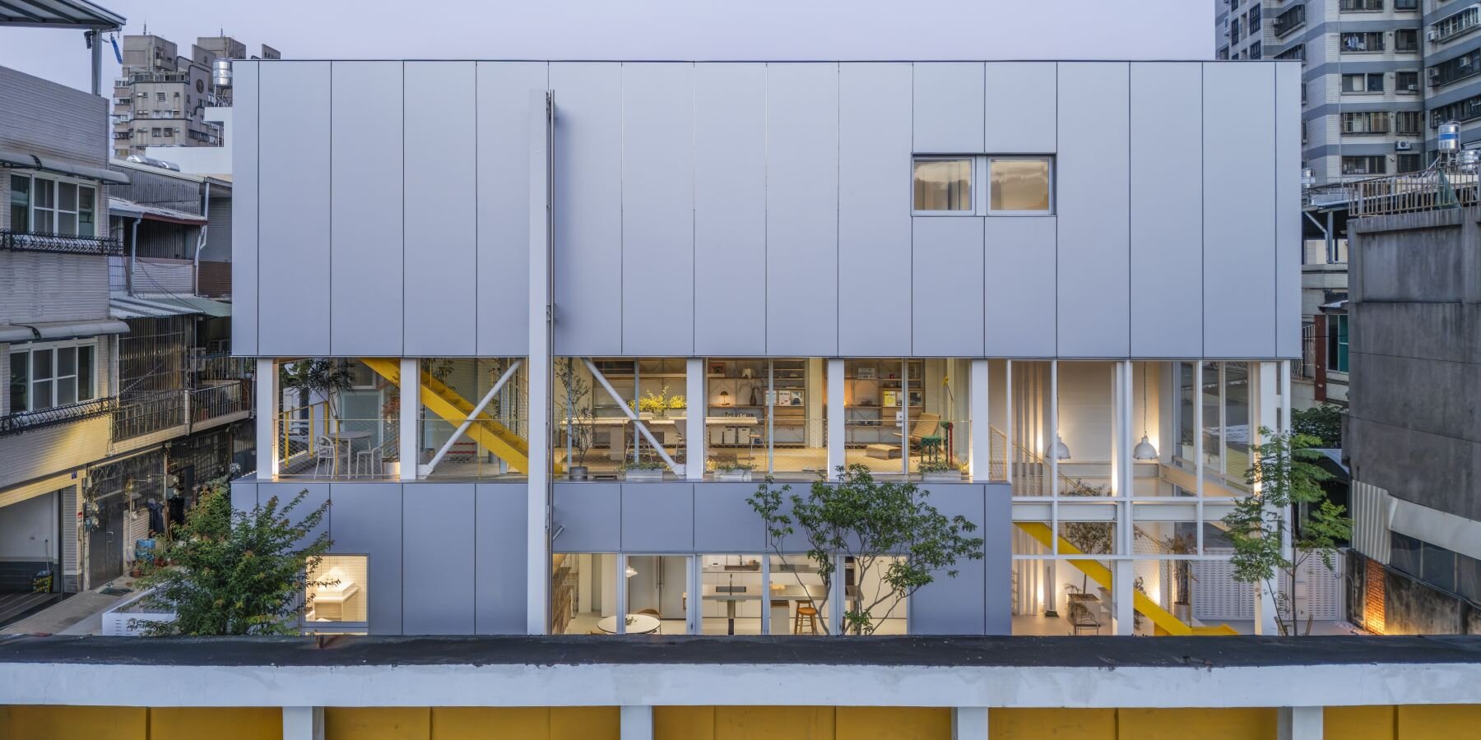
Located at the end of a narrow dead-end alley in Kaohsiung, Taiwan, MOM House by Supra-Simplicities + KCCS replaces an aging two-story reinforced concrete dwelling with a lightweight steel residence for a retired mother and flexible accommodation for her two adult children. The site is enclosed on three sides by neighboring houses and a school, with a single point of access and limited daylight and natural ventilation. Its adjacency to the school’s sports field, however, provides an open outlook that becomes a key spatial and environmental element of the design. To minimize the family’s displacement during construction, the project uses a prefabricated steel construction system that allows for rapid assembly and reoccupation. Named MOM House, or Modularized Open Model, the residence is conceived as an expandable structural framework based on a repetitive grid of steel modules. The open system is designed to accommodate changing domestic requirements through incremental expansion and spatial reconfiguration, while also simplifying fabrication and on-site assembly.
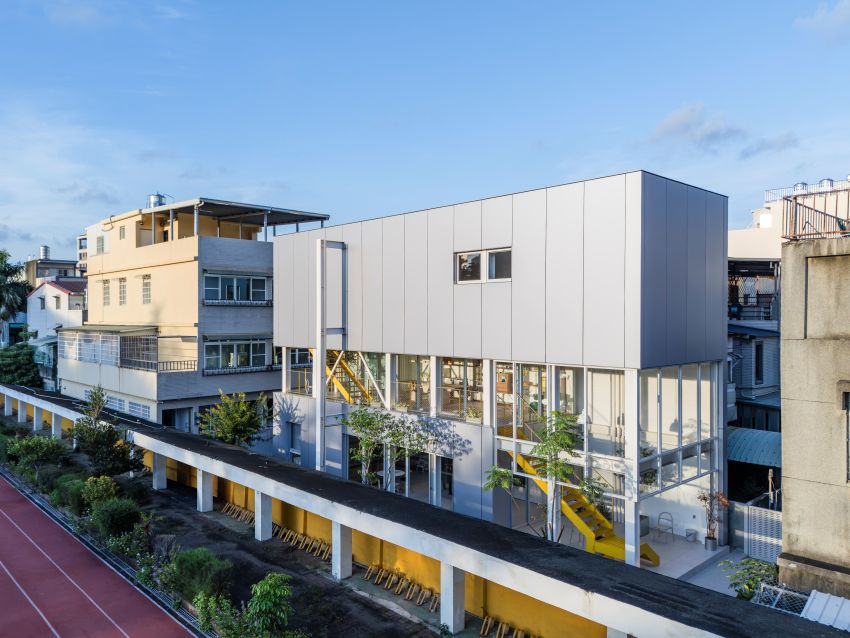
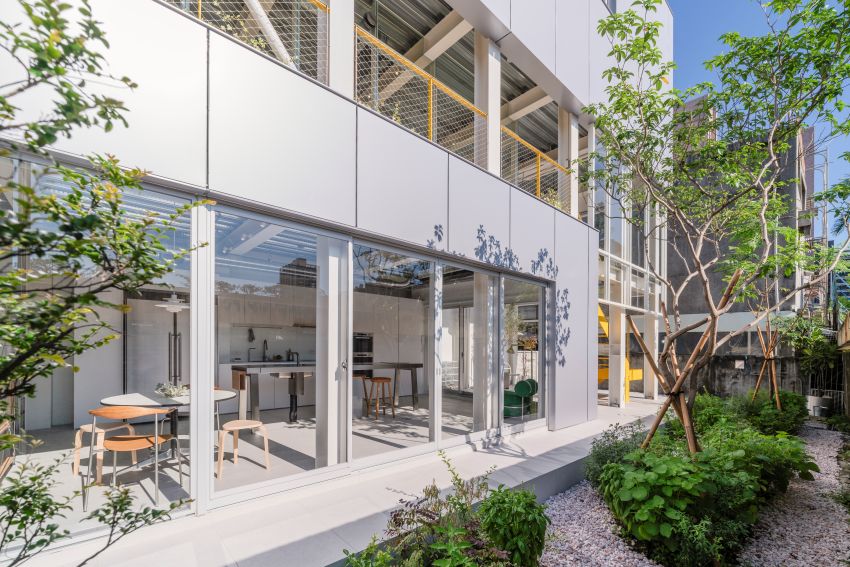
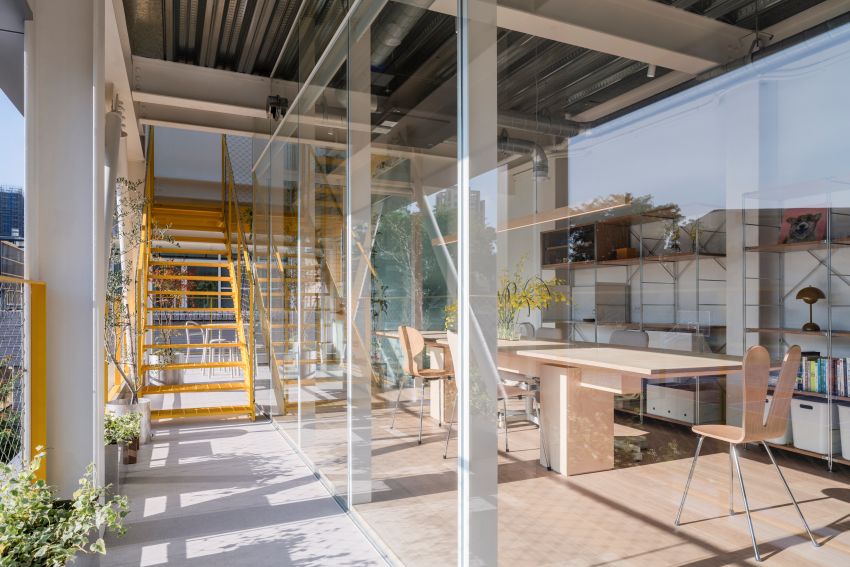
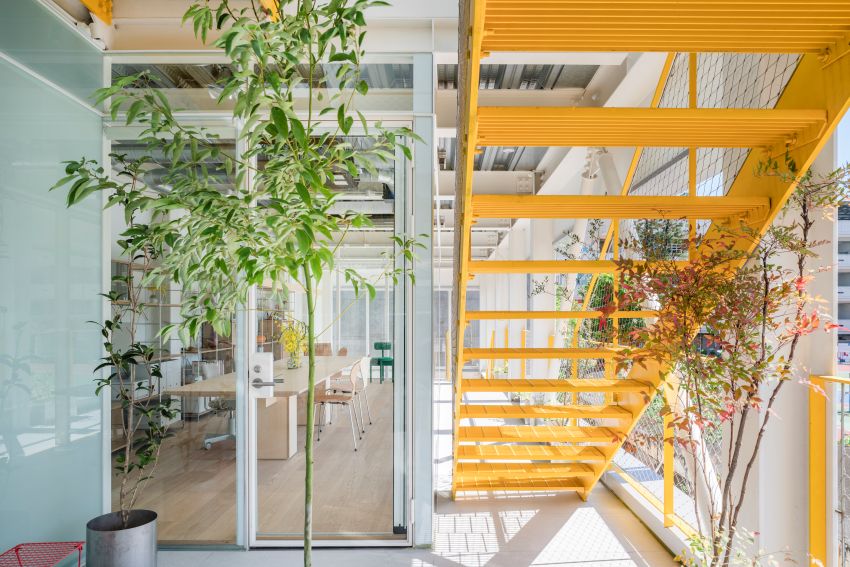
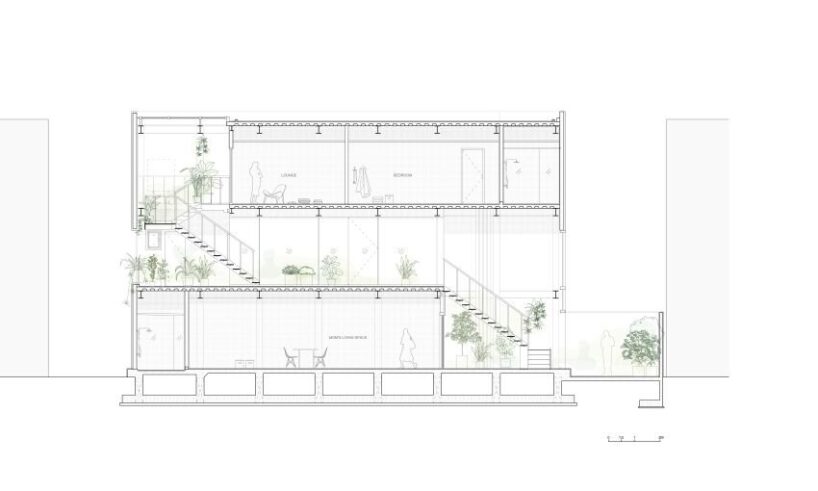
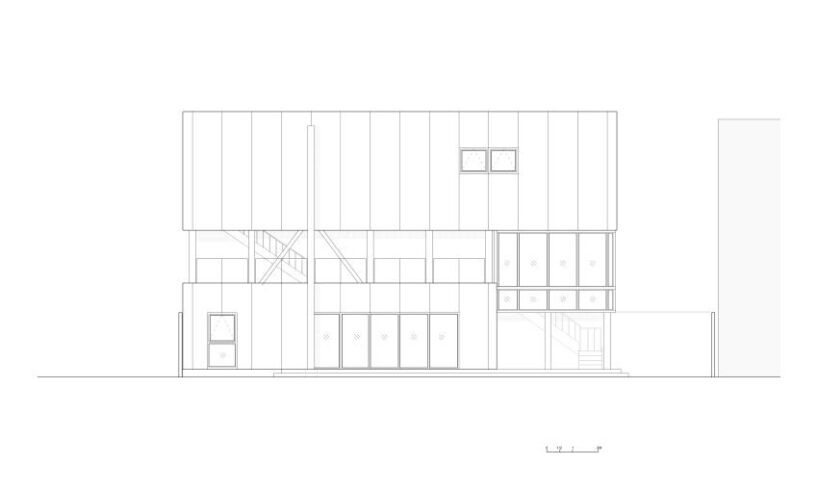
The prototype consists of eight steel grid modules arranged along a linear axis, with one intentionally irregular structural bay interrupting the repetitive sequence. This deviation serves several functions within the structural system. It accommodates rainwater drainage by directing runoff toward the garden below, while also establishing a joint that can support future extension. Environmental infrastructure is therefore incorporated directly into the structural framework rather than treated as a separate technical layer. The modular system also establishes the house’s spatial organization. The ground floor is arranged around the daily routines of the retired mother, with the main living spaces connected directly to an internal garden shared with her two dogs. Guest rooms for the adult children occupy the upper levels and are supplemented by skylights. Between these spaces, a family lounge and communal terrace open toward the adjacent sports field, creating a vertical sequence of shared and private areas.
Modular Aluminum Facade Responds to Light and Environment
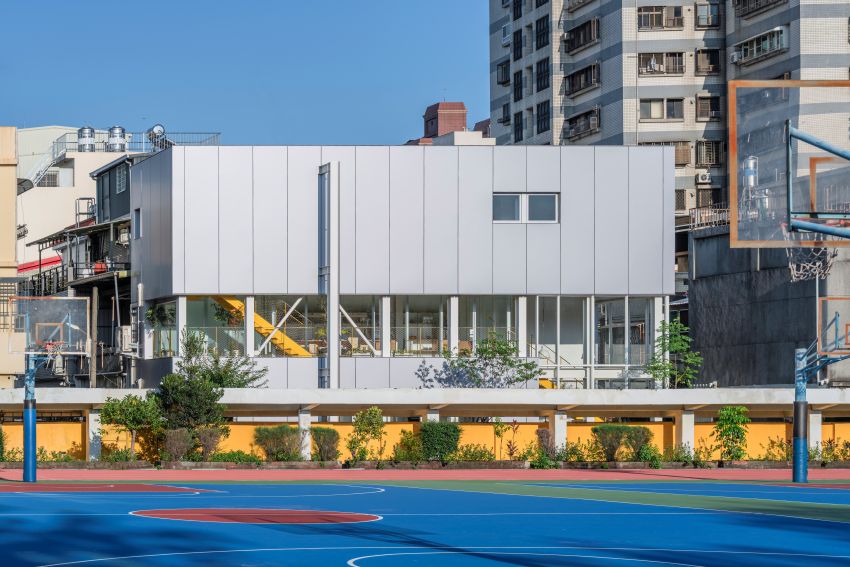
The sports field provides a visual opening within an otherwise enclosed urban setting. The upper-level terrace and family lounge are positioned to take advantage of this outlook, while skylights introduce additional daylight into the upper rooms. The arrangement uses the site’s limited openness to establish connections between the interior, garden, and surrounding landscape. The vertical organization also allows the compact footprint to accommodate different patterns of use. The mother’s everyday living spaces remain connected to the ground-level garden, while the upper floors provide more flexible accommodation for visiting family members. This arrangement allows the house to respond to both current and future household needs within the modular framework.
The collaborative design team between Supra-Simplicities KCCS extends the steel grid into the building envelope, which is clad in prefabricated matte-finished aluminum panels. The modular facade follows the logic of the structural system, supporting efficient fabrication and allowing individual panels to be replaced in the future. Its subtly reflective surface responds to changes in daylight, vegetation, and the surrounding buildings. The lightweight steel structure and prefabricated envelope establish a construction system suited to the constrained site. By combining repetitive structural modules, prefabricated components, and provisions for future expansion, MOM House treats adaptability as part of the building’s initial design rather than as a later modification. Across the project, the structural grid organizes construction, program, environmental systems, and the potential for future growth. The resulting residence replaces the previous concrete dwelling with a lightweight framework designed around the family’s present routines while retaining the capacity to accommodate changing domestic requirements over time.
1/3
project info:
name: MOM House – Modularized Open Model
architects: Supra-Simplicities | @suprasimplicities + KCCS.
location: Kaohsiung, Taiwan
designboom has received this project from our DIY submissions feature, where we welcome our readers to submit their own work for publication. See more project submissions from our readers here.
shop
your own online design shop — no sales commission collected