kofler-neumair house by modus architects overlooks south-tyrol, italy
located on a sloping site in the town of caldaro, the residence features a variety of outdoor spaces across four levels, and orients itself for views of the valley and lake below.
prefer designboom on google
kofler-neumair house by modus architects overlooks south-tyrol, italy
photo © oskar da riz
all images courtesy of modus architects
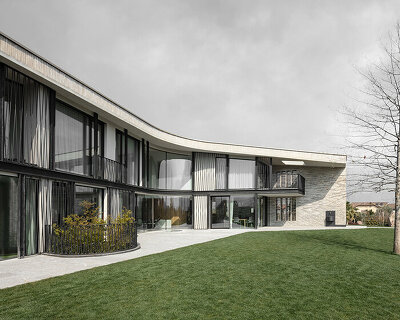
the ‘kofler-neumair house’ rises above a sloping site in the mountainous south-tyrol region of northern italy to take in views of the lake and valley below, while providing a variety of outdoor spaces surrounding its living areas. in negotiating its hillside position across four stories, the residence’s composition responds to climatic idiosyncrasies of the site, such as drastic temperature swings and significant warm and cool prevailing winds. designed by sandy attia and matteo scagnol of local office modus architects – based off a competition winning proposal – the dwelling features a range of carefully composed materials, such as travertine flooring, dark oak furnishings, and horizontally striated stucco exteriors.
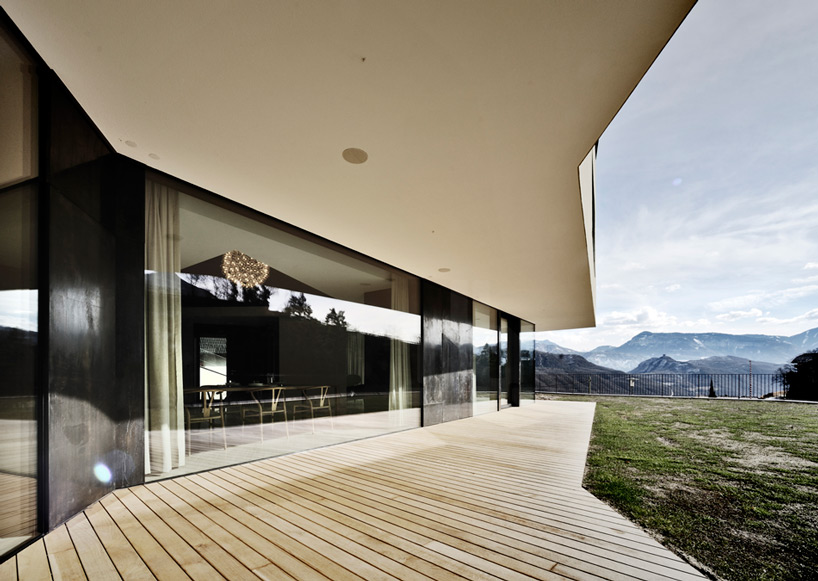
the dwelling’s main mass is elevated, while a continuous band of glass and bronze cladding wraps the ground floor
photo © oskar da riz

located outside the town of caldaro, the dwelling is backed by a hillside vineyard, and orients itself toward the valley below. the house’s main mass is elevated one level, while a continuous band of glass and bronze cladding wraps the ground floor to provide an open connection between the living/dining areas and surrounding deck and garden. similarly, upper storey spaces connect with outdoor terraces and large windows allow for views of the expansive mountainous landscape.
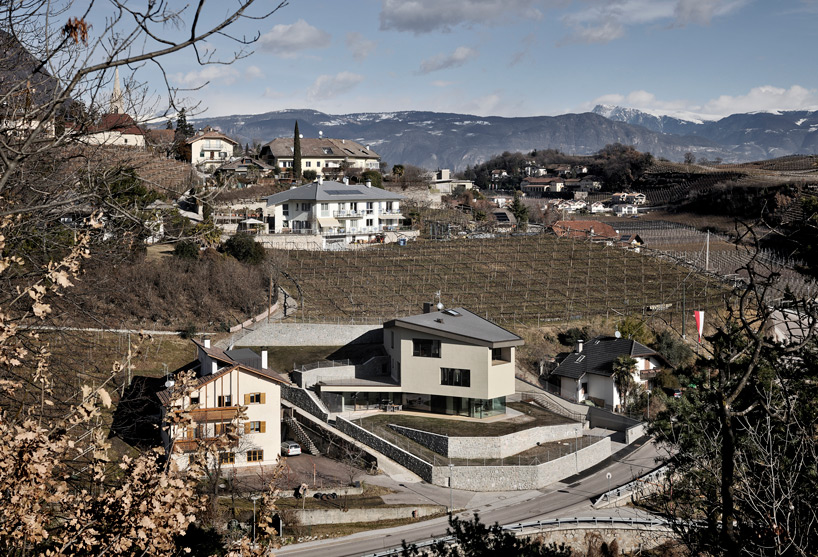
the dwelling is backed by a hillside vineyard while orienting itself toward the valley below
photo © oskar da riz
the residence sits upon a sunken lower floor containing various service spaces as well as a dining area, fireplace, and wine cellar, which functions for entertaining guests, especially in winter months, due to the level’s underground placement. above, the house’s living and bedroom spaces are arranged around a triple height foyer, which connects the various levels together via an oak staircase and guardrail.
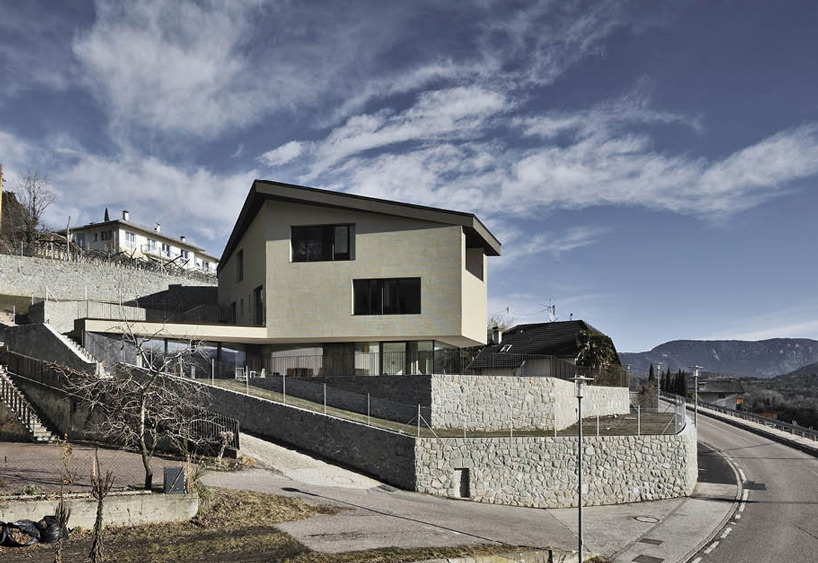
photo © oskar da riz
in regards to environmental conditions, the house has been treated with 25 cm thermal insulation for minimized temperature swings, as well as a geothermal heating and cooling system for reduced energy usage. as a result, the dwelling has been certified ‘casa clima A’, one of the highest categories for efficient performance and eco-compatibility awarded by the local green building council (recognized nationally).
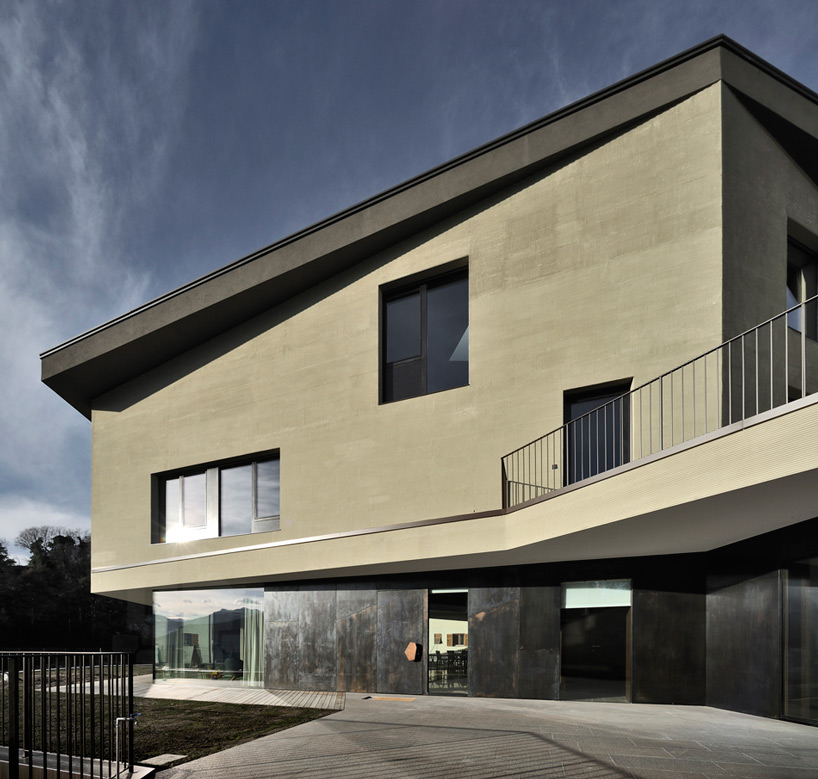
the upper mass is finished in striated stucco (wide‐toothed, horizontally-trowelled)
photo © oskar da riz
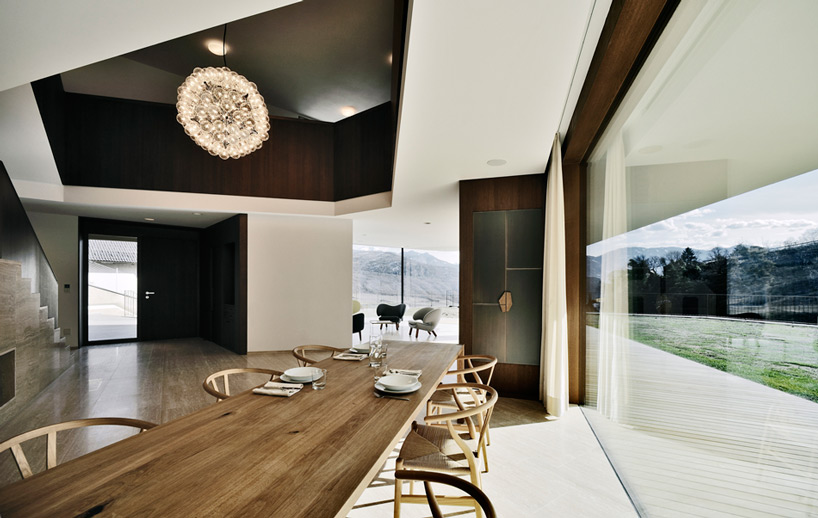
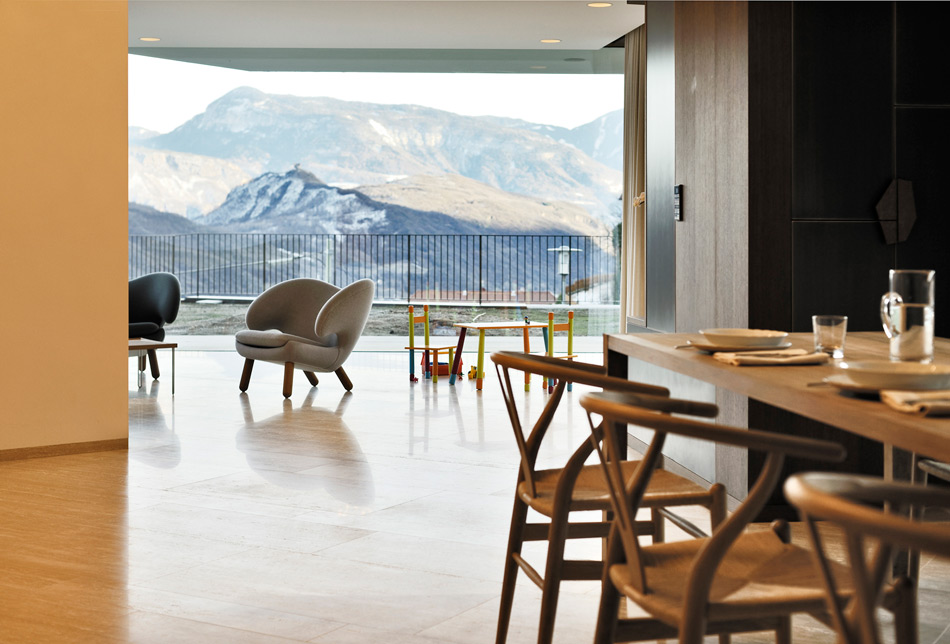
large glass walls wrap the ground level to provide an open connection between the living areas and outdoor patio
photo © oskar da riz
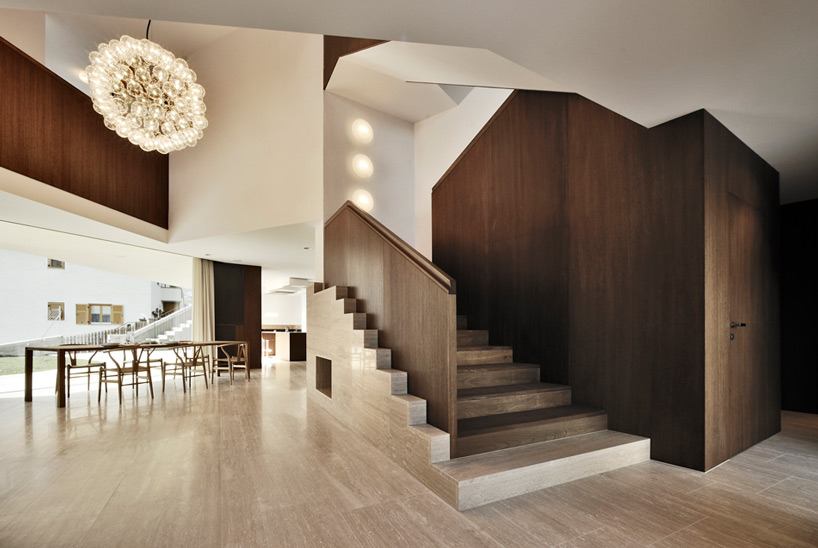
the interior finishes include travertine flooring and dark oak wood on the staircase and guardrails
photo © oskar da riz
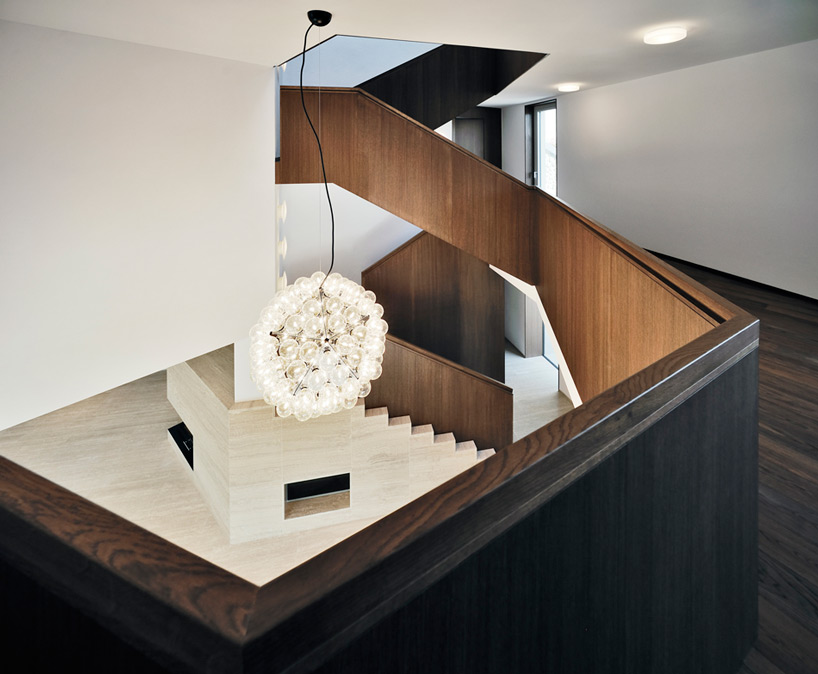
the house is arranged around a three storey high foyer
photo © oskar da riz
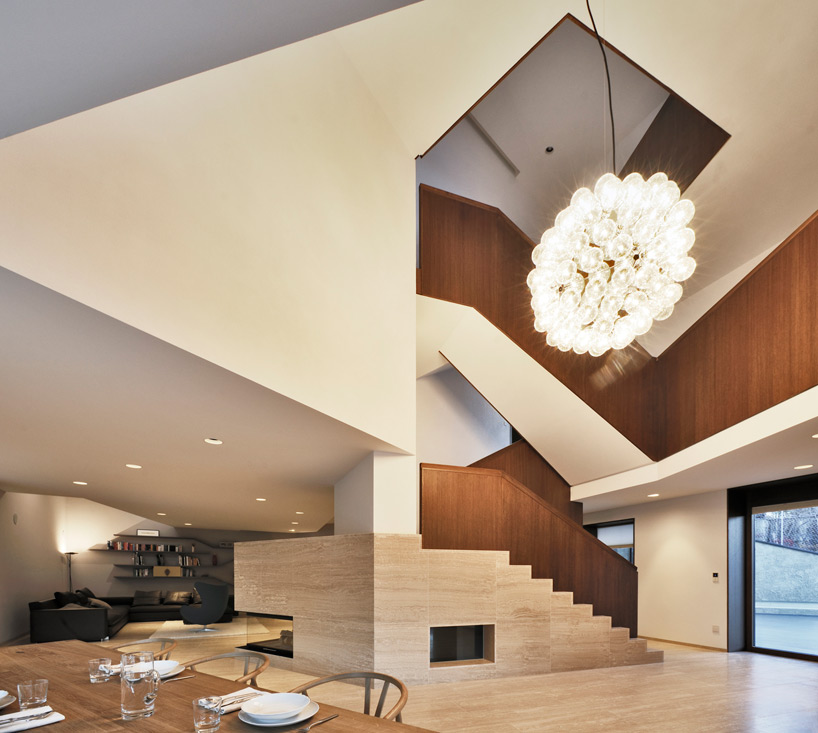
photo © oskar da riz
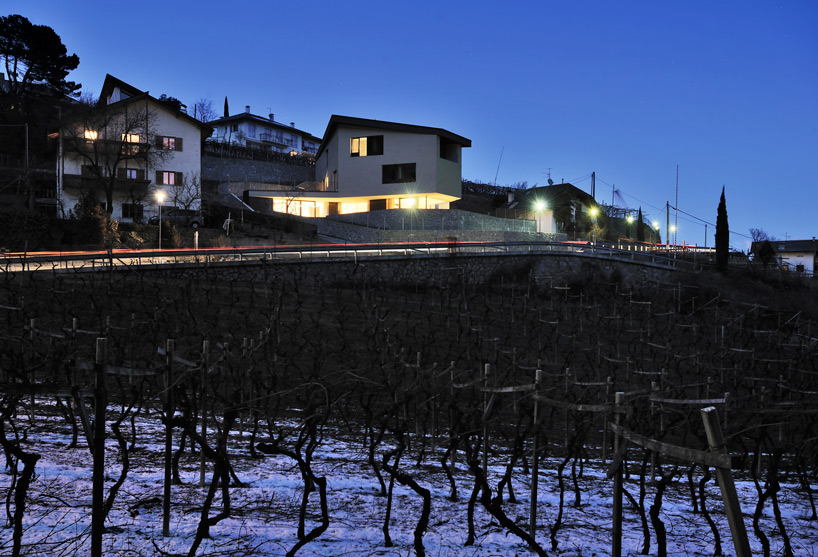
photo © oskar da riz




1/20
project info:
location: caldaro (BZ), italy
site area: 1,462 sqm
building area: 830 sqm (including walls and insulation)
dates: 2009 (competition), 2010 (design development), 12.2010-01.2013 (construction)
construction materials
exterior and interior load‐bearing walls in concrete
non load‐bearing walls in brick
25cm exterior insulation
interior finishes
ground level flooring: travertine stone
upper level flooring: thermally treated oak
bathrooms: resin (floors and walls), lime based, concrete and stone aggregate wall finishing
kitchen: opaque polished quartz top, island cabinetry fronts in oak, kitchen wall cabinetry in
white, lacquered MDF
exterior finishes
glass and bronze façade (ground floor)
striated stucco (wide‐toothed horizontally trowelled stucco)
local grey porphyry stone walls
solid oak wood patio with metal substructure, ground floor
‘piasentina’ natural stone (terrace pavement)
local porphyry cobblestone lower court (parking level)
mechanical systems
geothermal heating and cooling
radiant floor heating
certification
casa clima A (energy efficiency 29 kwh/m²a)
shop
your own online design shop — no sales commission collected