
the ‘houseboat’ is a stealthy dwelling in southern england conceived as two upturned hulls
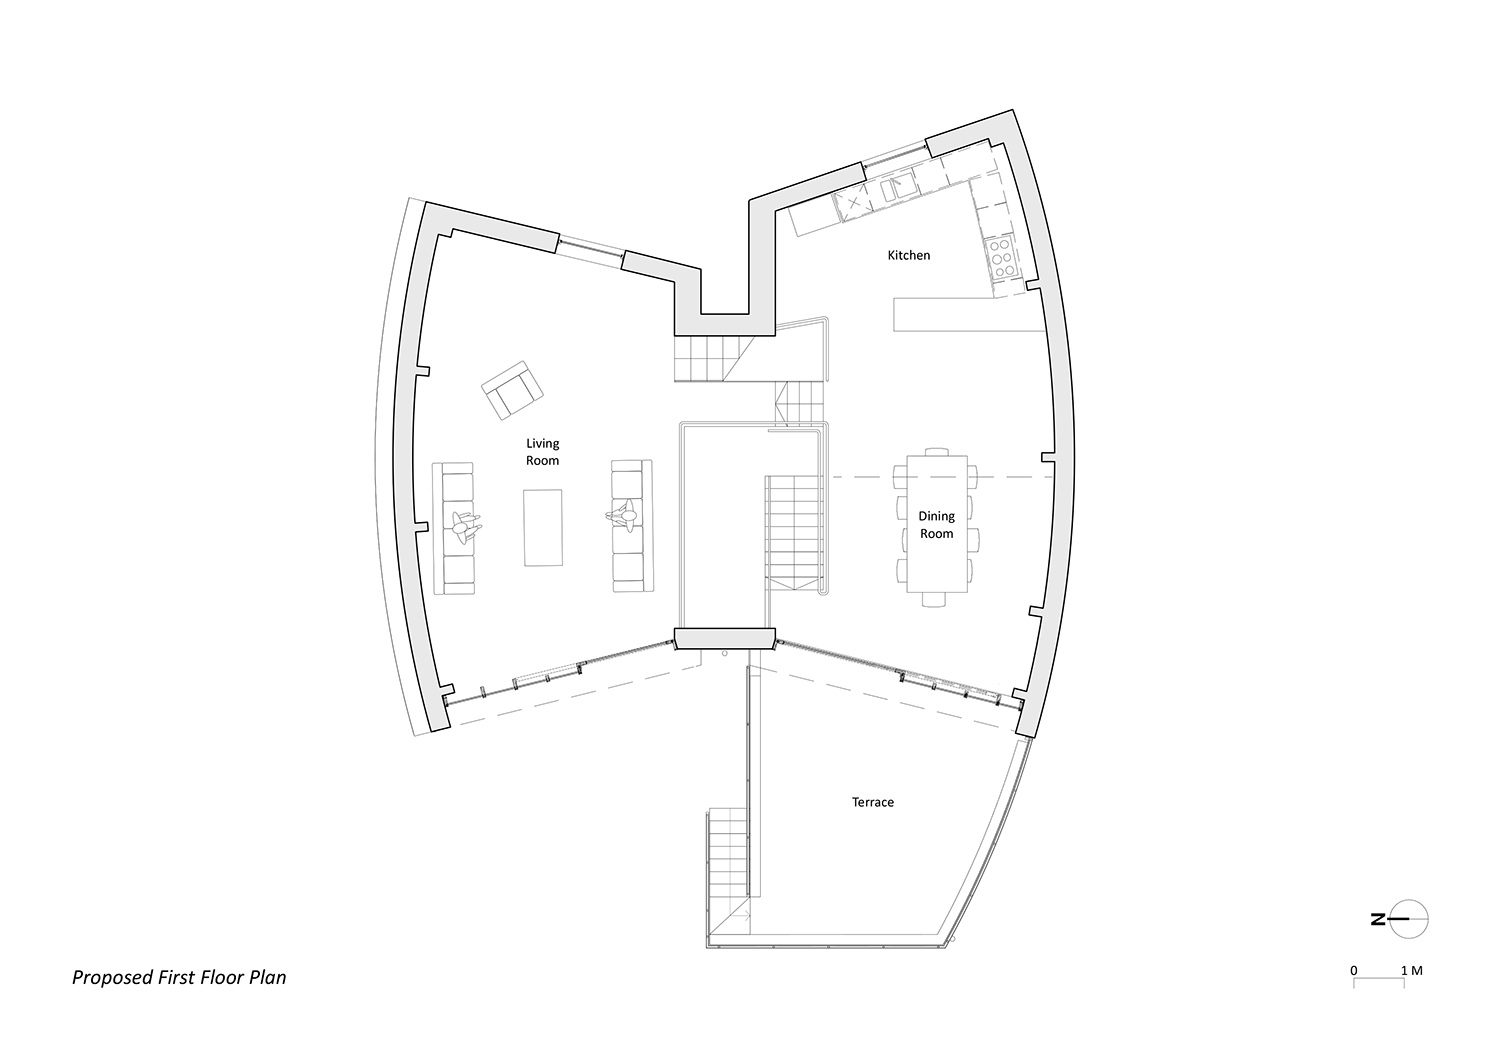

the home's configuration allows for an open staircase that connects a series of interconnected volumes, rather than individual rooms.
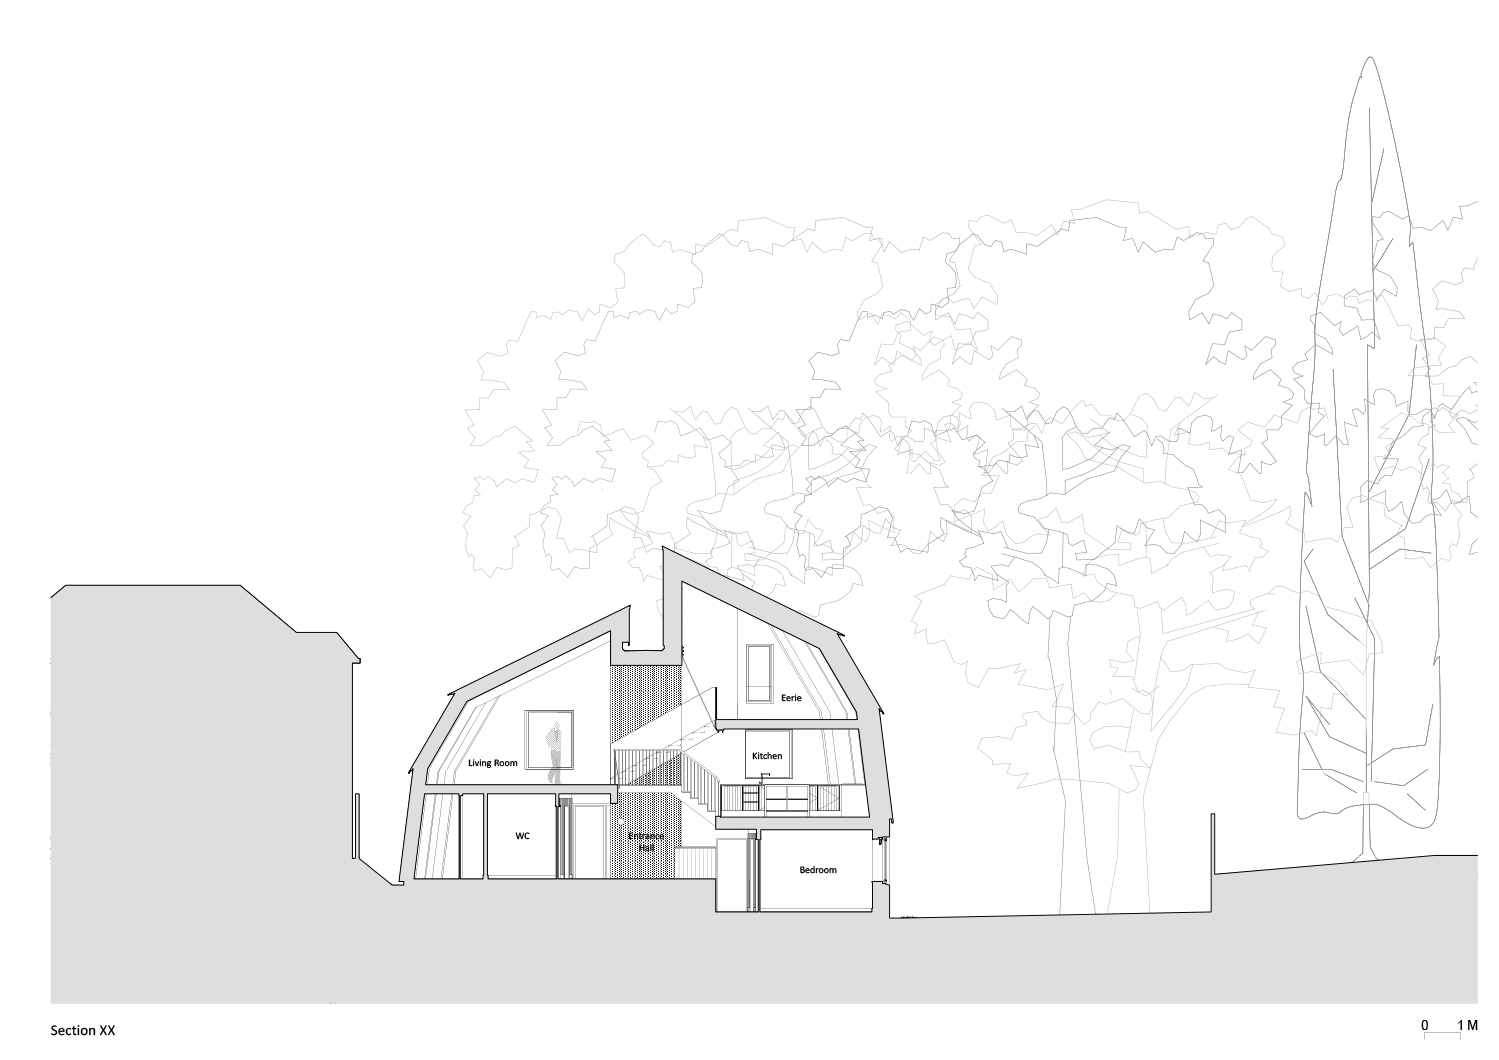
cambridge-based firm mole architects has completed the ‘houseboat’, a property designed for roger zogolovitch of independent development firm solidspace. located in southern england, overlooking poole harbour, the dwelling is based upon a staggered section with a half-basement. this configuration allows for an open staircase, which in turn connects a series of interconnected volumes, rather than individual rooms.
all images by rory gardiner


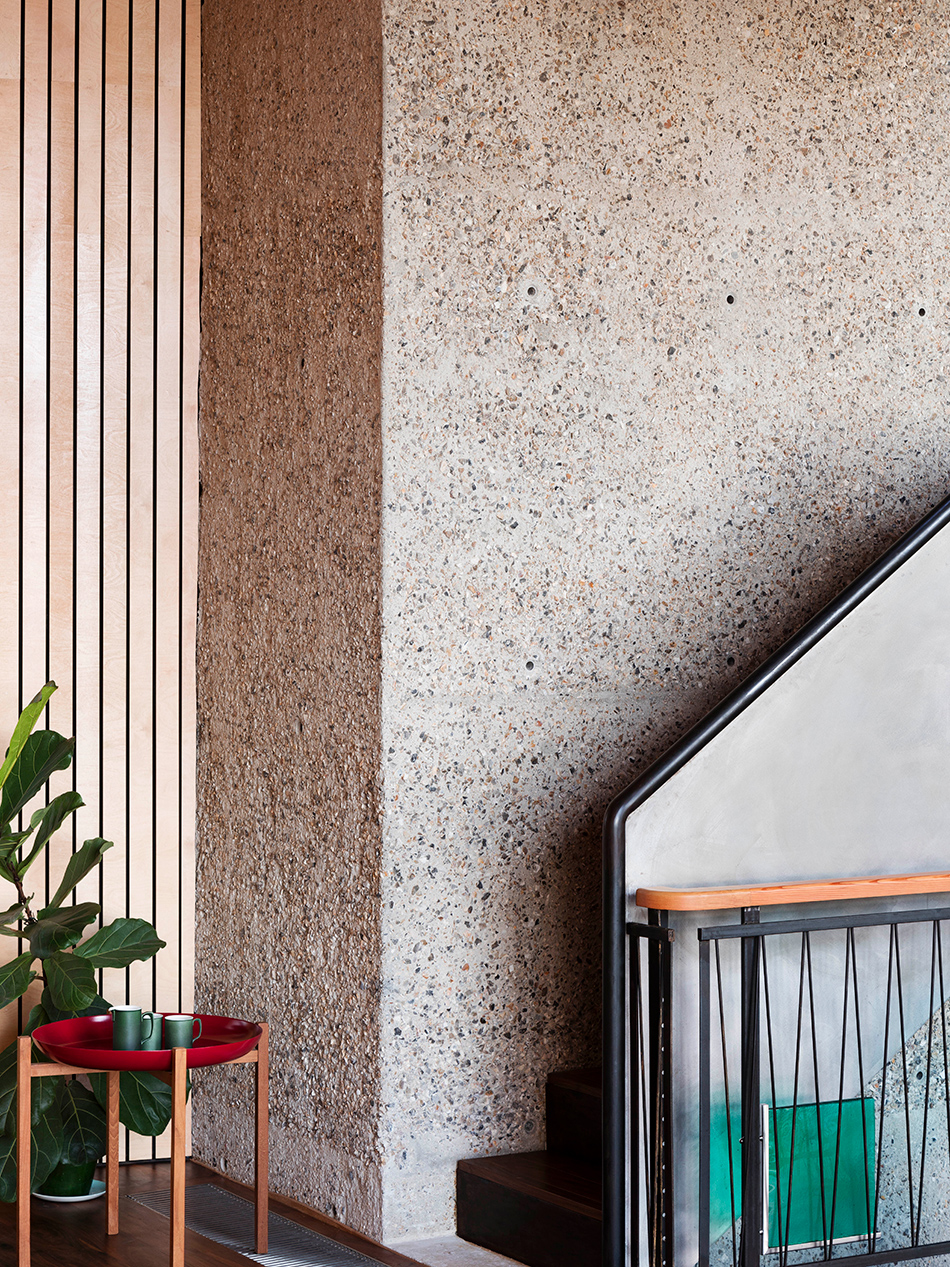
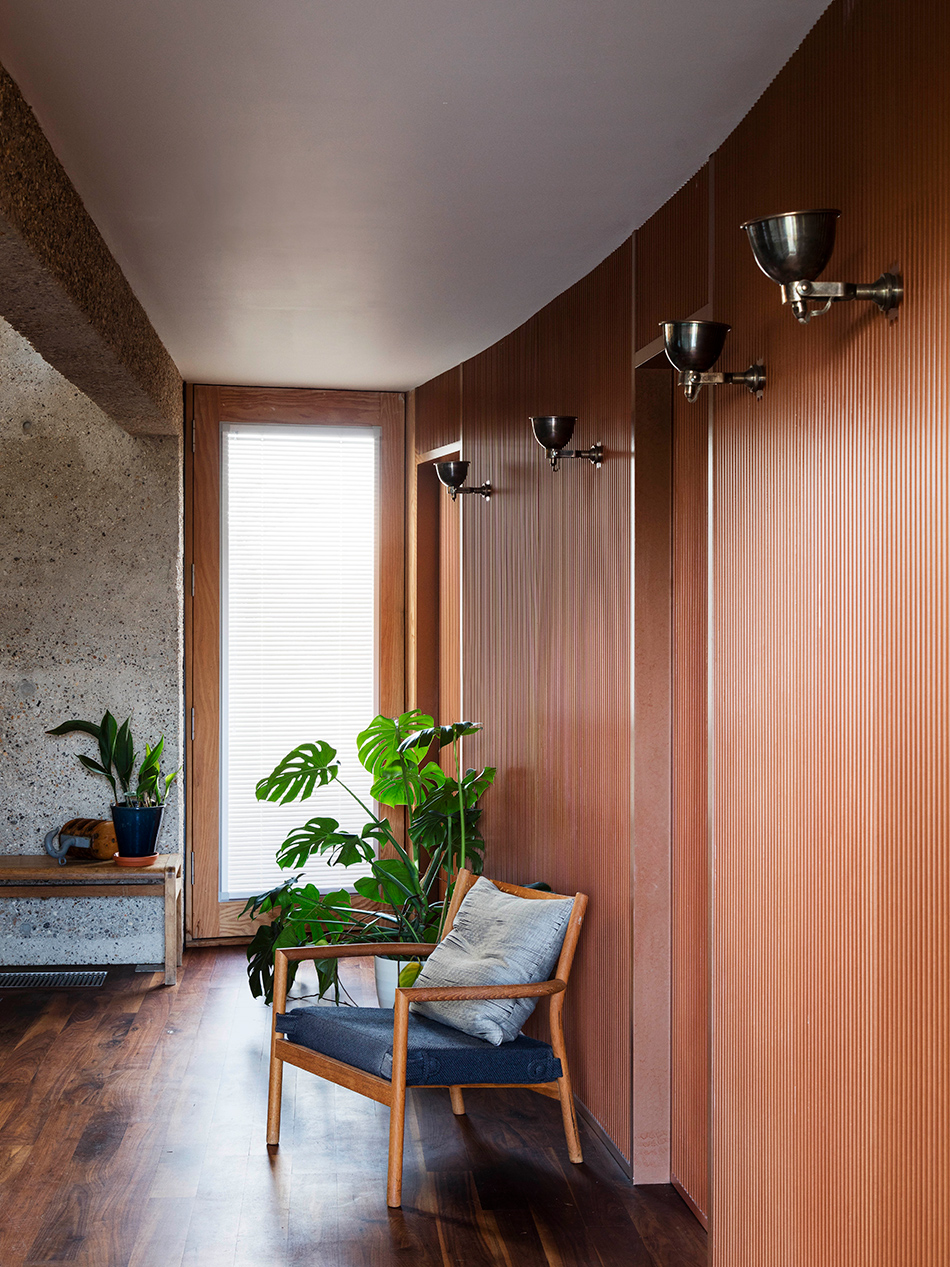
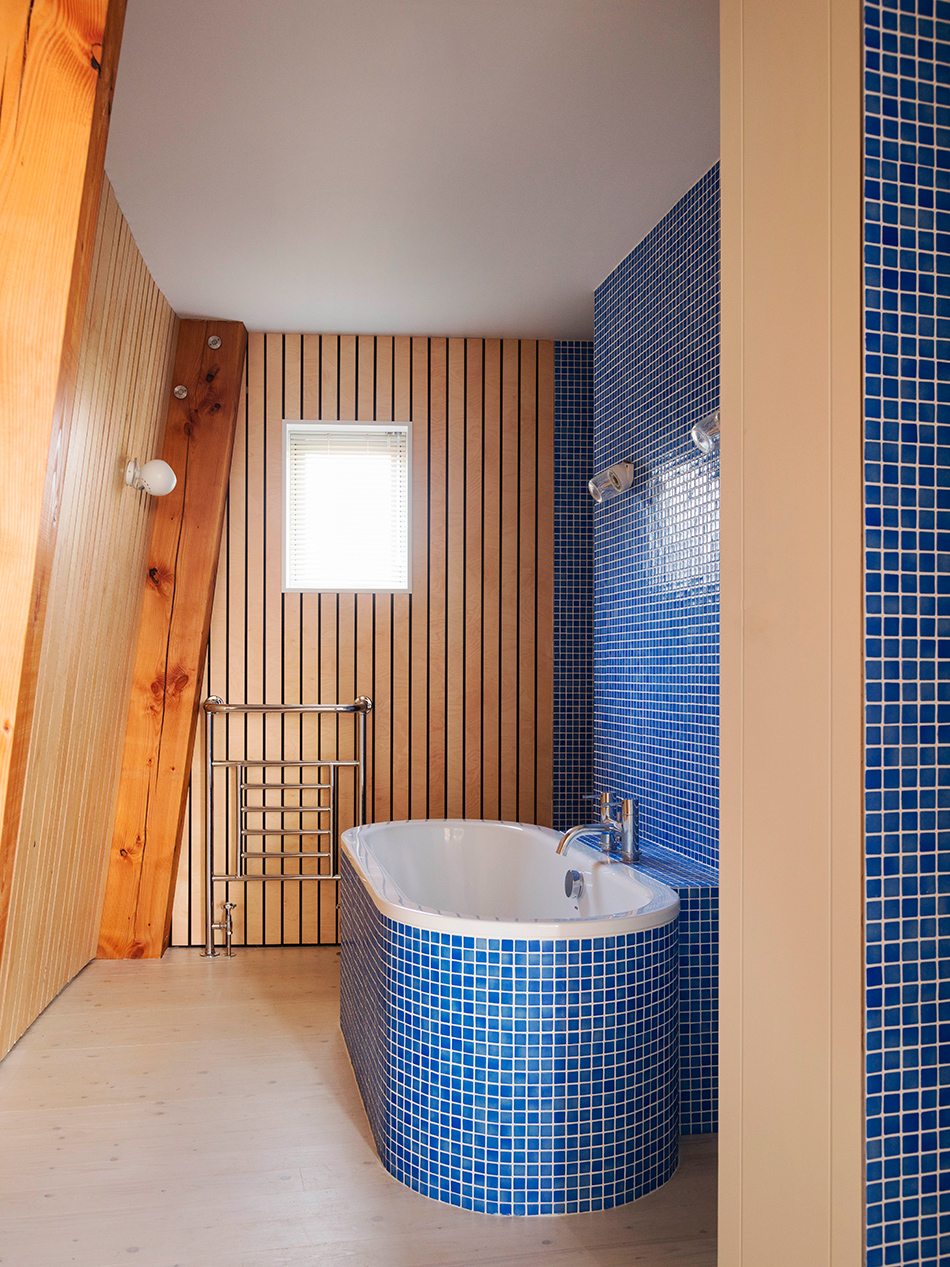
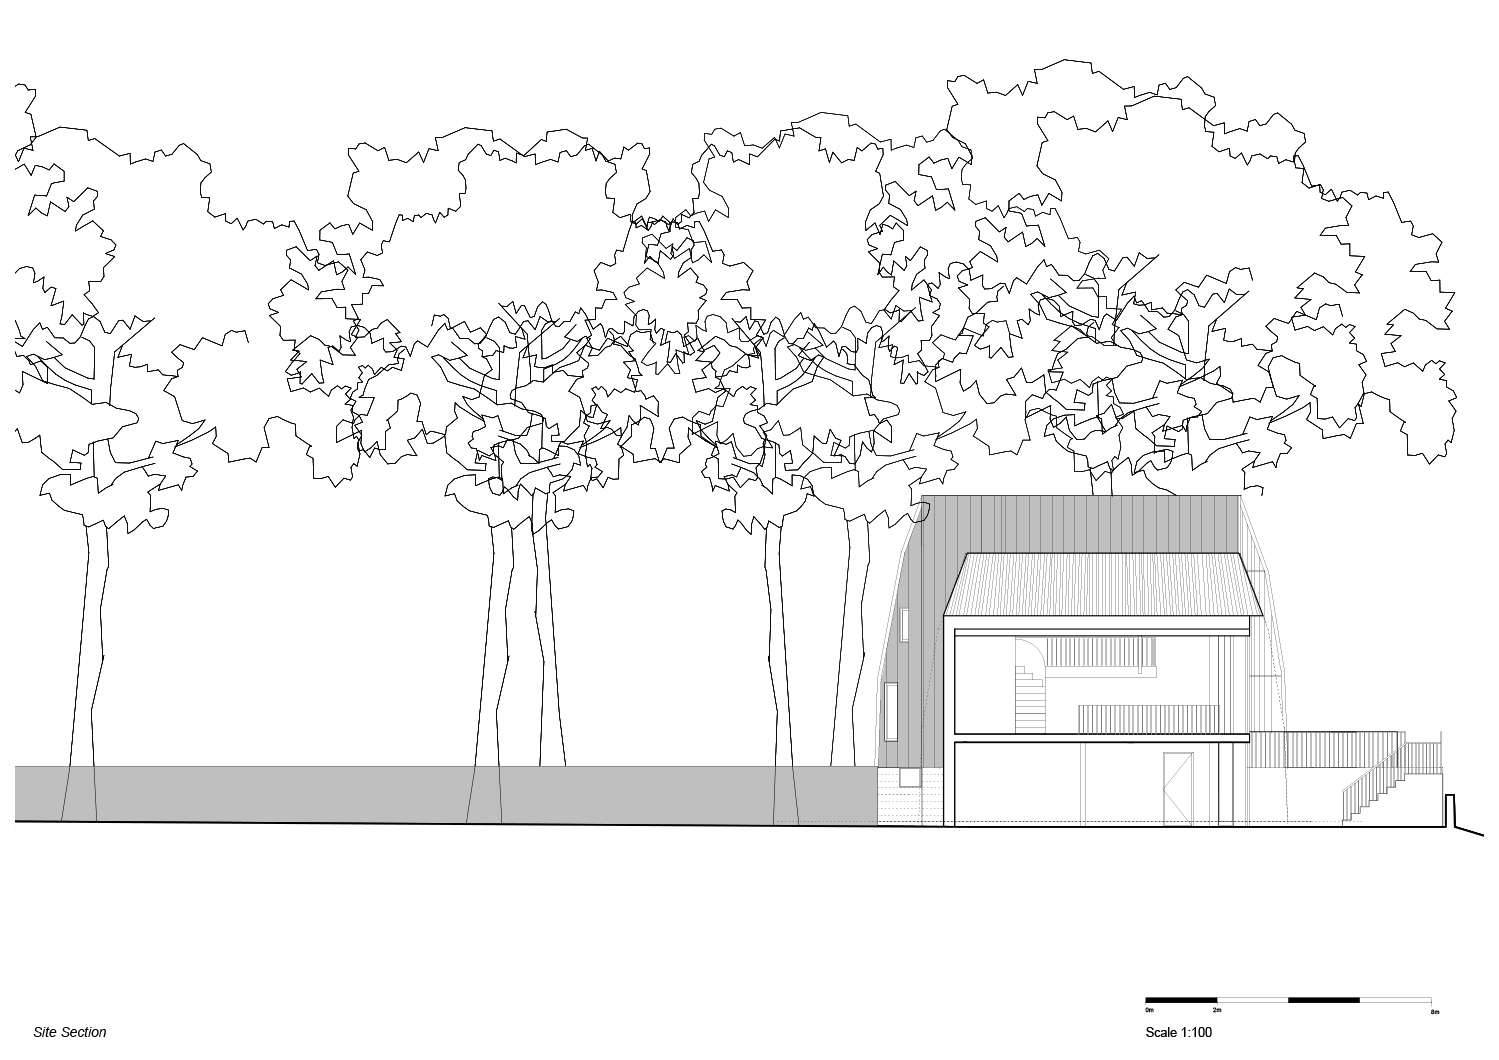
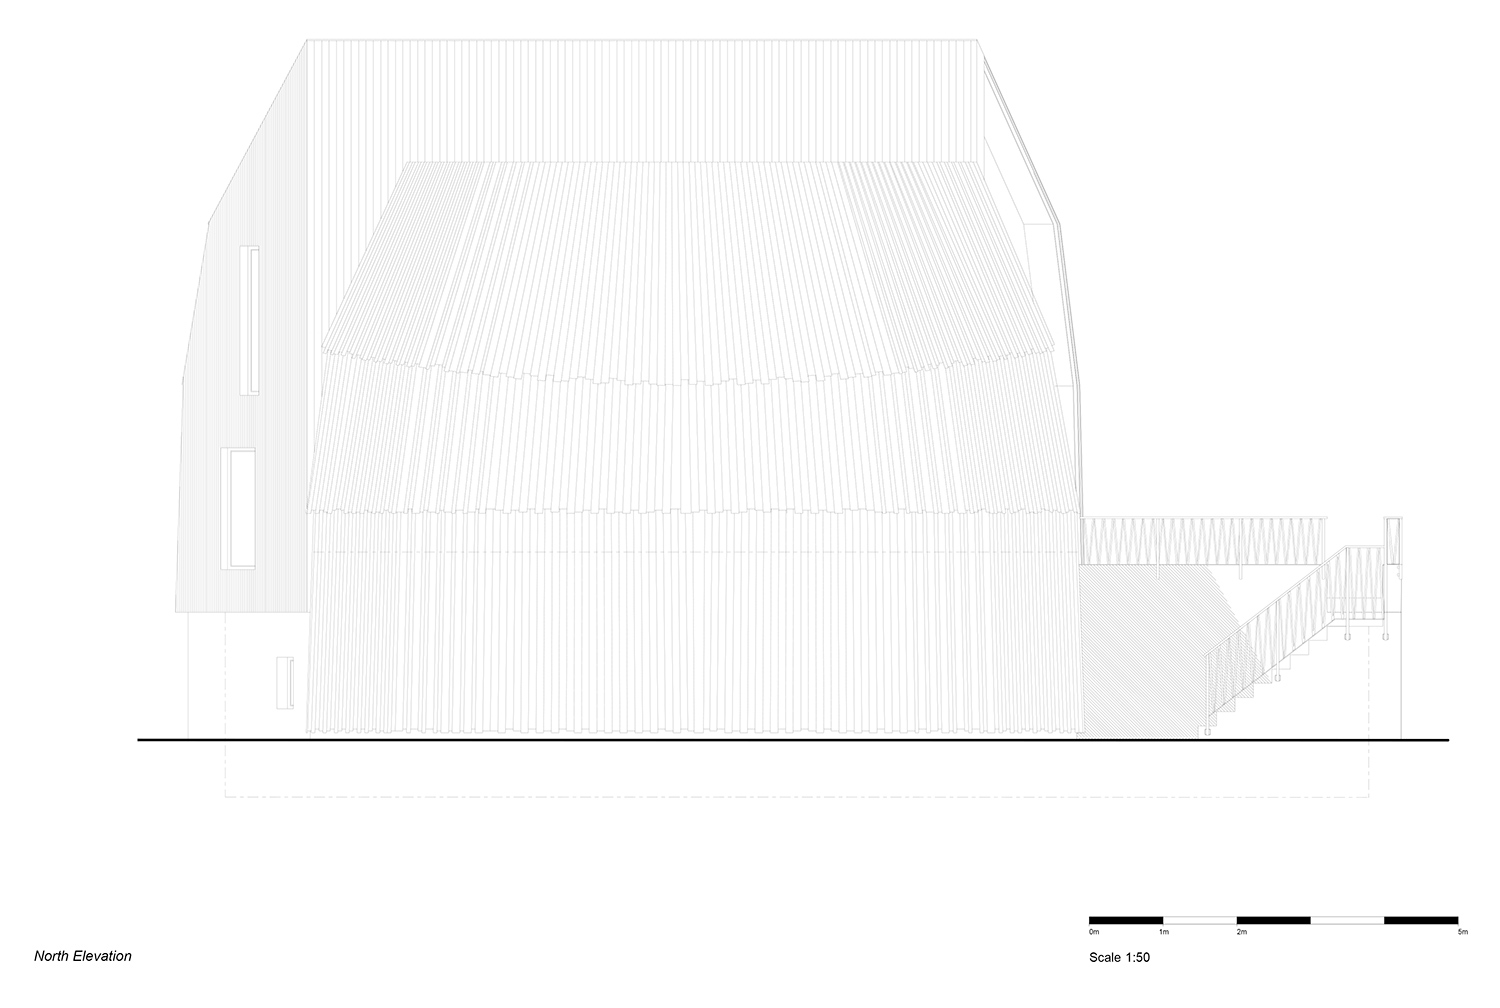
accessed through the trees, mole architects’ curved design disguises the house’s relatively large scale. externally, black-stained timber larch boards sit above an exposed concrete base, while similar materials are also found inside the residence. the unconventional interior layout — a concept that solidspace explores in all its homes — results in a soaring volume with living spaces perched within the two curved spaces.
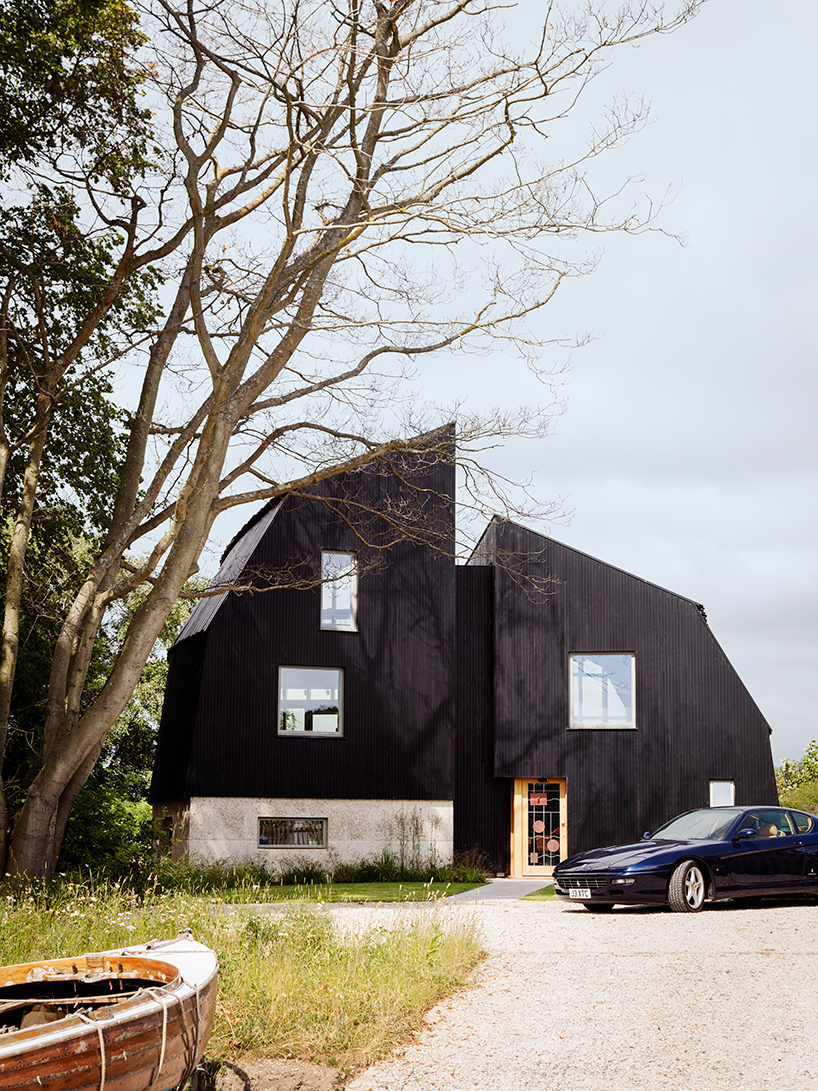
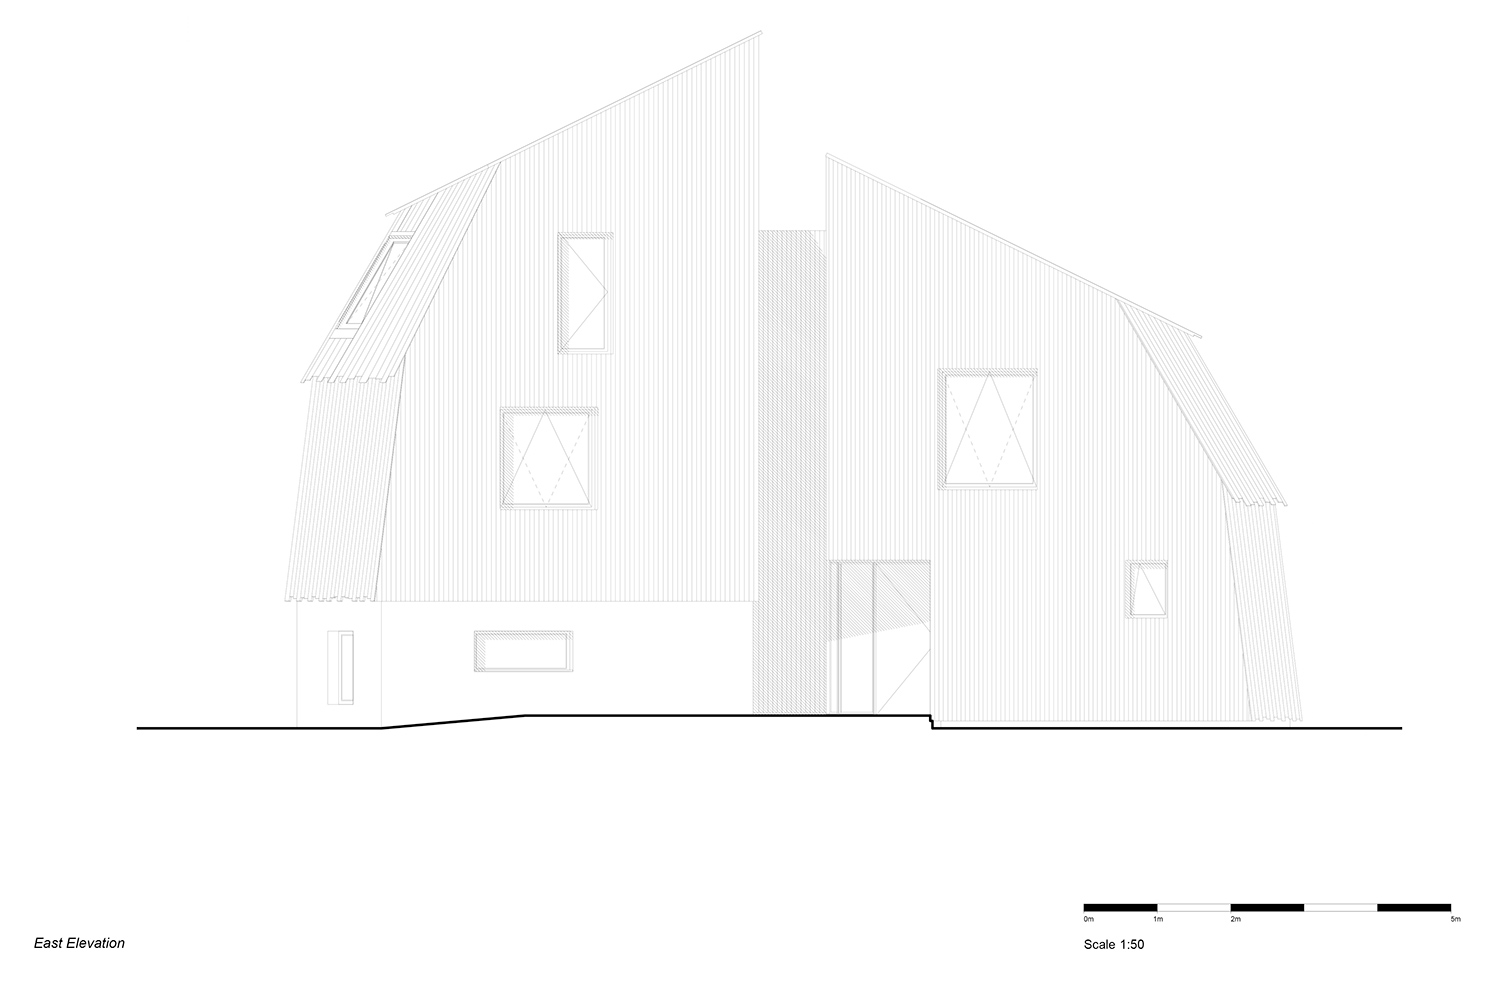
the property was conceived as two upturned hulls propped together

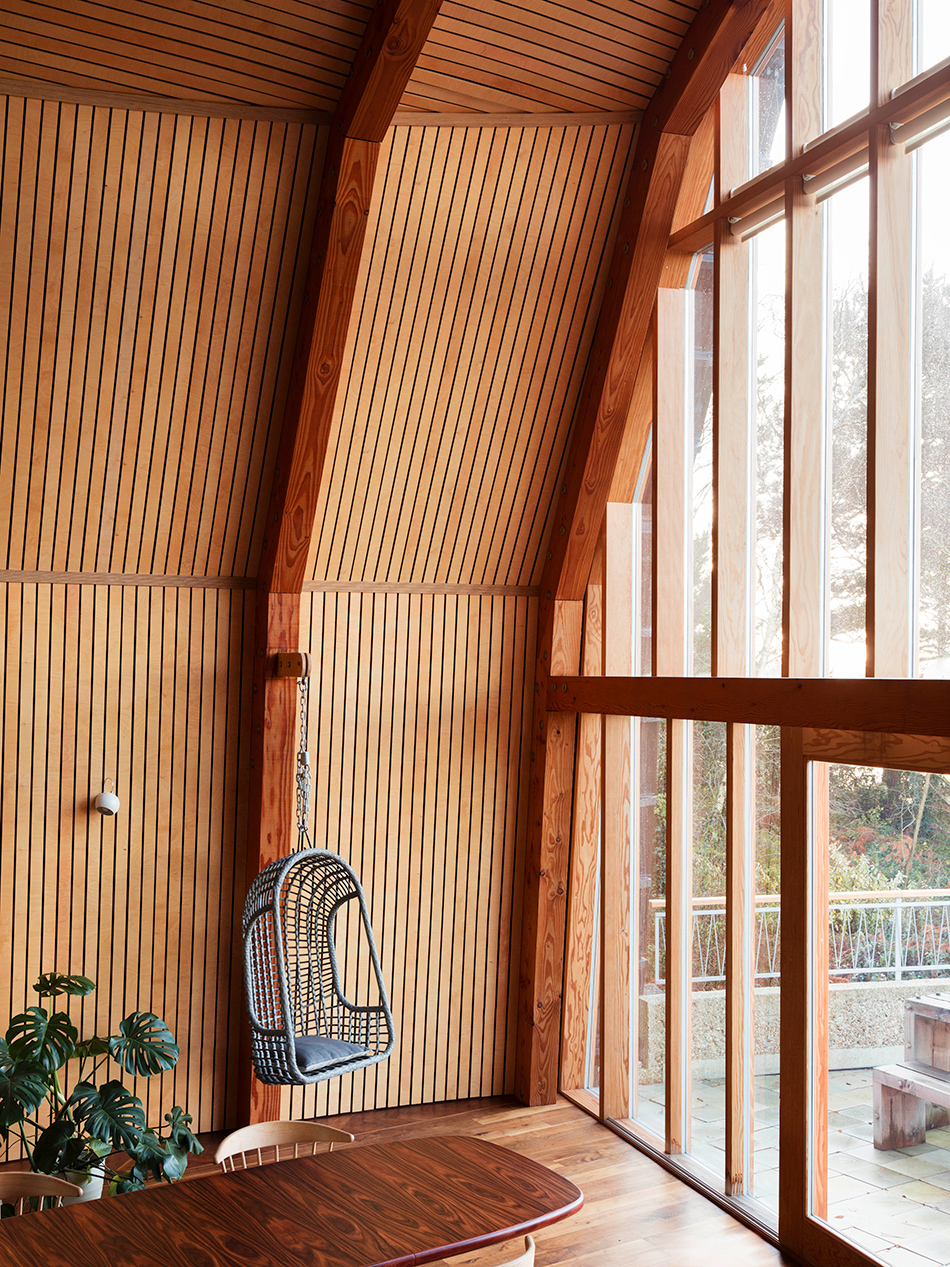
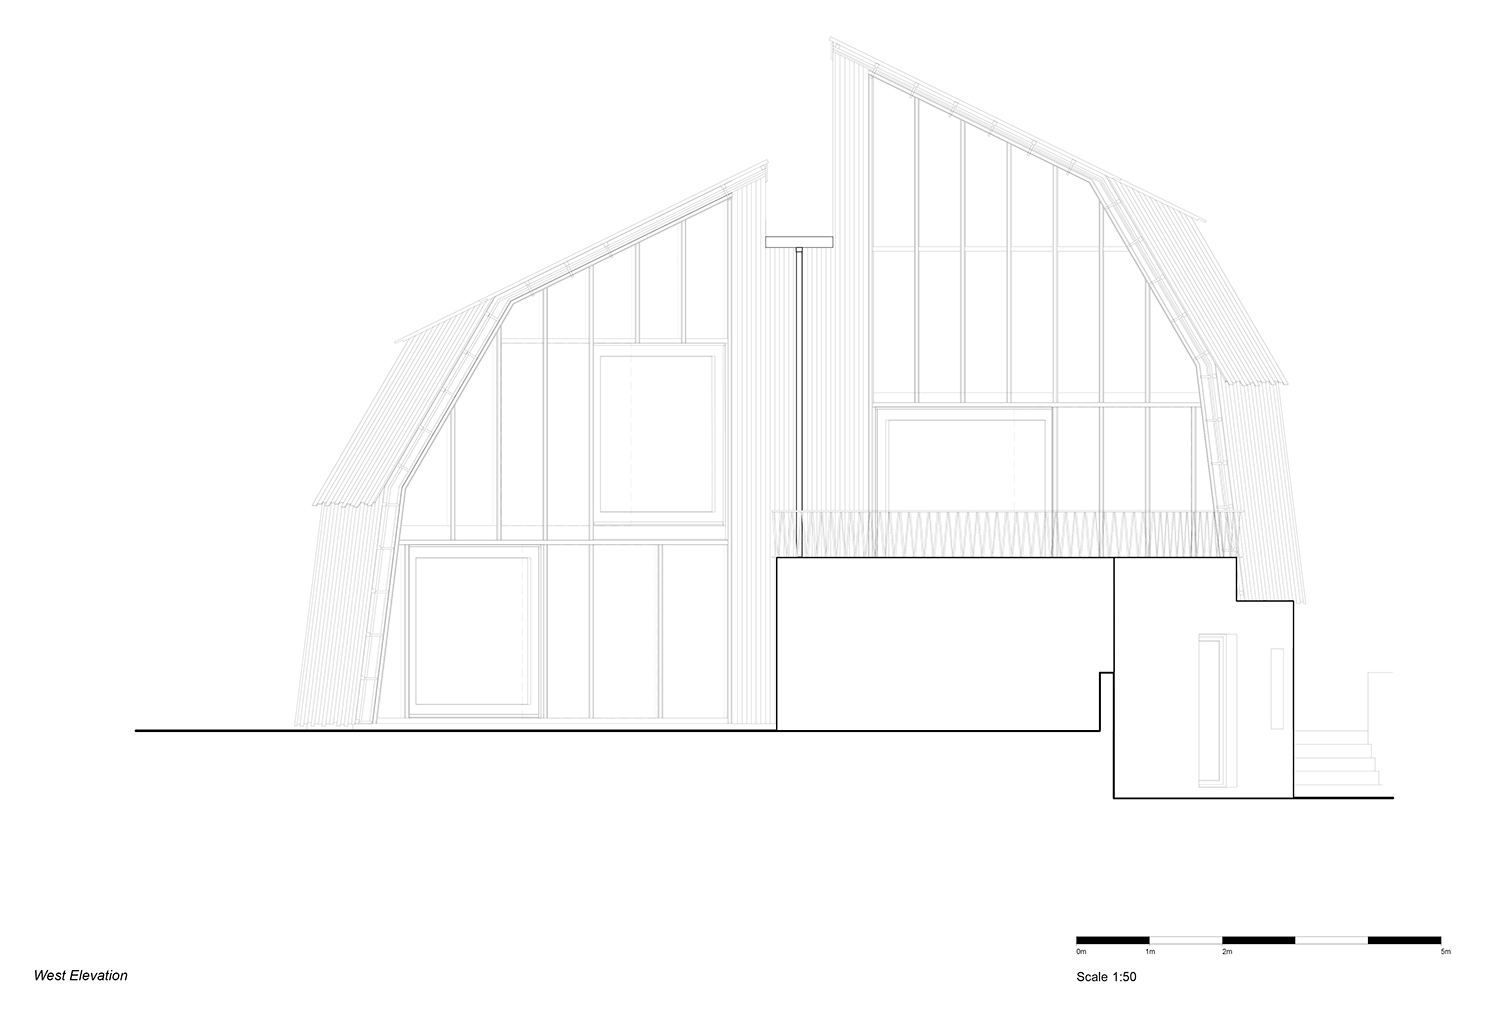
the property was conceived as two upturned hulls propped together, an unusual form that lends the scheme its ‘houseboat’ name. structurally, douglas fir ribs are propped against a concrete frame that extends up from the solid base. in turn, these ribs support curved prefabricated panels that form the external walls. meanwhile, a glazed west screen is oriented to offer views of the sea.

black-stained timber larch boards sit above an exposed concrete base
‘the houseboat is tar-black, sitting on a weathered sea wall,’ says meredith bowles, principal and design director at mole architects. ‘the solid base is made from roughcast concrete, and contains the bedrooms, tightly packed as in the hold of a ship. the master bedroom sits on the entrance level, with further rooms a half-level down. the hallway looks up to the light, and to the three-storey arch of concrete that holds up the house. ascending from below the plimsoll line, the living and dining areas are lofty and open, with a feeling of being ‘on deck’.’
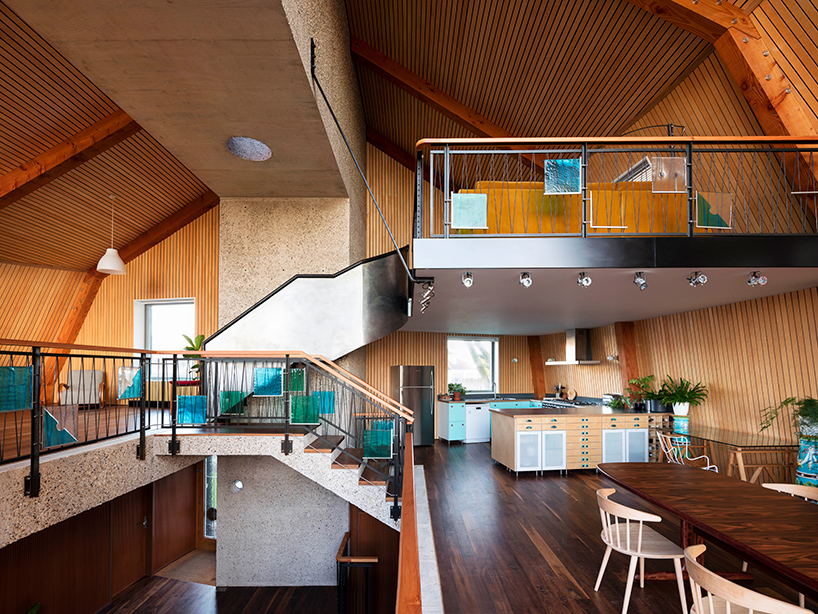
the dwelling is based upon a staggered section with a half-basement

the unconventional layout results in a soaring interior volume
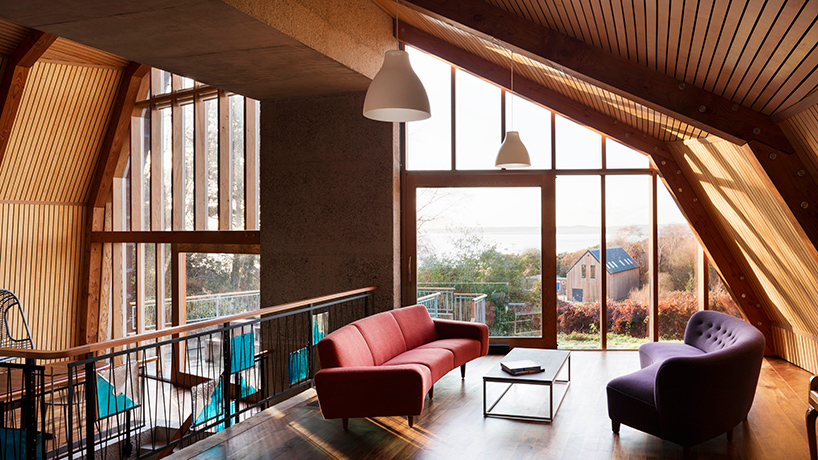
living spaces are perched within two curved spaces
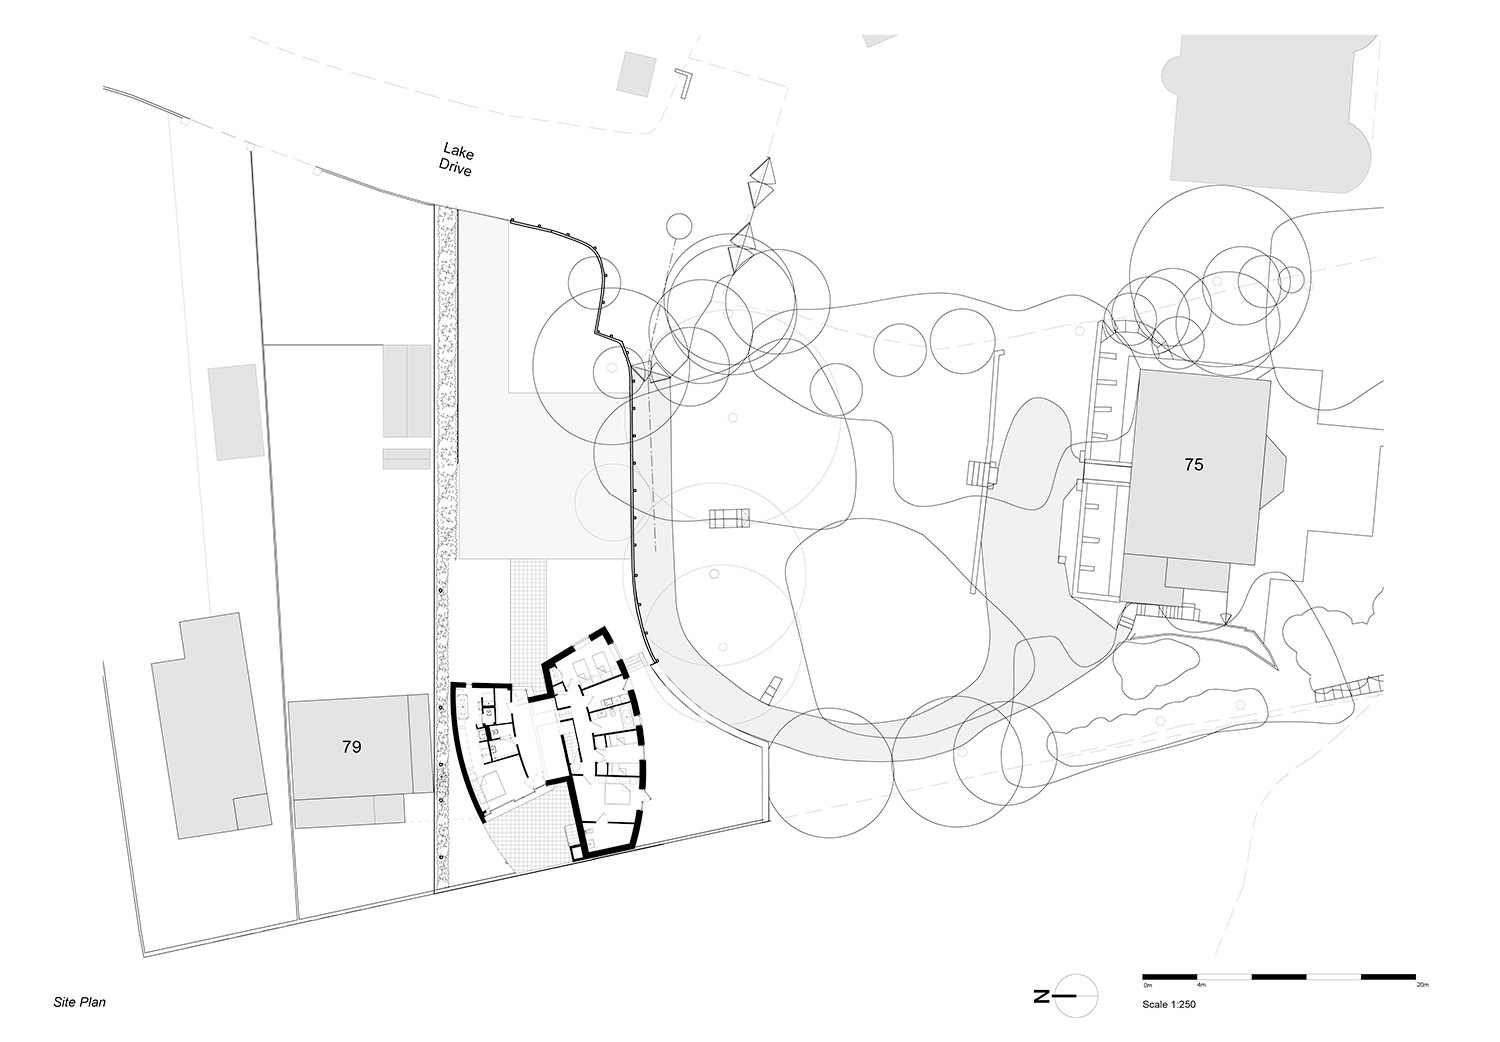
the house is located in southern england, overlooking poole harbour

douglas fir ribs support curved prefabricated panels that form the external walls
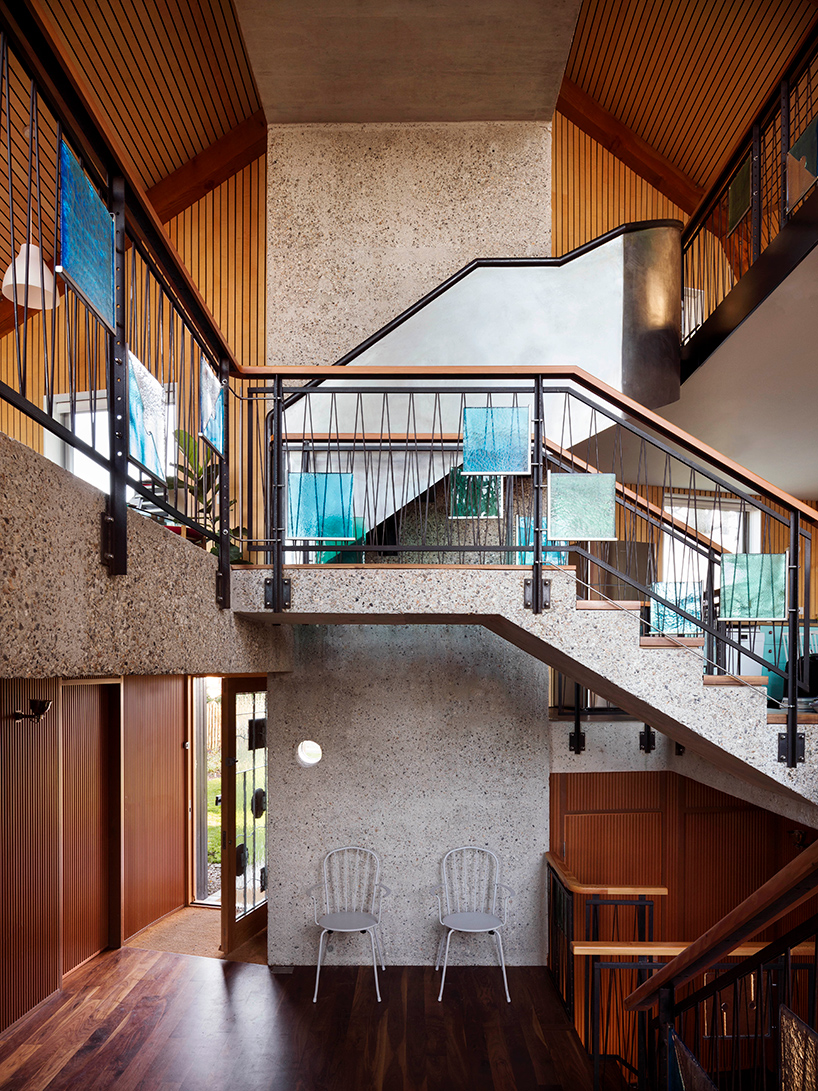
the curved design disguises the house’s relatively large scale

the property was designed for roger zogolovitch of development firm solidspace
1/12
project info:
location: poole, dorset, UK
site area: 745 sqm
gross internal area: 221 sqm
construction cost: £745,000
construction cost per sqm: £3,370
start on site: july 2013
completion: july 2016
client: roger zogolovitch
architect: mole architects – meredith bowles, ian bramwell
executive architect: rebecca granger
project team:
building contractor – shell: task artisan builders – paul harris
building contractor – fit out: tekne – marc allen
building contractor – frame: the timber frame company – will bateman and jim blackburn
structural engineer: sinclair johnston & partners – sinclair johnston
cost consultant: orbell associates – tom orbell
landscape designer: coe design – jenny coe
west screen joinery: haroys – jeff haroy
architectural metalwork: fineline fabrications – mike jupe and andy bailey