matej hajek scatters this ‘pecka playscape’ across the forested czech mountains
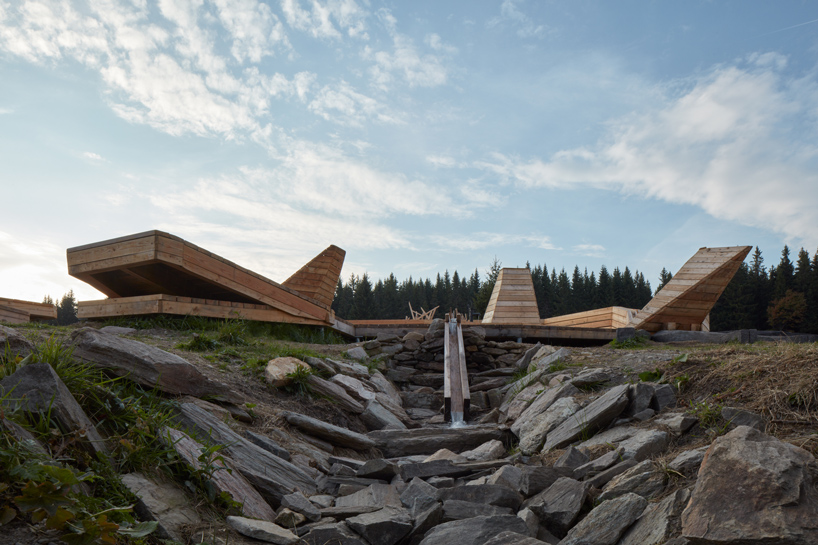
the project presents a series of sculptural play installations influenced by the wildlife of the krkonoše national park.
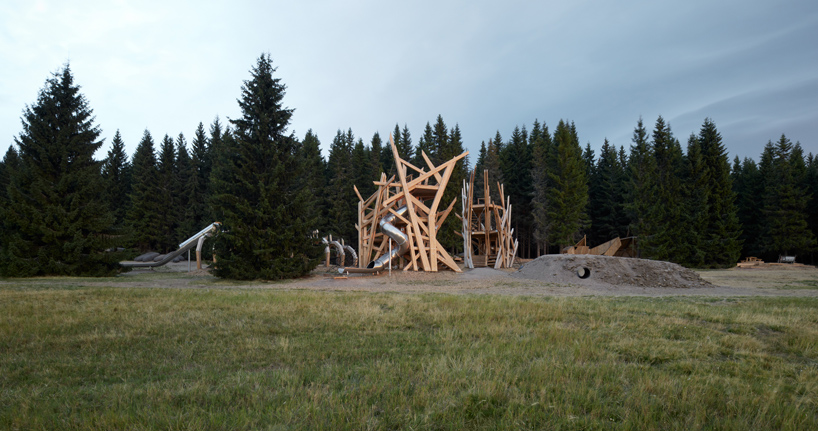
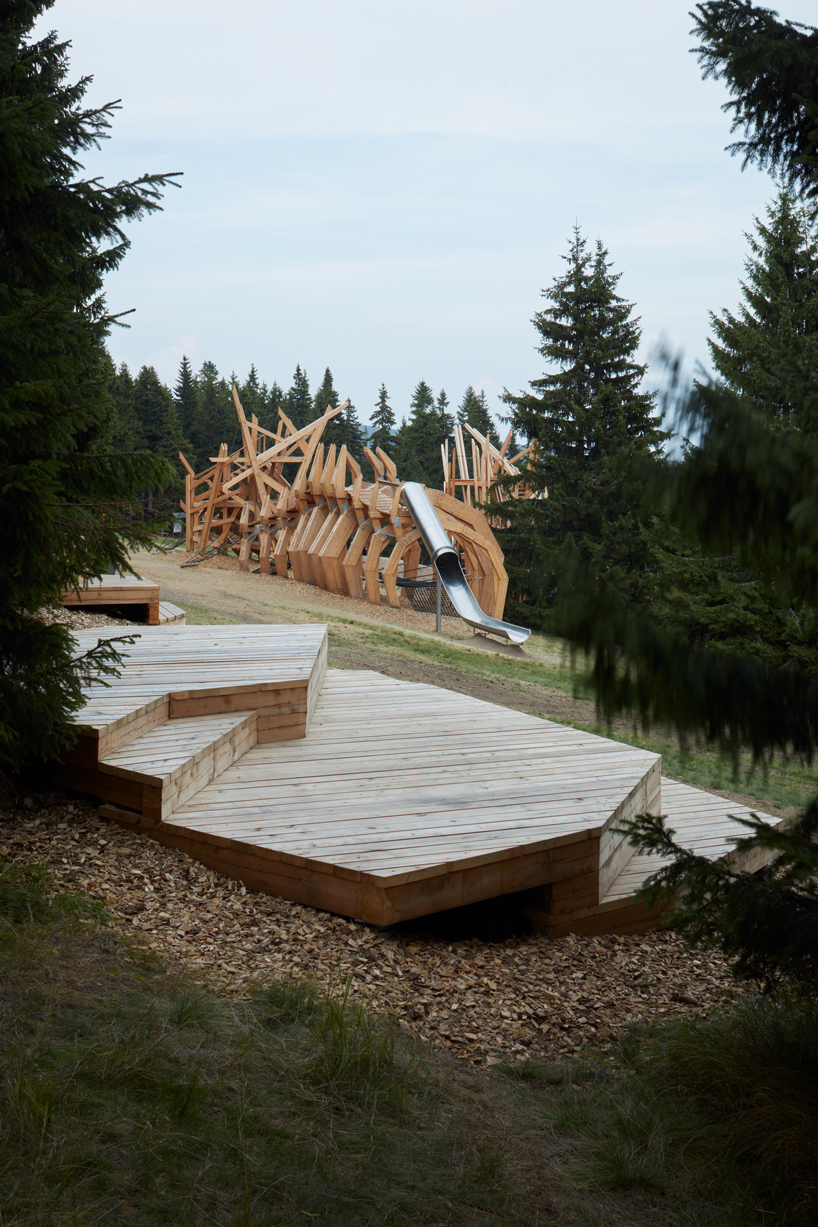
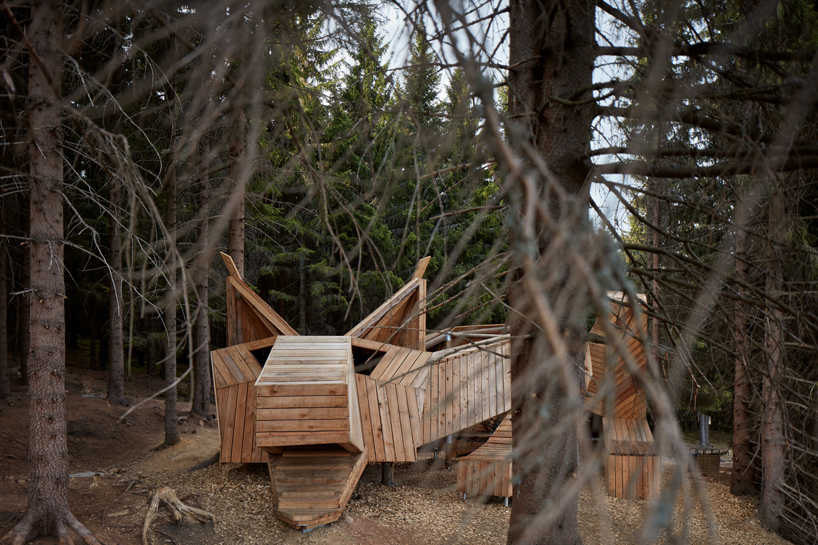
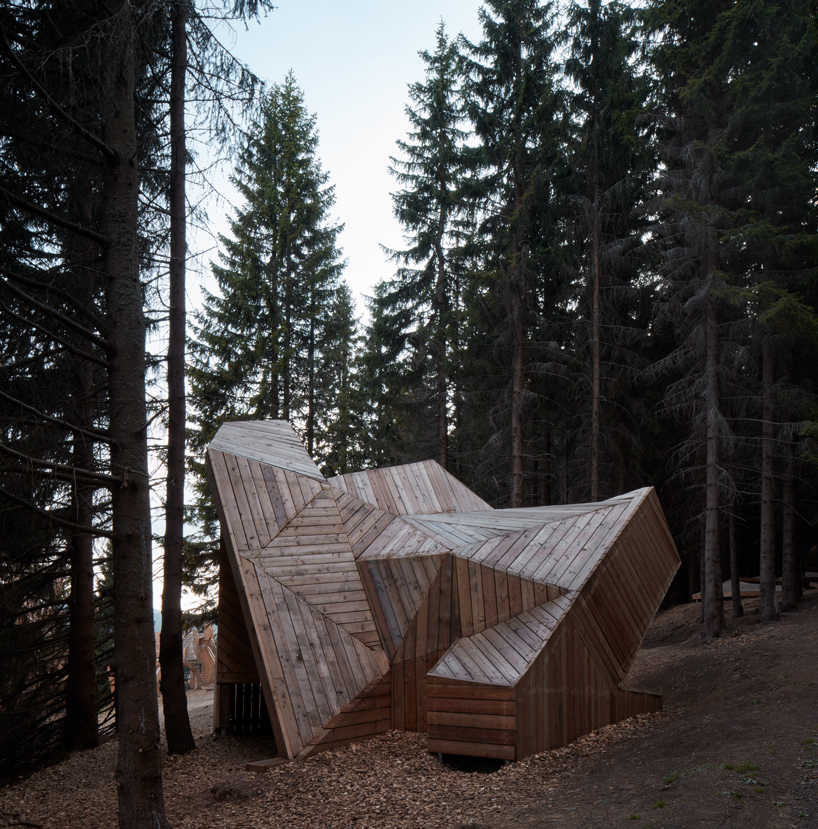
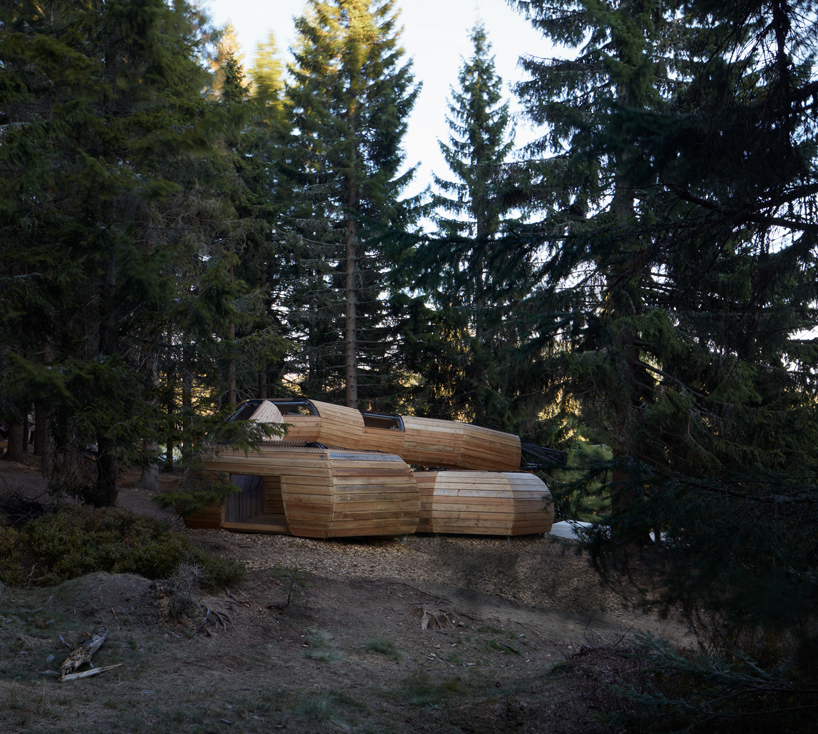
prefer designboom on googlearchitect matej hajek works with molo architekti to design the ‘pecka playscape,’ which is located among the enchanting landscape of the czech republic‘s krkonoše national park. the project presents a unique series of temporary play installations on the boundary between sculpture and folly. the playscape was designed to motivate both parents and children to to spend time outdoors in the fresh mountain air and to encourage contact with natural materials such as wood, water and stone. all elements harmonize with the original landscape while keeping it almost entirely untouched.
all images by boysplaynice
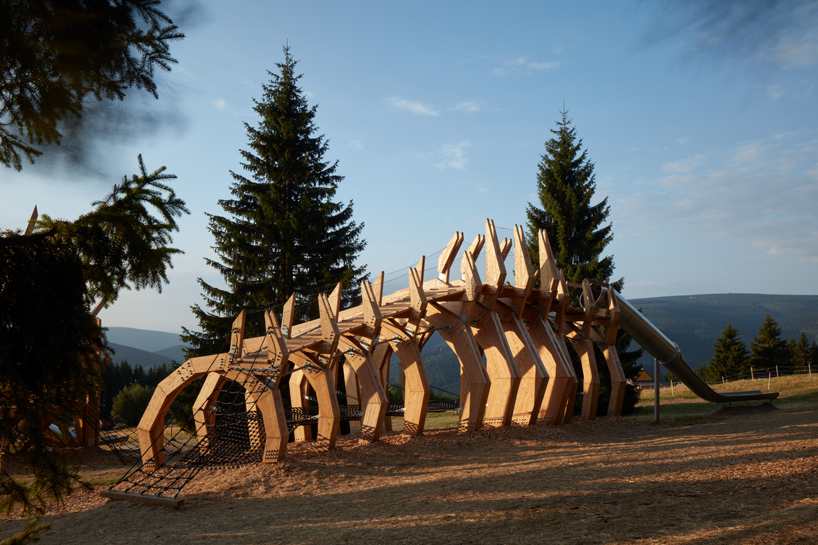
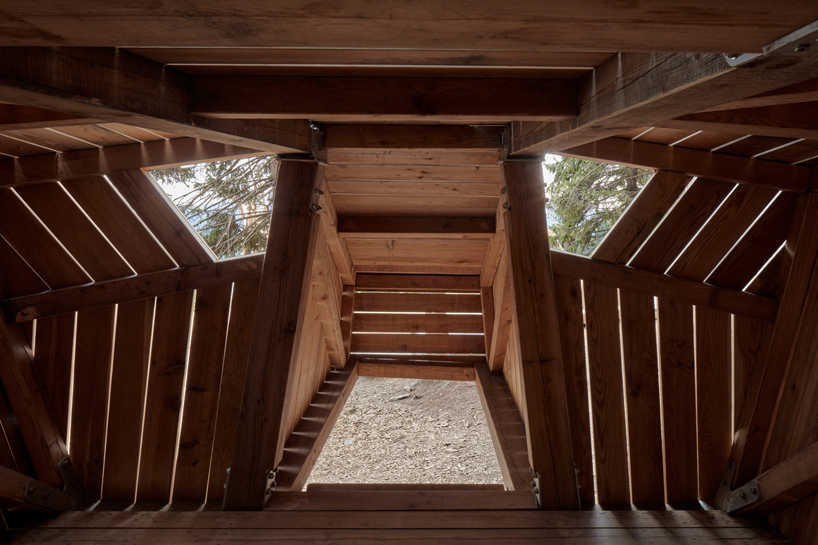
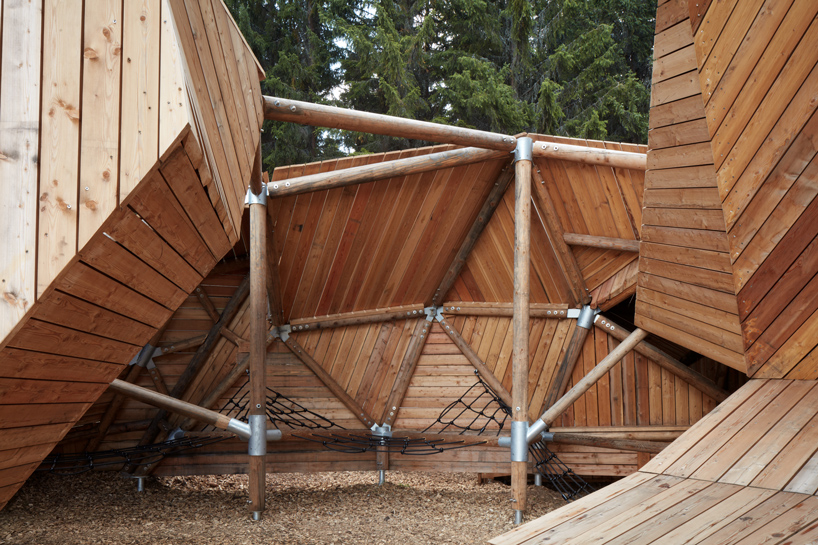
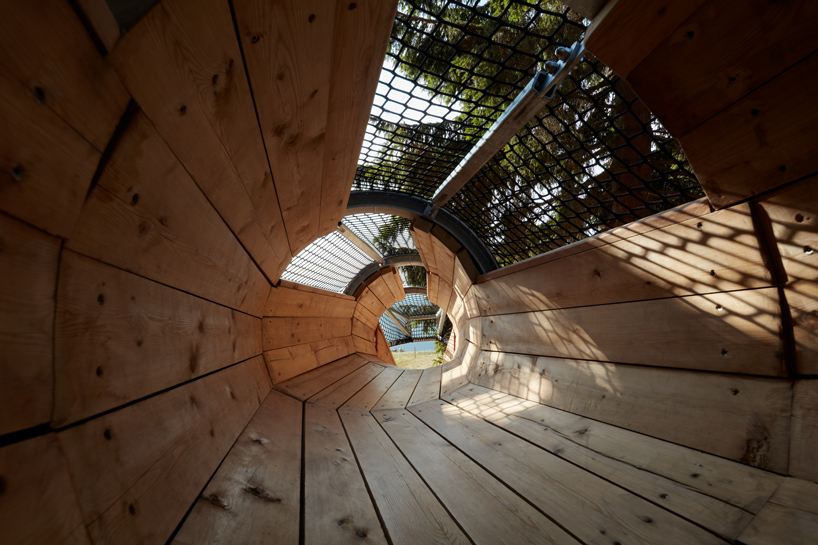
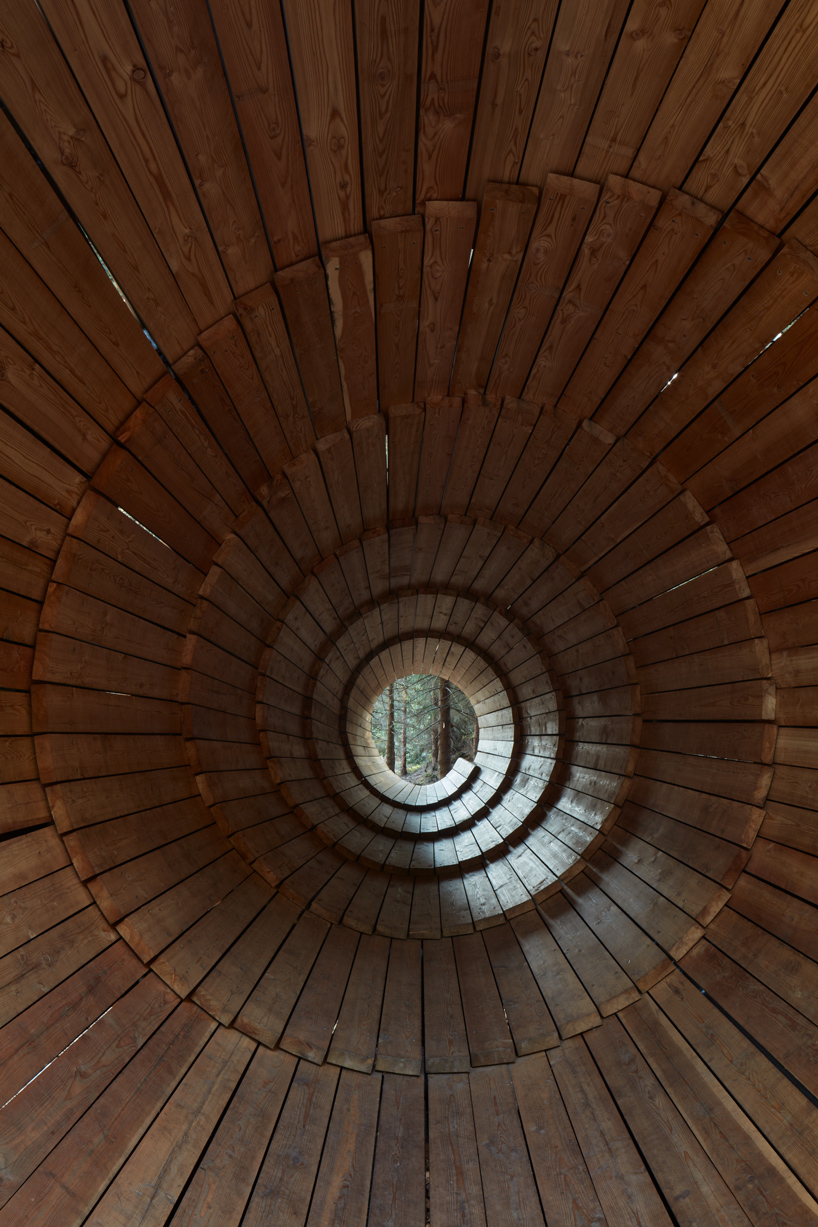
in the design of installations, the team led by skull studio founder matej hajek took inspiration from the wildlife inhabiting the krkonoše mountains. the playscape is thematically divided into the ‘world in the trees’ offering a walk along suspension bridges among the nests of black stork. the landscape then transforms into a ‘world in a forest’ where it is possible to crawl through such architecturalized elements as a conch shell, a viper, a lynx, or a fallen deer whose antlers and skeleton serve as a lookout tower and also could be used for climbing and sliding.
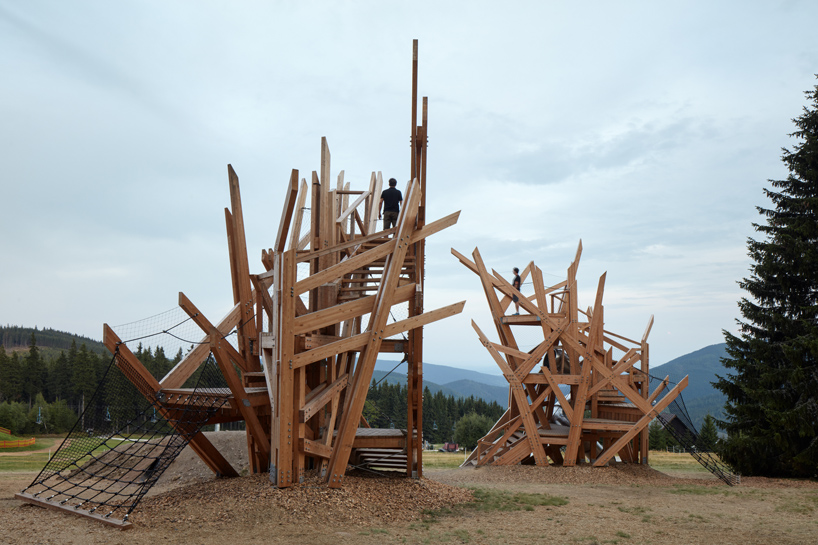
the diversity in the representation of the different subjects is paralleled by the varied levels of difficulty of the play elements. the playscape as a whole is a thoughtful combination of occupiable installations that complement the character of the forested context. the construction of the different installations is designed with respect to the environment in which they are placed at an altitude of one thousand meters above sea level and long winter seasons.
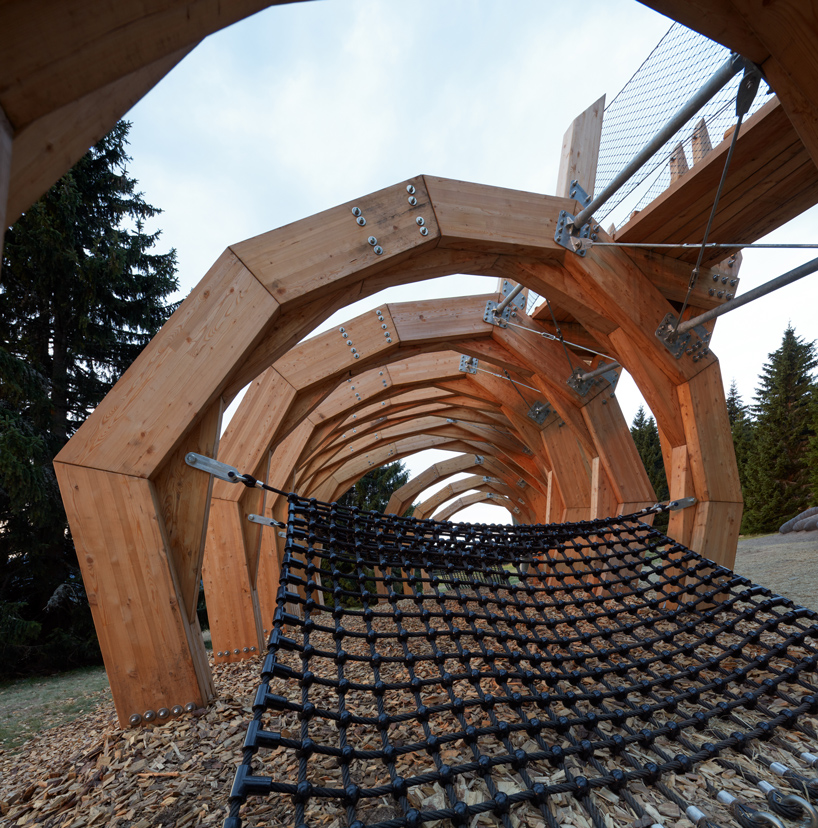
with careful respect for the protected landscape of krkonoše national park, the installations are qualified as temporary. the temporality of the structures is most clearly represented in their foundations which make use of ground screws. the each element is built primarily of larch timber connected with steel elements.
project info:
architects: matěj hájek
collaborator: molo architekti (tereza kučerová)
location: velká úpa 110a, 542 21 pec pod sněžkou, czech republic
client: pec pod sněžkou municipality
project year: 2018
built area: 1999.2 square meters
photography: boysplaynice
shop
your own online design shop — no sales commission collected