
mome.estudio’s zen housing units repurpose residential building on madrid’s outskirts
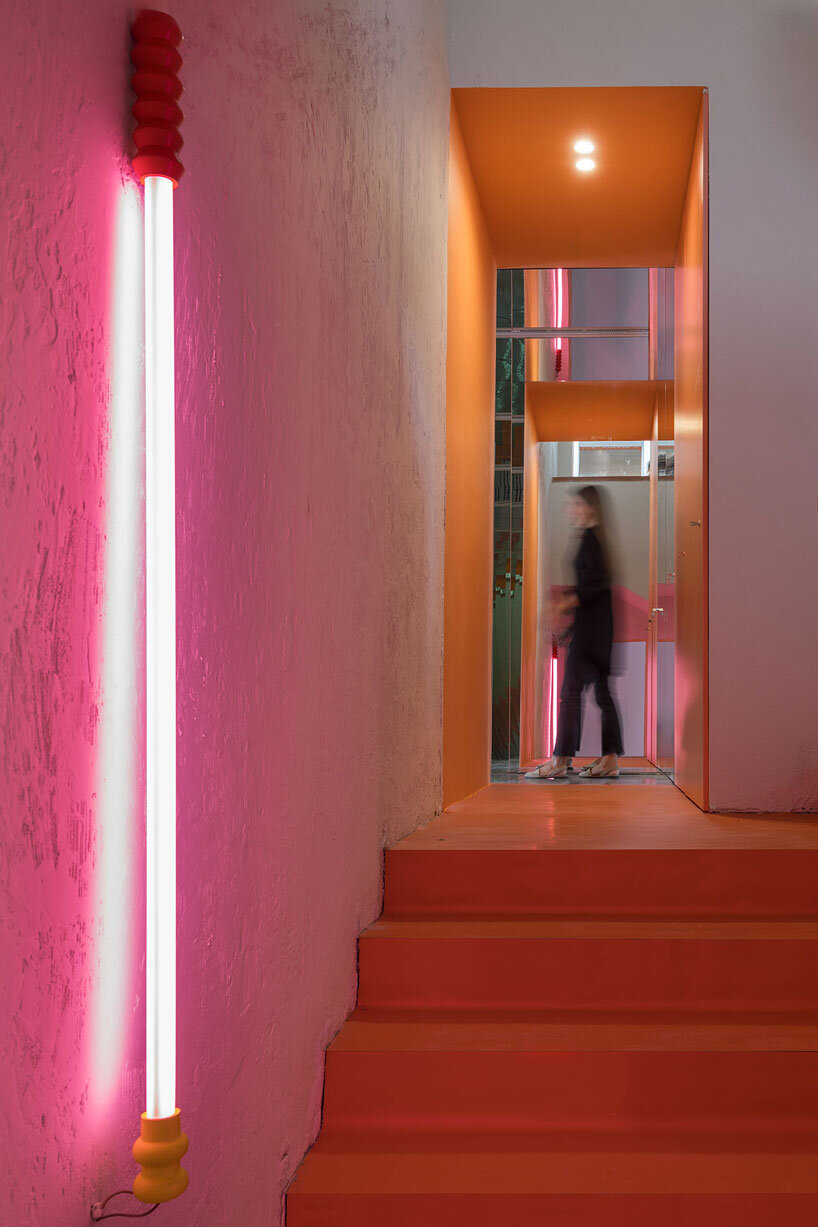
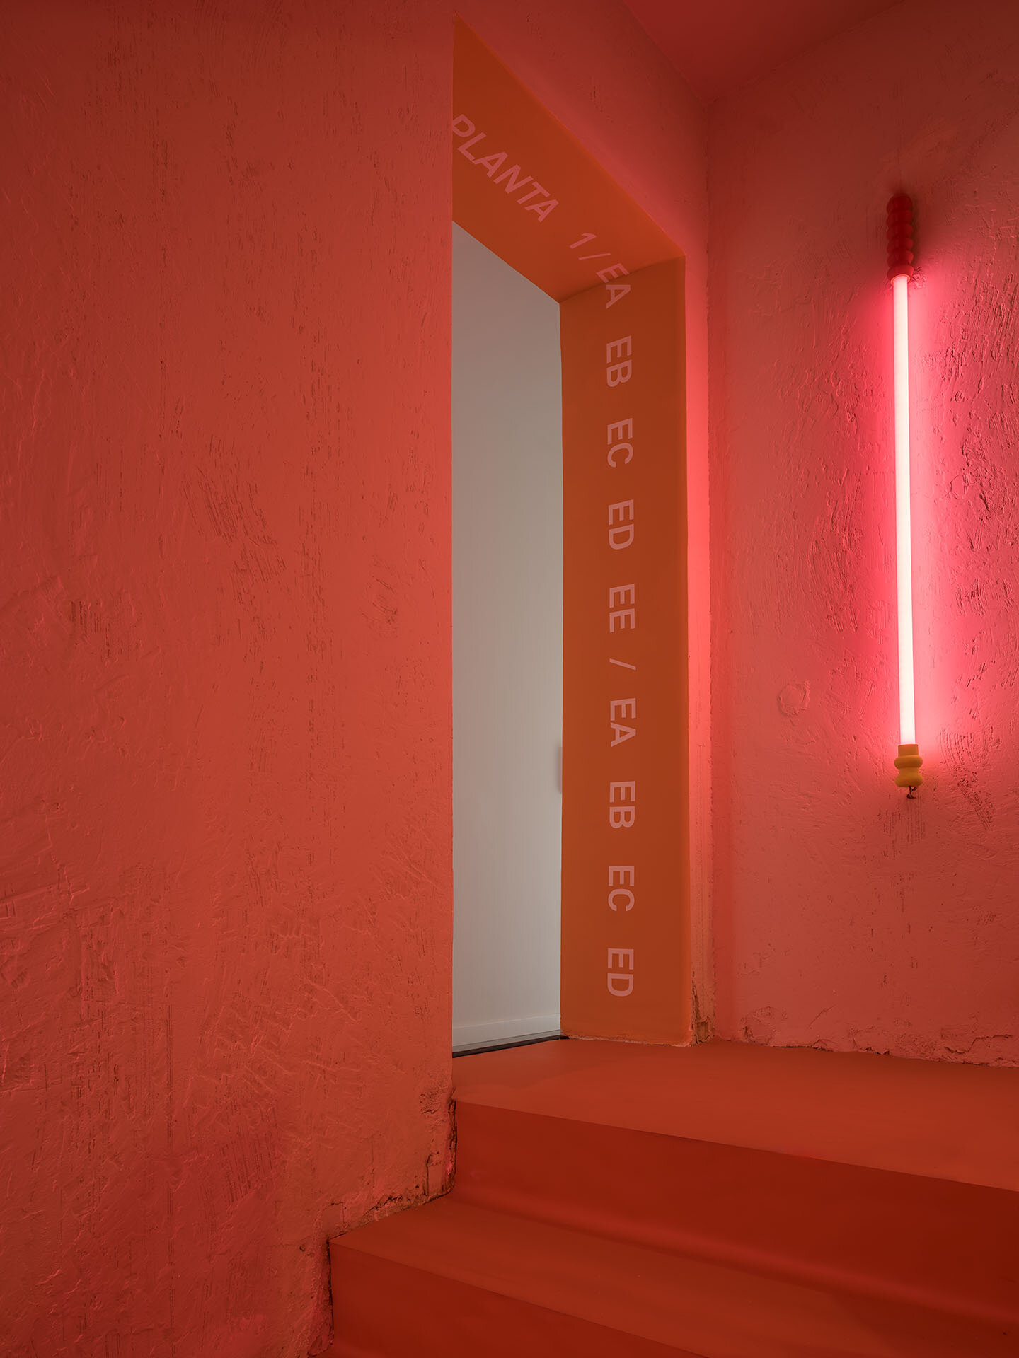
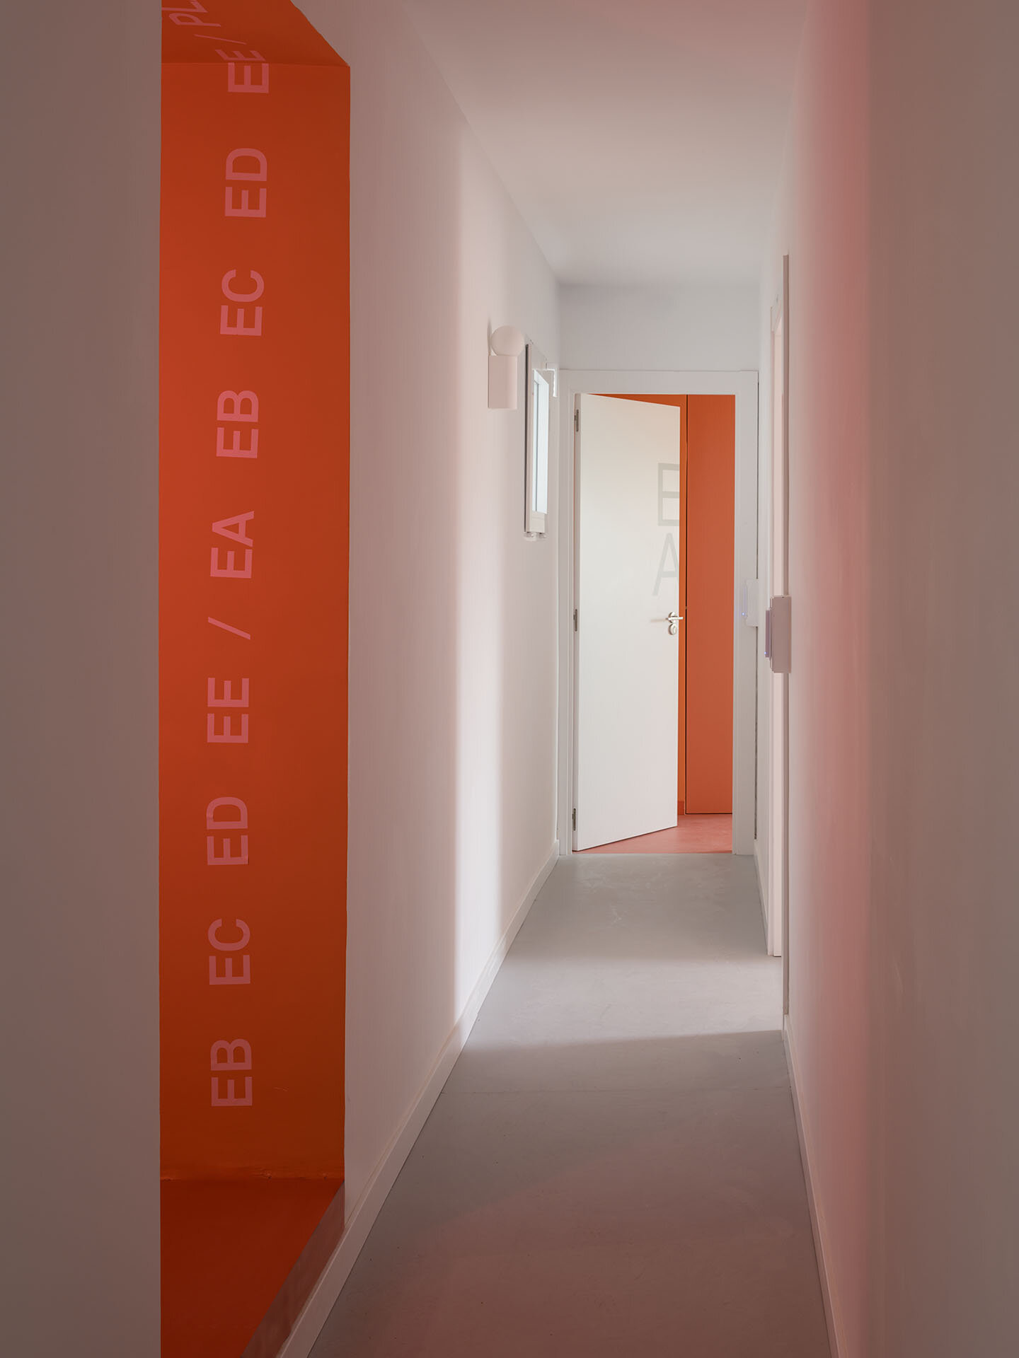
contrasting colors, materials, lighting, and finishes create distinct atmospheres throughout zen project.
prefer designboom on google[FEATURED]
ZEN Redefines Coliving Balancing Privacy and interaction
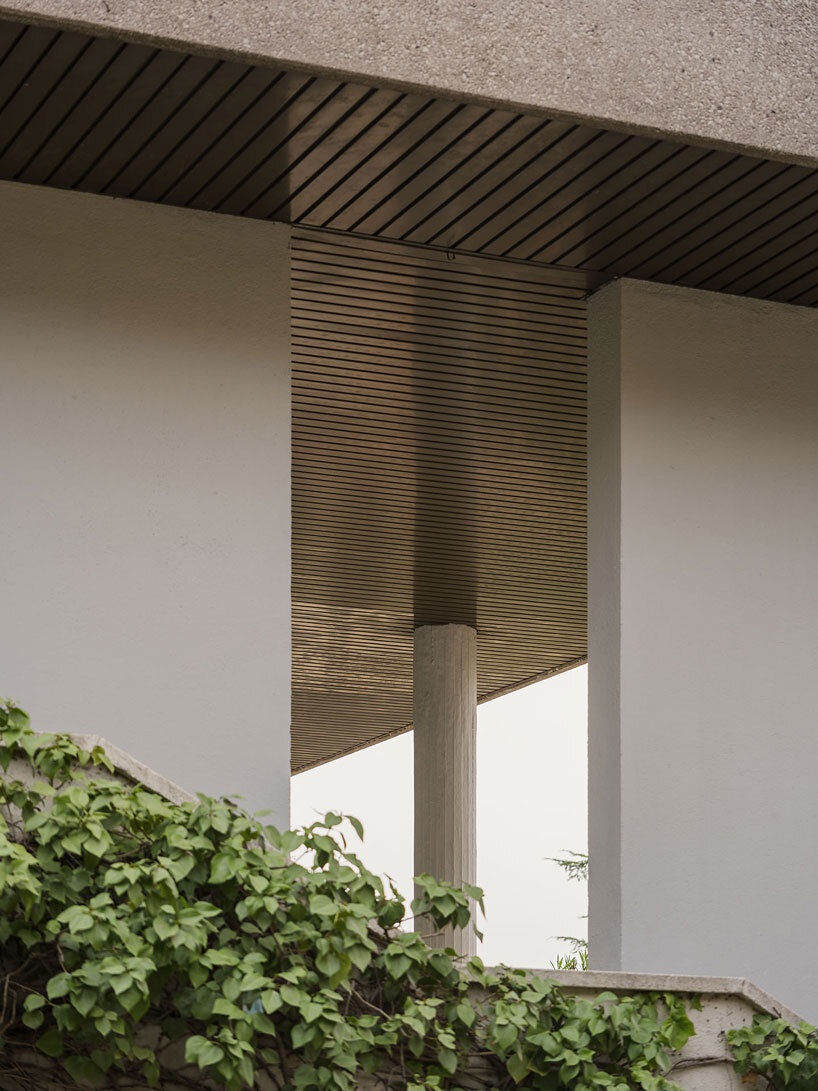
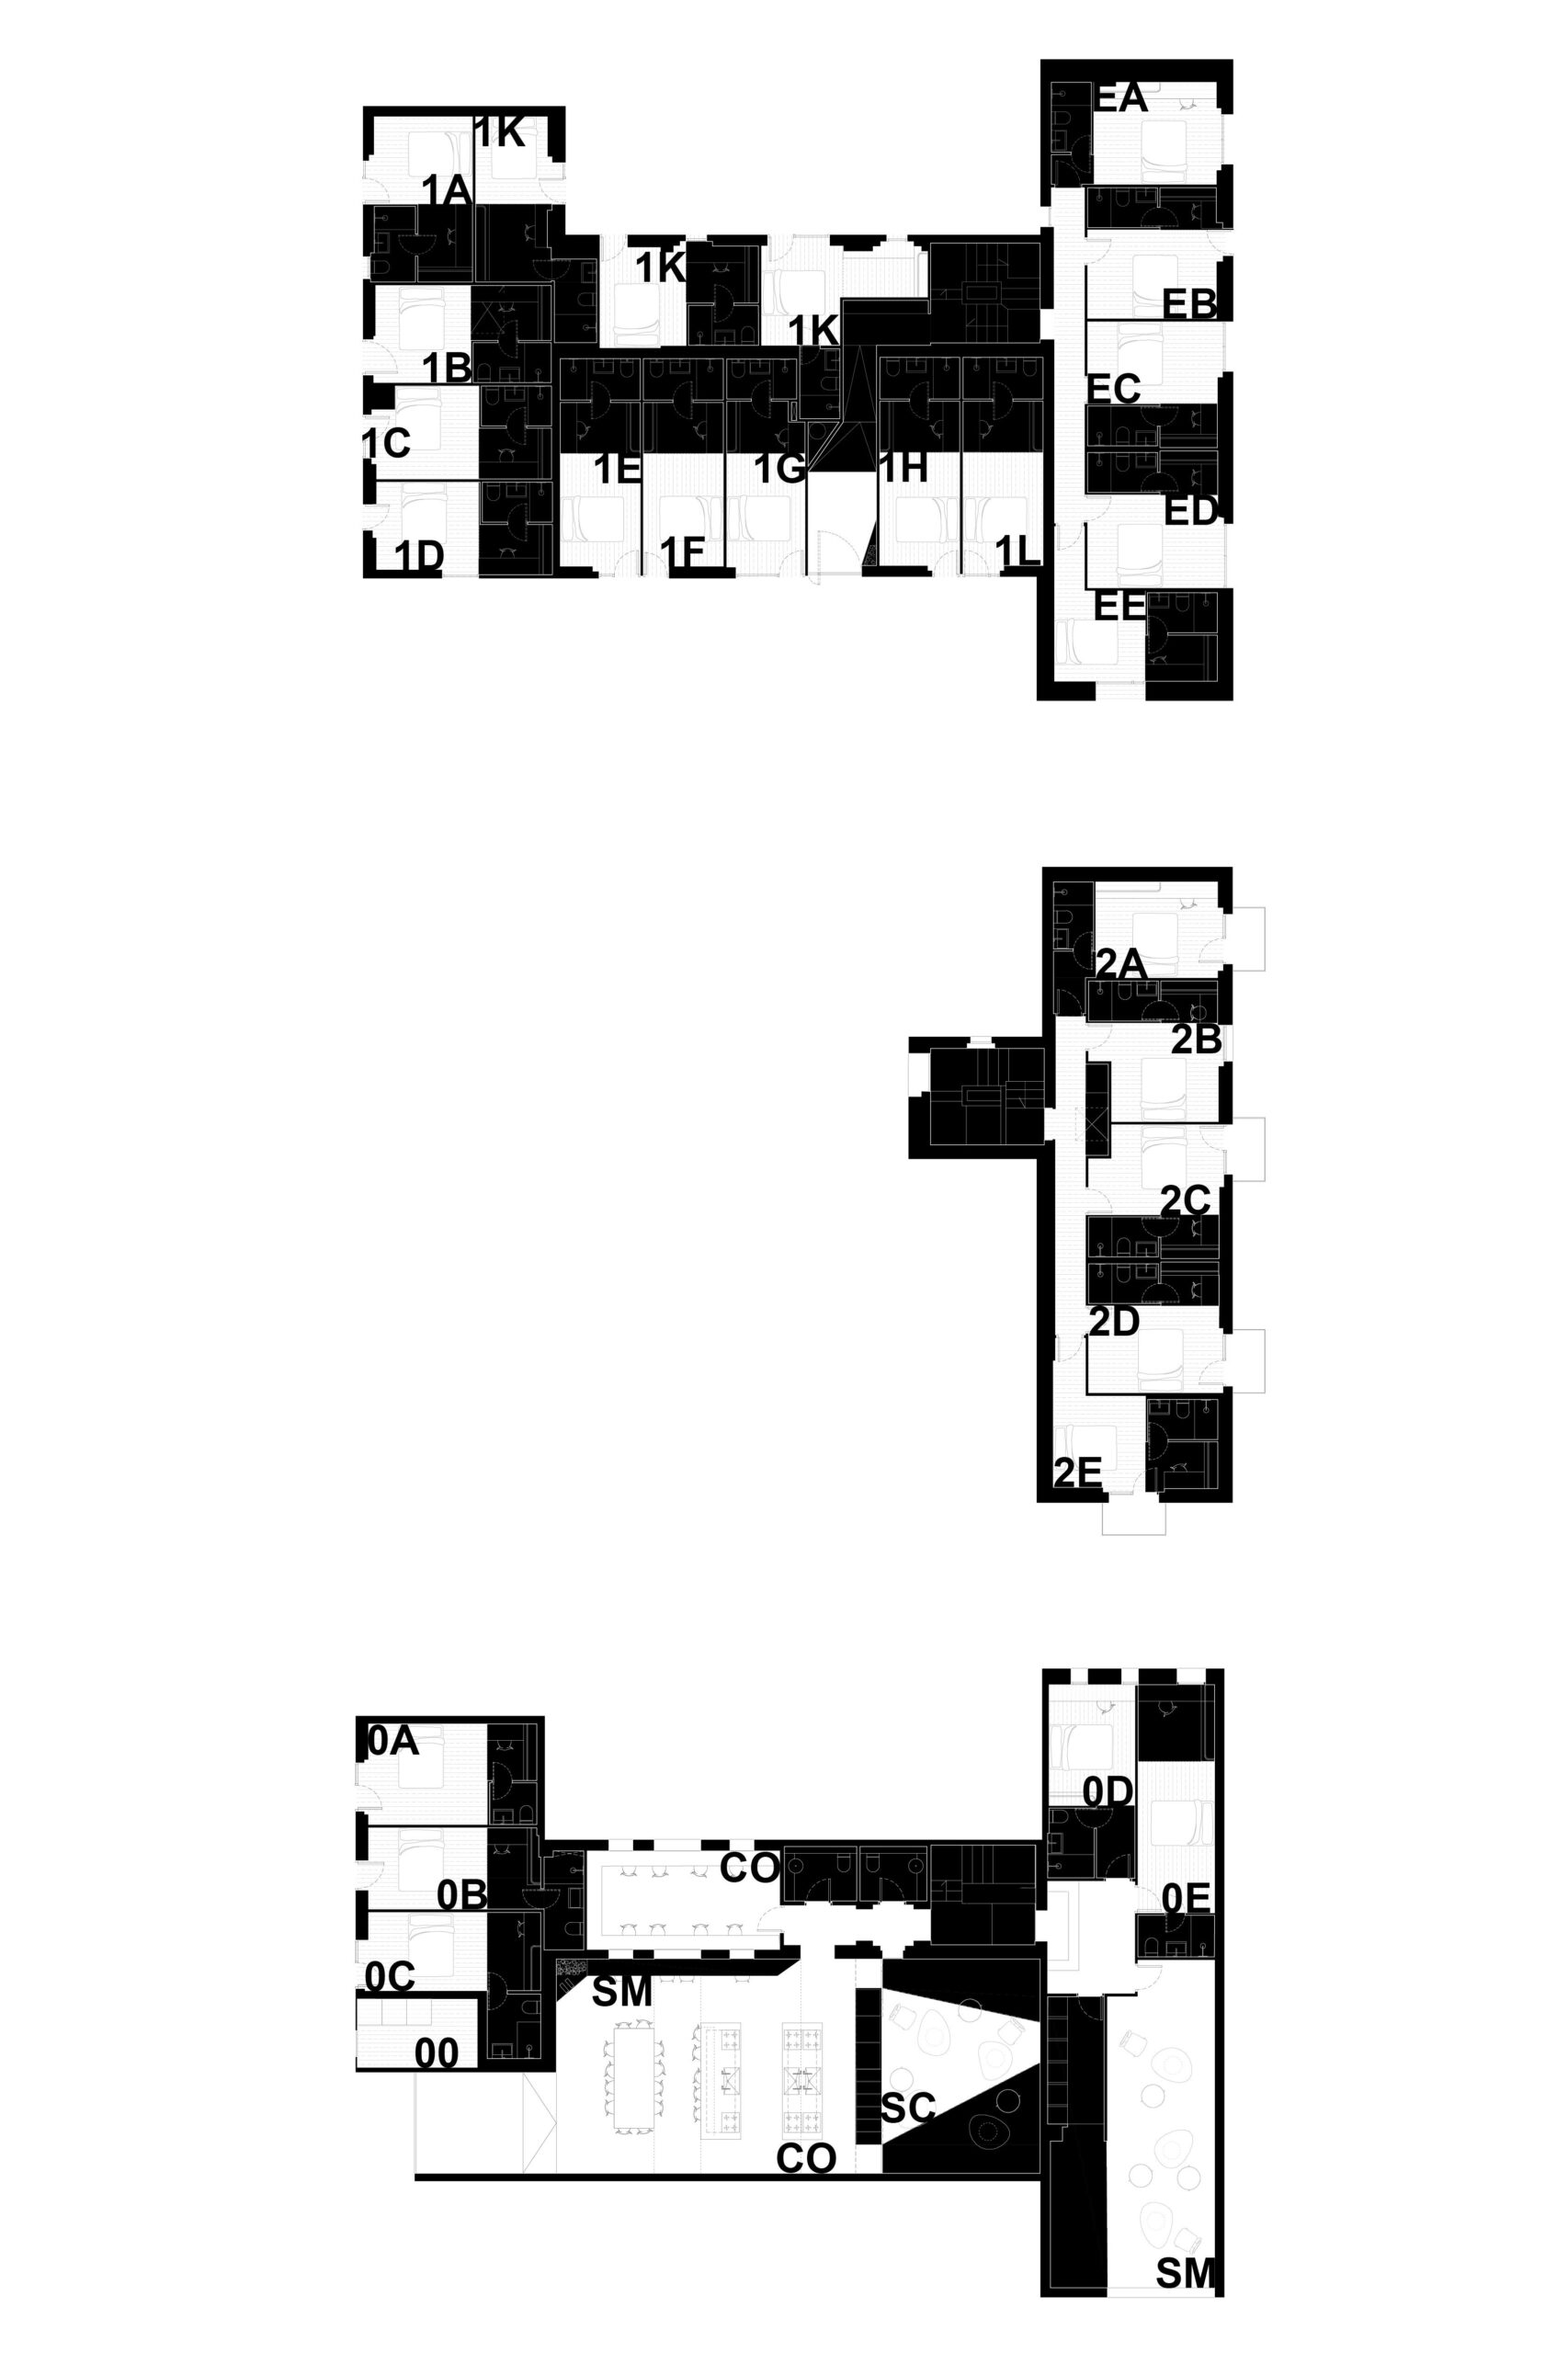
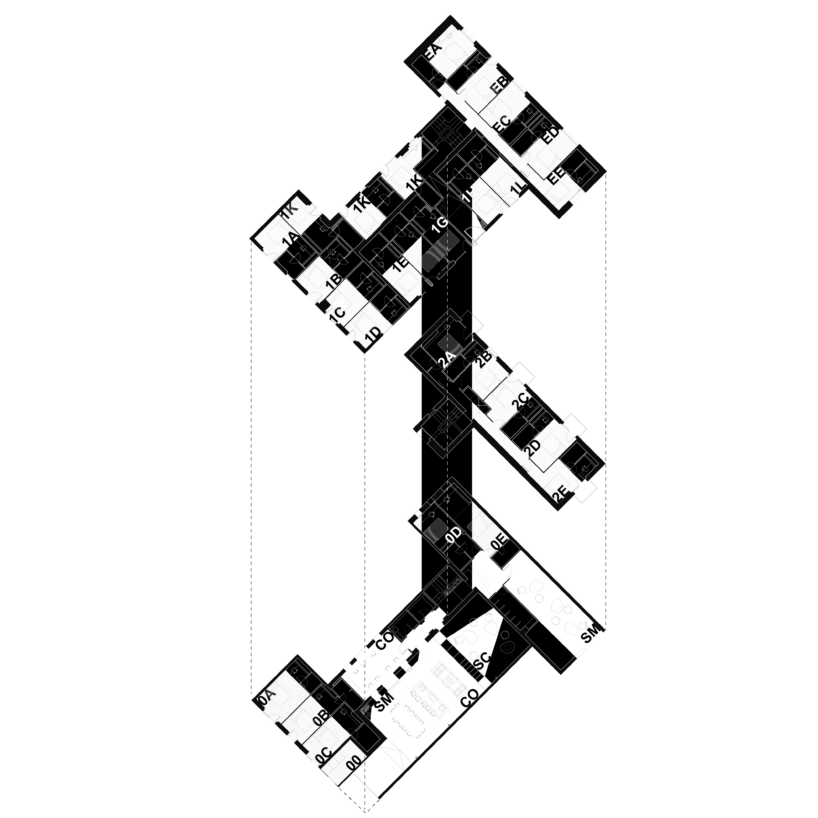
The ZEN project is a coliving initiative that continues MOME.ESTUDIO’s exploration of innovative cohabitation models, a line of research developed for the GoLiving group. Set in a repurposed residential building on Madrid‘s outskirts, the project integrates 27 housing units of varying typologies with shared and private spaces, surrounded by green areas that extend the community living concept into the outdoors.

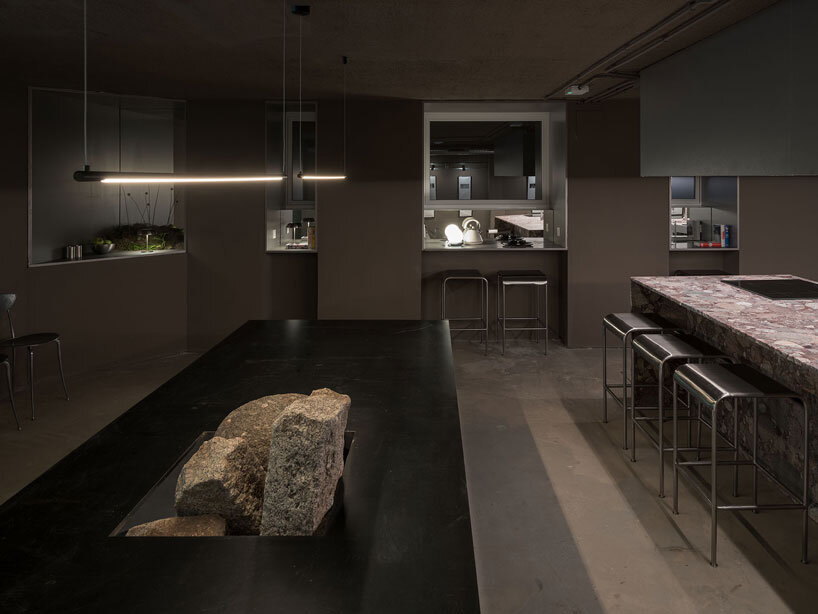

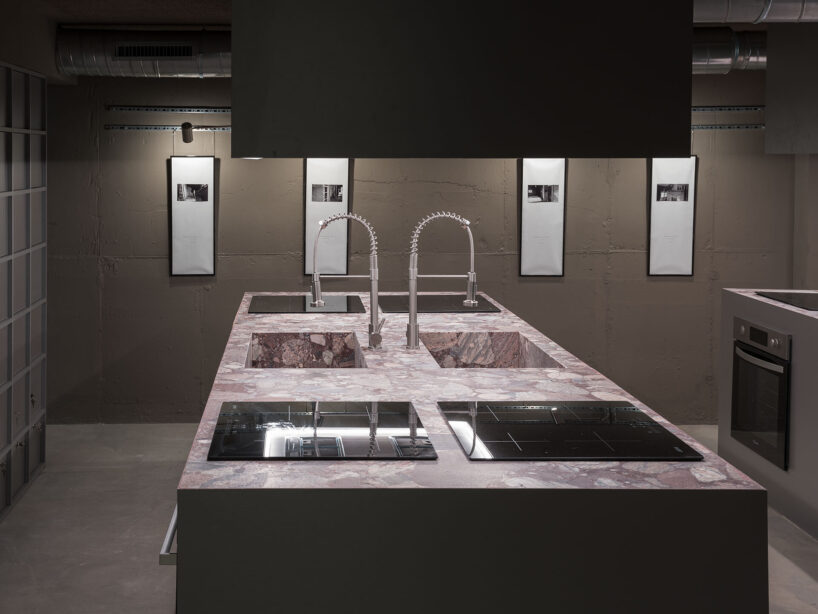
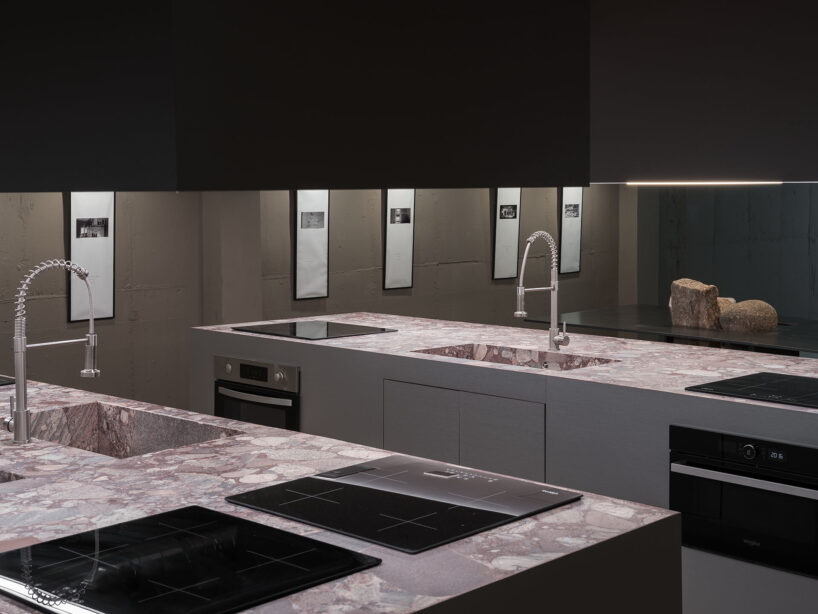
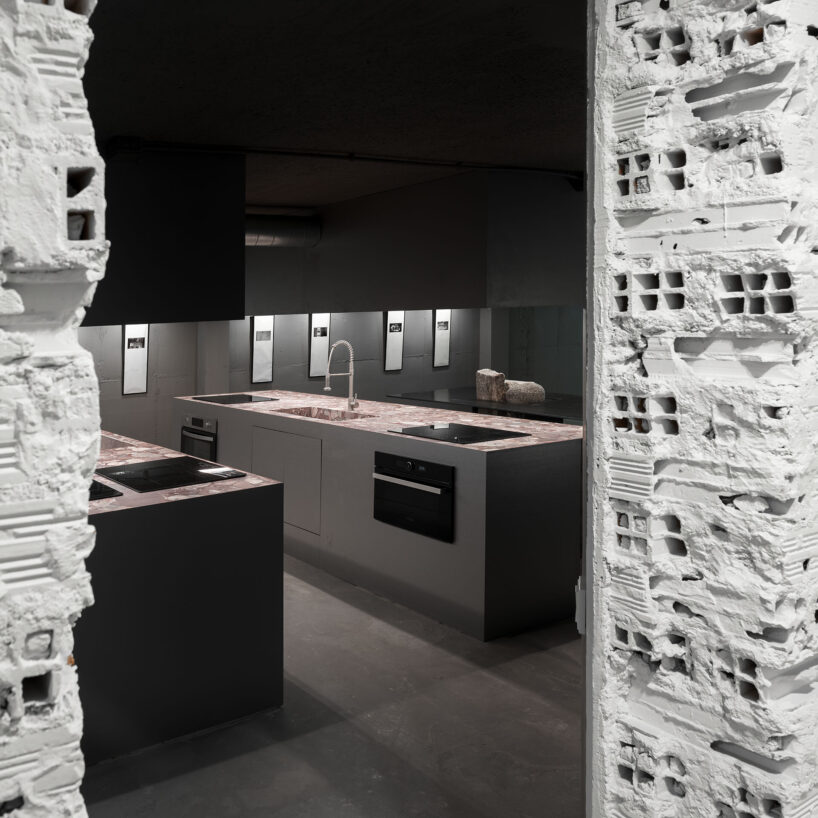
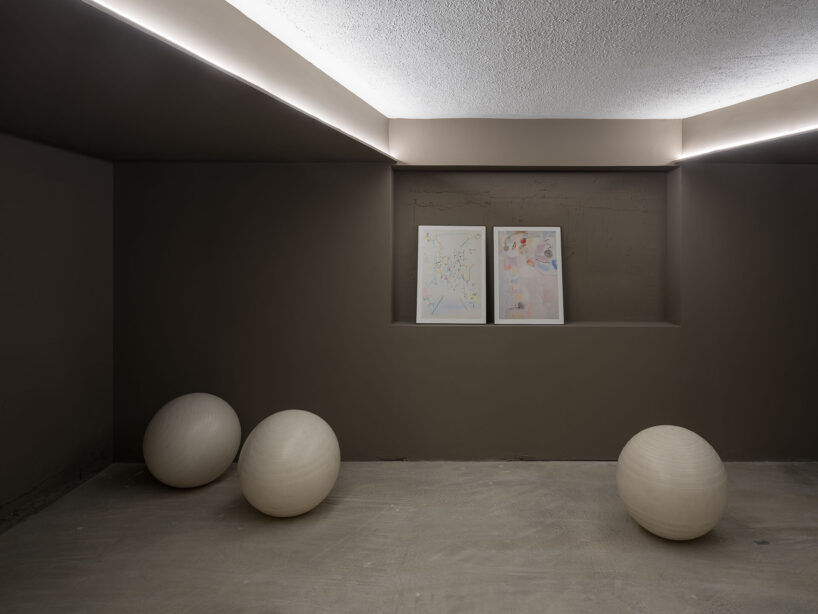
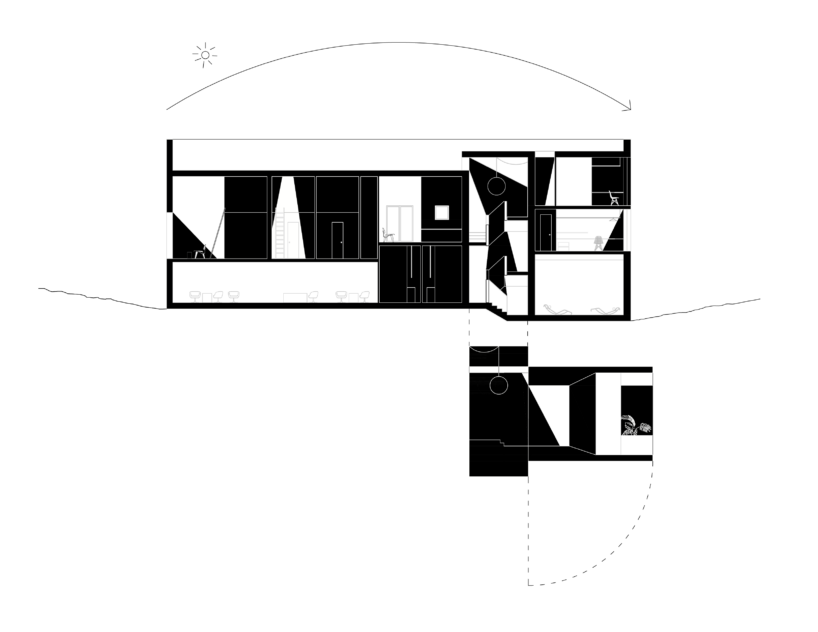
Balancing privacy and interaction, ZEN places communal areas at the heart of the resident experience. The ground floor houses key shared spaces, including a dining room, kitchen, living room, study room, and multipurpose area, designed to foster social connections while providing opportunities for retreat. Outdoor amenities, such as a pool, calisthenics zone, and gathering spots, coexist with secluded, private corners integrated into tree-covered areas, encouraging both community engagement and personal introspection.
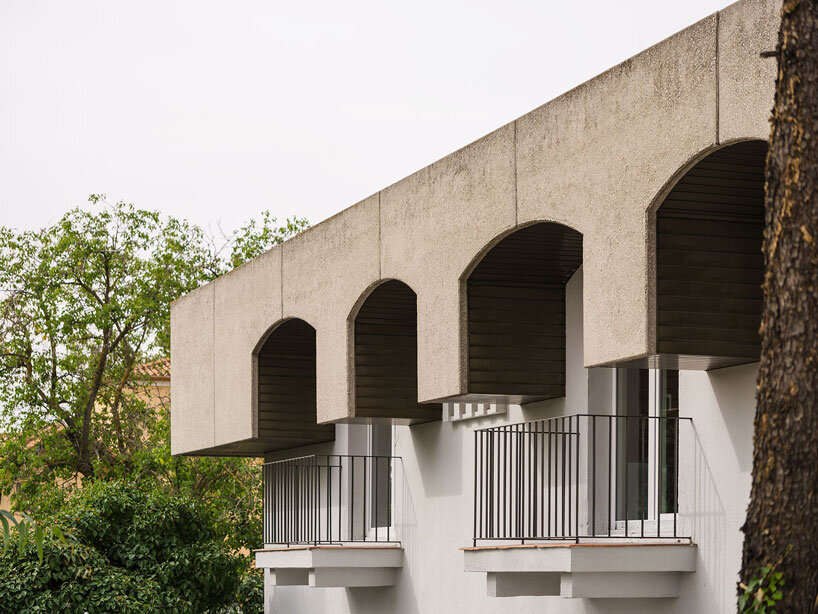
MOME.ESTUDIO’s ZEN Spaces Blend Materiality and Functionality
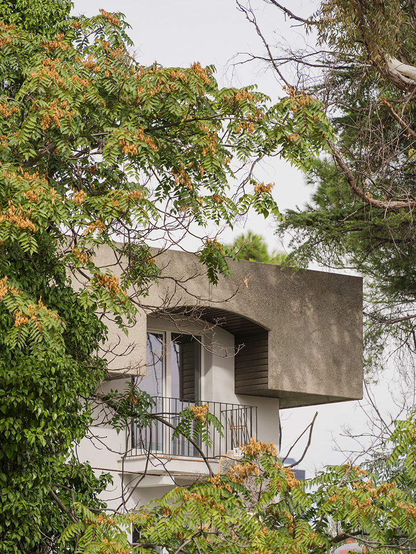
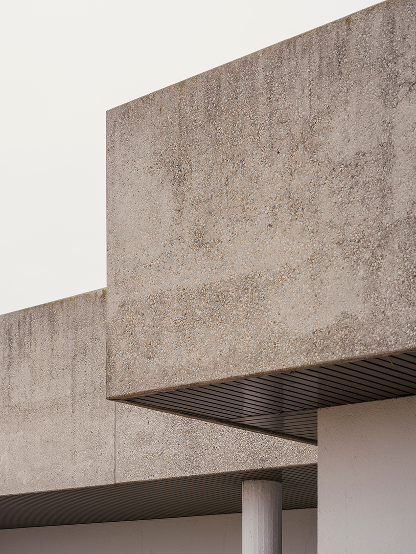
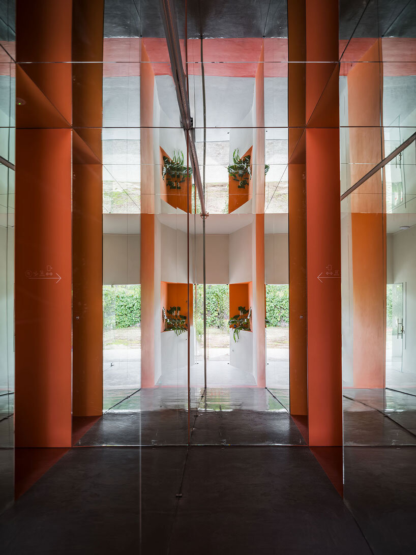
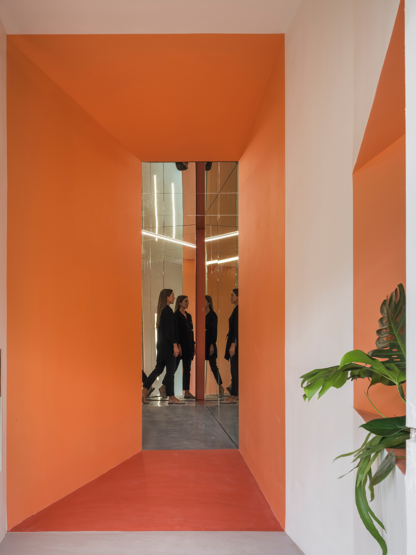
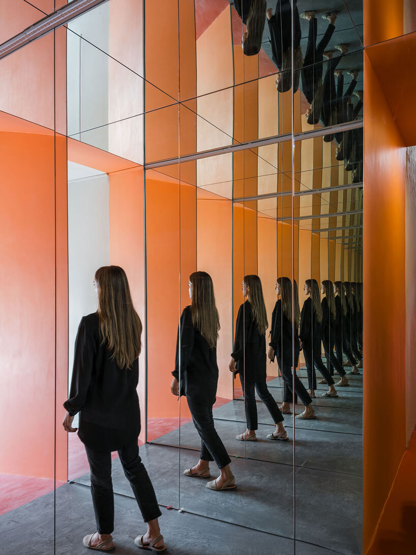
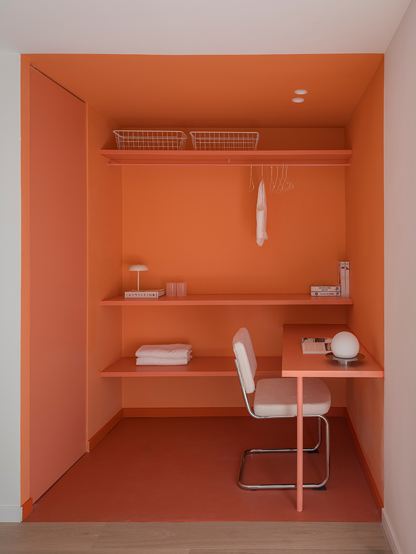
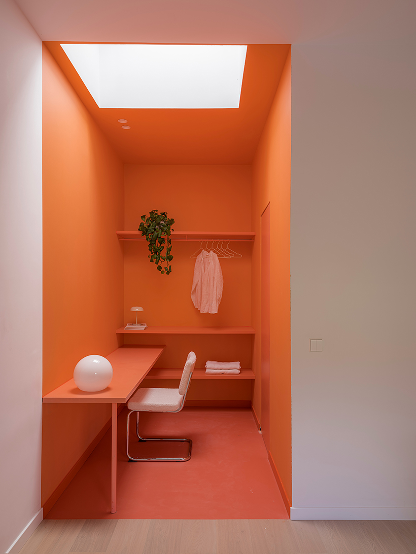
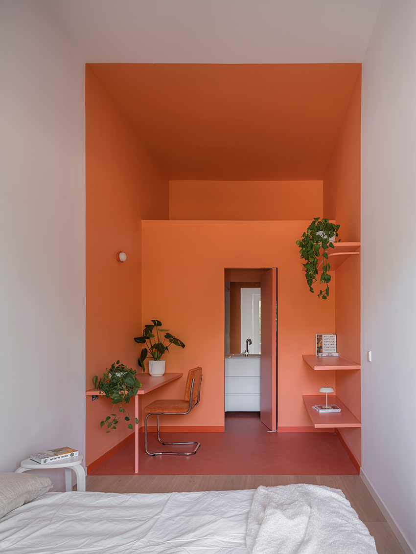
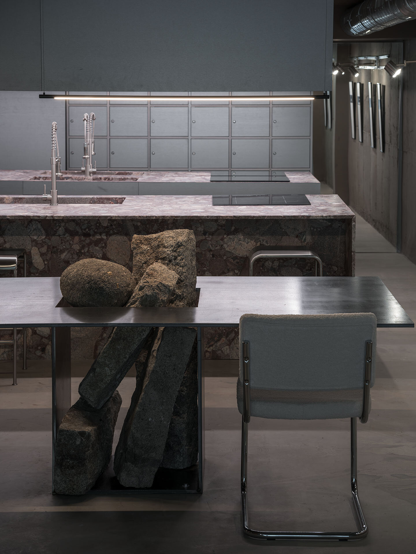
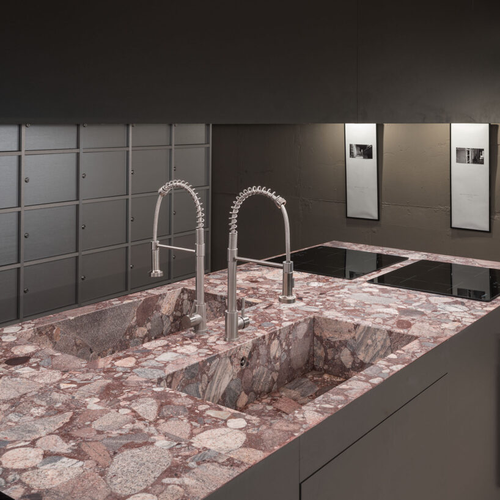
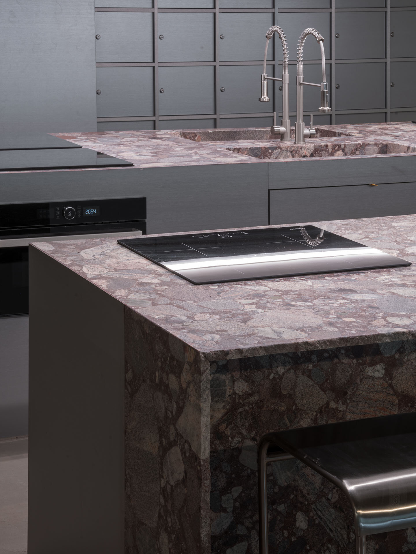
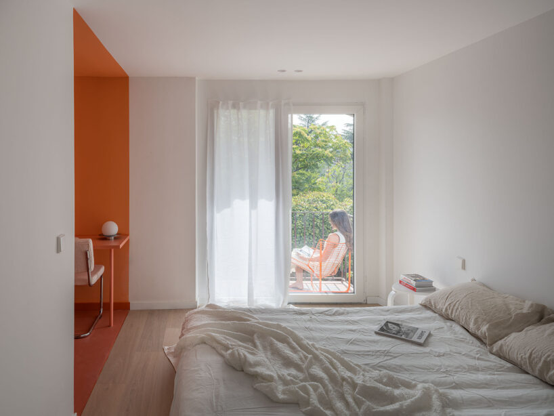
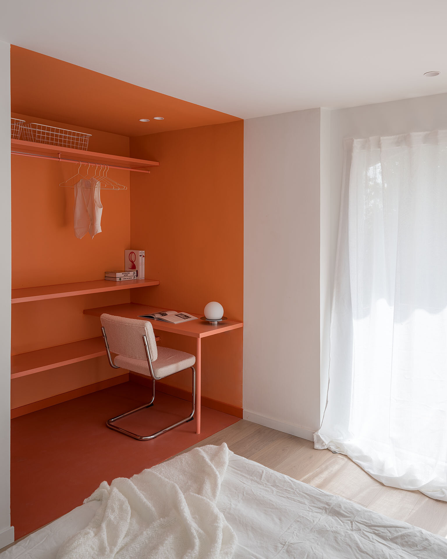
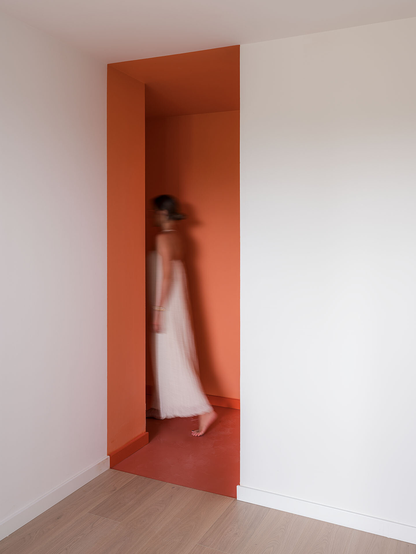
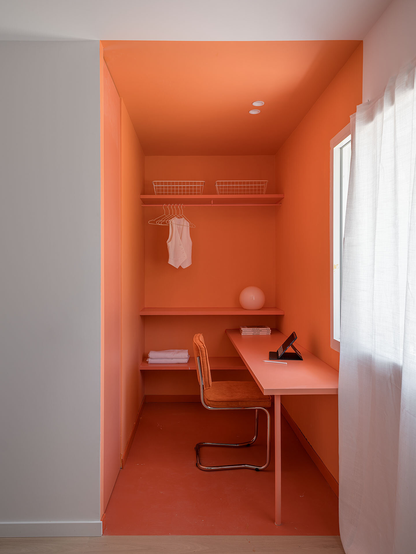
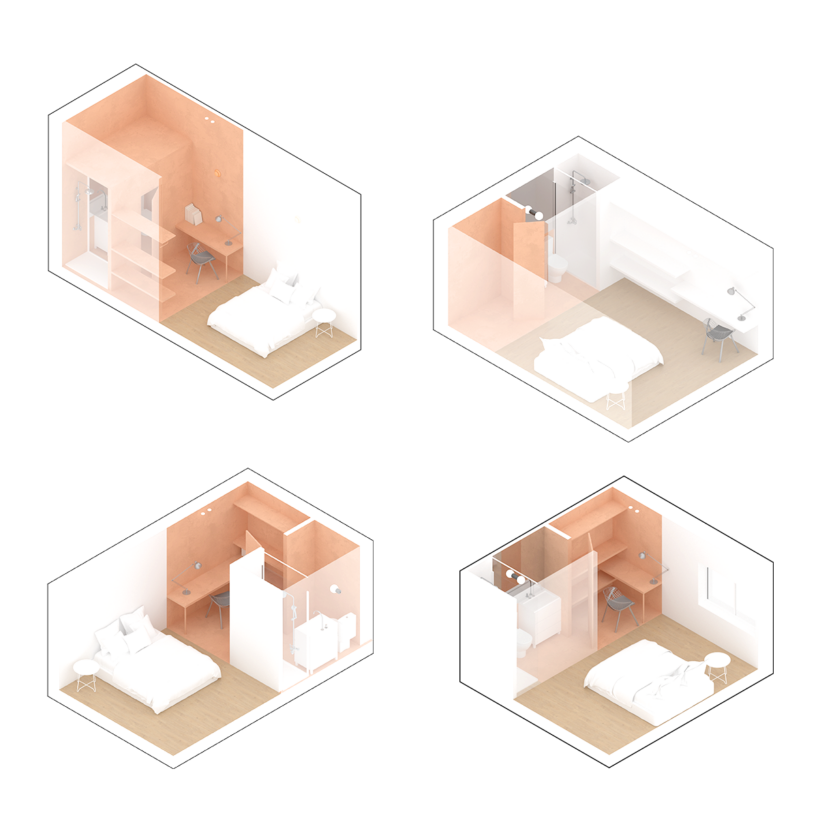
The 27 units, distributed across four typologies, are adapted to the building’s orientation and structural constraints. Despite their differences, all units follow a unified living program to cater to diverse residents. Each typology features unique relationships with private outdoor spaces, introducing variety while maintaining coherence in design. For MOME.ESTUDIO’s designers, materiality played a central role in shaping the project’s spatial experience. Contrasts in colors, materials, lighting, and finishes create distinct atmospheres, enriching the sensory quality of spaces and aiding orientation throughout the building. Vertical and horizontal circulation areas alternate with social nodes, each marked by its own identity within a unified formal framework. In the private rooms, strategic color applications define micro-environments, optimizing the use of compact spaces for various activities.
ZEN offers a thoughtful architectural response to contemporary demands for flexible housing and collective living. It harmonizes private and shared environments, creating a cohesive and adaptable space that redefines the balance between individuality and community in modern residential design.




1/21
project info:
name: Project [ZEN]
architect: MOME.ESTUDIO | @mome.estudio
location: Madrid, Spain
area: 1,929 sqm
photography: Imagen Subliminal (Miguel de Guzmán + Rocío R. Rivas) | @imagensubliminal
designboom has received this project from our DIY submissions feature, where we welcome our readers to submit their own work for publication. see more project submissions from our readers here.
shop
your own online design shop — no sales commission collected
























