monadnock finishes brick-built atlas house outside eindhoven
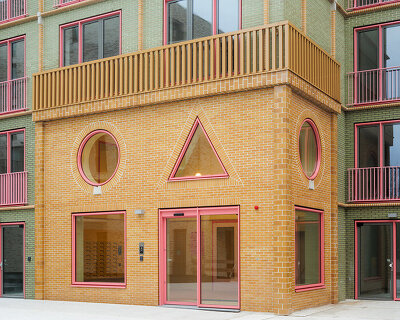

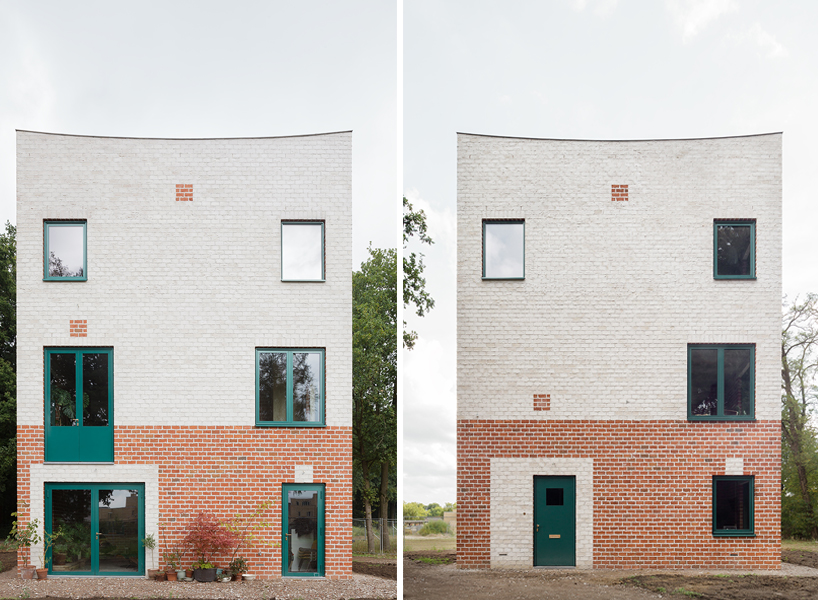
the striking graphic pattern of the private home is achieved by combining the use of brick with plaster influenced by dutch neo-renaissance architectural techniques.
prefer designboom on google[FEATURED]
continuing to realize buildings which demonstrate the creative use of brick to result in architecture that give an an abstract and striking 2D character, rotterdam-based studio monadnock has completed ‘atlas house’ just outside eindhoven. on the modest plot size at the edge of the city, the spacious residence combines a private garden and altogether, manifests itself as a tower.

the volume is rotated 45 degrees relative to the street and is detached from the boundaries of the plot
all images © stijn bollaert
the use of larger types of red brick on the inside, outside and coupled with the striking brush form of pointing resulted in the strong graphic pattern seen on atlas house. depending on the viewpoint or what angle, each façade visualizes differently and draw cues to the dutch neo-renaissance tradition of enriching ordinary brickwork with plaster. monadnock rotated the building 45 degrees relative to the street and is detached from the boundaries of the plot. all the windows are grouped around the corners and at times allow for diagonal views through the volume; this calculated response provides striking vistas along the edges of the forest.

the windows have been arranged around the corners and at times allow for diagonal views through the volume
at the same time, the varying depth of the windows reveal the consistent size and color of the bricks and define the character of the raw and restrained interior. a play in heights define the collection of rooms of various floor levels, each giving their respective window openings specific characteristics. the footprint of the house is minimized within the given building height, resulting in a vertically organized program. challenged with the problem of privacy in the garden, instead, the architects capitilized on height –hence the tower-like structure– to offer the residents a rooftop terrace with views over the nearby treetops.
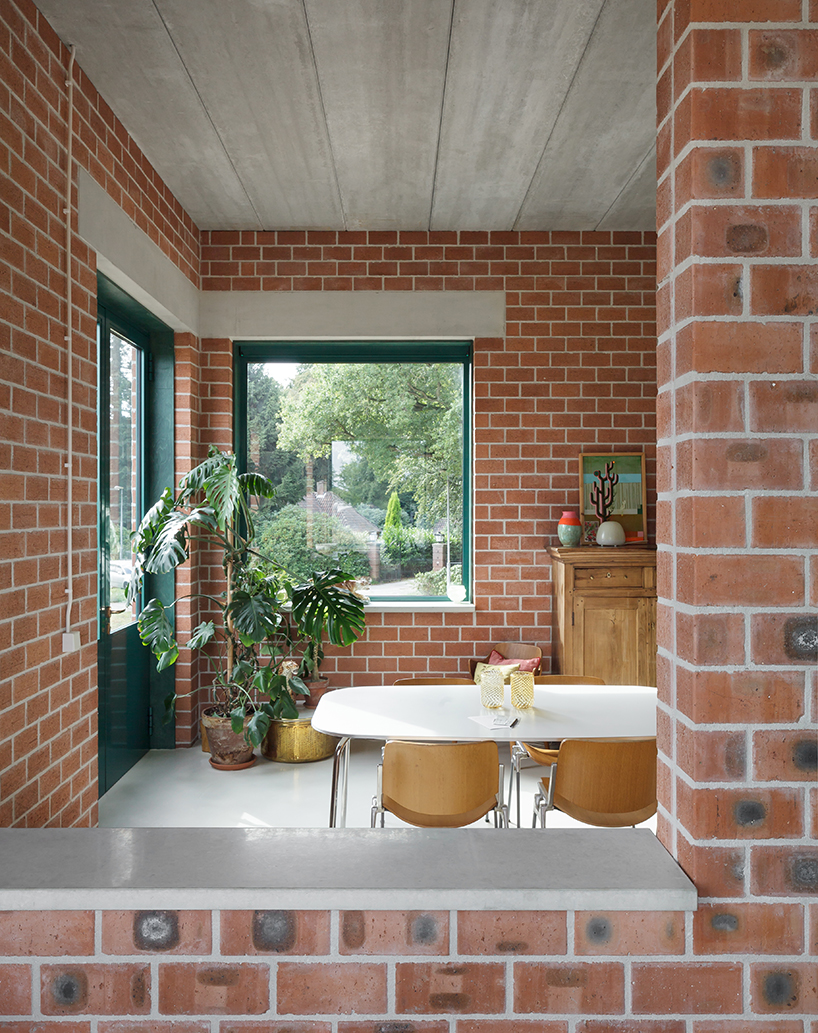
interior openings allows glimpses of activity throughout the home
‘the slightly lifted corners of the roof further emphasize this theme, bringing atlas to mind, the greek mythological figure that carries the sky on his shoulders for eternity.’ – monadnock
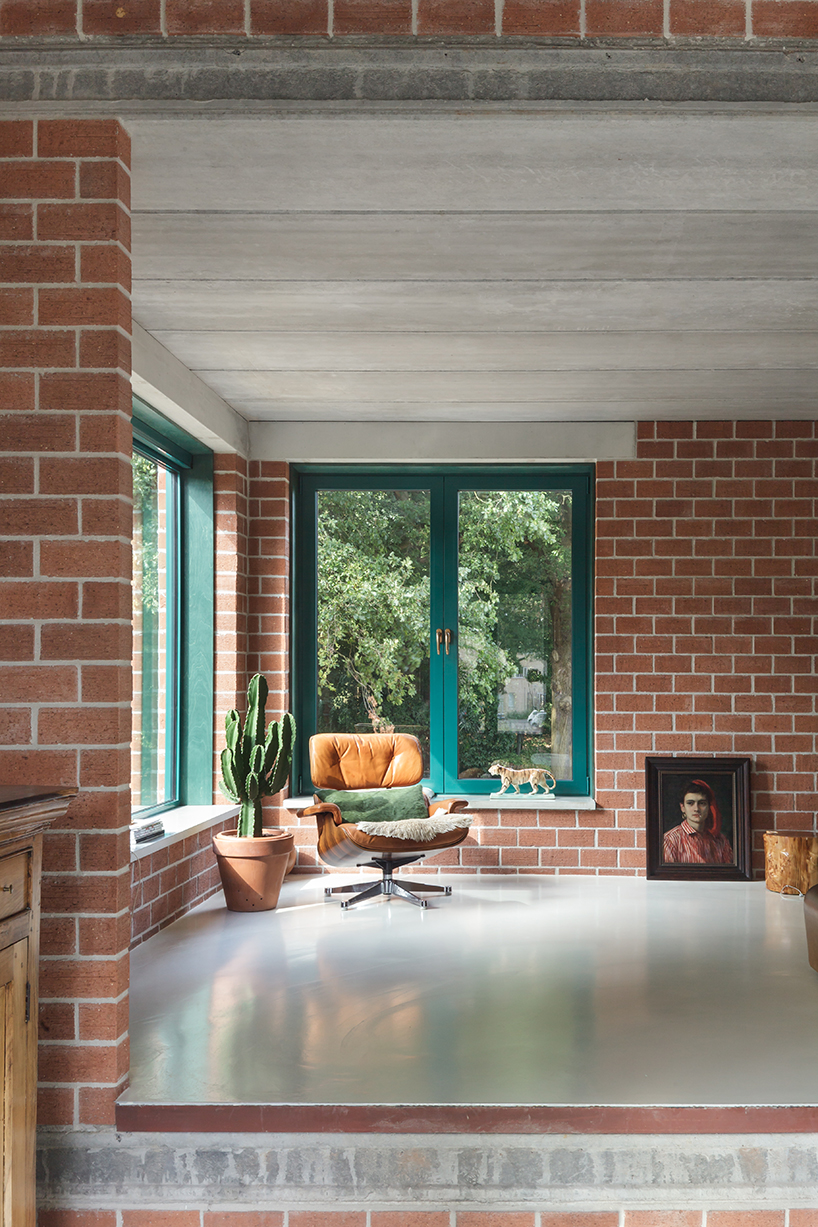
brick is continued to be the main material component also in the inside
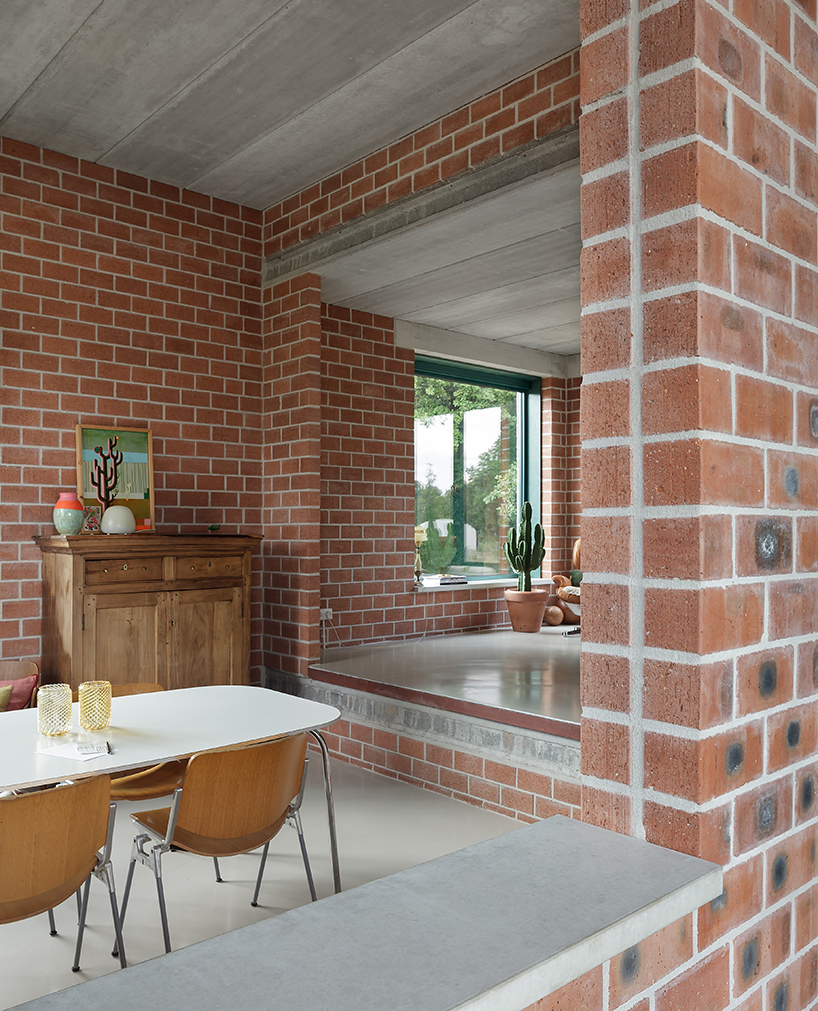
the interior reveals rooms of various heights and floor levels, each giving their respective window openings specific
characteristics
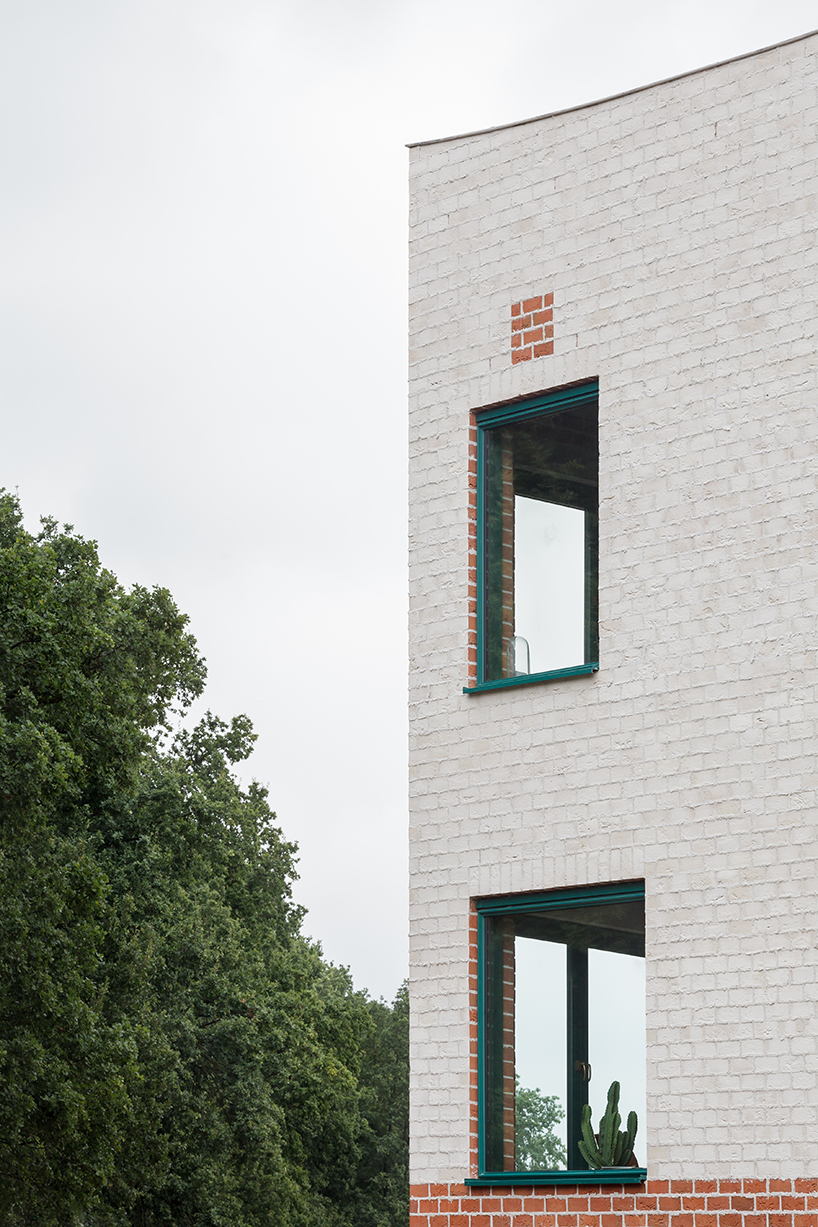
for the facades, a striking brushed form of pointing is used, creating a strong graphical pattern
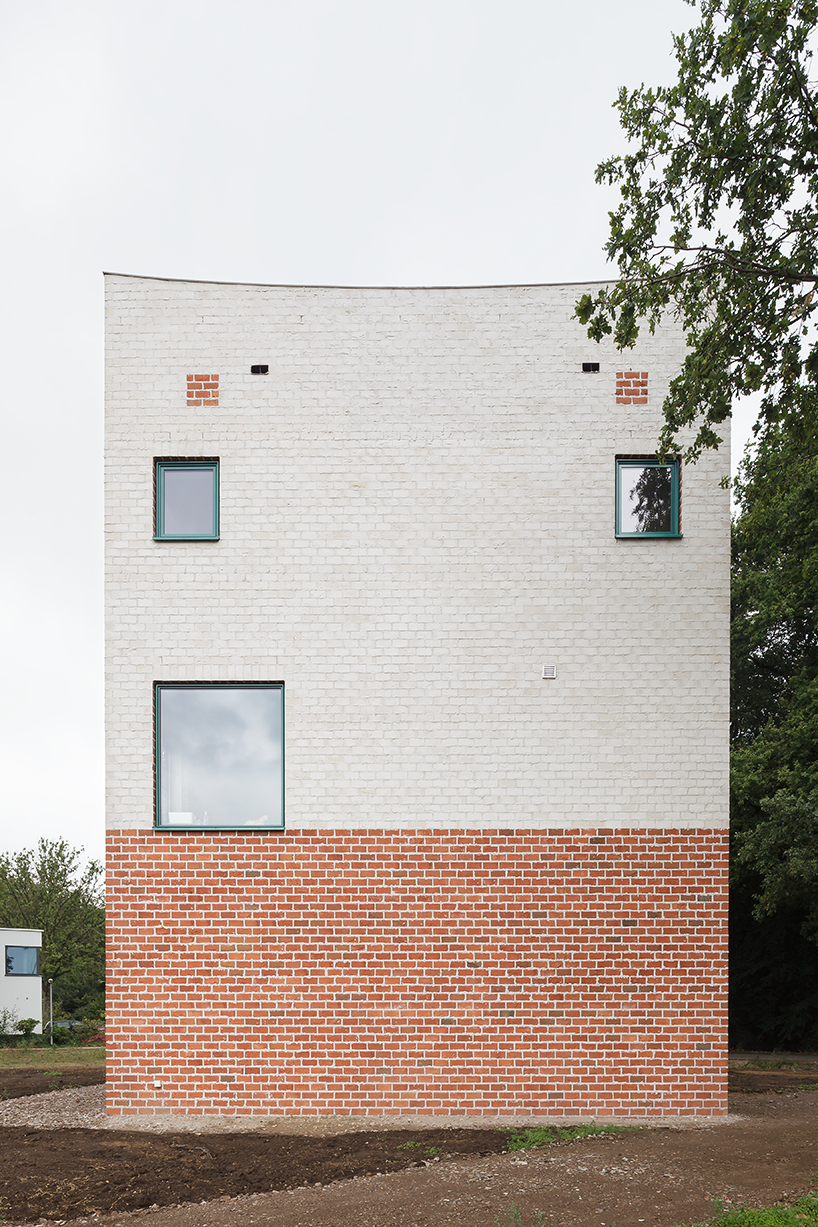
across the volume, the facades feature decorations that refer to the dutch neo-renaissance techniques involving
enriching ordinary brickwork with plaster
atlas house, monadnock architects
project info:
architect: monadnock
completion date: july 2016
project type: private residence
year: 2015 – 2016
project team: sandor naus, job floris
with: joana correia, hanna fokken, alice delattre, nick chadde, oliver nyman.
client: confidential
structural engineer: bolwerk weekers
main contractor: woonveste bouw bv
shop
your own online design shop — no sales commission collected