monadnock completes tented office interior for the netherlands’ oldest company
in completing the project for ceramics specialists royal tichelaar, the design team referenced the 'tent room', a fabric lined volume often found in old country houses.
prefer designboom on google[FEATURED]
monadnock completes tented office interior for the netherlands’ oldest company
all images by stijn bollaert



rotterdam-based practice monadnock has transformed an industrial building into a comfortable office environment for the oldest company in the netherlands. in completing the project for ceramics specialists royal tichelaar, the design team referenced the ‘tent room’, a fabric lined volume often found in old country houses. this notion is expressed by a huge, light textile ceiling that conceals the building’s utilitarian elements. although the office is divided into four rooms of various sizes, the grand gesture brings them together as part of one large space.

the design references ‘tent rooms’, fabric lined volumes often found in old country houses
the canopy increases the perception of ceiling height, covering all the required installations, such as ventilation and lighting, while evenly distributing light across each workplace. the ceiling is manufactured from standard ventilation cloth, normally used for ventilation ducts. this provides a smoother airflow directly through the fabric, without any vents. the spatial coherence of the office is supported by transparent and lightweight glass walls, allowing constant visual contact.

the light textile ceiling that conceals the building’s utilitarian elements
the furniture is custom-made and uniform in each room, imbued with a constant color palette. the acoustics of the office are regulated by both the ceiling and the cabinets, which are covered with felt. the height of the furniture is sufficient to allow a private conversation in a seated position, while one is immediately part of the large collective space when standing. the elevated office also provides a clear and unobstructed view of the heavy clay works in the factory below.

the canopy increases the perception of ceiling height

the acoustics of the office are regulated by both the ceiling and the felt-covered cabinets

the spatial coherence of the office is supported by transparent and lightweight glass walls

the elevated office provides a clear and unobstructed view of the heavy clay works in the factory below

founded in 1572, royal tichelaar is the netherlands’ oldest company

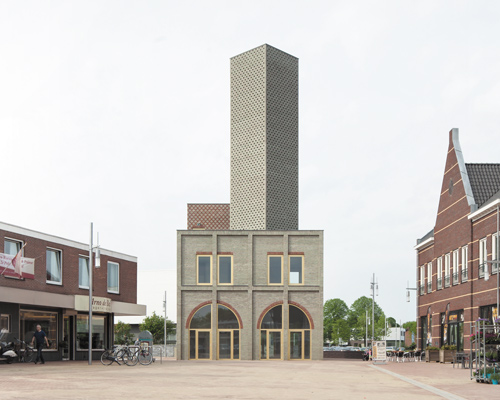

the exterior of the steel-clad industrial building

the offices are located in the northern dutch village of makkum


 1/4
1/4
project info:
client: royal tichelaar makkum, ceramics manufactory
project team: sandor naus, job floris
location: makkum, the netherlands
project type: office interior
year: 2015
contractor: bouwgroep dijkstra draisma
project management: bouwadviesburo mark white
ceilings: lampe technical textiles
interior: galama-interior
photography: stijn bollaert
shop
your own online design shop — no sales commission collected