
monadnock’s abstract tower in the netherlands provides a landmark for nieuw bergen
offering views of the neighboring nature reserve, the scheme combines an abstract tower with a base that accommodates facilities for the local community.
prefer designboom on google[FEATURED]
monadnock’s abstract tower in the netherlands provides a landmark for nieuw bergen
all images by stijn bollaert
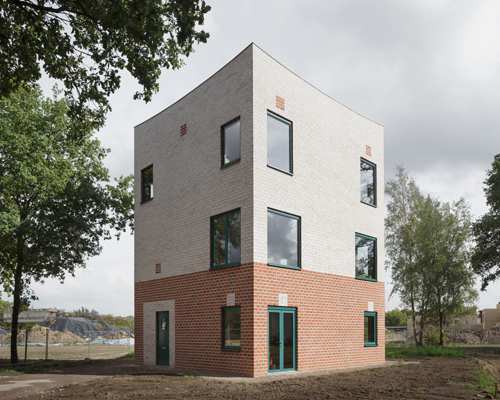







as part of nieuw bergen’s village renewal plan, rotterdam-based architecture practice monadnock has designed a landmark building that demarcates the adjacent marketplace as a clear and collective space. offering views of the neighboring nature reserve, the scheme combines an abstract tower with a base that accommodates facilities for the local community. while the lower building is clad with a combination of green and red bricks, the upper tower has been constructed using a brazilian bond with openings that allow light inside. as the design aims to be both accessible and tactile, the built form has been conceived as a small object that appears abstract from afar yet intimate at close range.

the scheme forms part of nieuw bergen’s village renewal plan
‘in a landscape where every small village from afar can be identified by the silhouette of its own church tower, nieuw-bergen lacked such a clear landmark,’ explained monadnock. ‘recently, this need was granted by providing the realization of a landmark building that is part of the village renewal plan.’ the design team drew influence from historical dutch trade structures — oddly proportioned volumes found adjacent to market squares in medieval cities across the netherlands. the base takes on the appearance of a house, existing at a scale comfortable with the surrounding urban fabric. this lends the scheme a sense of convention, despite the two abstract towers situated above.

the lower building is clad with a combination of green and red bricks


the project demarcates the adjacent market square as a clear and collective space

the built form has been conceived as an object that appears abstract from afar

the upper tower has been constructed using a brazilian bond

small openings allow light inside the structure

the design team drew influence from historical dutch trade structures

the base takes on the appearance of a house, existing at a scale comfortable with the surrounding urban fabric

 1/8
1/8
project info:
architects: monadnock
location: nieuw-bergen, the netherlands
completion date: may, 2015
project type: towerbuilding / watchtower
year: 2015
project team: sandor naus, job floris, rebecca aguilera
client: concept-NL project development
structural engineer: bolwerk wekers
project manager: monton
urbanism: LOS / stad om land
main contractor: burgtbouw
photography: stijn bollaert
shop
your own online design shop — no sales commission collected