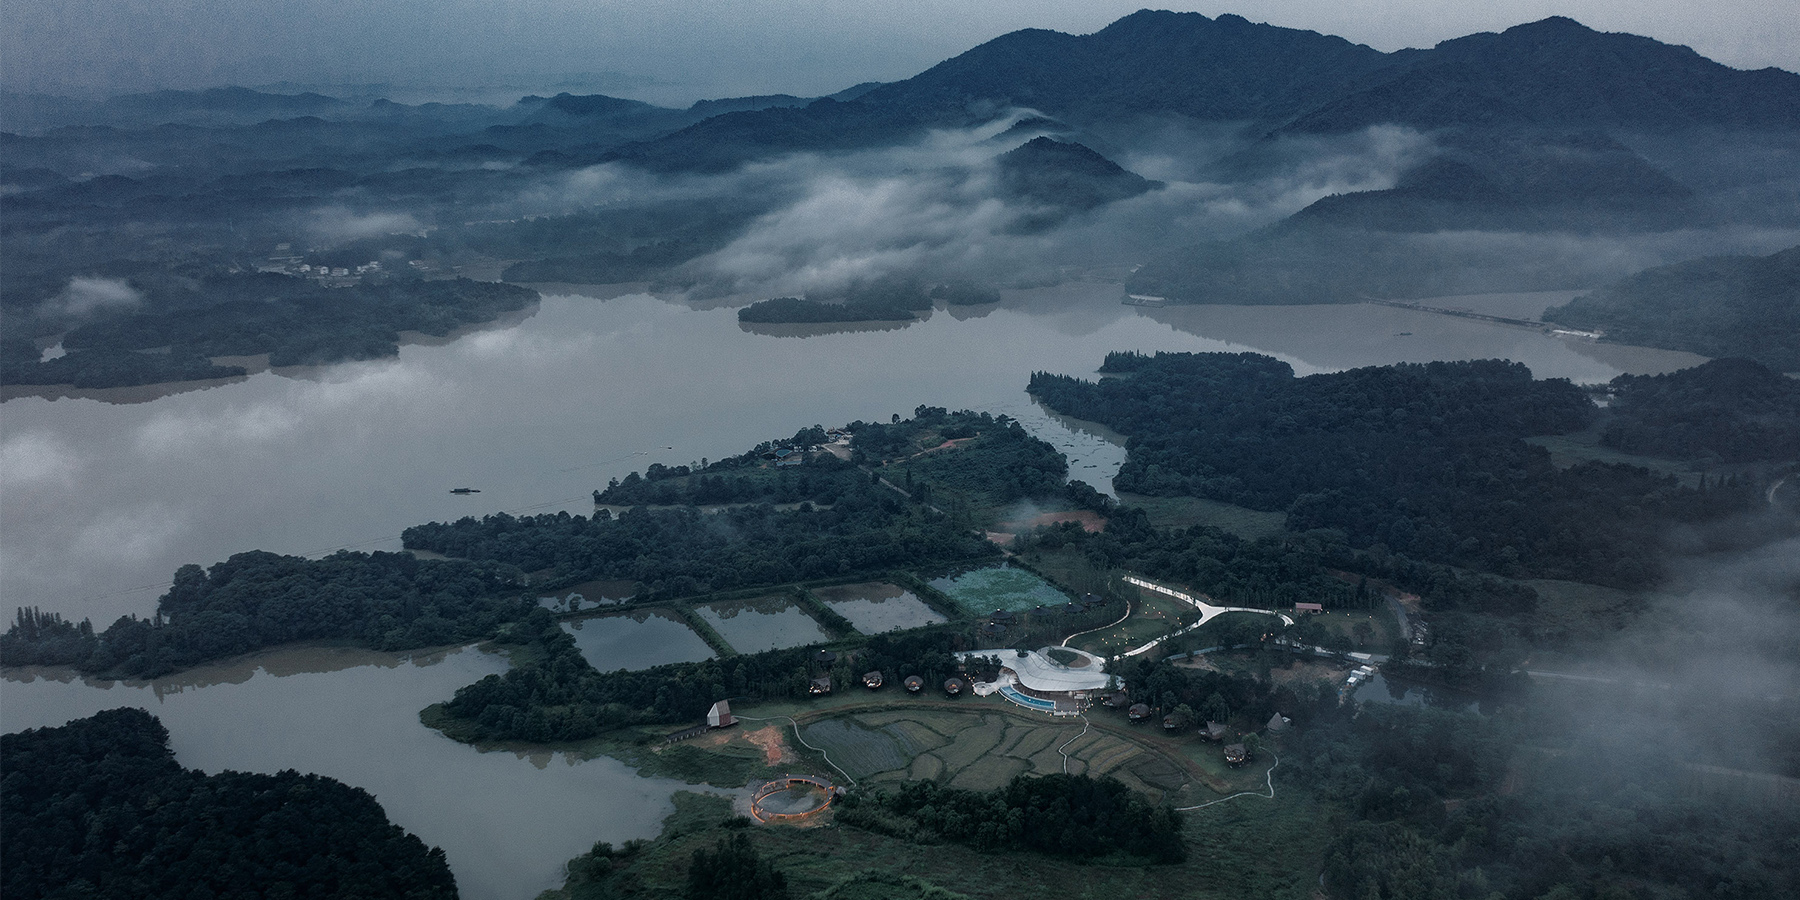
MONOARCHI tops nature community center in china with undulating aluminum roof
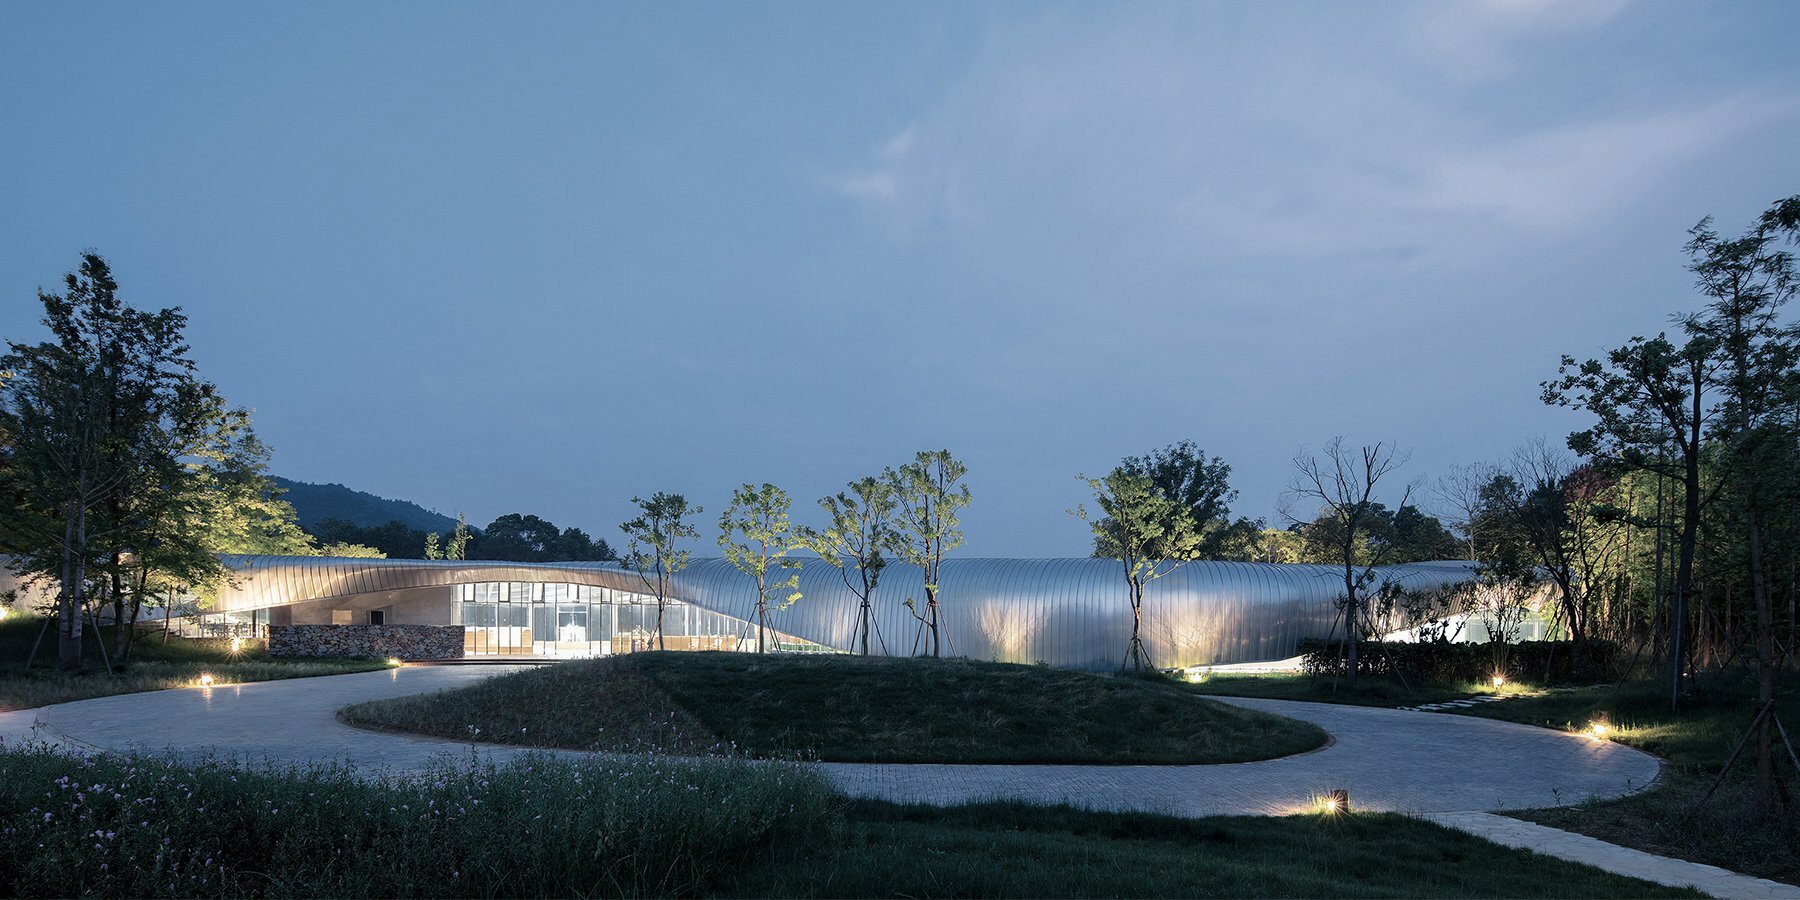
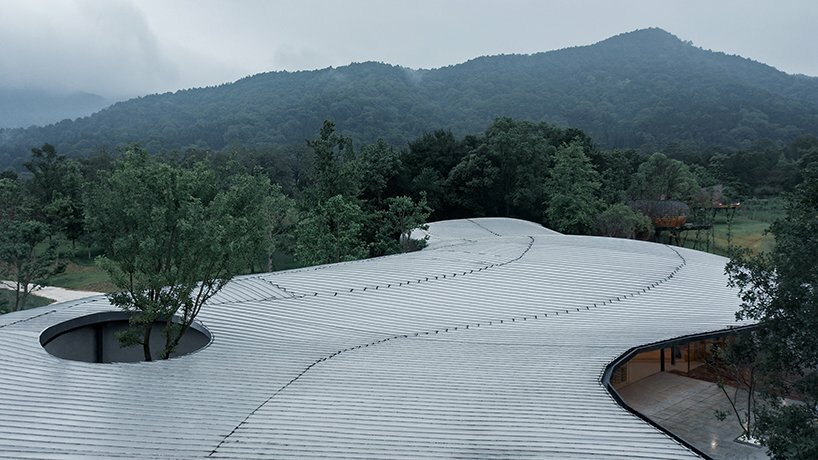
the fluid form echoes the contours of the encompassing terrain, wrapped in a silvery-white metal skin and topped by an undulating roof.
prefer designboom on google[FEATURED]
monoarchi unveils xinyu nature community center in china




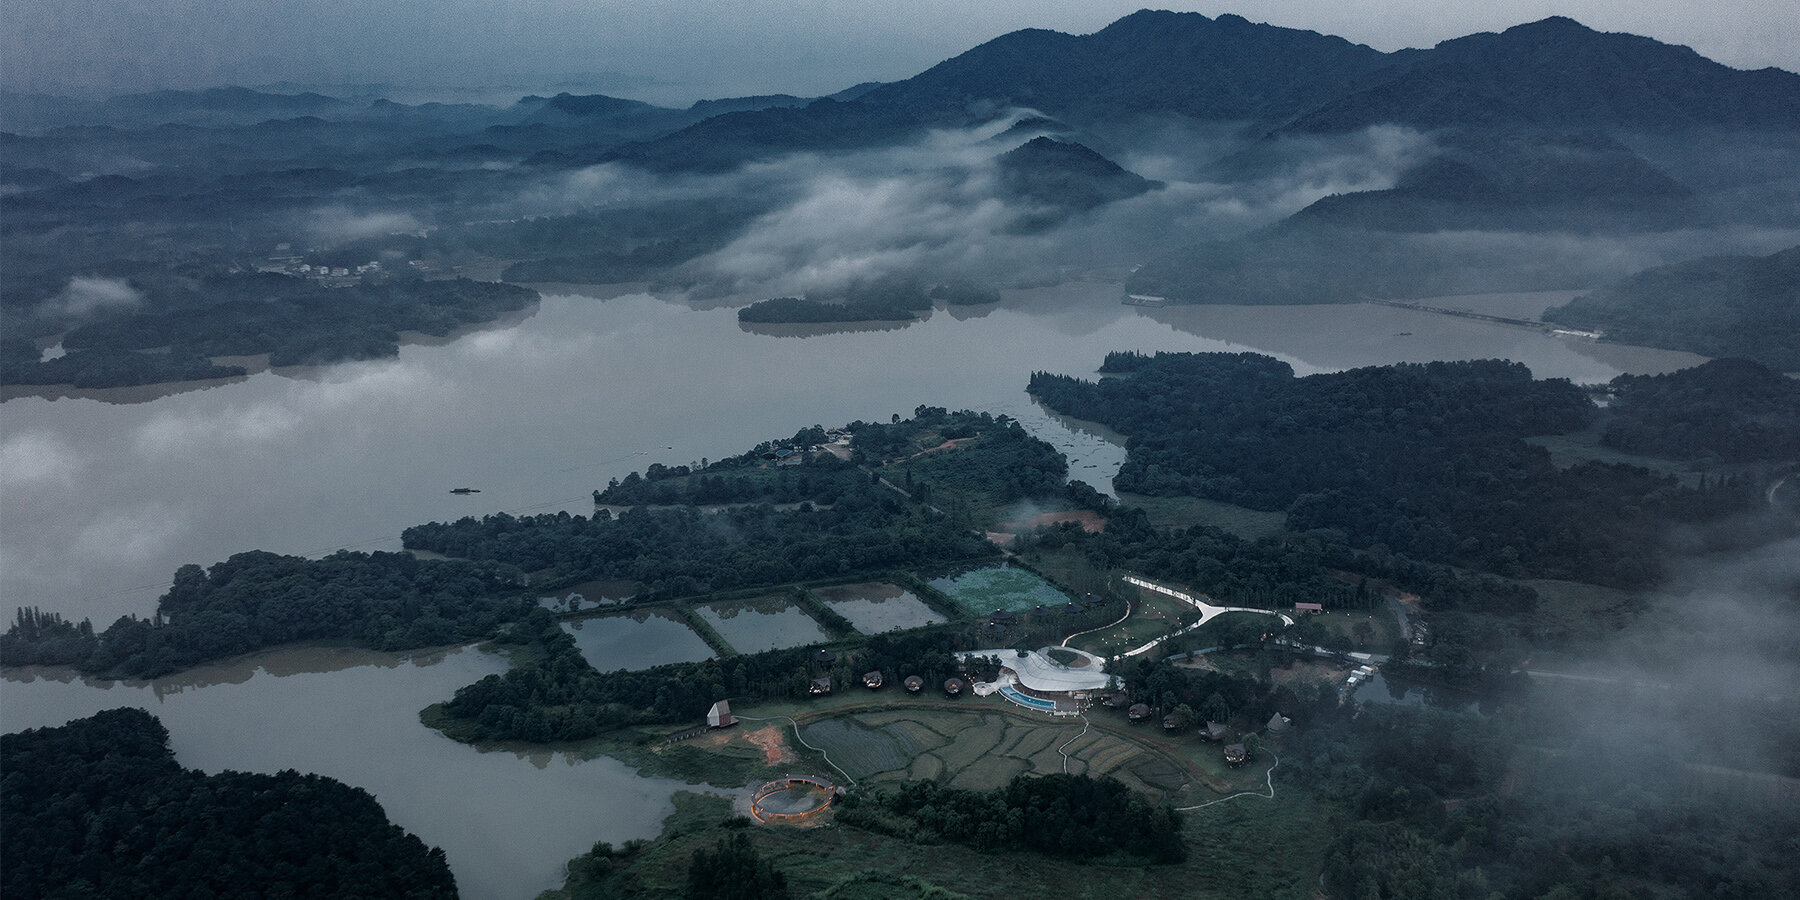
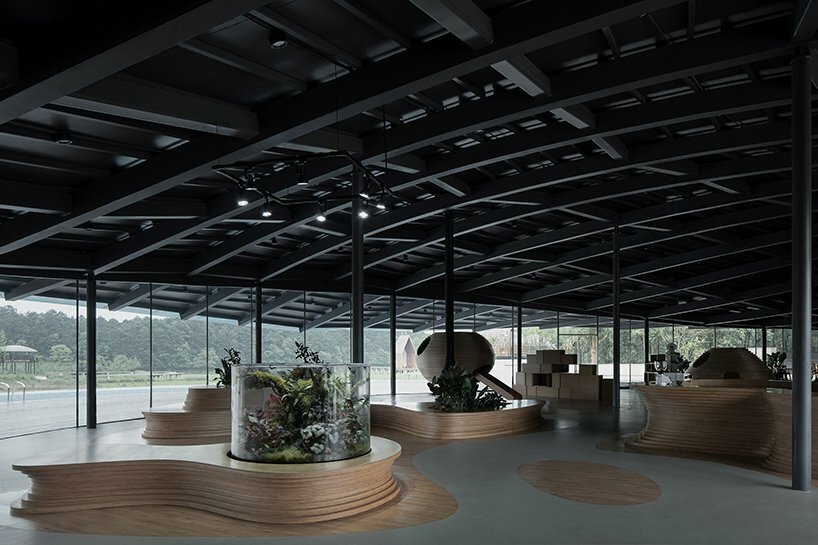
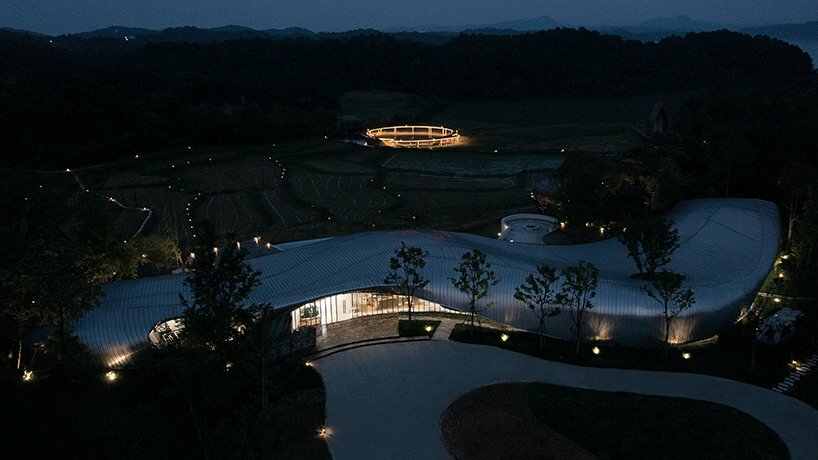
Echoing the encompassing rich natural forms, MONOARCHI perches the Xinyu Nature Community Center at the edge of the Xiannv Lake Nature Reserve in Jiangxi, China. With a discreet and fluid form, the structure integrates seamlessly into its landscape and celebrates a symbiotic relationship between architecture and nature through glass curtain walls that bring the outside in, and a continuous silver aluminum roof that opens up to allow the site’s trees to pass through the body organically. Inside, an exposed steel skeleton supports the entire skin of the building, which alongside the ‘breathing’ roof shape, creates a theatrical space with a fantastical experience.
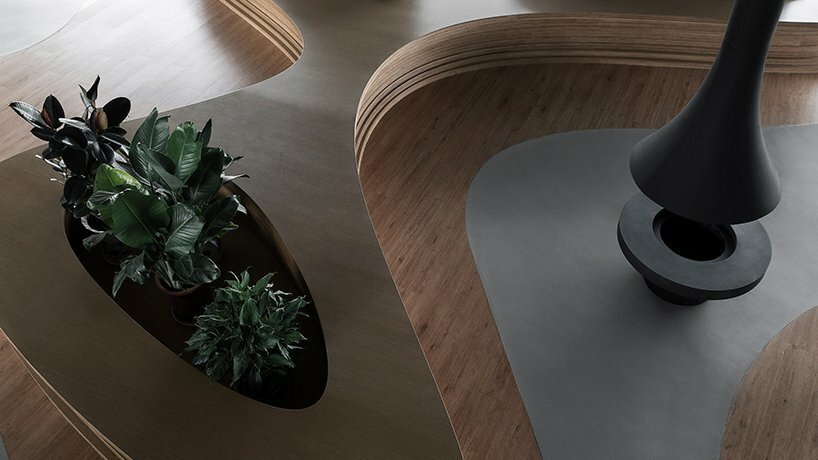
The Xinyu Nature Community Center introduces new, immersive nature experiences and public services, including an information center, café, bookshop, conference rooms, and catering facilities, all tucked inside the winding glass and metal volume.
all images courtesy of MONOARCHI
echoing natural forms of the rich surrounding landscape
Preserving the rich natural landscape and maintaining a low-intensity development, MONOARCHI discreetly nestles the volume along a north-south axis into a flat space between two hills, stitching them together. ‘In order to avoid the building’s length being overwhelming to the natural environment, the building resembles Moby Dick, a massive body, that tumbles through the landscape, trying to swallow the woods side into itself,’ explain the architects. Developing a fluid form that echoes the contours of the encompassing terrain, the team wraps the steel skeleton of the Xinyu Nature Community Center with a silvery-white metal skin that reflects the light and silhouettes from the lake and mountains, topped by a continuous, undulating roof. The large aluminum roof slopes down in the west, lifting upwards at a point to form the main entrance of the building while preventing a full view of the interior.

a symbiotic relationship between architecture and nature

Integrating the outdoors with the interior, the roof opens up to the adjacent fields and reservoir and a continuous transparent glass curtain wall wraps around the center. Meanwhile, the pre-standing trees at the site are preserved and integrated to freely pass through the body of the volume, revealing the symbiotic subject between architecture and nature. Low, 6-meter eaves further frame the landscape to offer visitors picturesque views from different angles while responding to the rainy weather conditions of the area, allowing visitors to breathe in the fresh scent of the fields.

1/5
project info:
name: Xinyu Nature Community Centre
location: Jiangxi Province, China
architecture: MONOARCHI
lead architects: Keming Wang, Xiaochao Song
design team: Qi Xue, Qi Zheng, Yining Gao, Yuxi Yang
designboom has received this project from our ‘DIY submissions’ feature, where we welcome our readers to submit their own work for publication. see more project submissions from our readers here.
shop
your own online design shop — no sales commission collected