
monolithic brick-clad annex by LKSA expands existing residence in korean mountains

corner windows punctuate the facade by LKSA, aligning with the movement patterns within the space.
prefer designboom on google[FEATURED]
LKSA expands brick-clad mountain residence with annex in korea

Perched on the tranquil slopes of Gwacheon-si, South Korea, LKSA architecture firm expands an existing residence with an annex in the Haus on the Hill project. Reimagining the living experience with a deep appreciation for the surrounding mountain landscape, the extension serves as a space for leisure, creativity, and guest accommodations, complementing the primary residential functions of the existing structure. Taking full advantage of the picturesque site, the design strategically prioritizes the view, with vertical circulation placed at the rear to maximize unobstructed panoramas from the interior.



Corner windows punctuate the brick-clad facade, aligning with the movement patterns within the space and reinforcing the continuity between the original building and the annex. The rear elevation, in contrast, adopts a solid, monolithic character, amplifying the presence of the structure as a cohesive whole.


a rooftop garden crowns Haus on the Hill




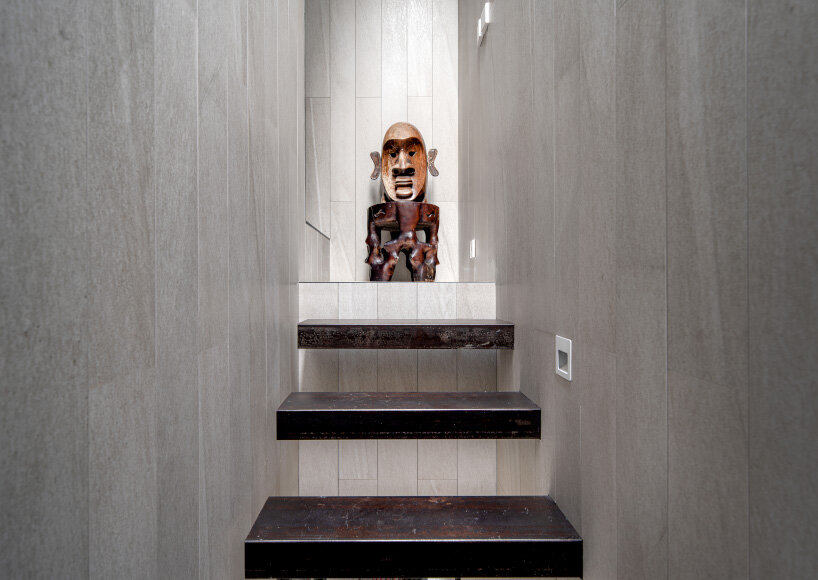
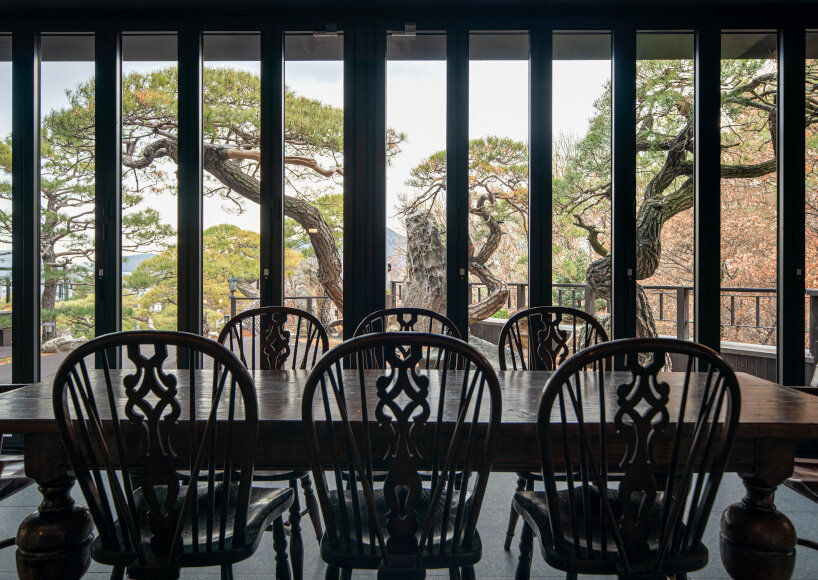
Korean studio LKSA relocates the main entrance of the site to sit between the existing house and the annex, providing a choice of paths: the primary functions of the main house or the secondary amenities of the extension. Inside, the textures combine exposed concrete, granite, and gypsum board. Each detail, from landscaping to interior furnishings, reflects the client’s discerning taste, ensuring the space is deeply personalized. On the ground floor, a generous living and dining area accommodates gatherings, where expansive windows blend the interior with a sprawling deck yard, creating a flow without level changes. Ascending to the second floor, a cantilevered staircase made of C-shaped steel sections emphasizes verticality. The rooftop garden crowns the structure, framing a dynamic ‘landscape painting’ that draws from the surrounding city and natural vistas.

1/4
project info:
name: Haus on the Hill
architect: LKSA | @leeks21cc
location: Gwacheon-si, Gyeonggi-do, Republic of Korea
building area: 144.63 square meters
gross floor area: 478.84 square meters
supervisor: Lee Keun Sik
lead architect: Lee Keun Sik
project team: Bae Choon Kun
construction: THEO Construction
structural engineer: SDM
mechanical engineer: HITEC Engineering
electrical engineer: HITEC Engineering
fire engineer: HITEC Engineering
photographer: Gu Uijin
designboom has received this project from our DIY submissions feature, where we welcome our readers to submit their own work for publication. see more project submissions from our readers here.
shop
your own online design shop — no sales commission collected





























