monovolume architecture: two family house giacomuzzi
the duplex home is a contemporary interpretation of the regional style on a site of vast fields of vineyards in front of a lake.
prefer designboom on google[FEATURED]
‘two-family house in giacomuzzi’ by monovolume
image © rené riller
all images courtesy of monovolume
situated in front of lake caldaro in northern italy with only rolling hills and vineyards in between, the ‘two family house in giacomuzzi’ by local
practice monovolume architecture is a contemporary interpretation of the traditional regional style. the duplex finds itself on a sloping site,
using this to its advantage in collecting plenty of natural light throughout the day. a concrete shell wraps the duplex on three sides over the
northern elevation and is entirely open to the south, where large sliding windows illuminate the living rooms and bedrooms. with a vertical separation
between the residences, each unit contains three floors and share an ample yard and exterior courtyard.
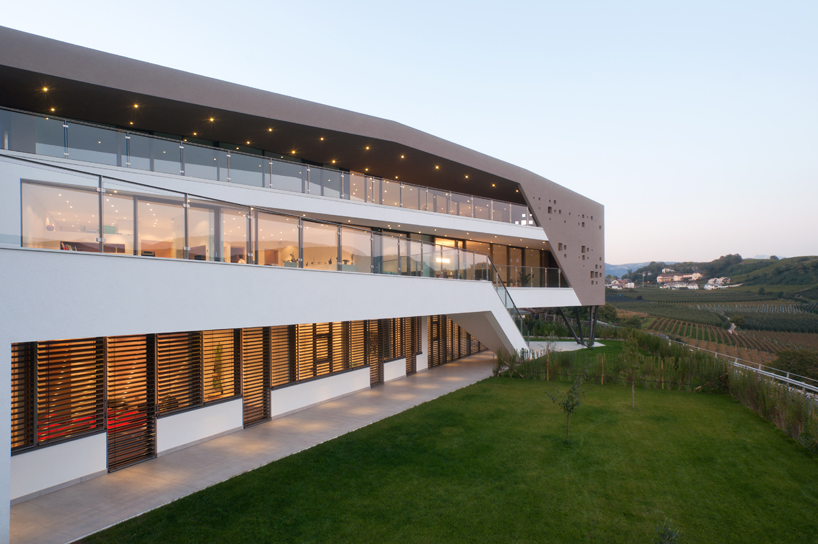
southern side facing the vineyards
image © rené riller


columns support an overhanging element
image © rené riller
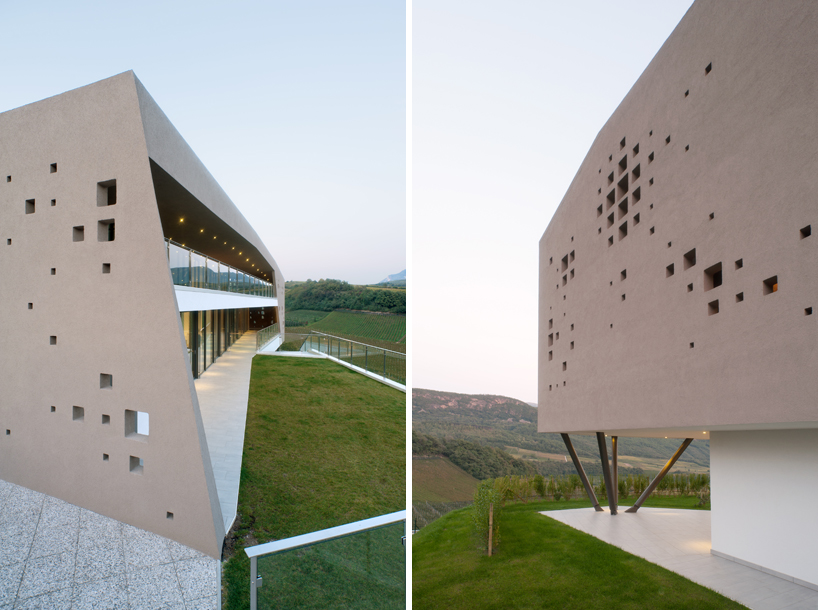
image © rené riller
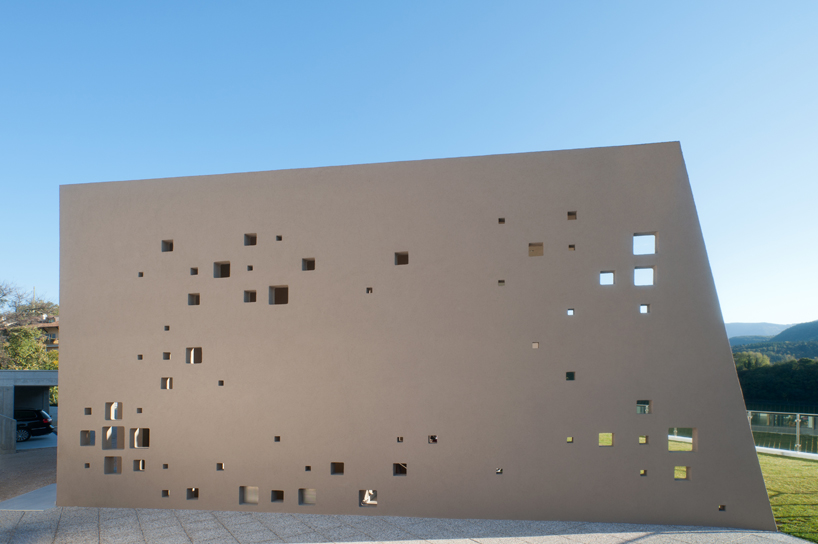
square voids in the outer shell create playful light patterns on the interior
image © rené riller
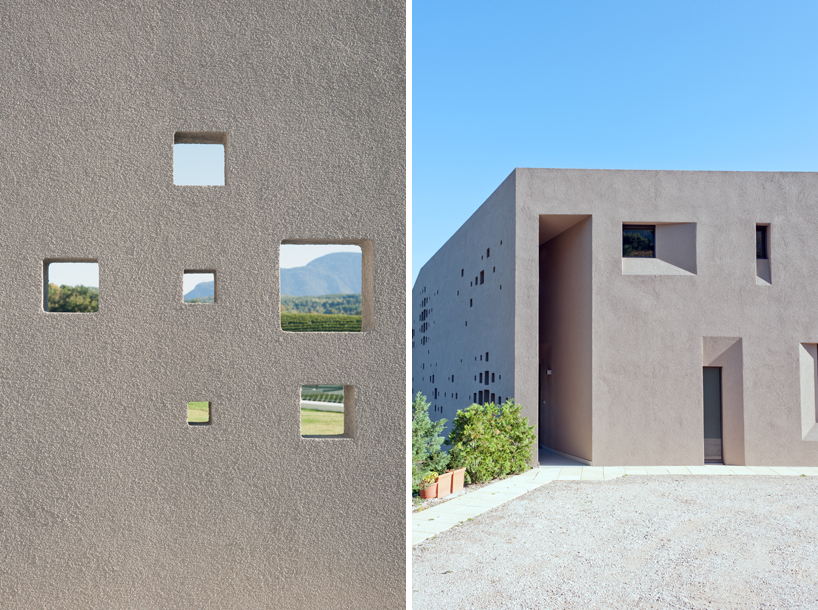
(left) square apertures
(right) entrance to a unit
image © rené riller
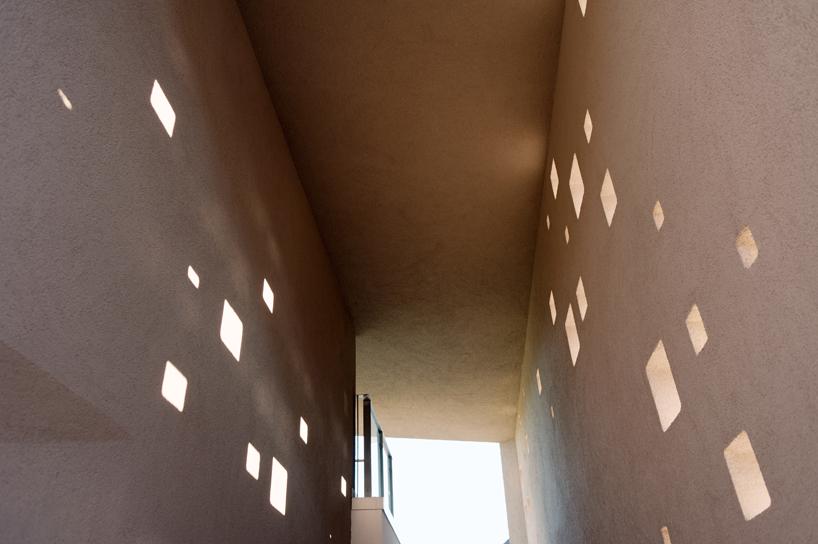
entrance
image © rené riller
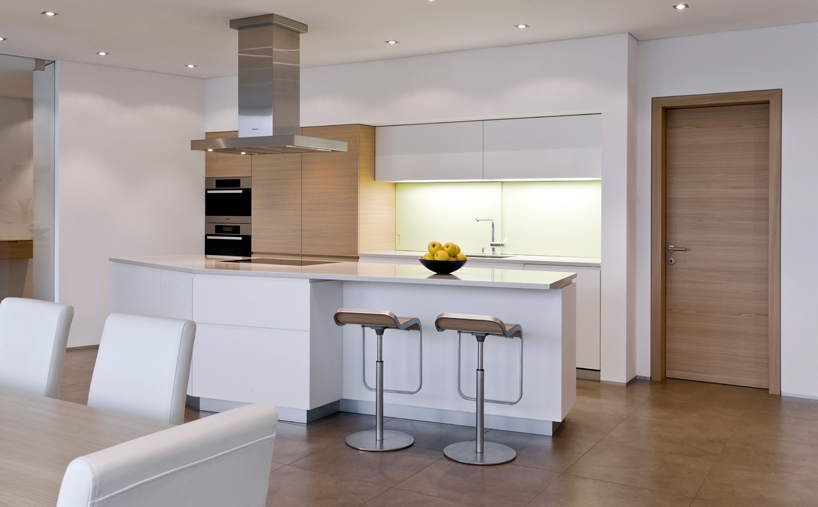
kitchen
image © rené riller
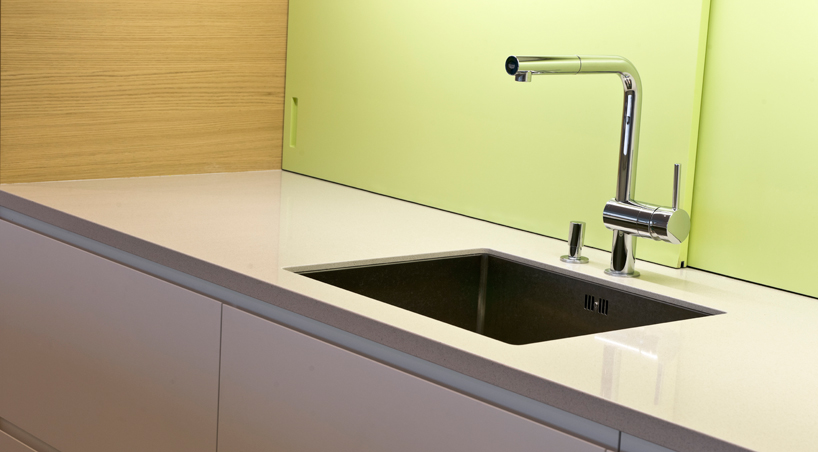
image © rené riller
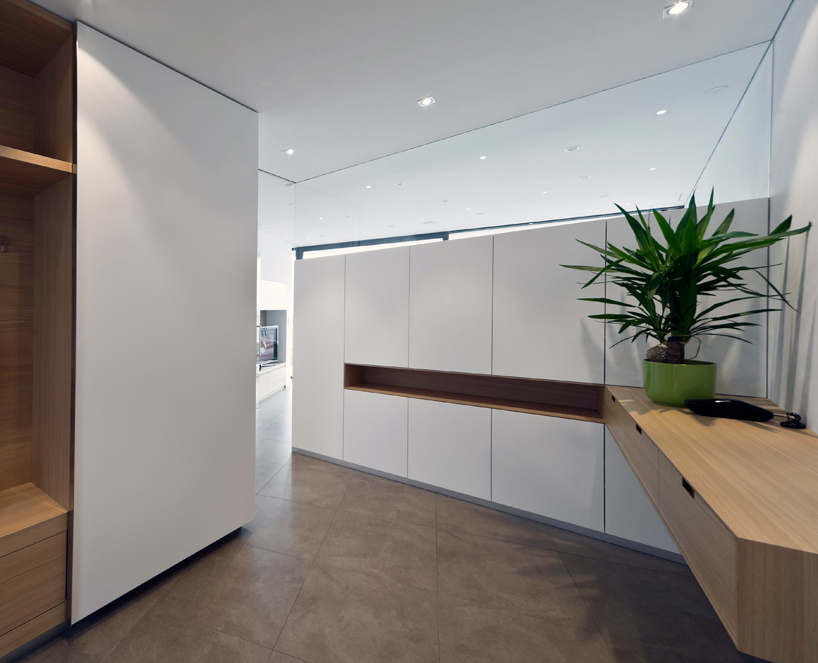
entryway
image © rené riller
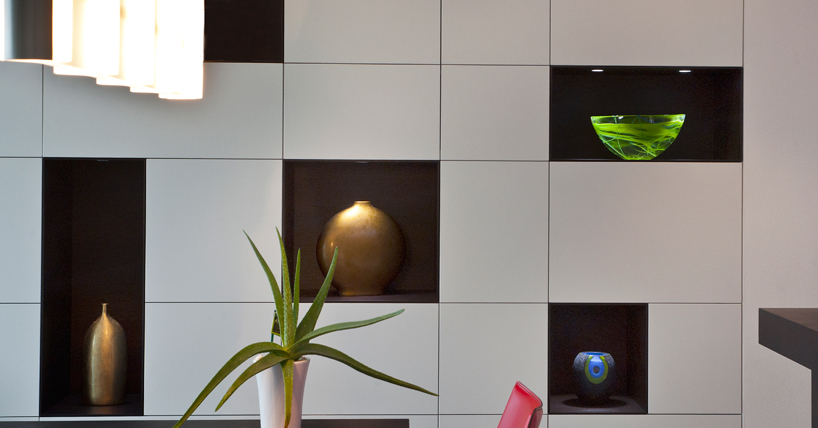
dining room
image © rené riller
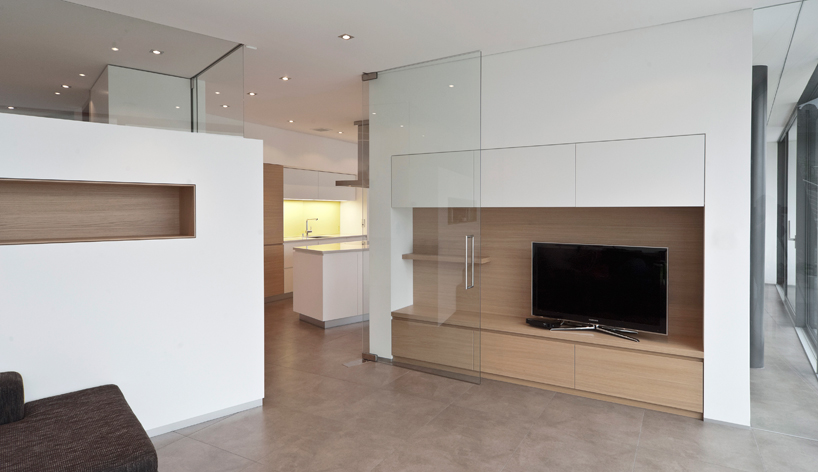
living room
image © rené riller
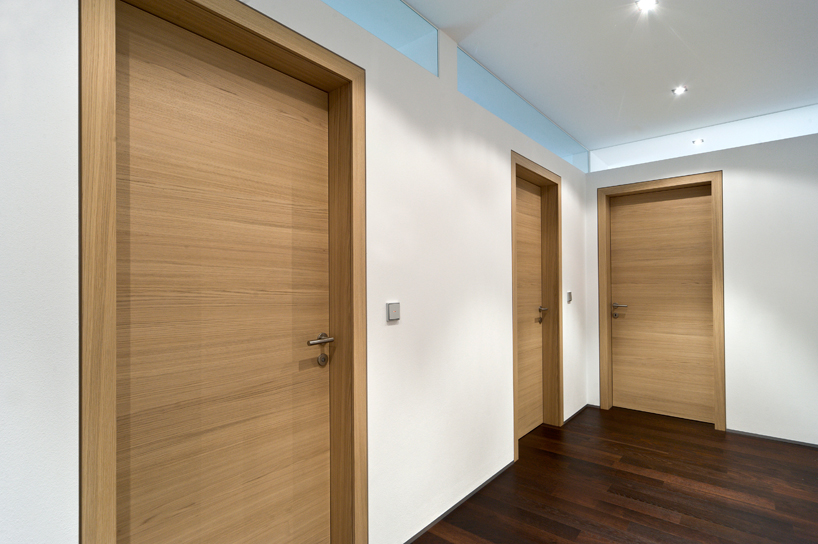
hallway servicing the bedrooms
image © rené riller
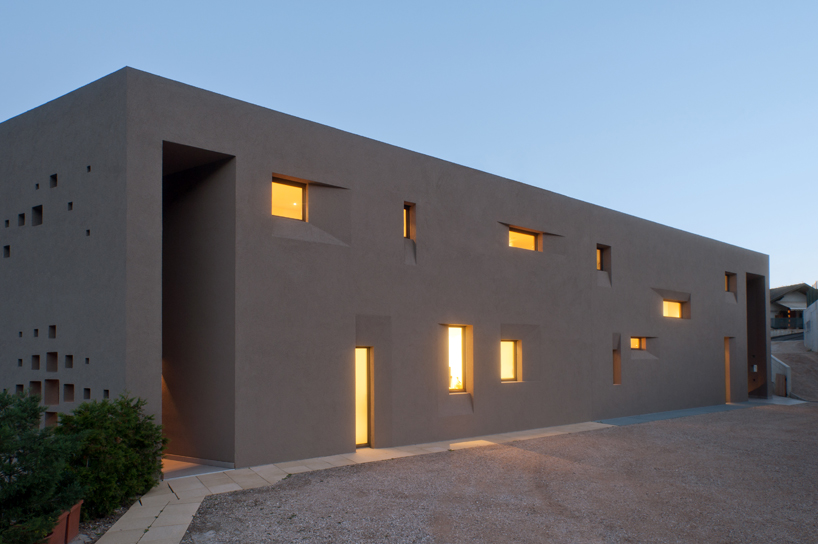
interior glow through the outer concrete skin at night
image © rené riller
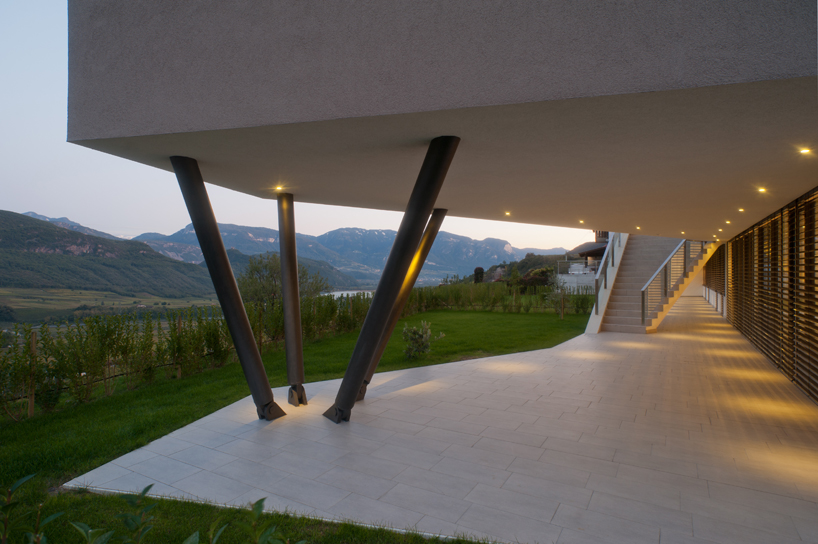
image © rené riller
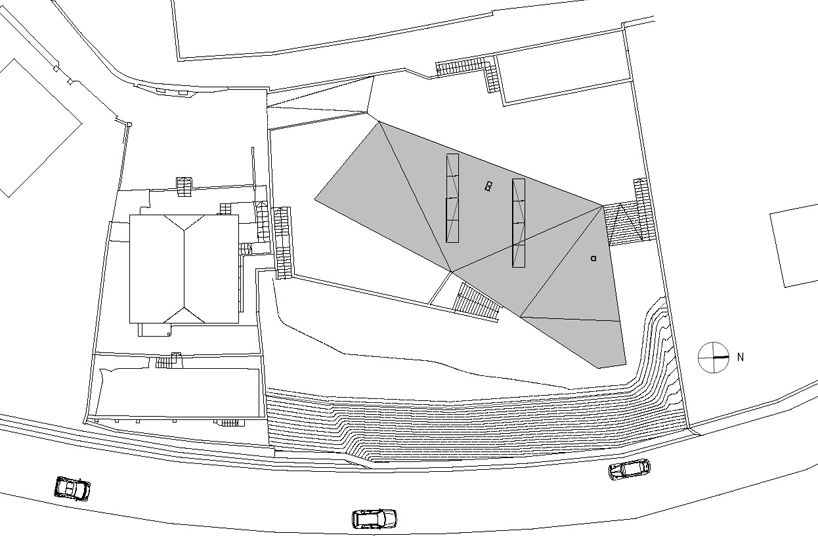
site plan
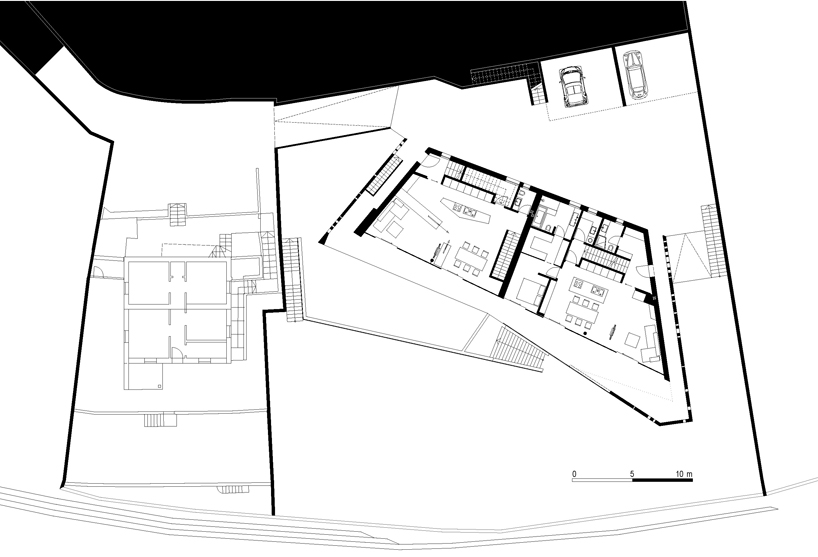
floor plan / level 0
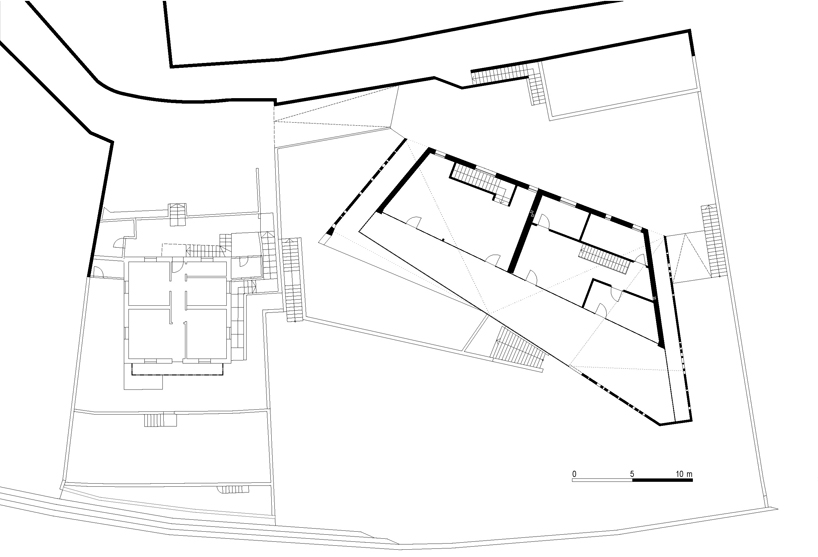
floor plan / level 1
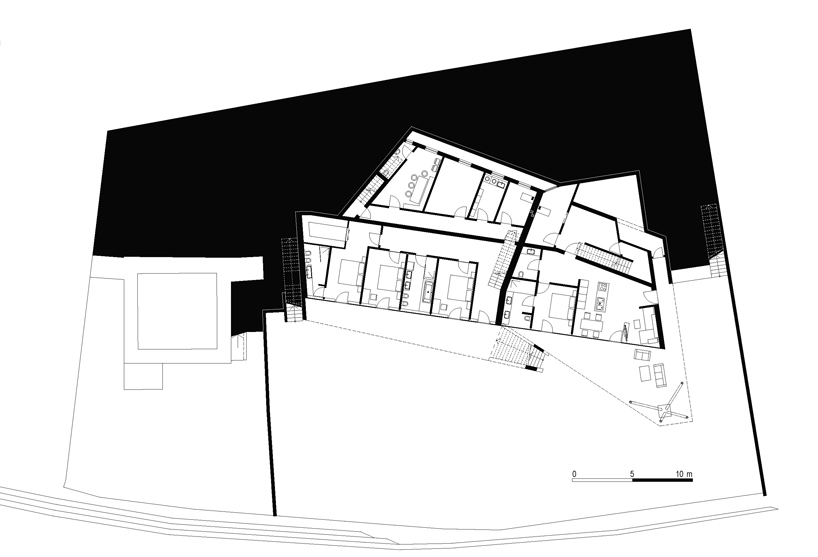
floor plan / level -1
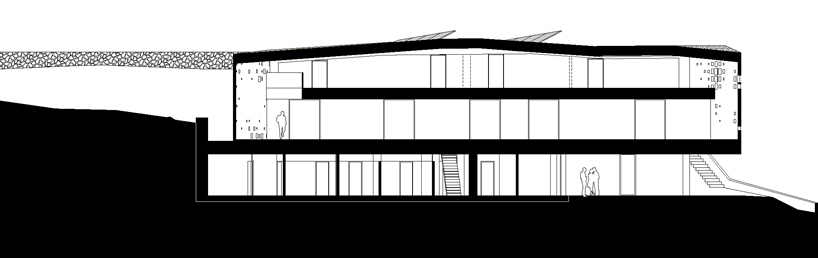
section
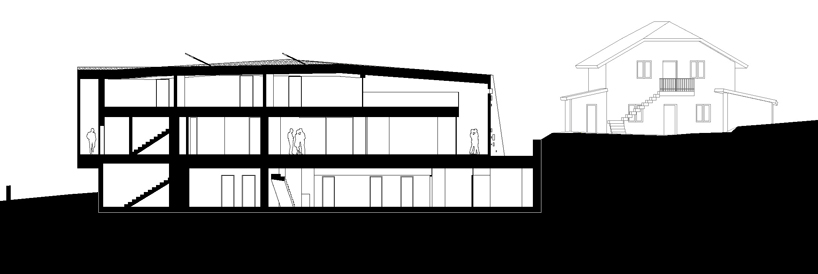
section
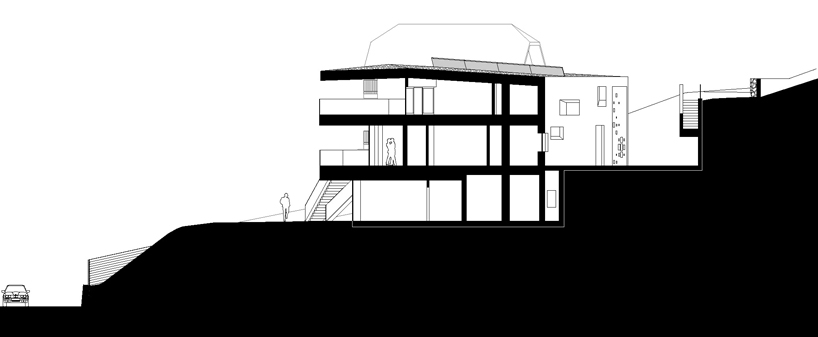
section
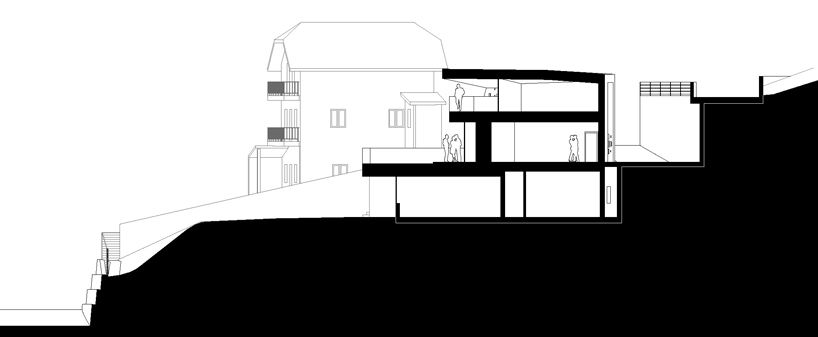
section
shop
your own online design shop — no sales commission collected