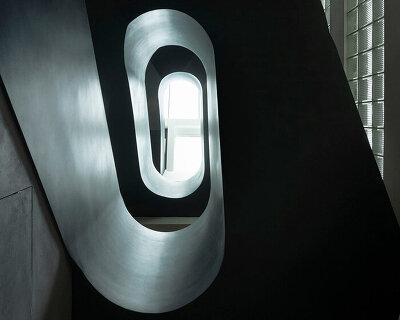
monumental staircase meanders within national library of france, captured by danica o. kus



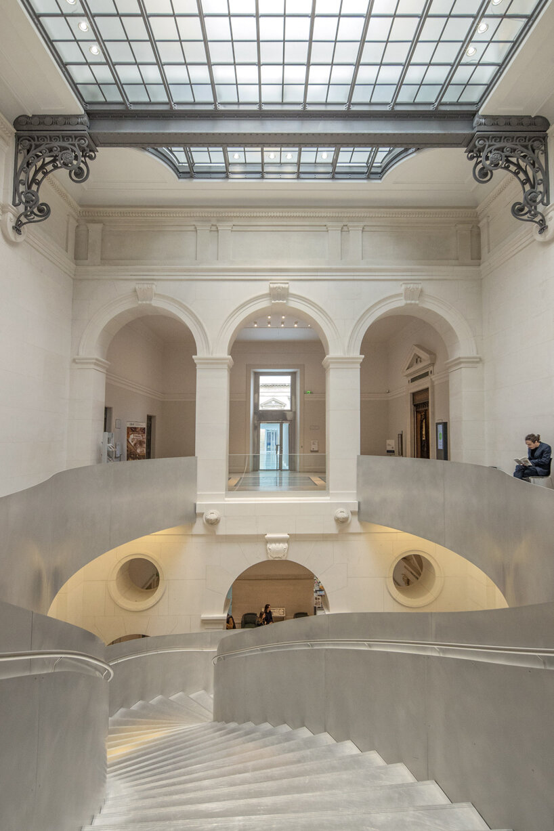
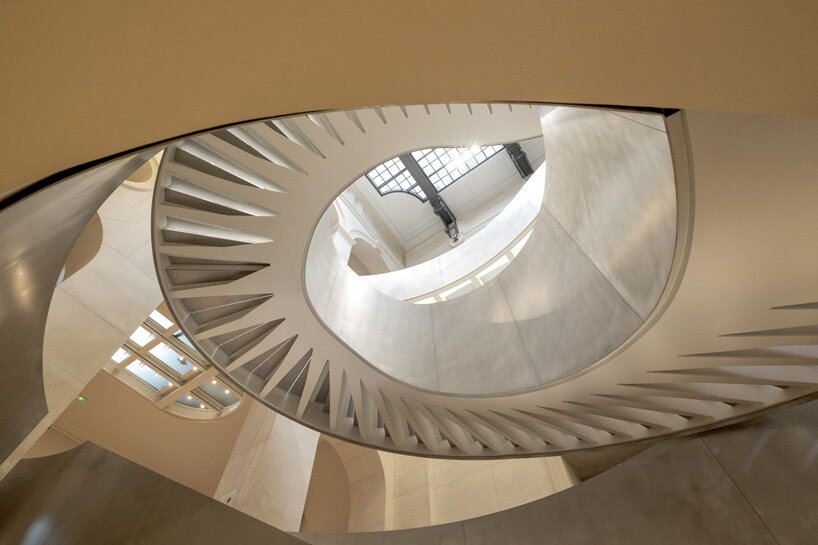
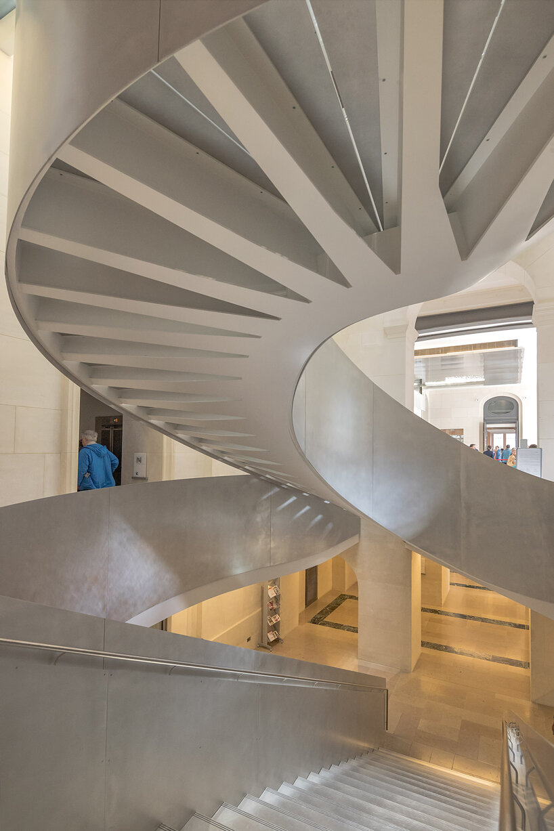
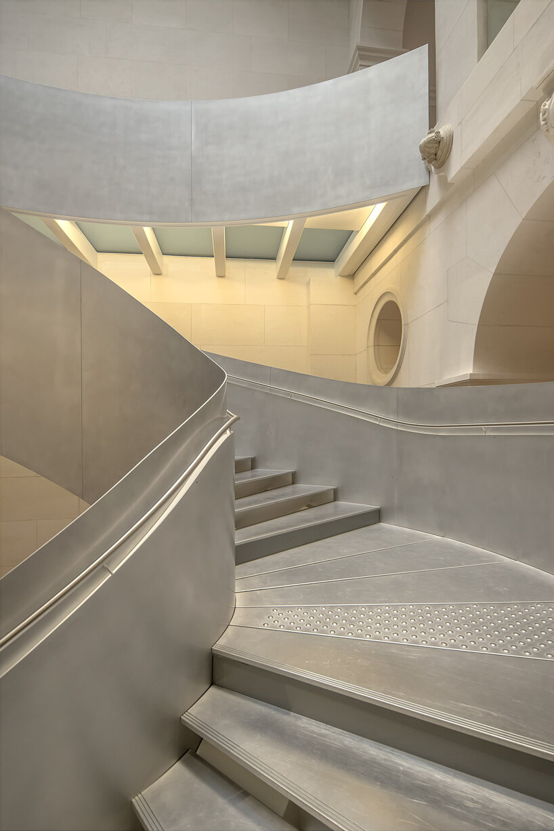
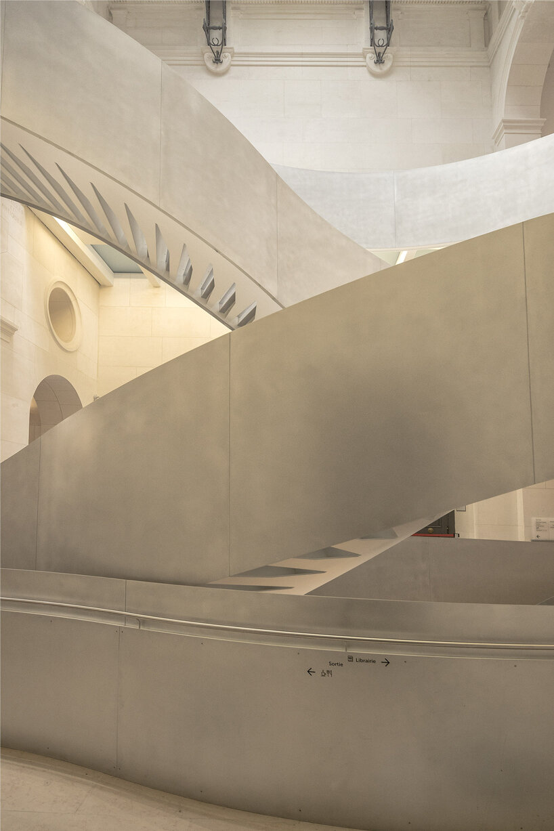
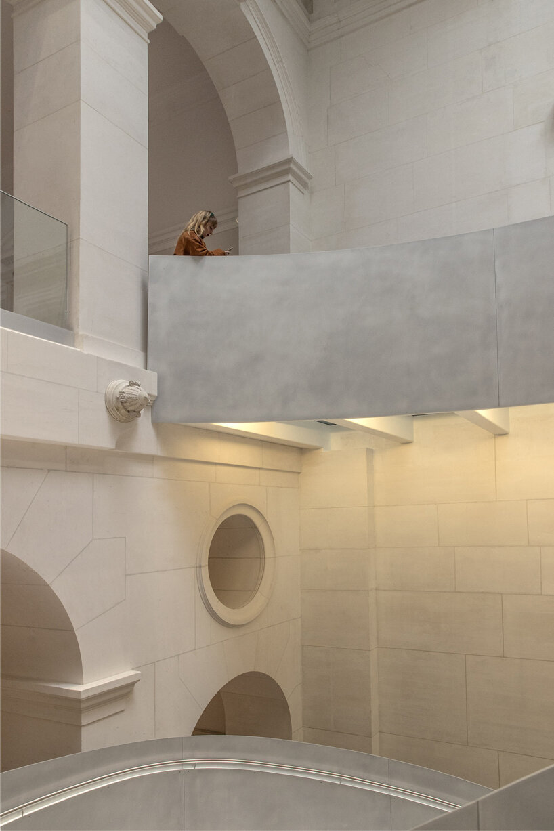
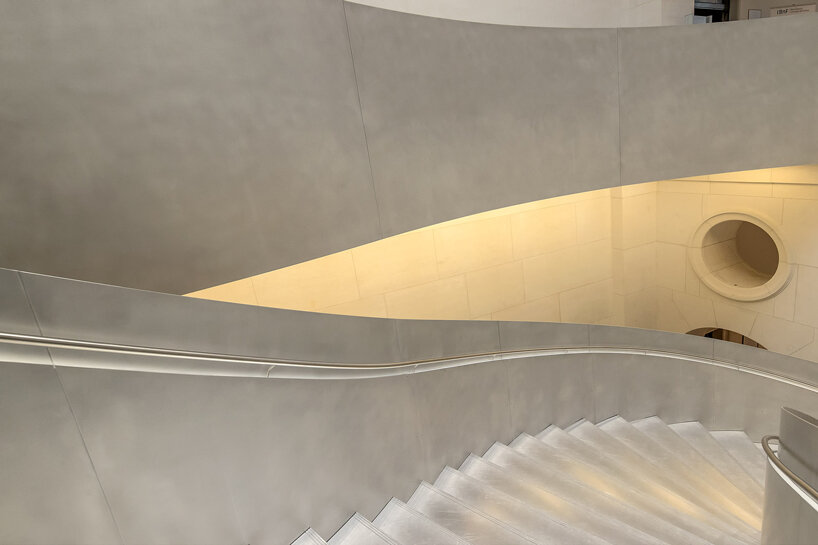
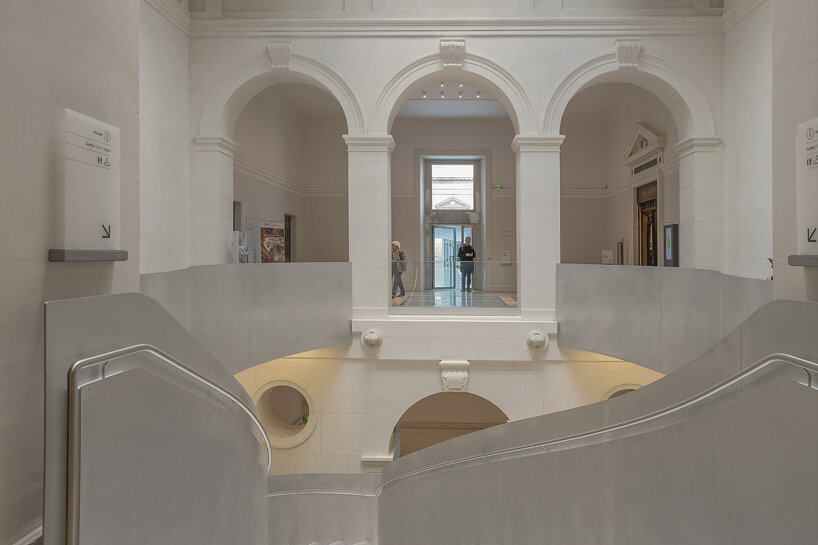
the helical staircase by atelier bruno gaudin architects harmoniously blends tradition with modernity, welcoming visitors with its graceful curves and intricate design.
[ADVERTISEMENT]
new staircase in THE national library of france, through Danica O. Kus’ lens

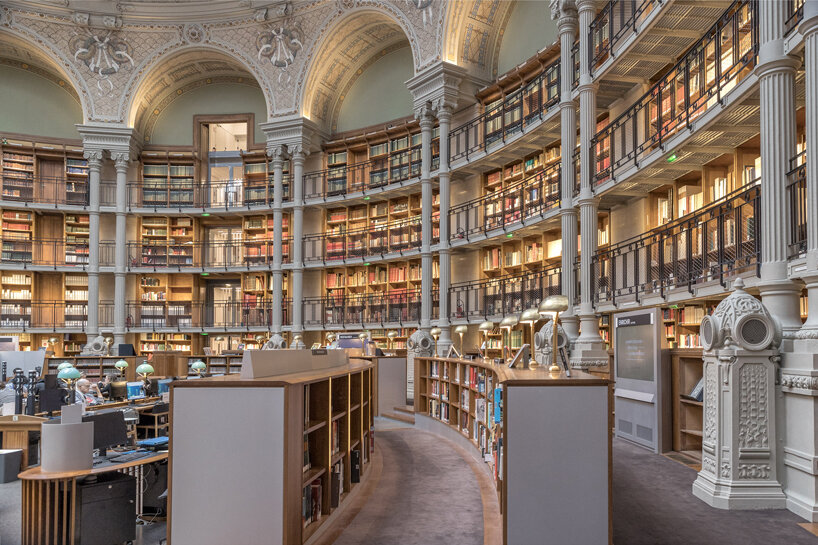
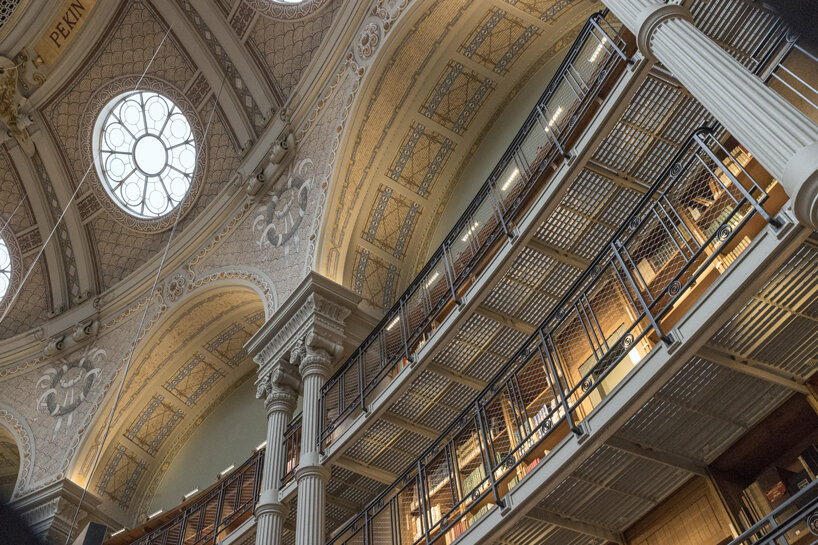
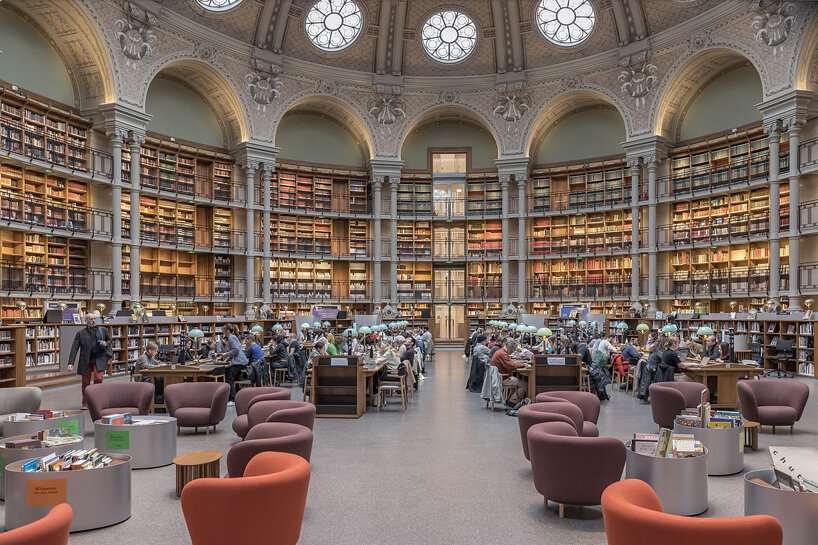
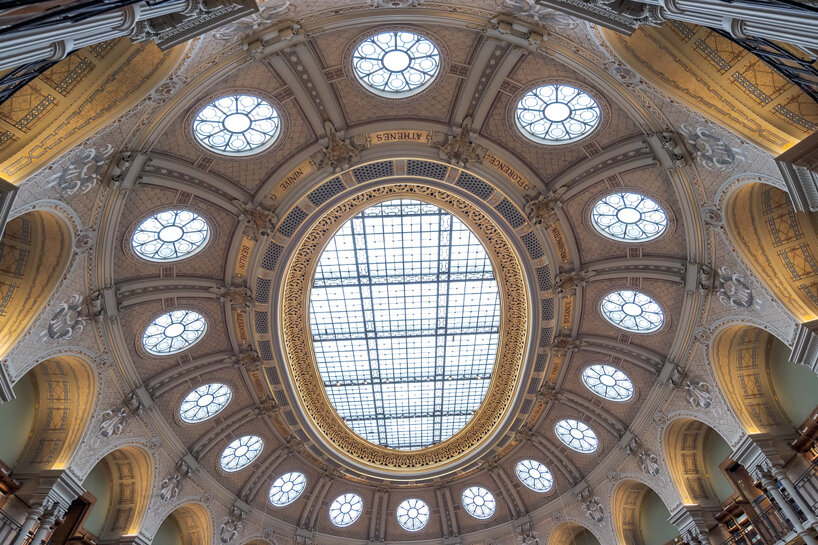
Danica O. Kus’ recently presented photo series highlights the new spiral staircase at the National Library of France, a creation of Atelier Bruno Gaudin Architects. This addition replaces the former ceremonial staircase, symbolizing the revival of the esteemed Richelieu Library. Inspired by the site’s geometry, the architects sought to rejuvenate the area, encountering challenges and objections along the way. However, their commitment to honoring the site’s heritage while adding modern elements led them to explore different design options. The result is a grand helical staircase featuring graceful curves and intricate design, warmly inviting visitors to embrace a seamless blend of tradition and modernity.
restoring heritage while enhancing connectivity
The ambitious restoration of the Quadrilatère Richelieu, dating back to the 17th century, aimed to address structural issues, outdated systems, and inadequate facilities. As the home to the nation’s valuable treasures, the library required a comprehensive overhaul to tackle spatial challenges, preserve collections, ensure security, and modernize its infrastructure. Atelier Bruno Gaudin Architects conducted thorough historical and structural studies to reimagine and rejuvenate this institution. The introduction of the helical staircase reflects their dedication to preserving the library’s heritage while bringing in practicality and architectural finesse. Photographer Danica O. Kus, known for her detailed architectural captures, has documented this addition. Her photography style emphasizes precise details and the interplay of light and space, presenting the staircase in a clear and visually appealing manner. The staircase aligns with the broader architectural strategy to redefine spaces and improve connectivity within the library’s public areas.




 a seamless integration of old and new architectural elements
1/12
project info:
architects: Atelier Bruno Gaudin Architects | @brunogaudin_architectes
location: 58 rue de richelieu 75002 paris
MOA representative: Operator of Heritage and Cultural Real Estate Projects (OPPIC)
photography: Danica O. Kus Photography | @danica_o_kus_photography
shop
your own online design shop — no sales commission collected