moon hoon: panorama house
within a centralized multifunctional area, this home's main circulation element integrates a bookshelf, reading nooks, cinema seating and slide for fun and quick movement for both children and adults.
prefer designboom on google[FEATURED]
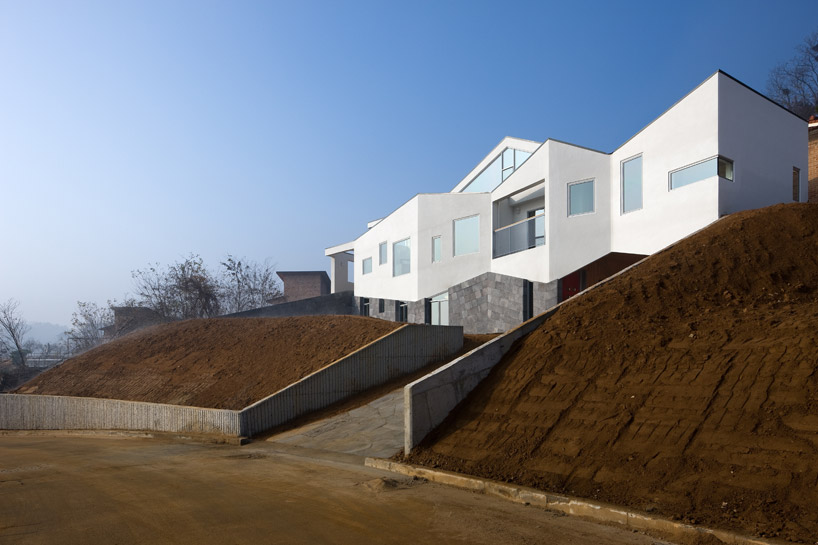 ‘panorama house’ by moon hoon, 712-14 yangcheong-ri, ochang-eup, cheongwon-gun, chungbuk, korea image © park young chae all images courtesy of moon hoon
perched upon high ground, the ‘panorama house’ by seoul-based architecture practice moon hoon overlooks breathtaking vistas of yangcheong-ri, korea. an angled facade with various sized windows frames the encompassing suburb, fluctuated for diverse perspectives. intended for a family with four children, large by contemporary standards, the home is arranged within a linear footprint with an upper and lower spatial organization. a central multifunctional area features a large wooden staircase which integrates bookshelves, reading nooks, cinema seating oriented towards a projection screen and slide for a quick and fun method maneuvering through the interior. this element brings a dynamic energy to the dwelling, used by both children and adults alike.
the ground level kitchen and dining area are of highest importance to the family, while the tv has been pushed into a small living room. a second floor attic serves as a playroom with the best outlook toward the landscape. traditional heated floors draw inhabitants to sit on the floor, influencing the lower positioning of windows in relation to an individual’s anticipated viewpoints.
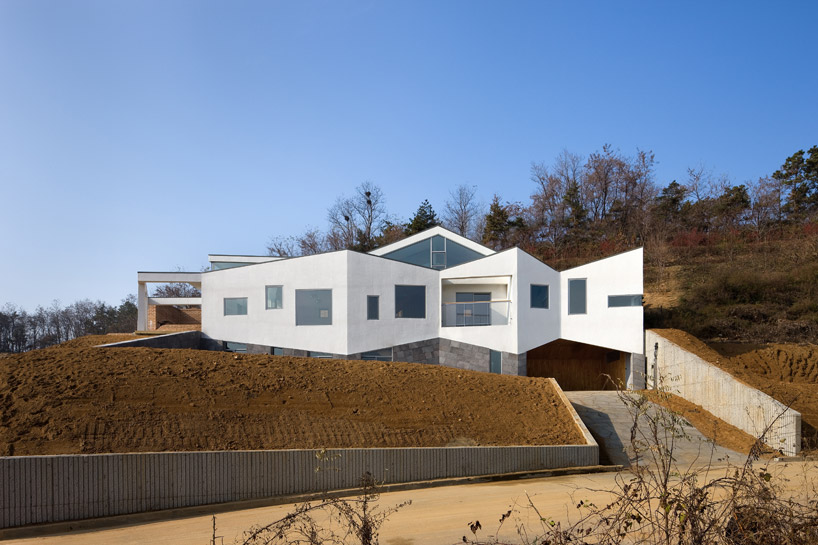 main elevation image © park young chae
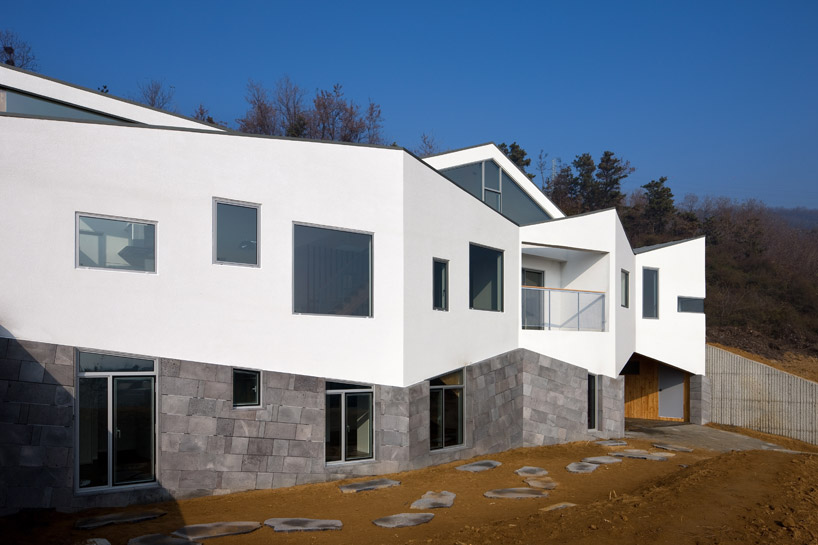 fluctuating facade image © park young chae
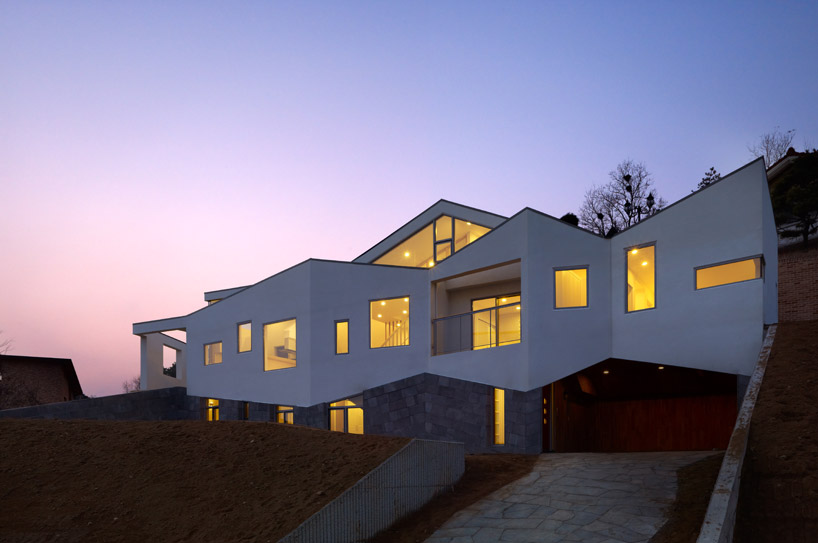 illuminated at dusk image © park young chae
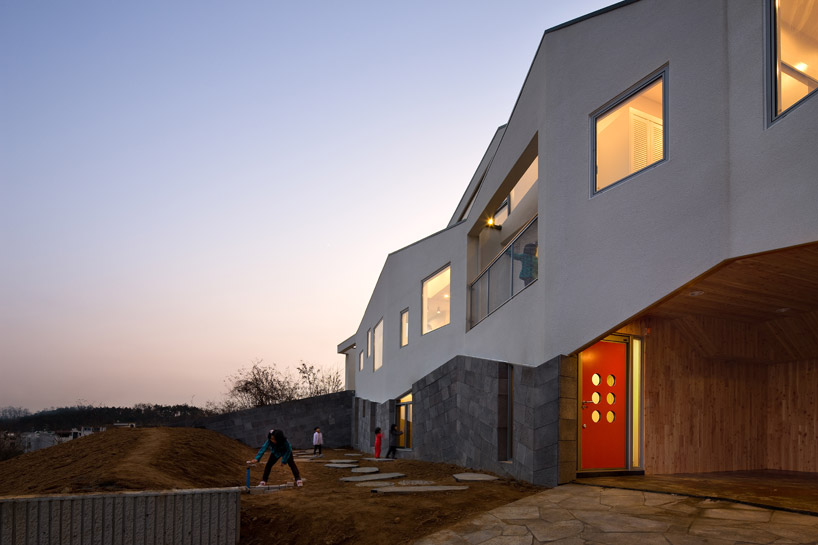 entry image © park young chae
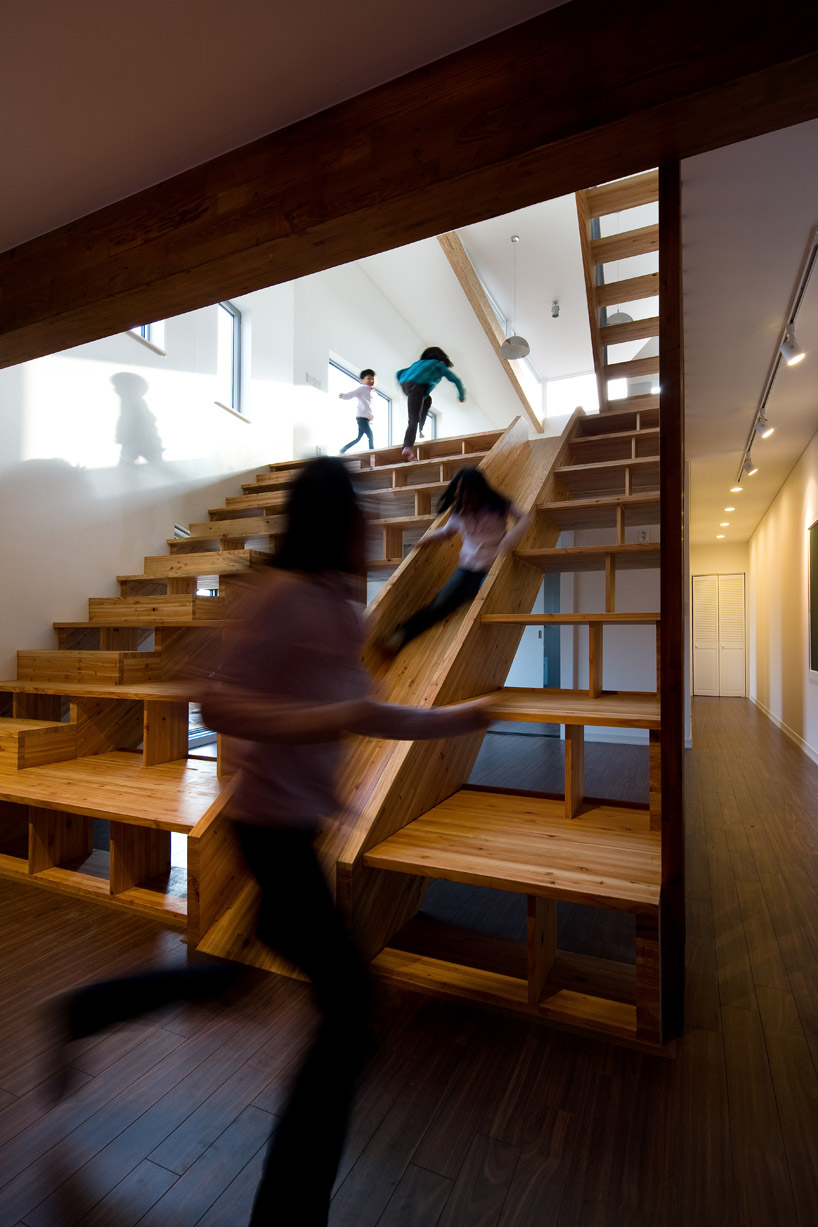 slide for fun vertical circulation by children and adults image © park young chae
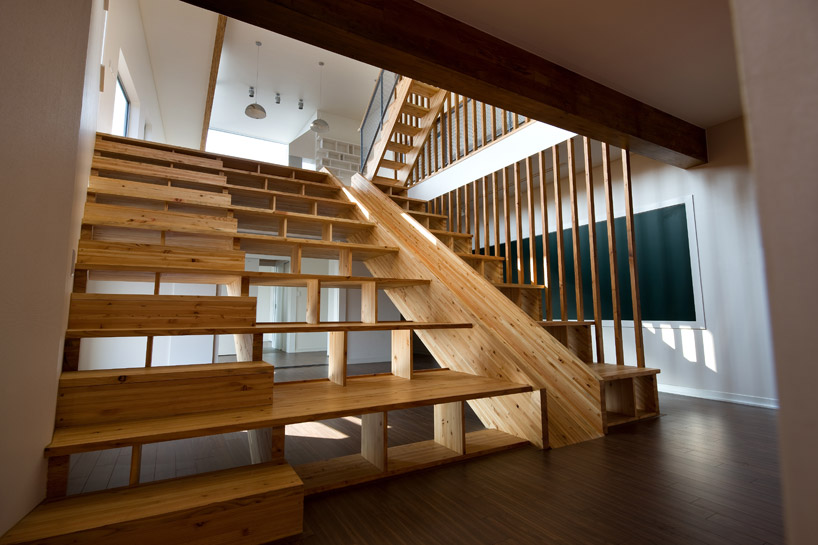 central wooden stair, bookshelf, seating and slide image © park young chae
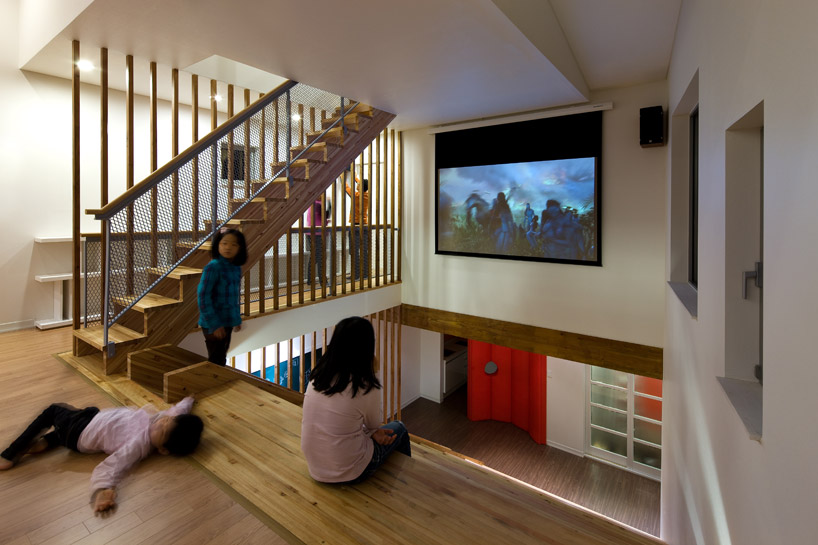 cinema projection viewed from central stair image © park young chae
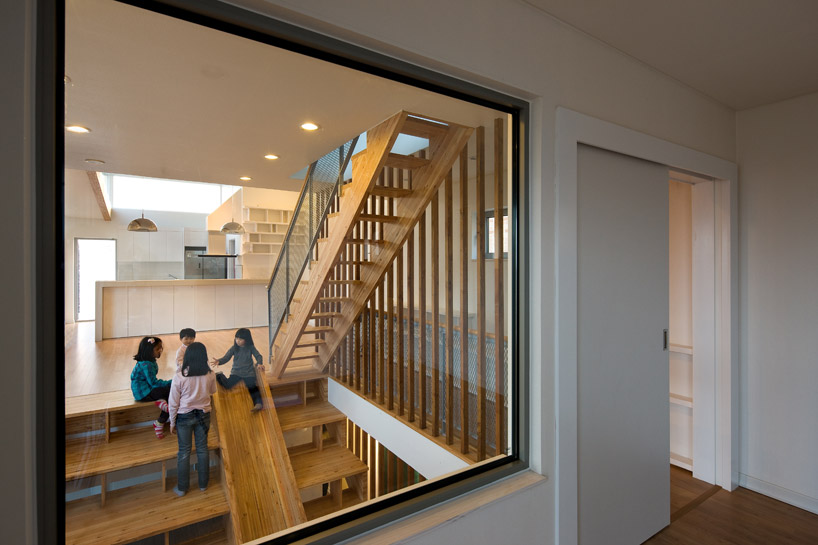 view of stair and slide from living area image © park young chae
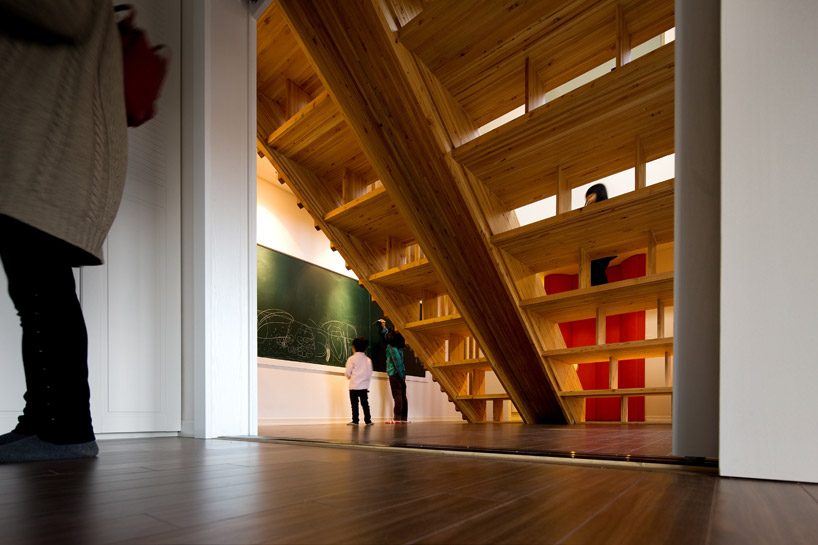 wood stair and bookshelf image © park young chae
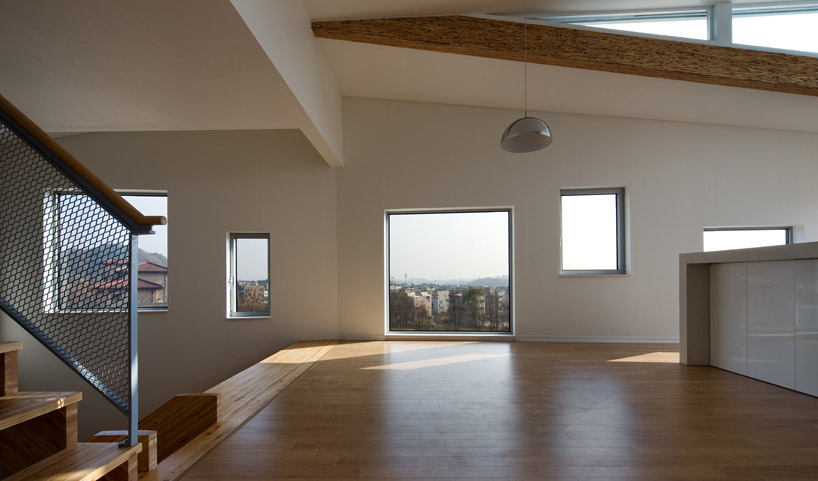 diverse perspectives through the first floor’s facade image © park young chae
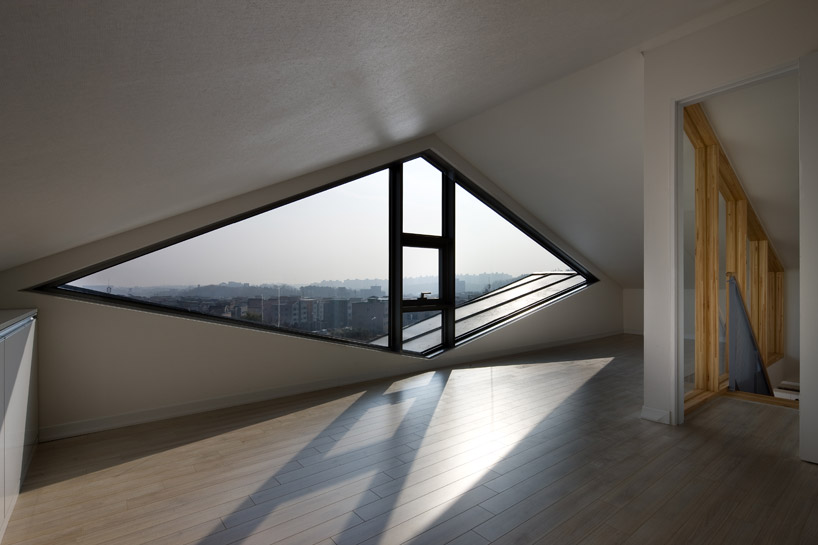 attic playspace image © park young chae
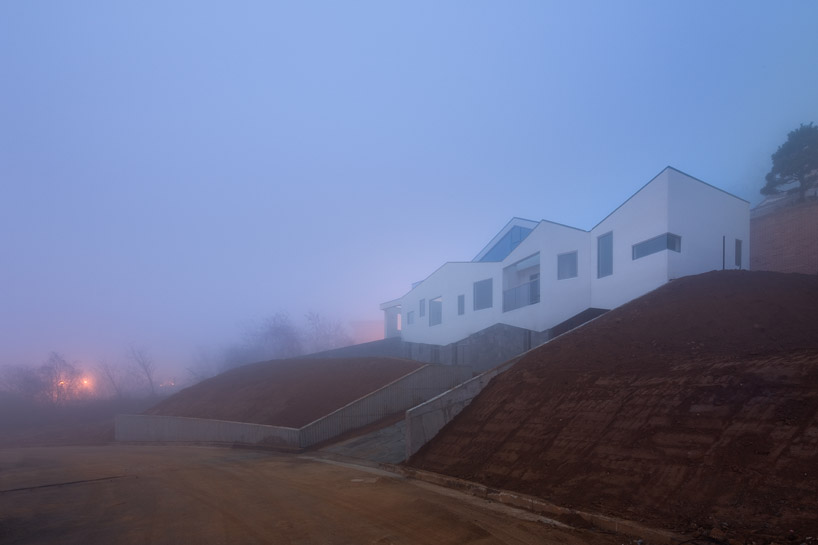 during fog image © park young chae
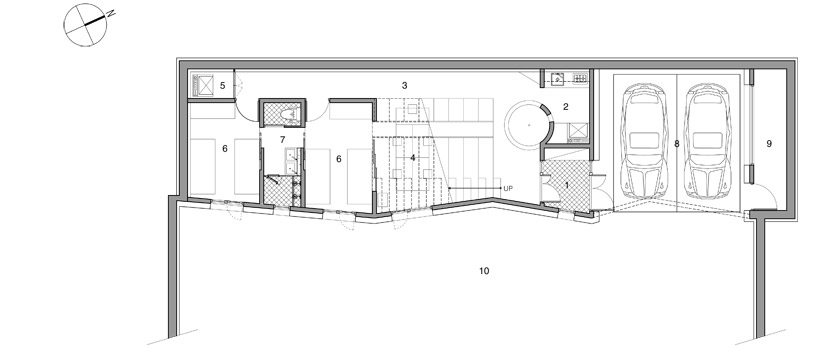 floor plan / level 0 1. entrance 2. kitchen 3. gallery 4. study 5. utility room 6. child room 7. bath room 8. parking lot 9. storage 10. courtyard
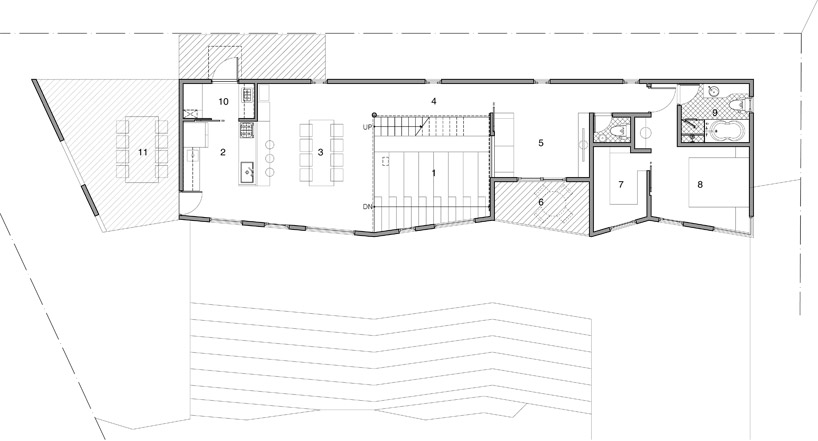 floor plan / level 1 1. stairs / bookshelf 2. kitchen 3. dining 4. gallery 5. living room 6. balcony 7. dress room 8. bed room 9. bath room 10. utility room 11. deck
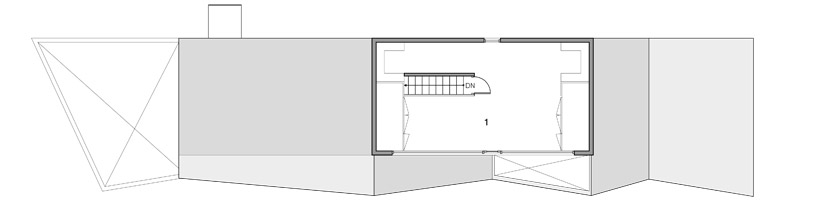 floor plan / level 2 1. attic
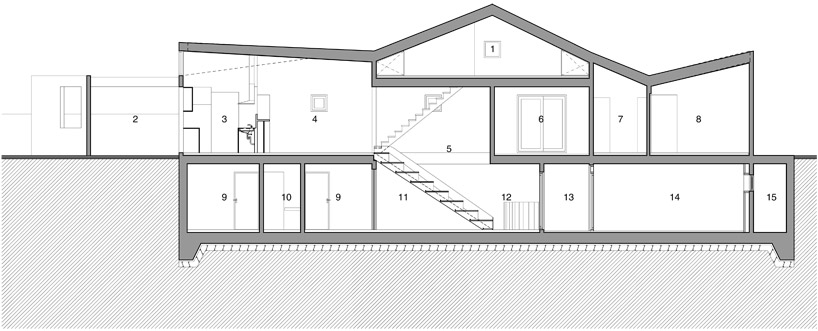 section 1. attic 2. deck 3. kitchen 4. dining 5. stairs / bookshelf 6. living room 7. dress room 8. bed room 9. child room 10. bath room 11. study 12. kitchen 13. entrance 14. parking lot 15. storage
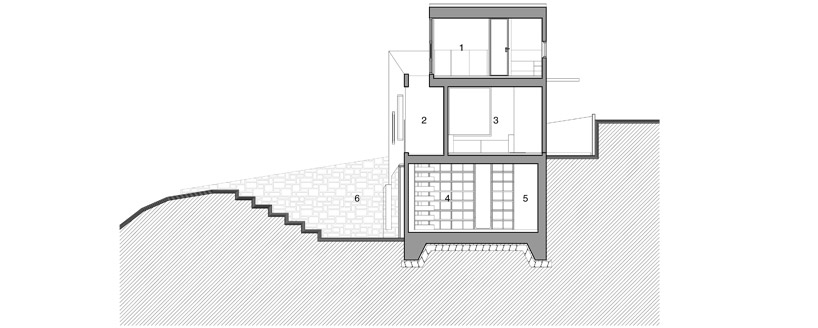 section 1. attic 2. balcony 3. living room 4. stairs / bookshelf 5. gallery 6. courtyard
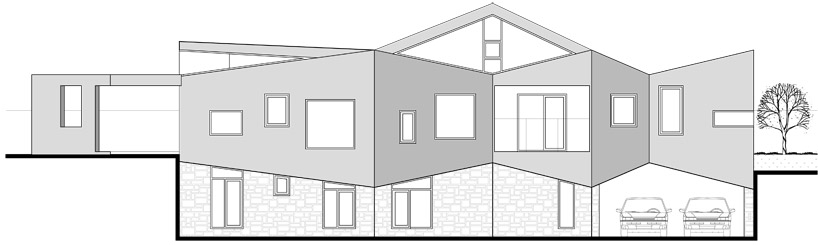 elevation
project info:
architect: moon hoon design team: lee ju hee / kim dong won / park sang eun client: moon sung gwang completion date: dec. 2011 location: 712-14 yangcheong-ri, ochang-eup, cheongwon-gun, chungbuk, korea total site area: 570.50m2 total floor area: 209.14m2 construction: reinforced concrete + wood frame exterior material: paint, basalt interior material: wood flooring, wall paper
shop
your own online design shop — no sales commission collected