
moon hoon creates ‘pino familia’, a pinocchio-themed museum in seoul


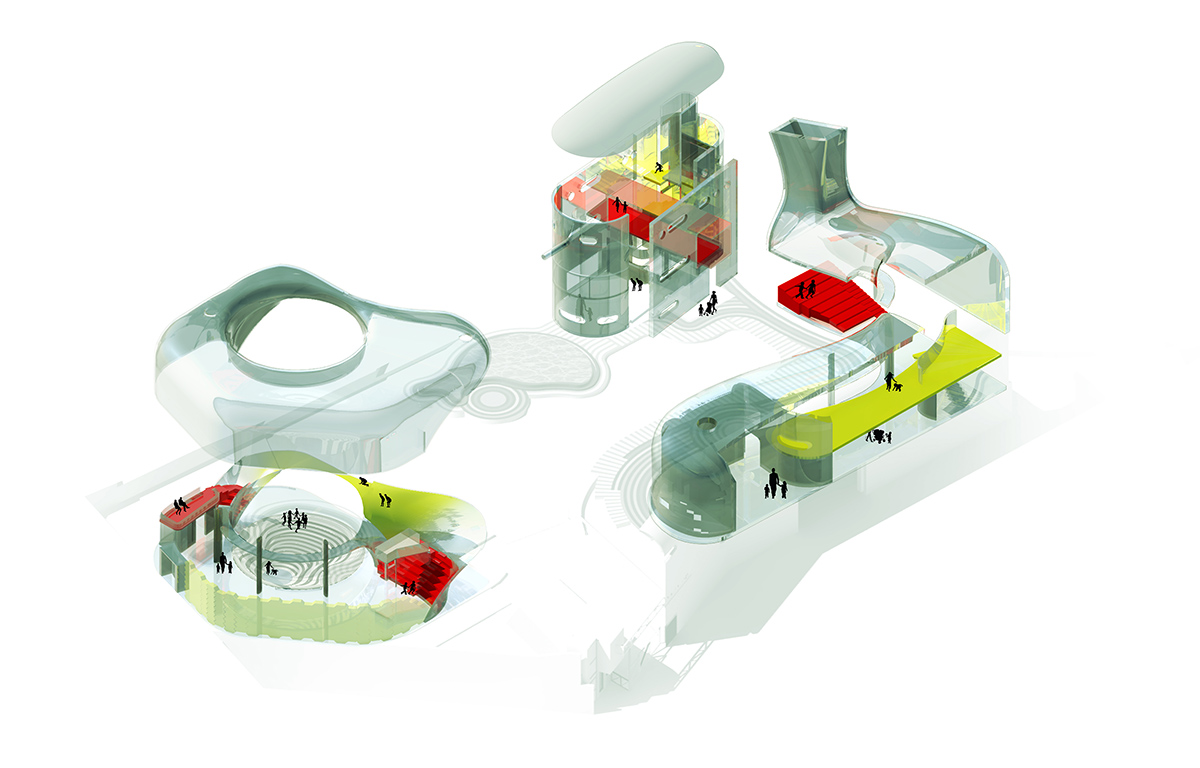
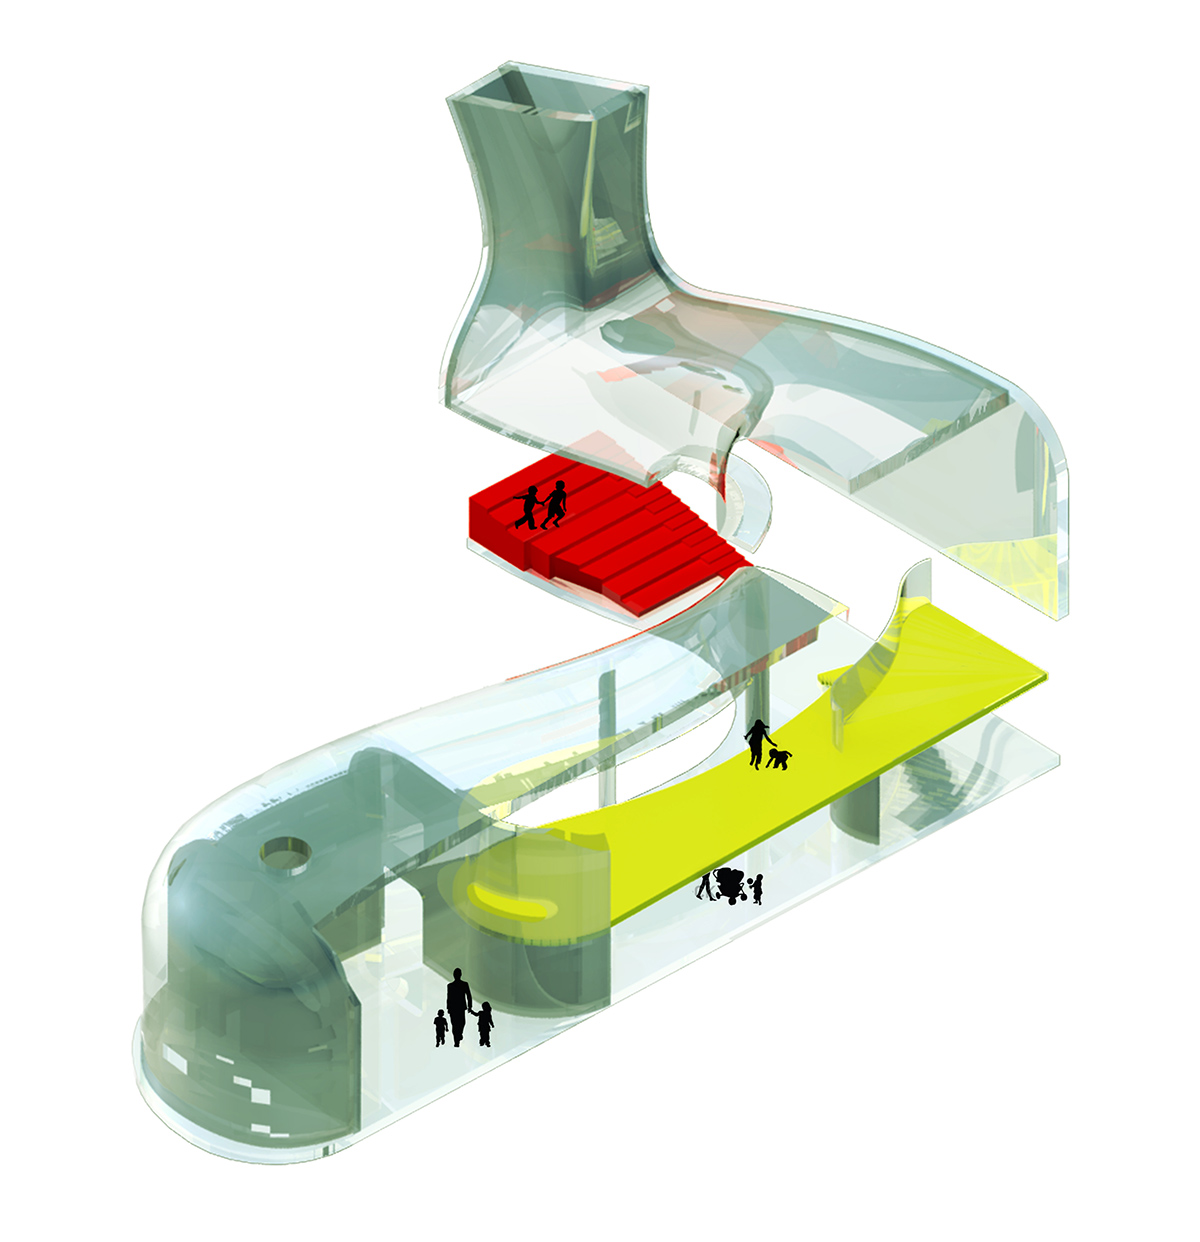
situated on an irregularly shaped piece of land, 'pino familia' comprises three buildings, each with their own program and distinct identity.
prefer designboom on google[FEATURED]
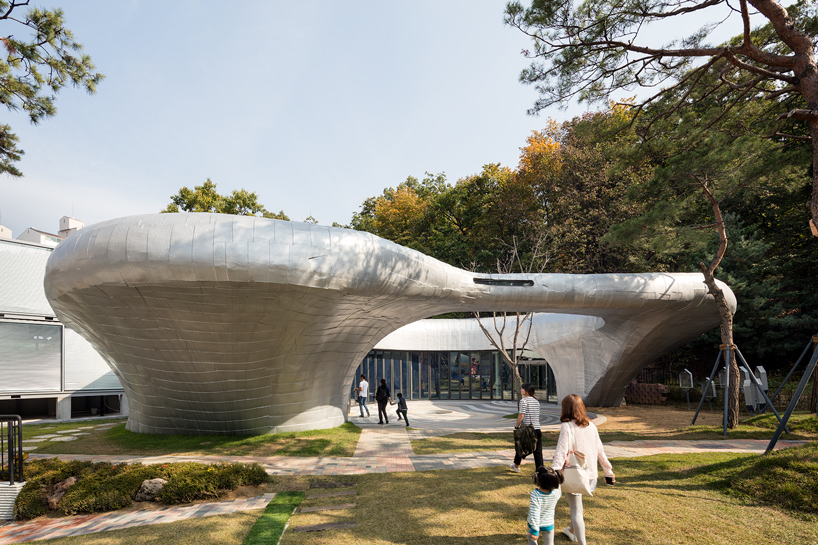
korean architect moon hoon has completed a museum complex in seoul, designed to house a collection of pinocchio related artifacts. situated on an irregularly shaped piece of land, ‘pino familia’ comprises three buildings, each with their own program and distinct identity. the client, an avid collector of pinocchio dolls, desired a venue that would proudly showcase her collection.
all images by namgoong sun
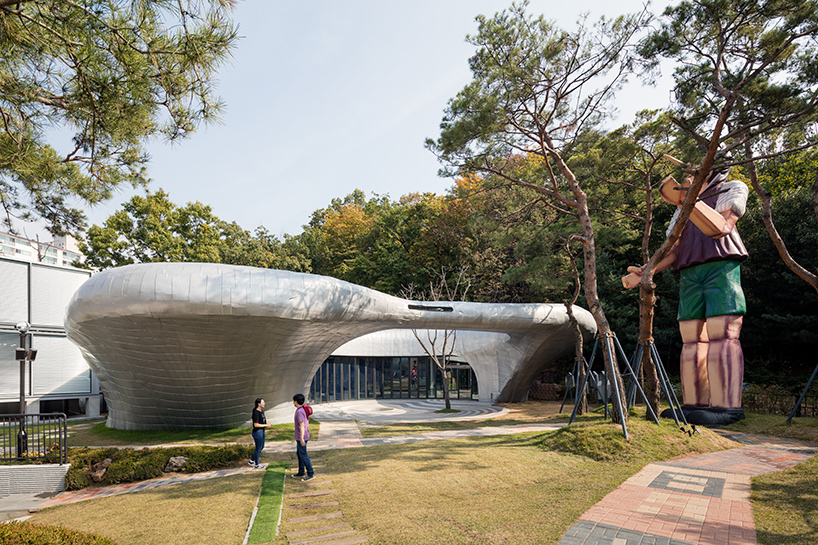
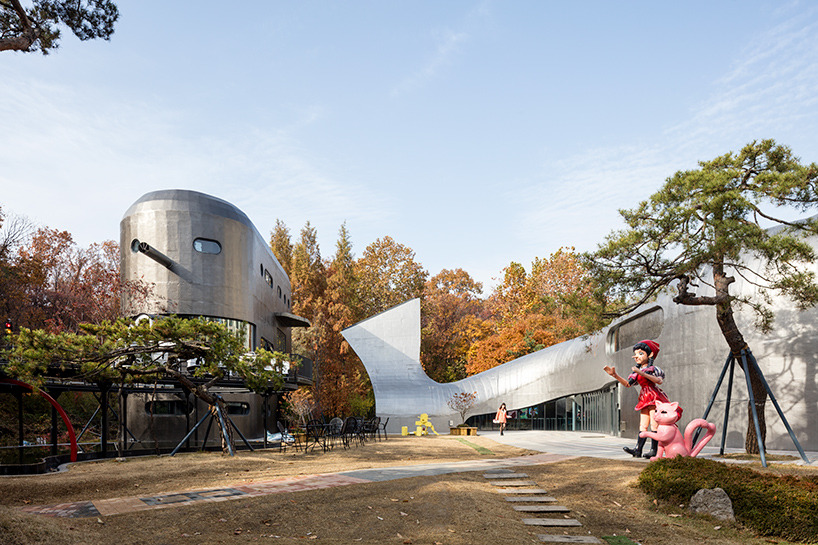
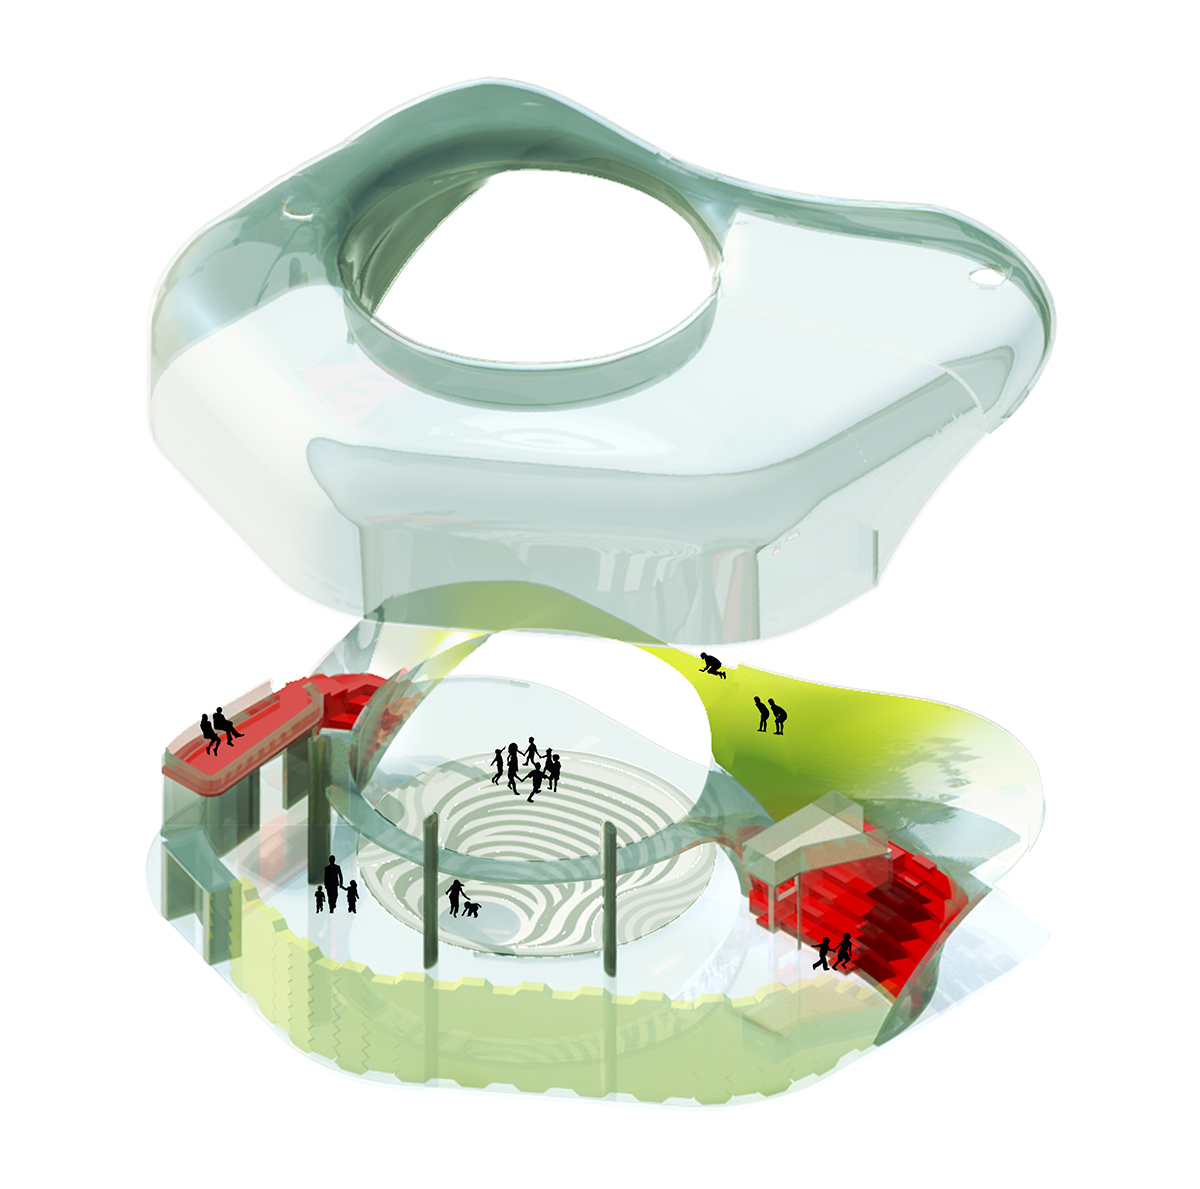
in developing the project, moon hoon positioned the three buildings towards the edges of the plot, oriented around a central park complete with large pinocchio statue. the design also includes underground parking space. the first structure, which functions primarily as a museum for the wooden dolls, encompasses a small courtyard intended to host impromptu outdoor performances. the building is named ‘wave and whale’ in reference to a particular pinocchio story that involves a large storm.
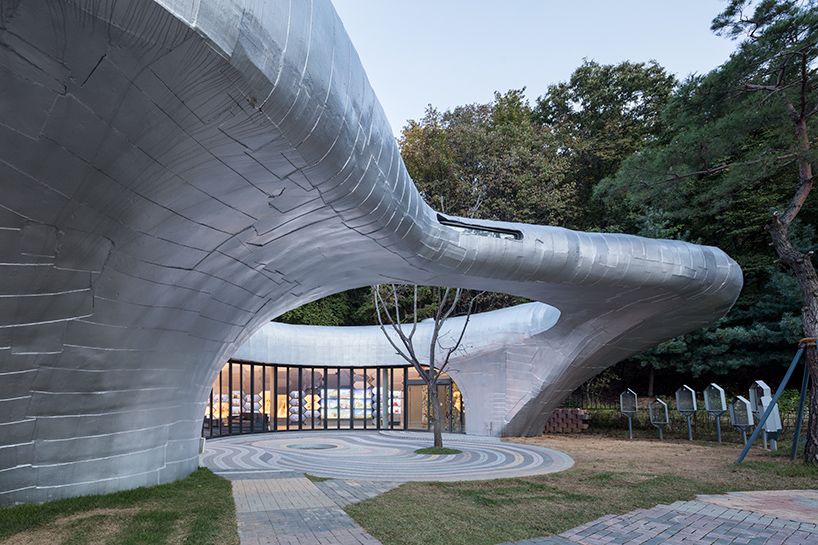
the first structure is titled ‘wave and whale’, in reference to a particular pinocchio story

the second building places an emphasis on interactive programing, hosting movies, concerts and other larger events. named ‘whale tale’, (after its whale-like form), the structure houses large character dolls with accompanying tables and seats. the whale’s ‘head’ contains a curved and high-ceilinged auditorium for shows and performances for both children and adults.
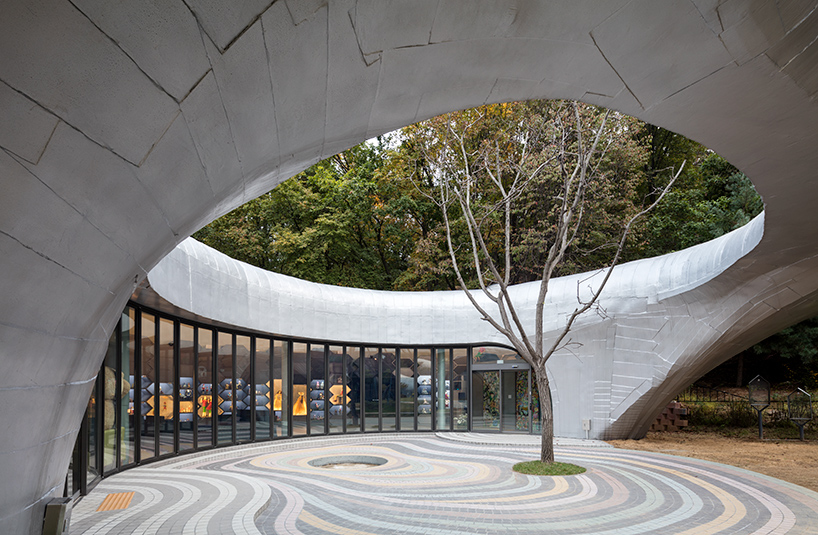
the building encompasses a courtyard intended to host impromptu outdoor performances

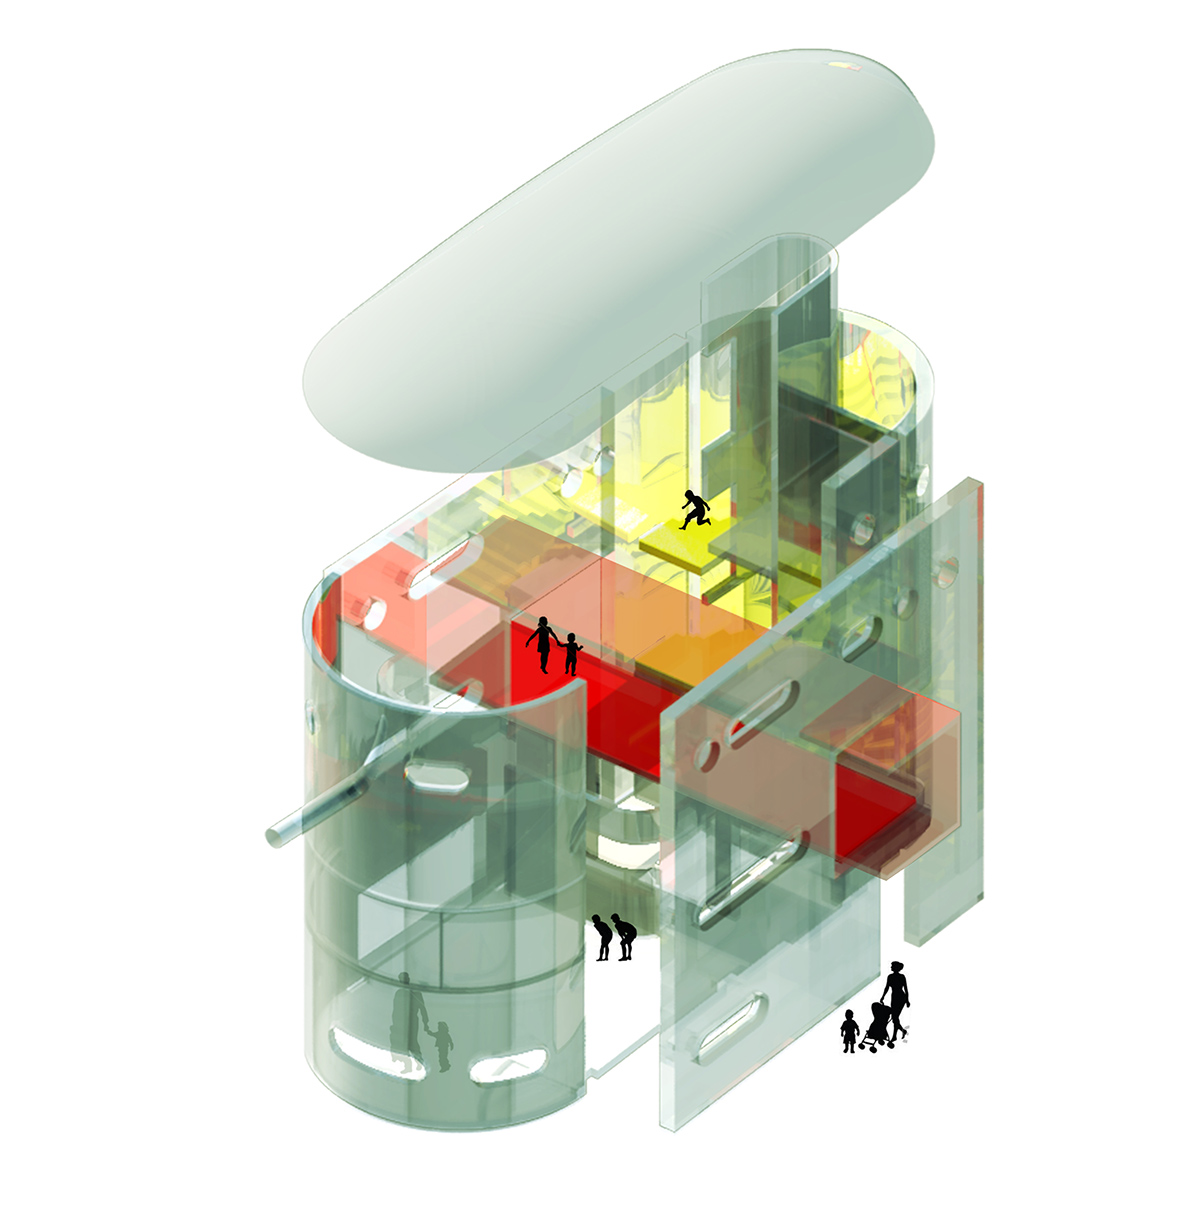
the third building, ‘the nose fountain’, accommodates the museum shop alongside a cafeteria and a small workshop. an extruded steel ‘nose’ provides background audio, while the shape of the windows spells out simple words in morse code. the balcony can open on both sides, providing a visual link with the adjacent forest. meanwhile, an elevated café provides pleasant views across the site.
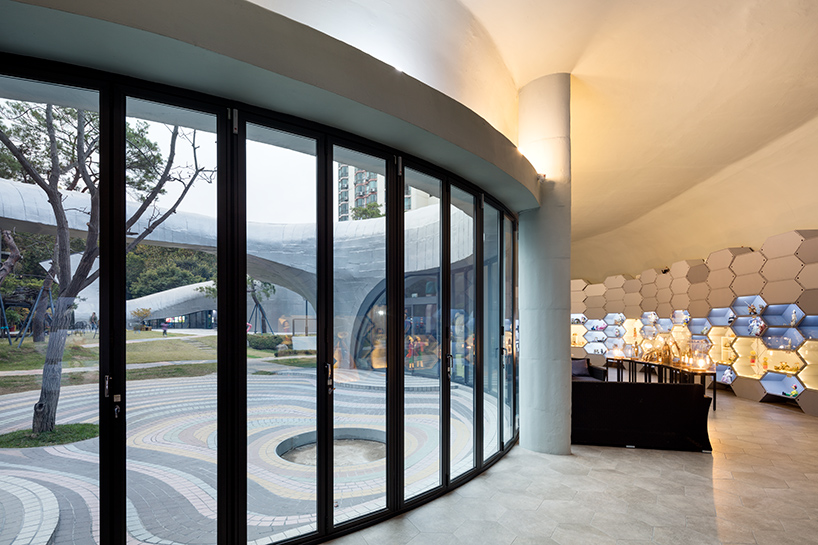
the structure functions primarily as a museum for the wooden dolls
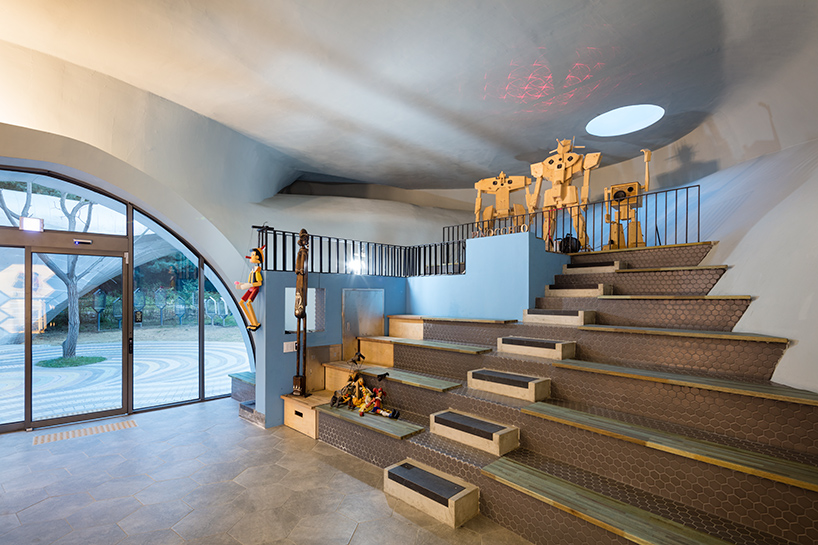
an area of seating within the first museum building
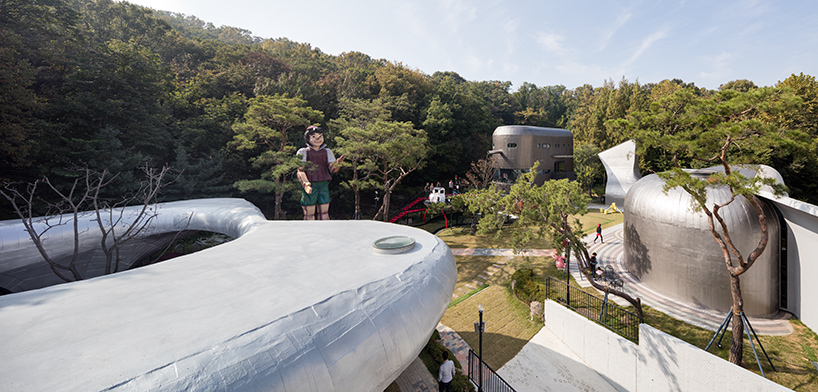
the three buildings are situated towards the edges of the plot, oriented around a central park
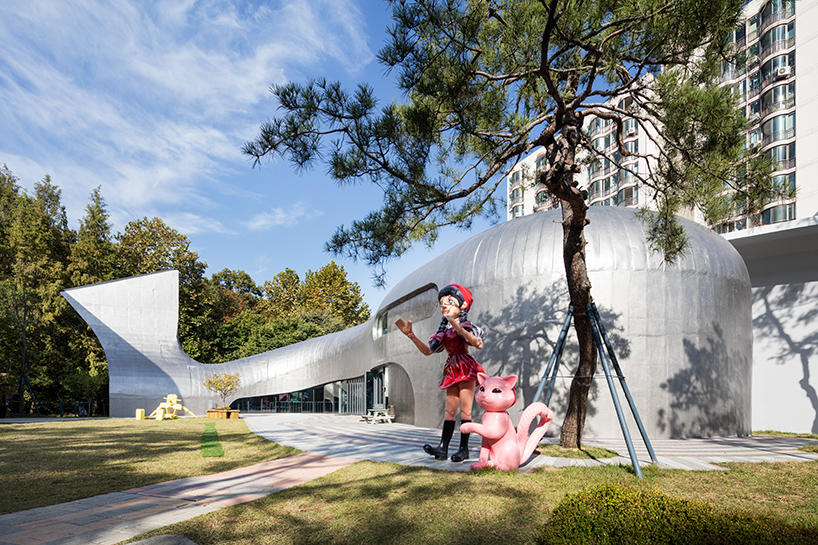
the second building is named ‘whale tale’, after its whale-like form
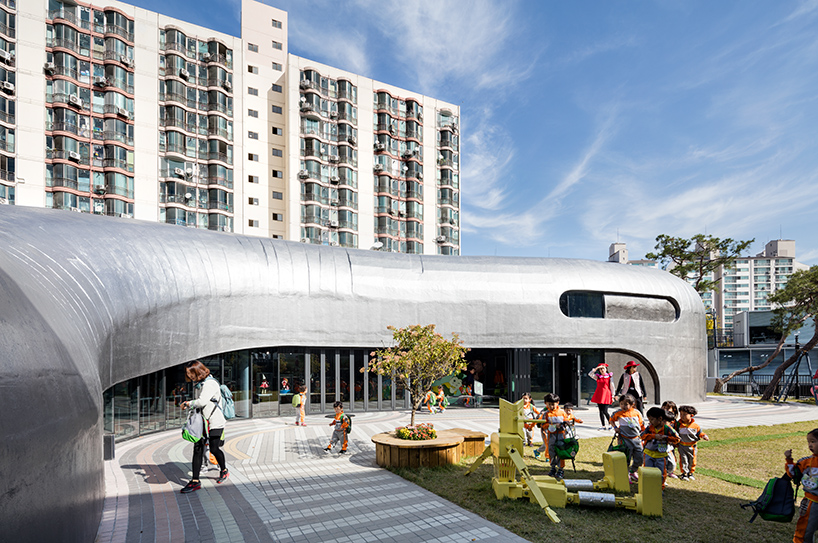
the larger structure places an emphasis on interactive programing
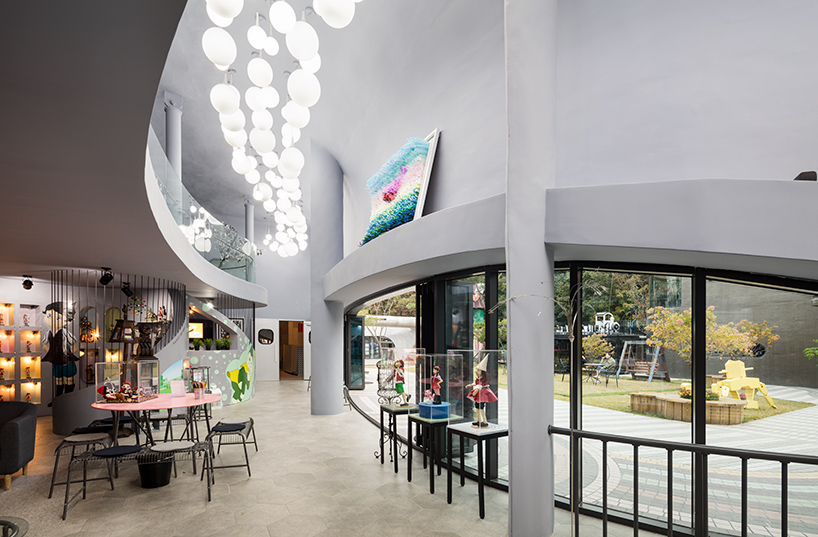
the scheme hosts movies, concerts, and other events
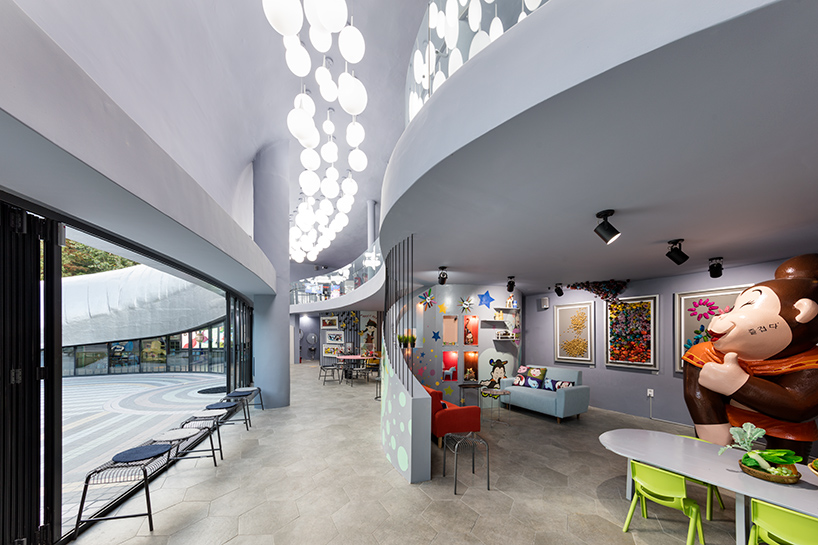
the structure houses large character dolls with accompanying tables and seats
the third building has been titled ‘the nose fountain’
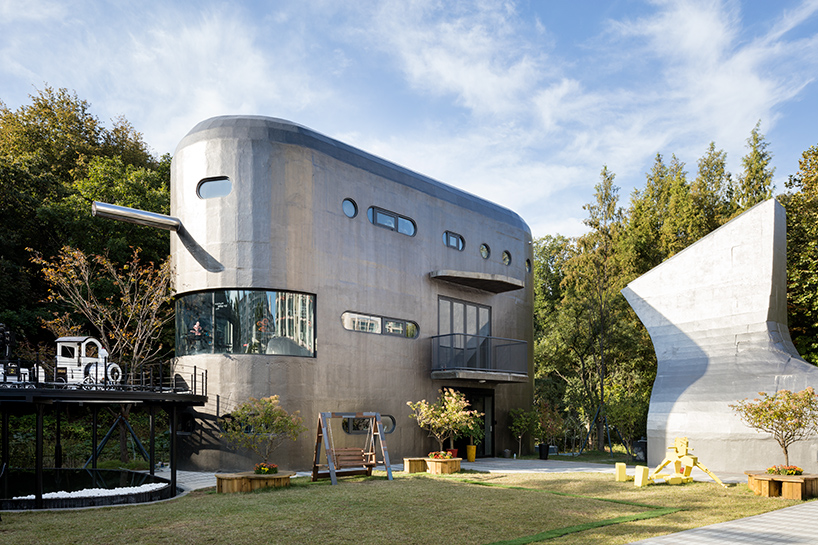
the structure accommodates the museum shop alongside a cafeteria
1/4
project info:
architect: moonbalsso (moon hoon)
design team: kim sookhee, park jeonguk, kim haeree, kang changsu, alisa silanteva
location: 373-7, junggye-dong, nowon-gu, seoul, korea
program: children’s facilities
site area: 1807.3 sqm
building area: 478.92 sqm
gross floor area: 1160.62 sqm
building scope: bldg.A:1F, bldg.B: B1, 2F, bldg.C:3F
parking: 14
height: bldg.A:5m, bldg.B: 8.4m, bldg.C:10.4m
building to land ratio: 26.50%
floor area ratio: 38.42%
structure: reinforced concrete
exterior finishing: exposed concrete and paint
client: lee so young
shop
your own online design shop — no sales commission collected