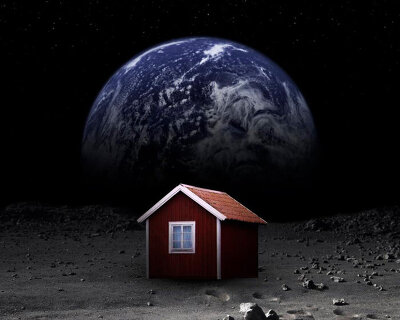
moontopia competition yields nine international submissions for space habitation
moontopia, eleven magazine's first international ideas competition, yields nine proposals to suggest how humans may one day inhabit the moon.

south england-based design magazine eleven has recently closed its first international design and ideas competition asking a variety of designers and social planners to envision the future of lunar colonization: moontopia. in the new age of space exploration made possible by a spike in technological advances and global interest, especially given the current state of the earth and the projections for its future, moontopia elicits ideas for developing communities on the moon, encapsulating every aspect from the architecture itself to its social implications. out of all the international entries received, a first place, second place, and eight honorable mentions were picked that exhibit creative and clever visions for this future.

testlab – winner of the moontopia competition
image © testlab | monika lipinska, laura nadine olivier, inci lize ogun (also first image)
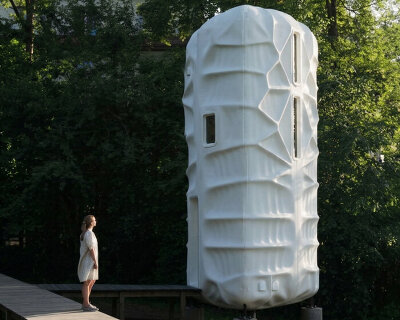
in first place, testlab was conceived by a team of international designers as an almost living organism capable of hosting human life. the basic premise is simple: inhabiting the moon will require time and a gradual construction process. in this scenario, colonization would begin with a small group of astronauts and a small pod unit. once the structure is developed and perfected, the system of pods would be allowed to grow eventually creating a more complex network of spaces and services capable of hosting civilians.

a multiple-layered outer membrane provides the elemental and structural support needed for inhabitants inside, accommodating a range of structures and activities
image © testlab | monika lipinska, laura nadine olivier, inci lize ogun
the construction of the testlab proposal is made possible through the concept of layered reactionary membranes, so the architecture itself functions as an organism that autonomously adapts to its environment and benefits the inhabitants. the outermost layer is a carbon-fiber based origami structure that can organically expand and contract irregularly depending on which areas need more volume for programmatic expansion. the subsequent layers of the outer membrane contain a series of solutions that absorb the elements present in lunar winds and convert them into water and oxygen- a key component to the entire project. the future of habitation on the moon and indeed here on earth may lie in living architecture. read more about the details here.

individual pods within the membrane provide private and communal living spaces, while the interstitial space between pod and membrane also serves as an additional membrane
image © testlab | monika lipinska, laura nadine olivier, inci lize ogun

the programmable carbon fiber shell uses a system of tesselated geometries to expand and contract itself in reaction to external and internal conditions without the need for additional material
image © testlab | monika lipinska, laura nadine olivier, inci lize ogun

a system of concentric habitable rings tethered to the moon’s surface sustains normal life
image © sergio bianchi, jonghak kim, simone fracasso, alejandro jorge velazco ramirez
momentum virium as runner up takes a pointedly different approach to inhabiting the moon, which is to say, we don’t. in this proposal, the most important part of colonization is instead to preserve the moon as the symbolic notion that it has always been to human history- their solution therefore manifests as a habitable space station of concentric aluminum-titanium alloy rings that reside in the moon’s orbit (within one of its lagrangian points), tethered to its surface as a means to control the distance from the celestial body. each ring rotates about a different axis allowing for an infinitely expandable system. within each ring, a linear city would flourish, enjoying many of the characteristics of earth, including a similar gravity and natural light. given the amount of surface area this proposal would provide, an array of solar panels would theoretically more than provide all energy needs to make life possible.

momentum virium
image © sergio bianchi, jonghak kim, simone fracasso, alejandro jorge velazco ramirez

modulpia
image © alessandro giorgi, cai feng, siyuan pan, esteban analuiza
taking the idea of gradual development, modulpia is based on the assembly of concrete-based modules following the weaire-phelan polyhedron model. although irregular in form, the three-dimensional volume can be tessellated in all dimensions to form asymmetrical yet perfectly completed networks. the project is first made possible by the development of sulfuric concrete, replacing the traditional mix of water and cement with the available elements found on the moon. the modules would be located under the surface, using the moon’s already scarred landscape as a layer of protection from extreme weather and impacts from space debris. over time, a network of clustered spaces will inhabit the area just under the natural surface of the moon, periodically puncturing through to receive as much natural light as possible.

modulpia
image © alessandro giorgi, cai feng, siyuan pan, esteban analuiza
the following honorable mentions provide a range of other solutions:

aerosphere
image © stephanie stiers

aerosphere
image © stephanie stiers

womb
image © prapatsorn sukkaset, saran chamroonkul

womb
image © prapatsorn sukkaset, saran chamroonkul

upside down
image © hao chen

upside down
image © hao chen

lunar oasis – where space becomes place
image © edward chew

lunar oasis – where space becomes place
image © edward chew


looking through the moon
image © yiling chu, yao ding, yan-fei jiang, hui tian
looking through the moon
image © yiling chu, yao ding, yan-fei jiang, hui tian

platinum city
image © sean thomas allen

platinum city
image © sean thomas allen
shop
your own online design shop — no sales commission collected