
MORE + AIM architecture collaborate on multi-program island complex in jiaxing, china
two shanghai-based dutch firms work side by side to create a residential complex with people at its heart.
prefer designboom on google[FEATURED]
shanghai-based dutch firms MORE architecture and AIM architecture have completed construction on the mixed-use jiaxing island complex, situated between the urban centers of shanghai and hangzhou, china. by interpreting the assignment for a clubhouse into a small village, the architects shape a human scale environment with public space at its heart, creating what they intend to be a truly people-oriented architecture.

the complex is located between shanghai and hangzhou
all images by dirk weiblen
the jiaxing island complex challenges a number of conventional urban concepts in china: large scale architecture, north-south orientations, car dominated streets and the square as an expression of power. the design proposed by AIM and MORE offers a car free urban village with multilayered functions and an emphasis on public space. the location’s eight volumes merge into one conceptual building that offers a selection of different programs, uses and experiences. the diverse uses — office, hotel, gallery, restaurants, kindergarten, sports center and pool — are divided over distinct buildings that all face onto the central court. the different volumes are interconnected on their second level, where walkway bridges allows residents to pass through a number of programs and activities.

the architects shape a human scale environment with public space at its heart

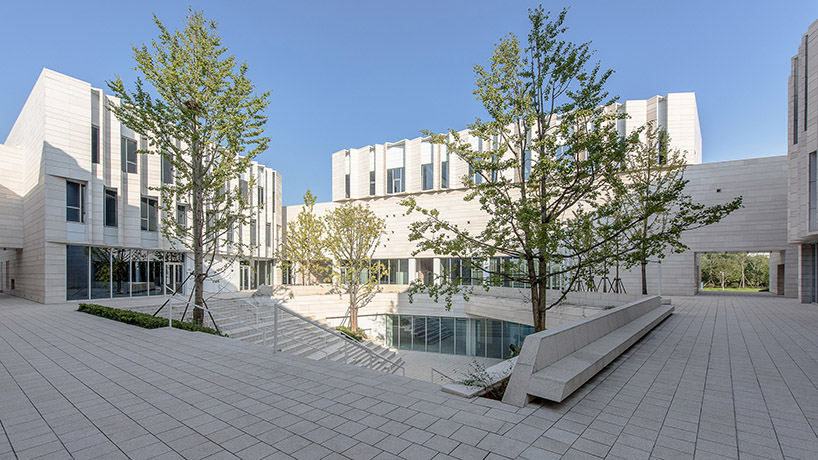
the complex’s façade, made of spanish sandstone, is closed in alleyways but is increasingly articulated as it faces the square and surrounding landscape. the sunken public square around which the buildings are organized is defined by a series of interlocking stairwells, serving both as a space of gathering and as an impromptu auditorium for performance and presentation.

the studios aim to create ‘people-oriented architecture’
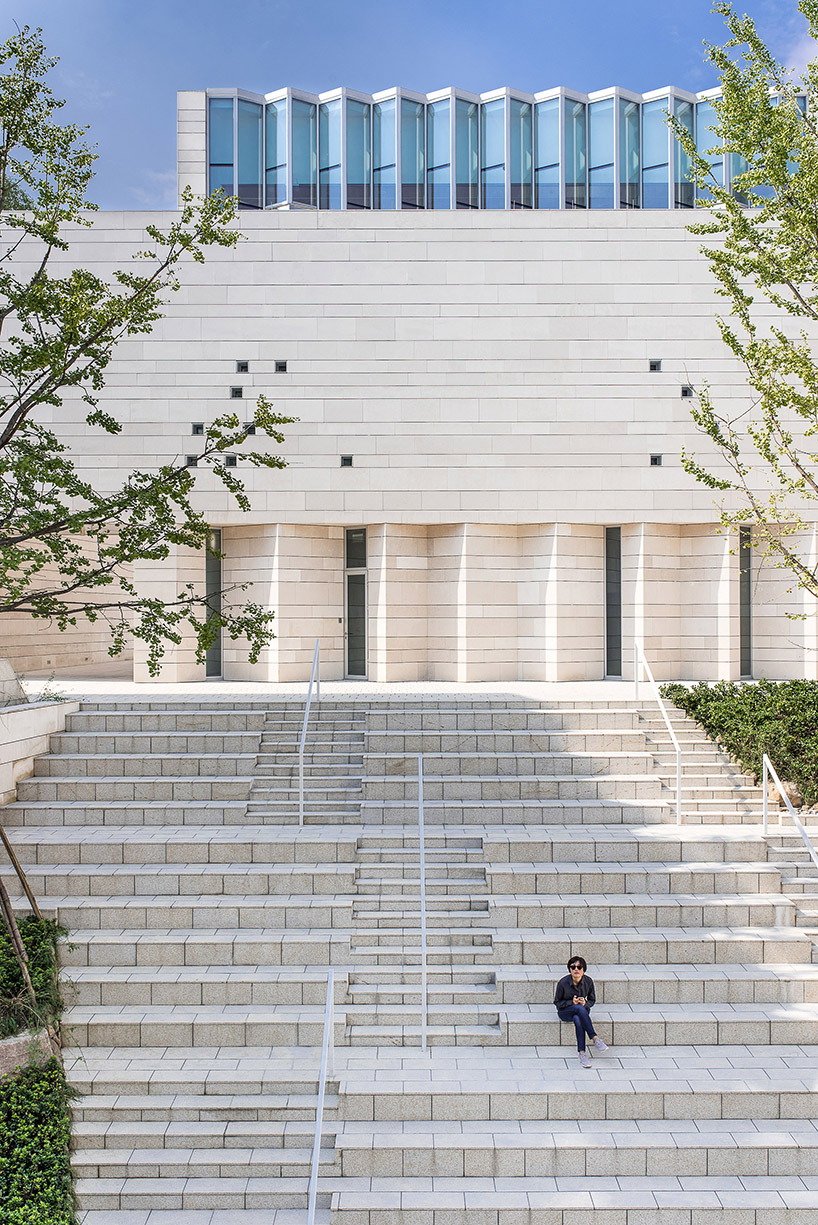
a gallery for contemporary art sits at the west side of the square

the stairs can also be used as an auditorium for events

the car-free square opens up to the surrounding landscape
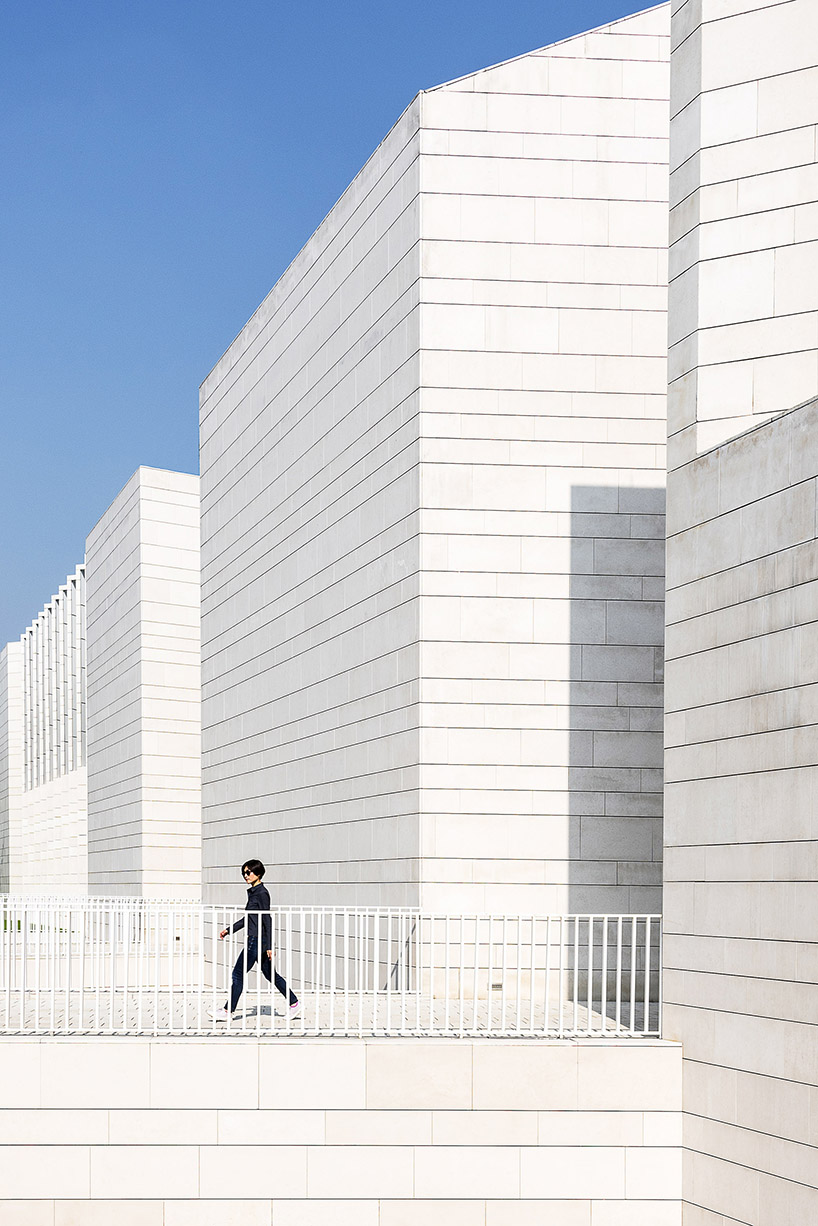
the façade is clad with spanish sandstone
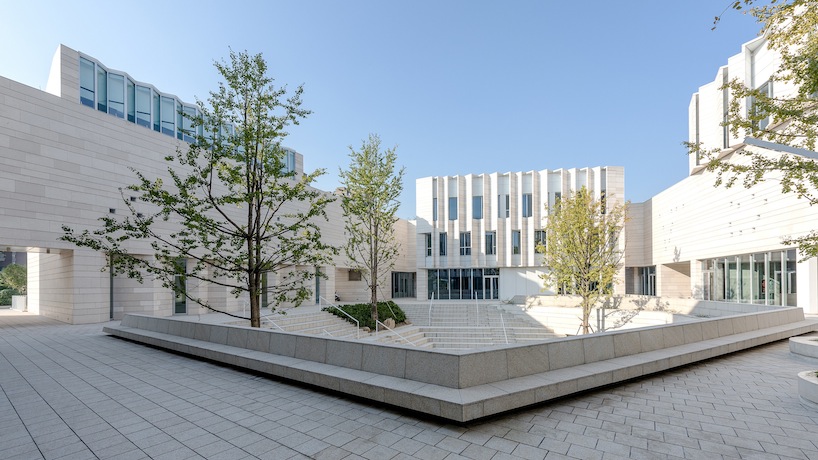
a gallery, short stay apartments and sports building face the square
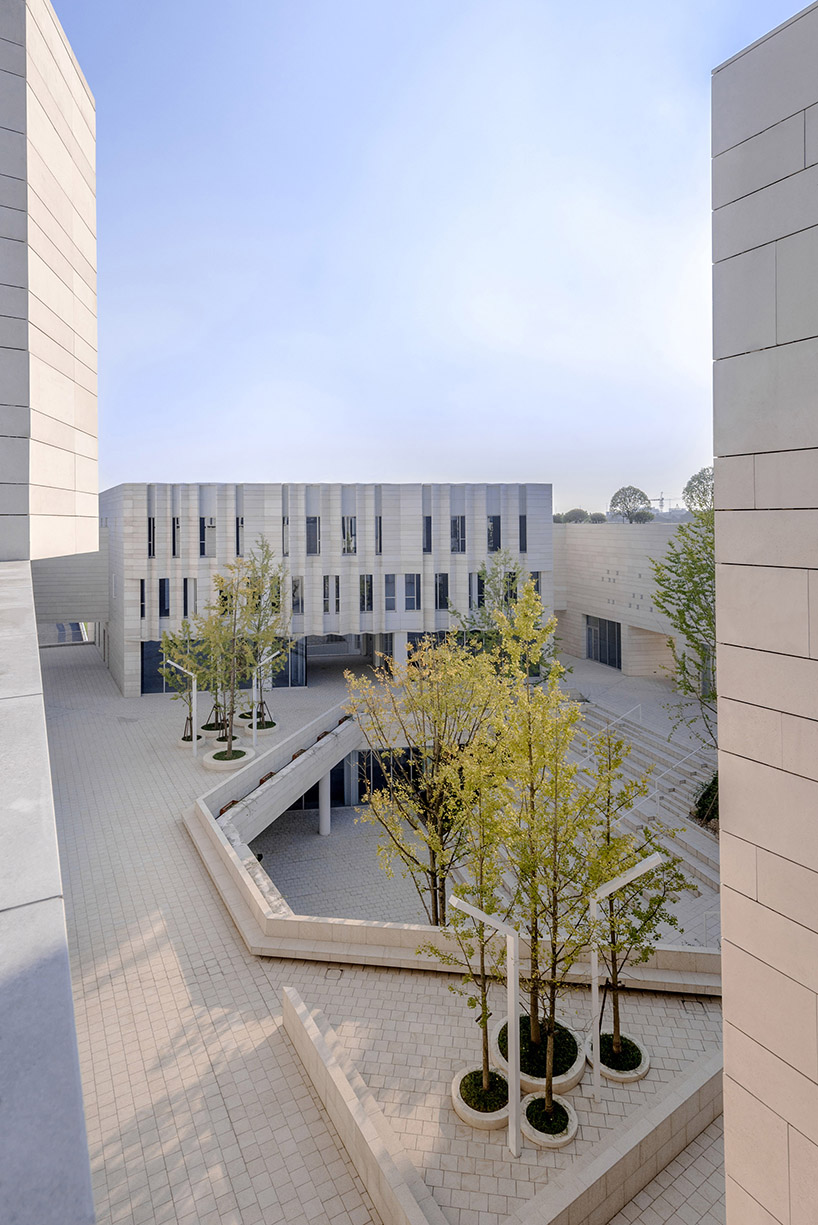
the basement contains a multifunctional conference centre

first floor plan

cross section
project info:
client: jiaxing huazhang real estate ltd.
design:
MORE architecture: daan roggeveen, robert chen, jaime fernández rosa, adrián briega muñoz, xue guangjie, emilio wang, cherie cheung, stephen kwok, ma yuanrong, wang bizhou
AIM architecture: vincent de graaf, wendy saunders, alejandro felipe, jane ji, dong ker, mavis li, jiao yan, zhou min, fredrik garpenfelt, allan yin
engineering: cscec / zhang ye and tian le
contractor: zhejiang construction and engineering group
façade: hunan façade construction group
photography: dirk weiblen
data:
16,000 sqm mixed use
offices, hotel, short stay apartments, contemporary art gallery, 4 restaurants, pool, gym, kindergarten, conference centre, open-air auditorium
architecture, interior design, landscape design
design 2012 – 2014
construction: 2013 – 2016
designboom has received this project from our ‘DIY submissions‘ feature, where we welcome our readers to submit their own work for publication. see more project submissions from our readers here.
shop
your own online design shop — no sales commission collected