morteza karimi runs simulation to develop manhattan to zoning capacity
a formal study of the present and future of the rapidly changing metropolis, quantifiable variables allow distinct neighborhoods to emerge.
prefer designboom on google
morteza karimi runs simulation to develop manhattan to zoning capacity
all images courtesy of morteza karimi
above: union square
utilizing open source GIS data and the new york zoning resolution, NYC architect morteza karimi imagines manhattan developed to its maximum potential. a formal study of the present and future of the rapidly changing metropolis, quantifiable variables allow distinct neighborhoods to emerge. as developers compete for every inch of the borough, karimi’s animation may prove to be not far from the truth. watch the full simulation below.
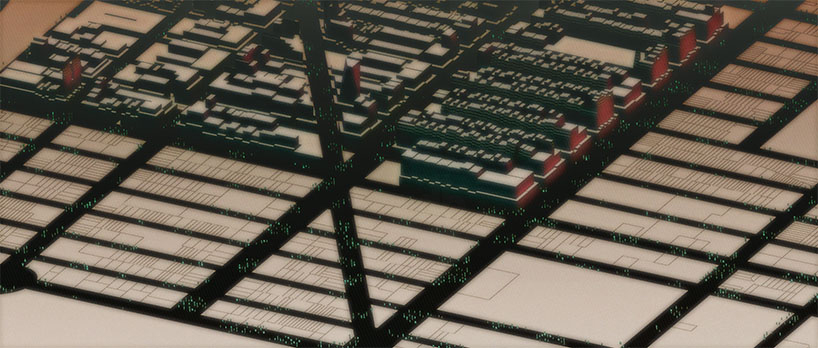
central park north
video courtesy of morteza karimi

upper east side
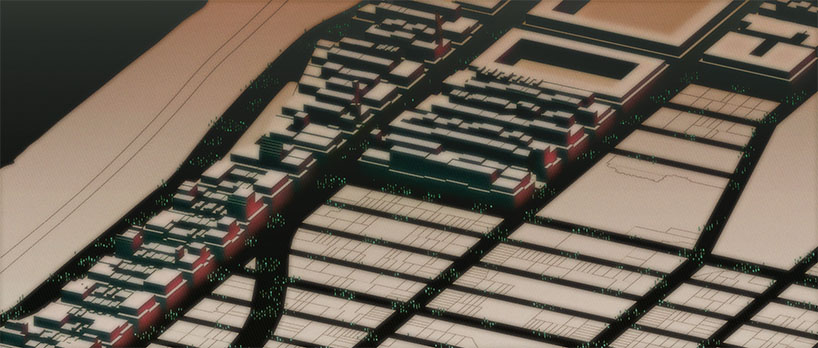
upper west side
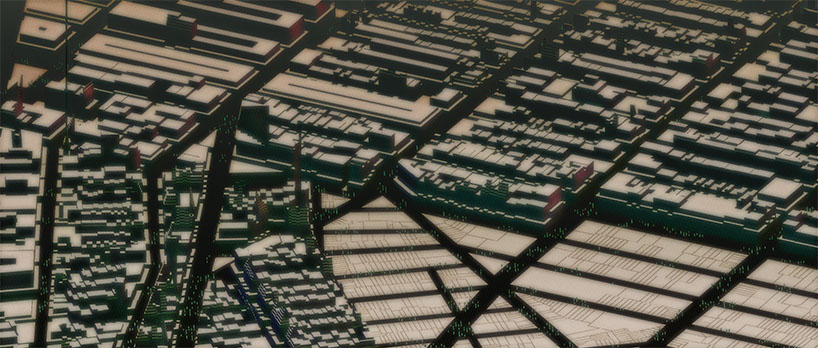
west village
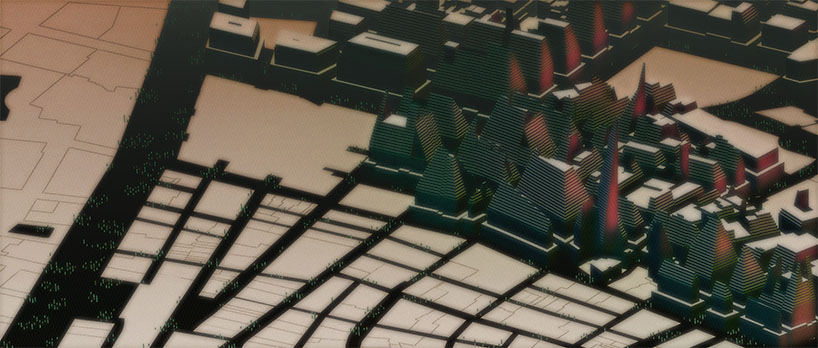
downtown
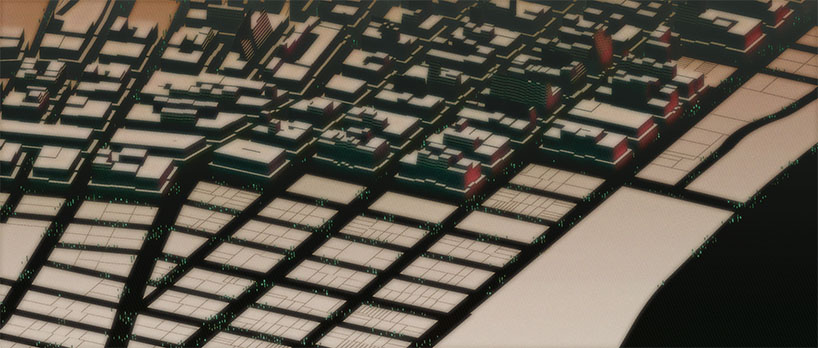
washington heights

midtown
designboom has received this project from our DIY submissions feature, where we welcome our readers to submit their own work for publication. see more project submissions from our readers here.
shop
your own online design shop — no sales commission collected