

latest addition to mt. alvernia college realized by m3architecture
the design reflects the college's franciscan history, especially emphasizing st. francis' love of nature and having a relationship to the earth.
latest addition to mt. alvernia college realized by m3architecture
all images courtesy of christopher frederick jones
m3architecture, as part of the mount alvernia college masterplan commenced in 2011, have completed the ‘la verna’ building and ‘la foresta garden’. the main facility — comprised of six laboratories, three home economics classes, kitchen and mess area, admin. offices, prayer space, roof terrace — is organized around three gardens, each with a different purpose. m3architecture’s design reflects the college’s franciscan history, especially emphasizing st. francis’ love of nature and having a relationship to the earth.
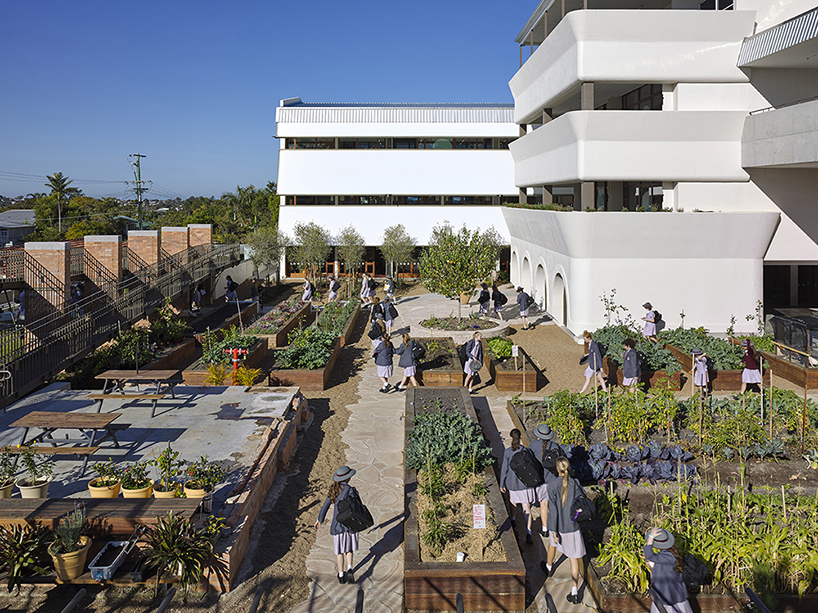
productive garden
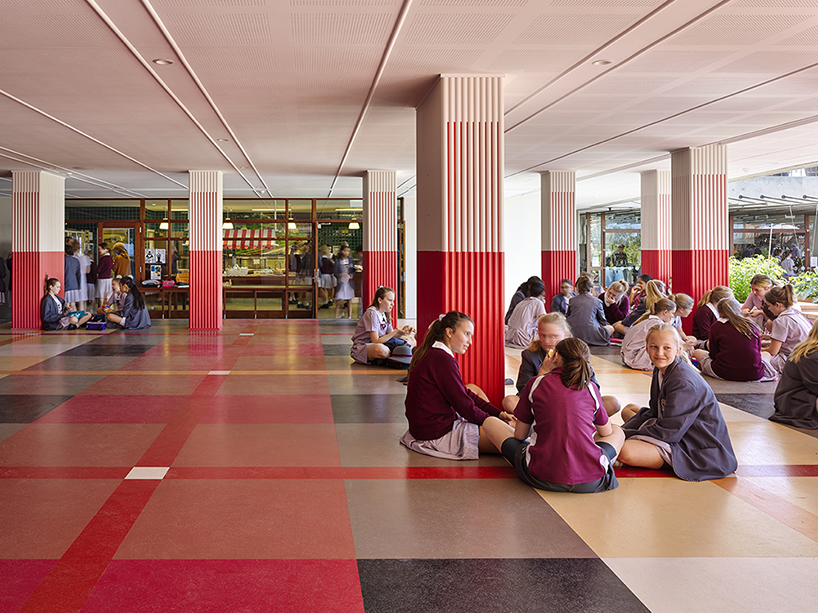
‘la cucina’ entrance plaza
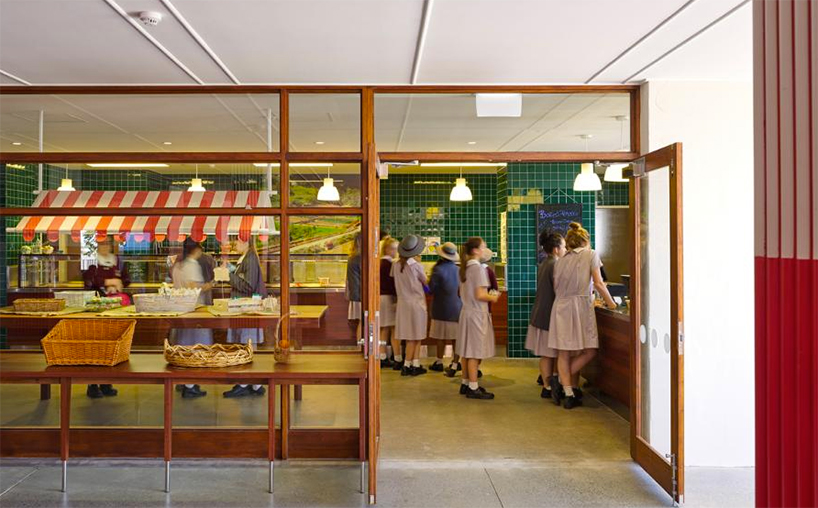
cafeteria
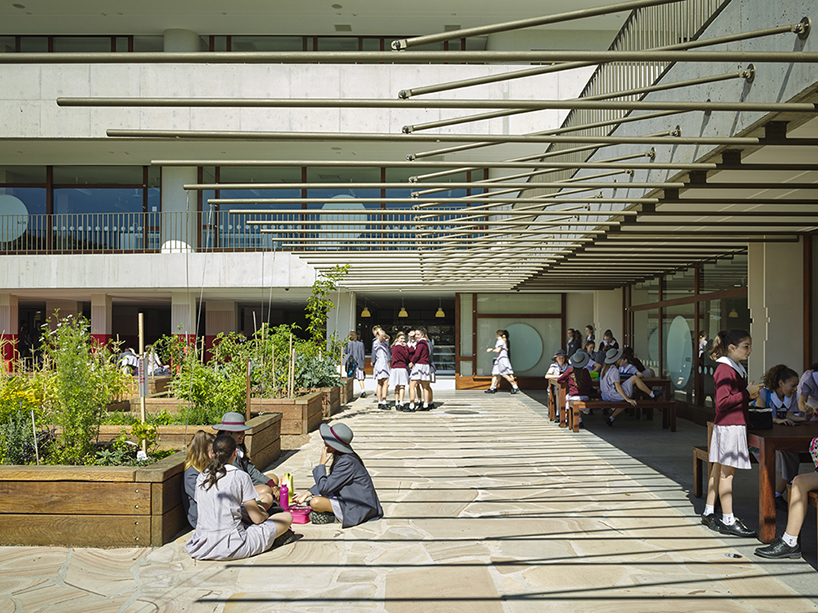
socializing area
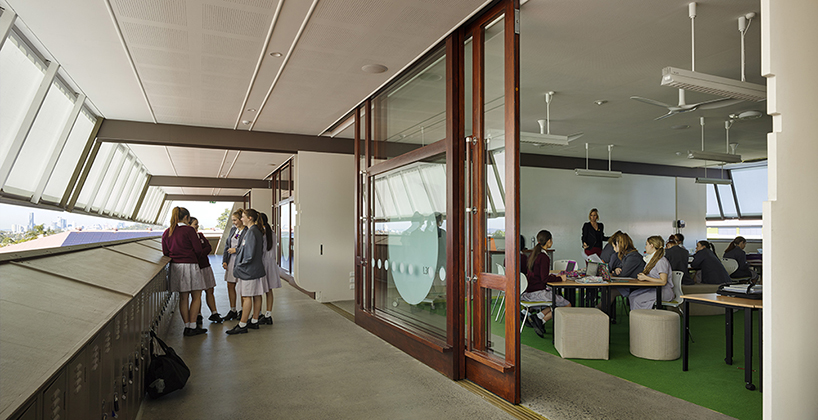
interior corridor and classroom setting
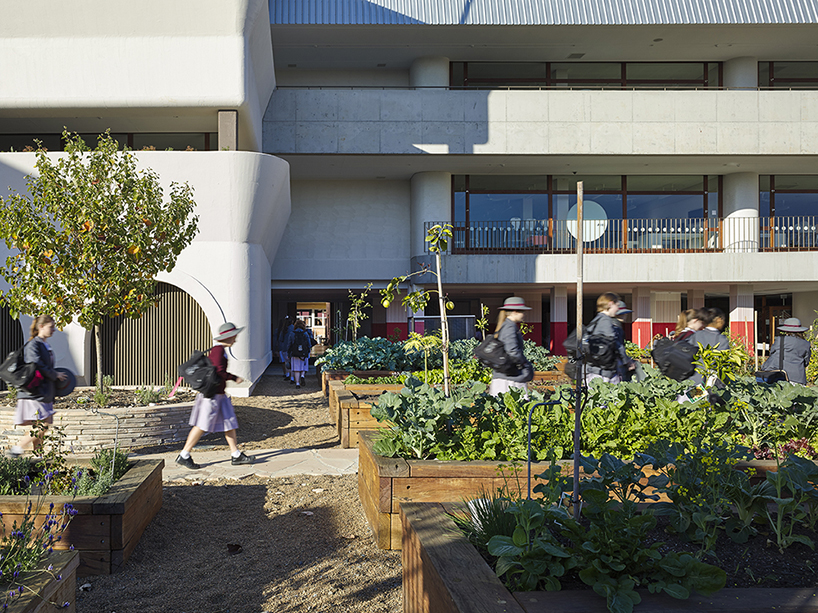
‘la verna’ building

garden pathways
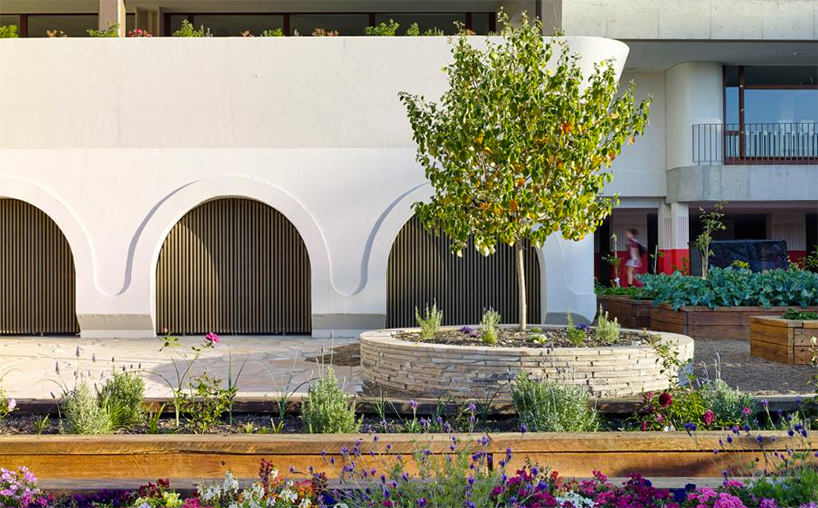
the design was completed by m3architecture as part of the 2011 mount alvernia college masterplan
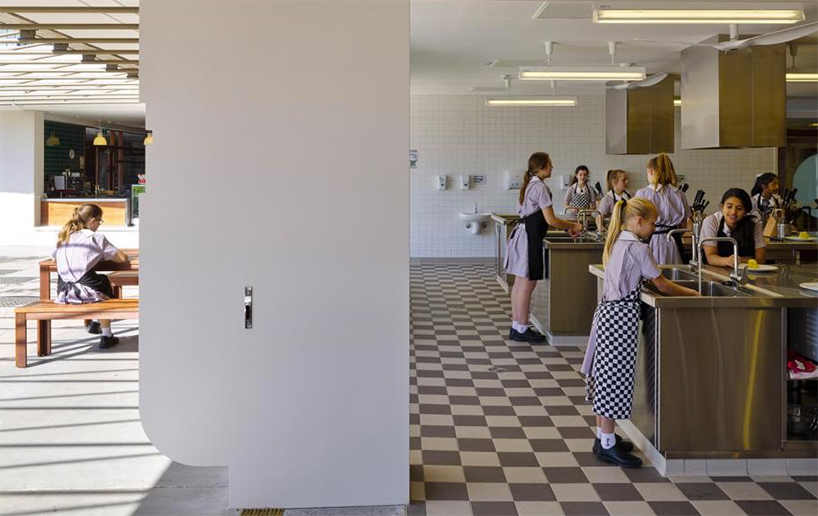
interior/ exterior connection
designboom has received this project from our DIY submissions feature, where we welcome our readers to submit their own work for publication. see more project submissions from our readers here.
shop
your own online design shop — no sales commission collected






















