
mount fuji architects studio connects ‘hotel siro’ in tokyo with different staircases


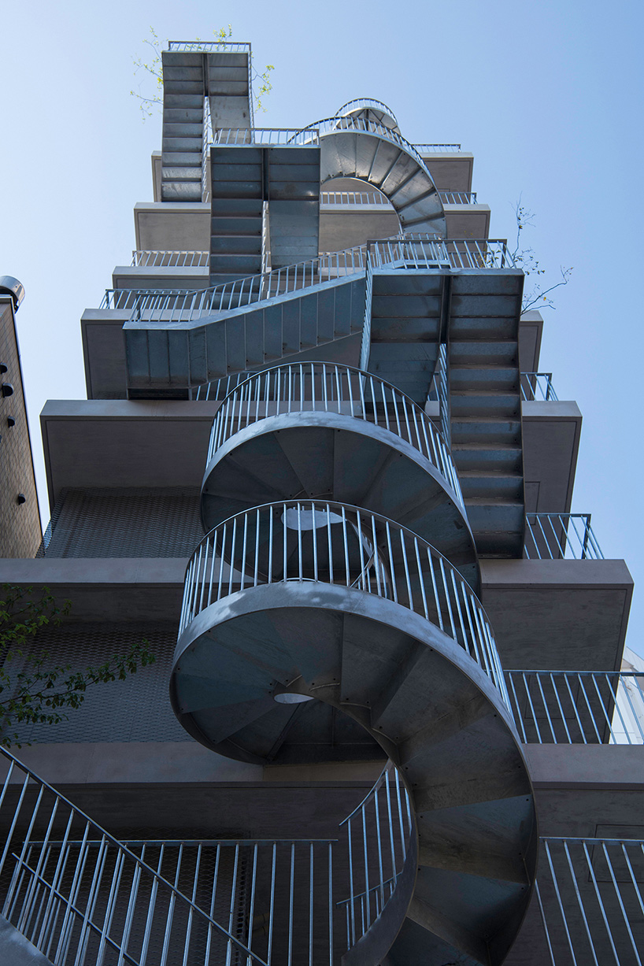
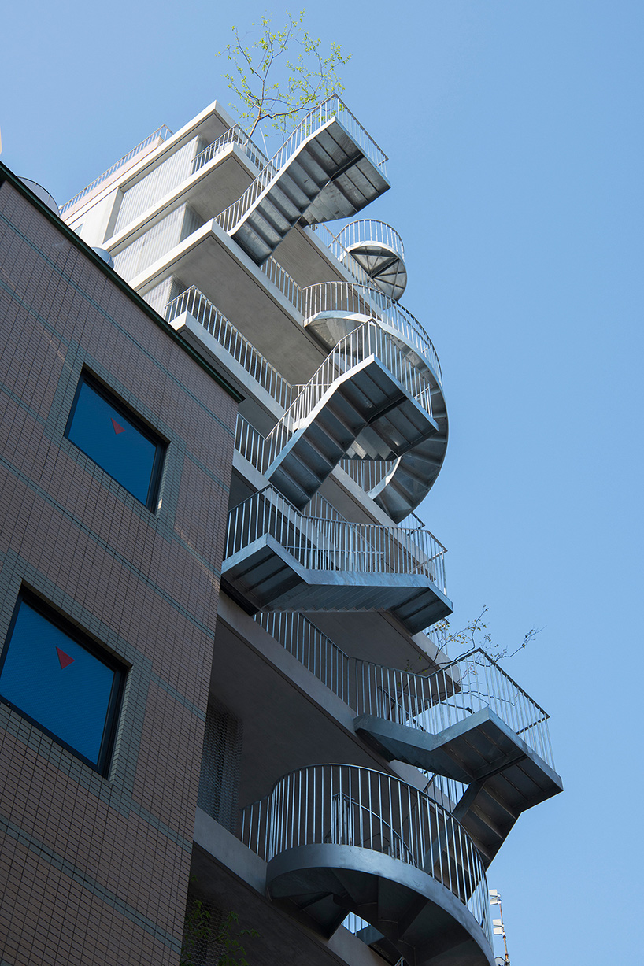
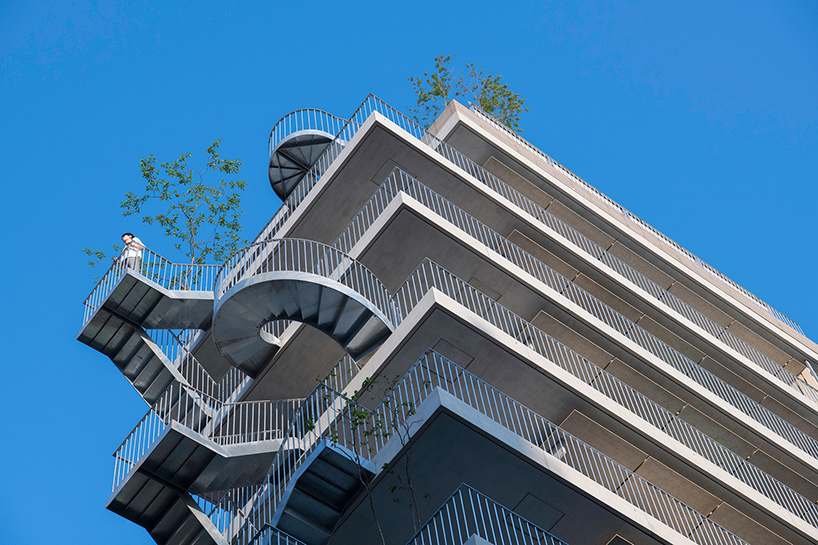
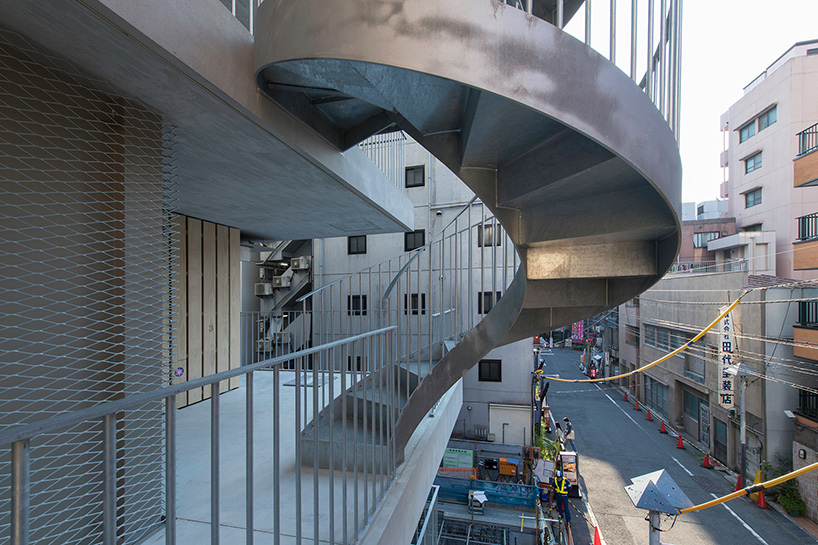
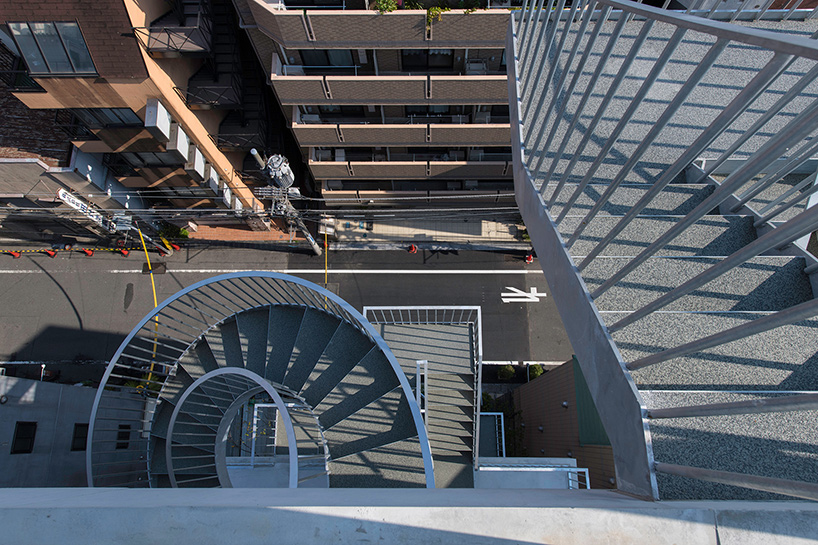
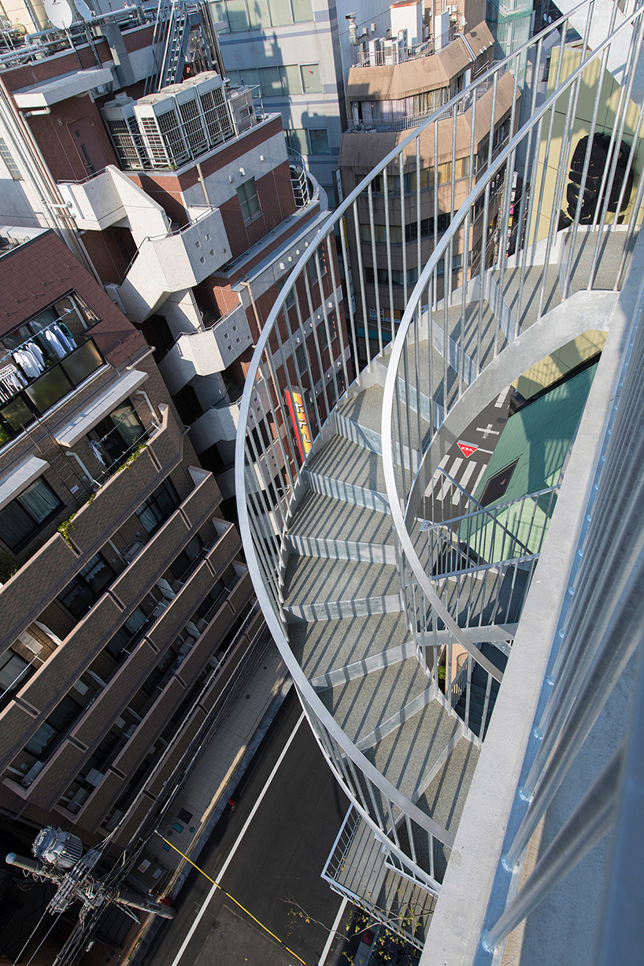
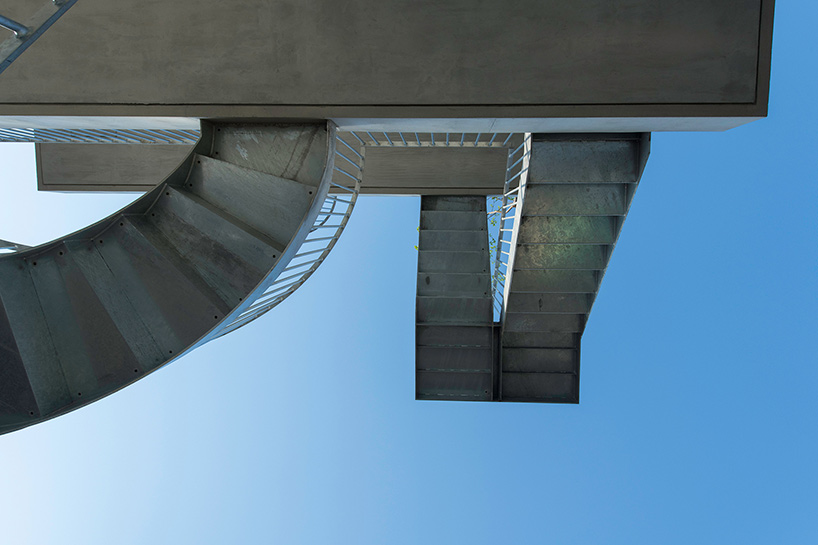
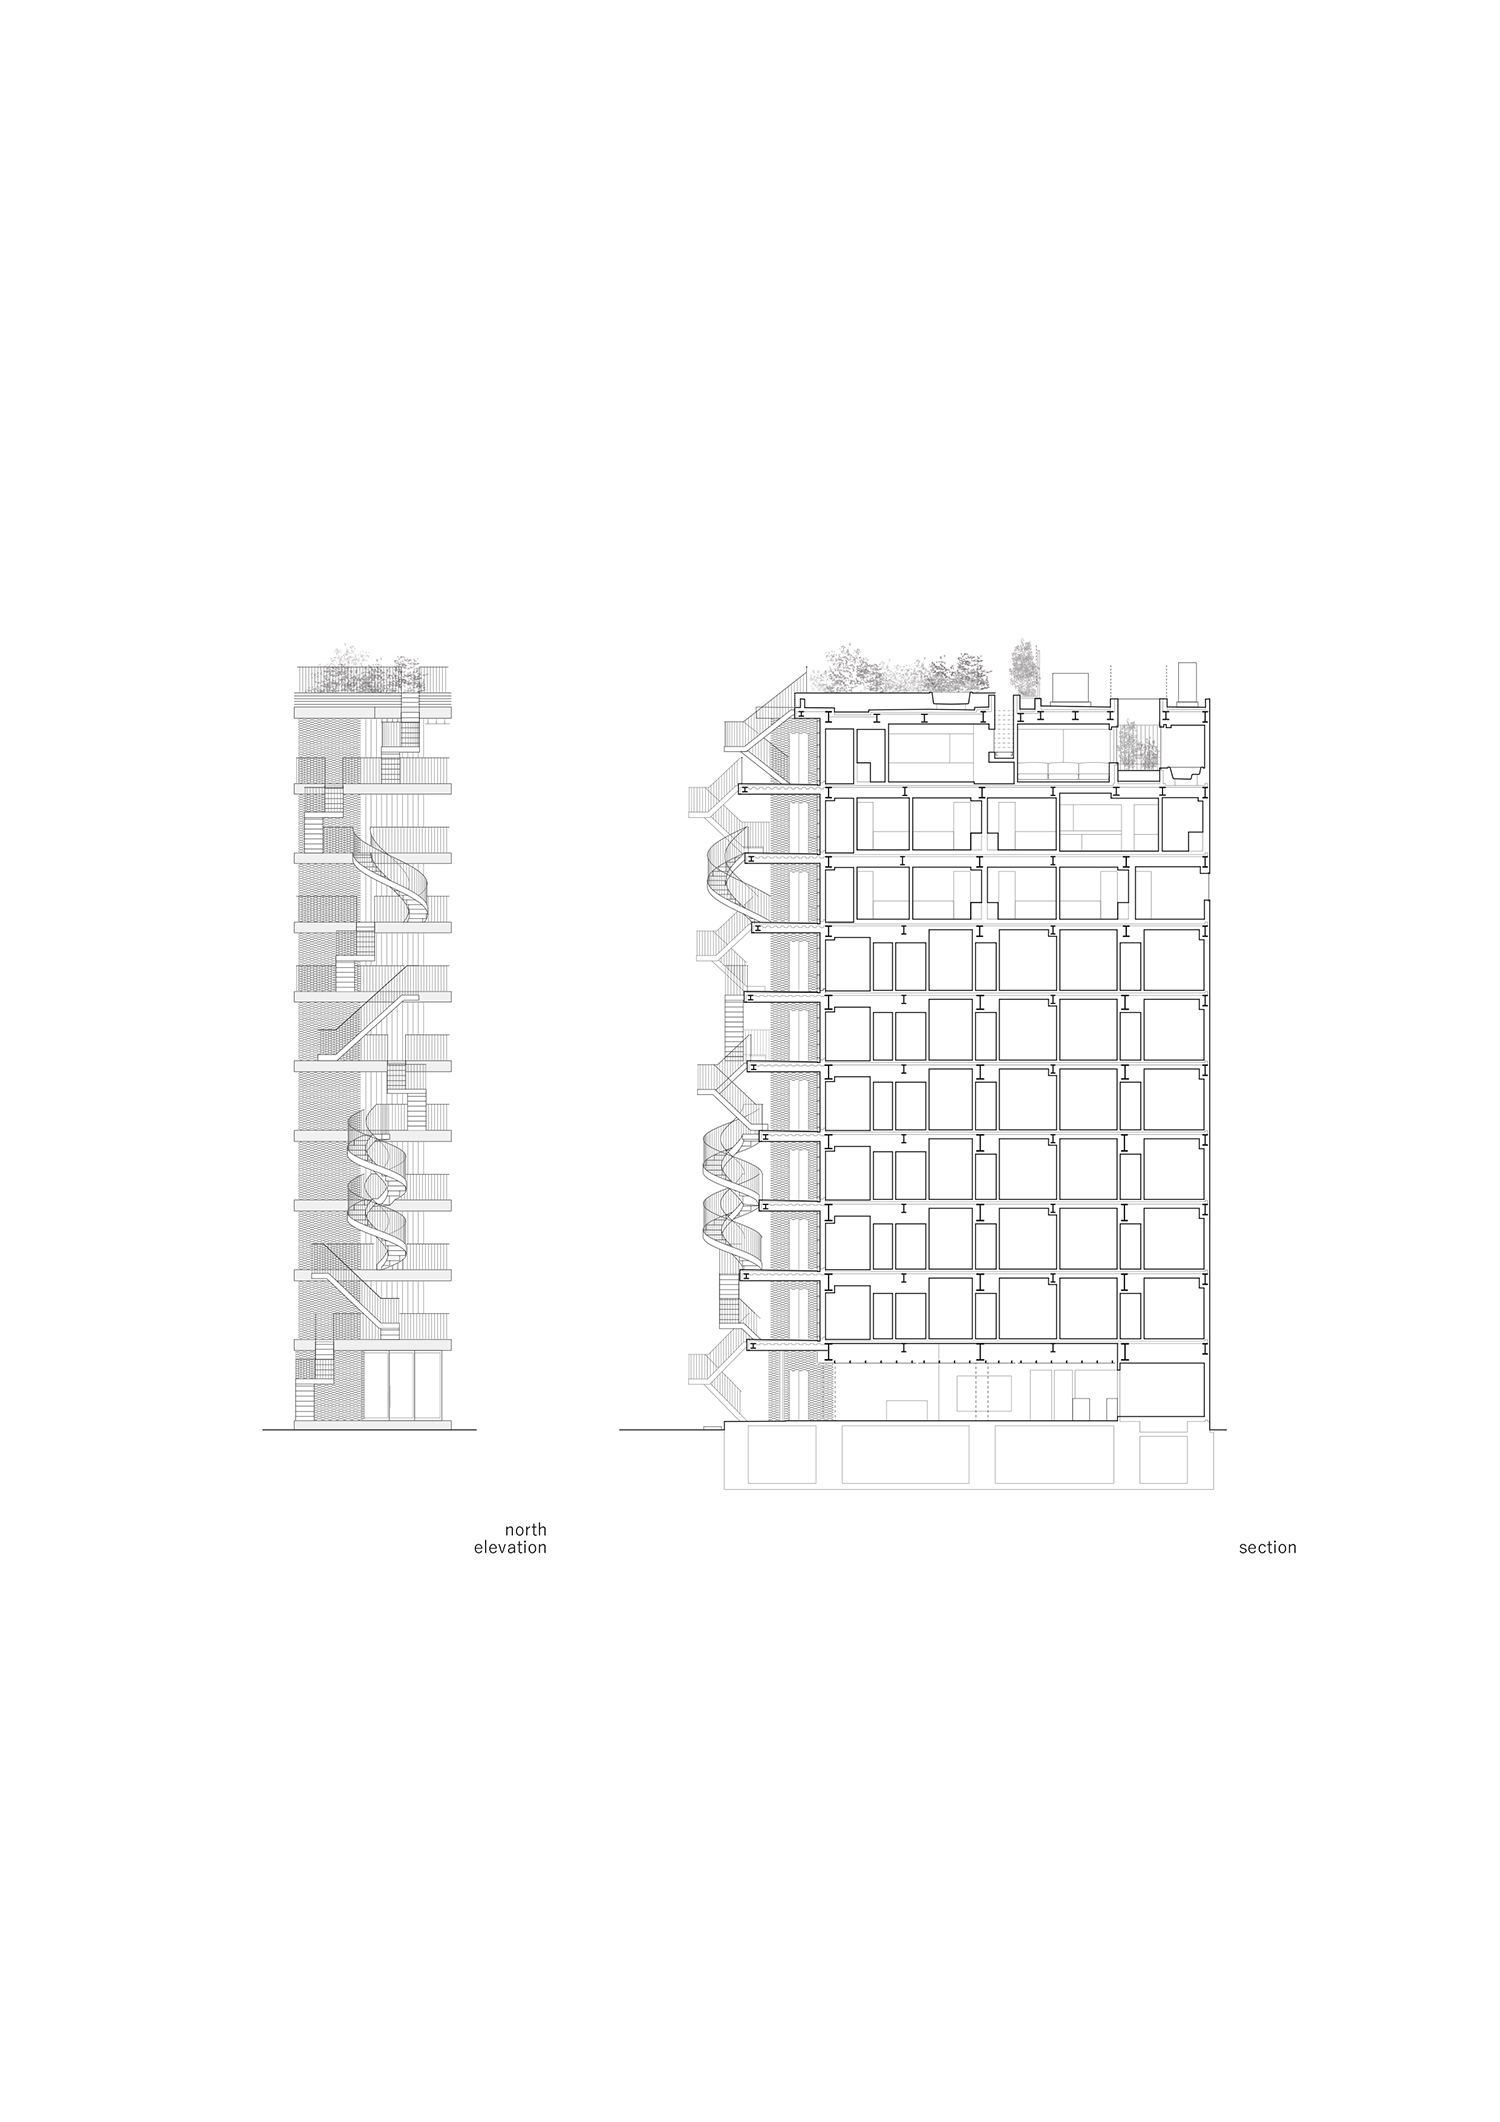
the design brings the layered streets of the japanese capital directly into the building with different staircase designs used to connect each storey.
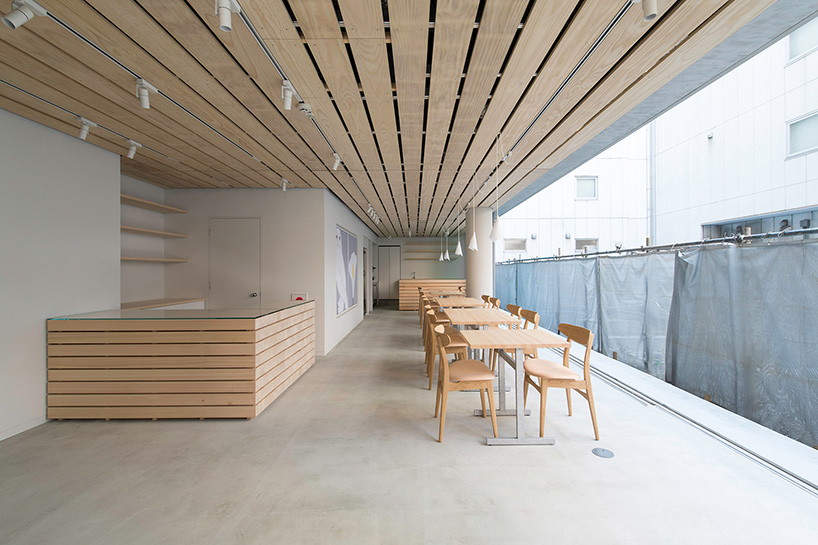
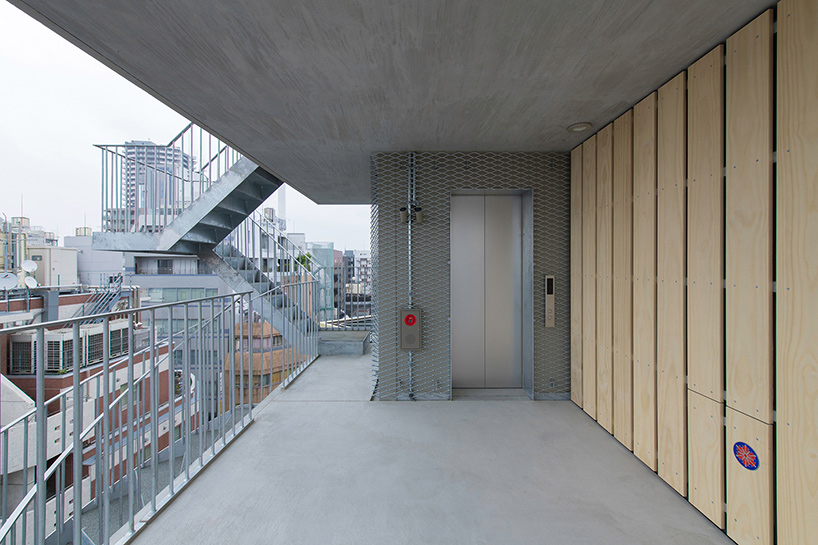
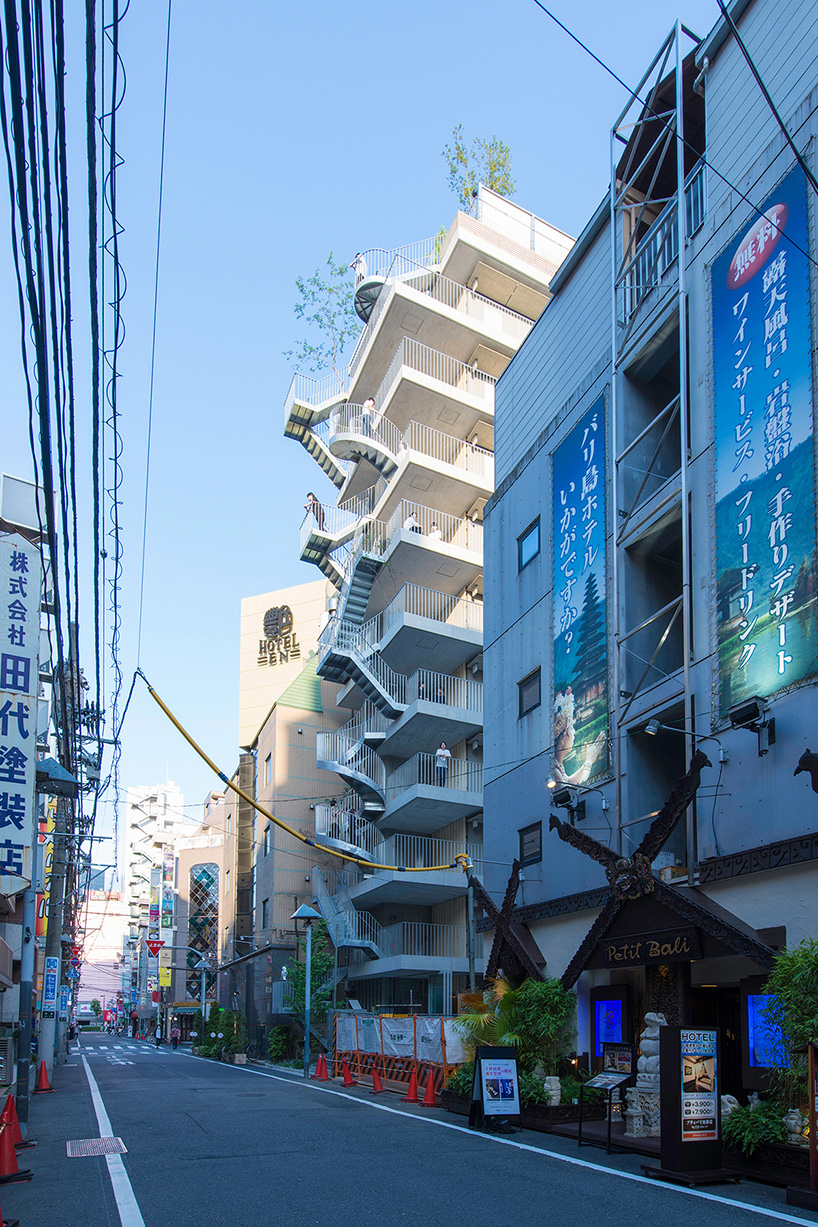
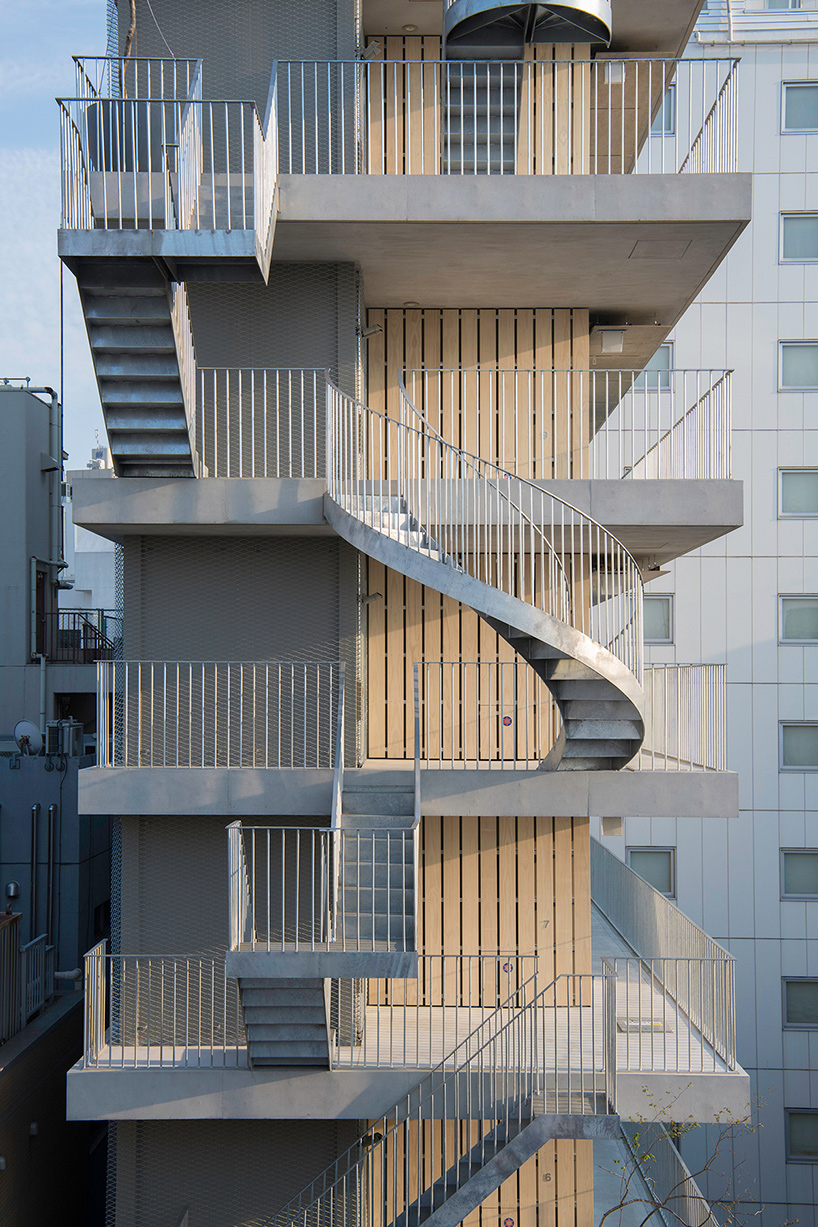


mount fuji architects studio has completed a hotel in toshima city, tokyo that is connected by steel staircases that climb the building’s façade. ‘hotel siro’ has been designed in contrast to other hotels in the city, where guests often remain isolated from tokyo and its dynamic urban environment. instead, ‘hotel siro’ brings the layered streets of the japanese capital directly into the building with different staircase designs used to connect each storey.
all images courtesy of mount fuji architects studio

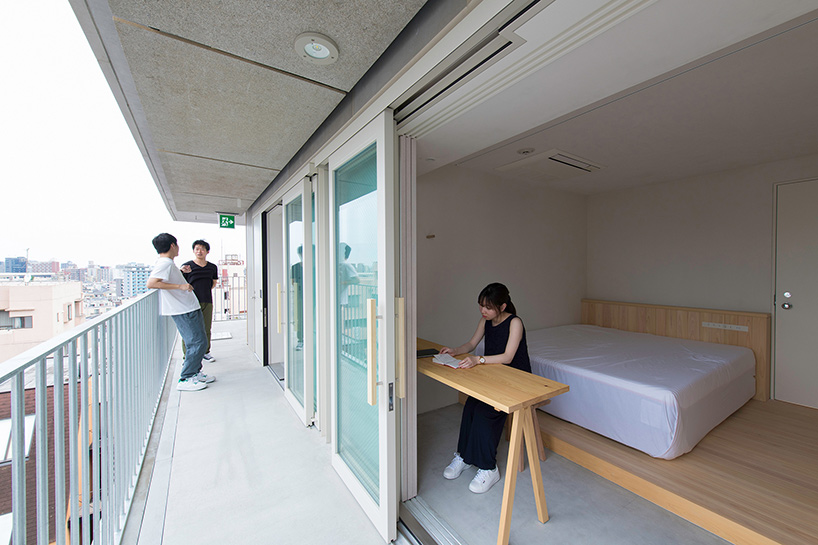
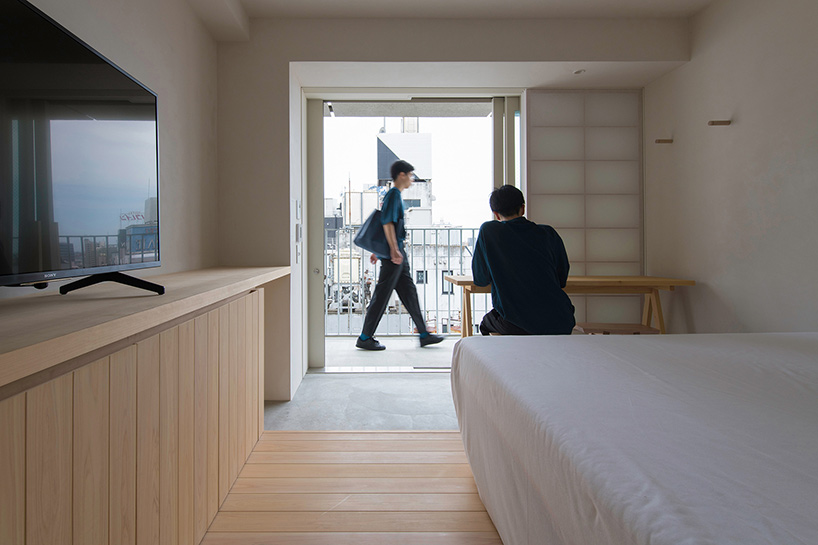
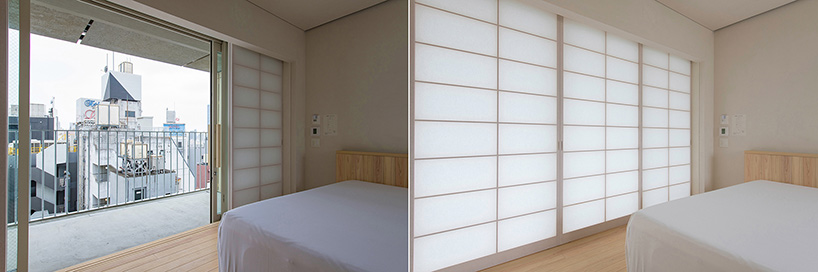
the stairways lead to open-air hallways on each level that encourage natural ventilation and gentle breezes. every room of ‘hotel siro’ is directly accessed from these elevated alleyways with doma entrances reminiscent of traditional ryokan inns. guests can open the shoji screens and sliding doors to reveal the cityscape of tokyo’s ikebukuro district below. ‘I like hotels that remind me I’m really staying in the city,’ says masahiro harada, founder of mount fuji architects studio.

‘usually, you enter a hotel from the street through the front door and reach a rather secluded lobby where you check in,’ continues masahiro harada. ‘you ride in a box as the elevator takes you up, walk down a dimly-lit corridor, open the door to your room and pass through the narrow space in front of the bathroom before finally reaching the space you’ll spend the night in. enveloped in many layers, the room is so isolated that you find yourself separated from the city of tokyo, and I think you must be aware only that you’re staying in a certain hotel brand. I always feel that this must be really boring for the traveler. so, what we wanted to create here was a hotel where guests would experience the uniqueness of the city.’


1/3
project info:
title: hotel siro
design: mount fuji architects studio
address: ikebukuro 2-12-12 toshima-ku tokyo
structure: yuko mihara (graph studio)
MEP: TETENS
graphic and communication: KIGI
site area: 170.78 sqm
building area: 107.18 sqm
total floor area: 962.47 sqm
storeys: 10
structure: steel
design: 2017.05 – 2018.03
construction: 2018.10 – 2020.04
shop
your own online design shop — no sales commission collected