mount fuji architects studio: near house

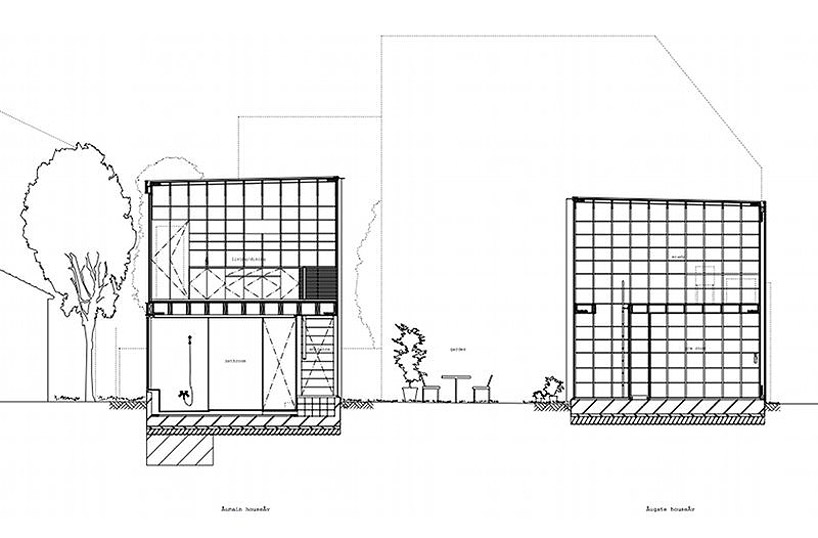
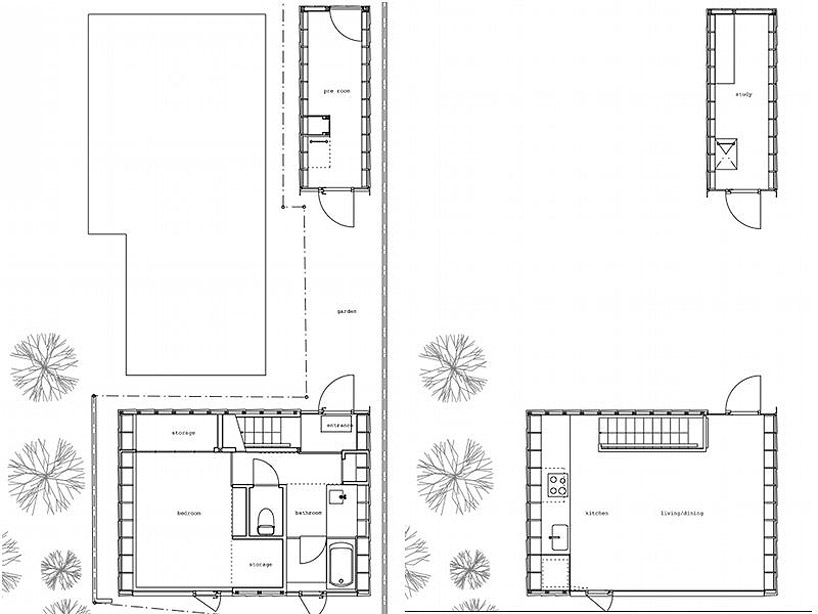
the house consists of two sections on an L shaped lot squeezed in between existing buildings.
prefer designboom on google[FEATURED]
‘near house’ by mount fuji architects studio all photos by shigeo ogawa
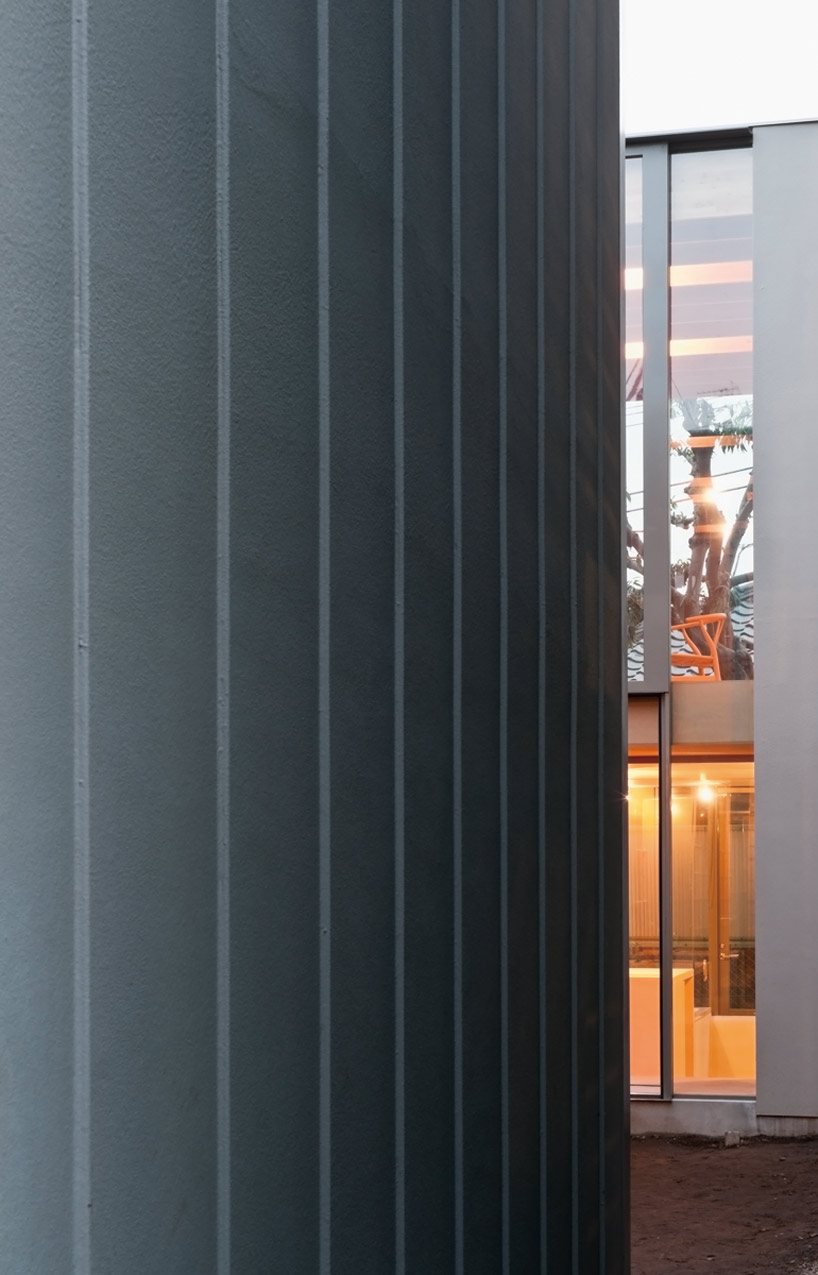
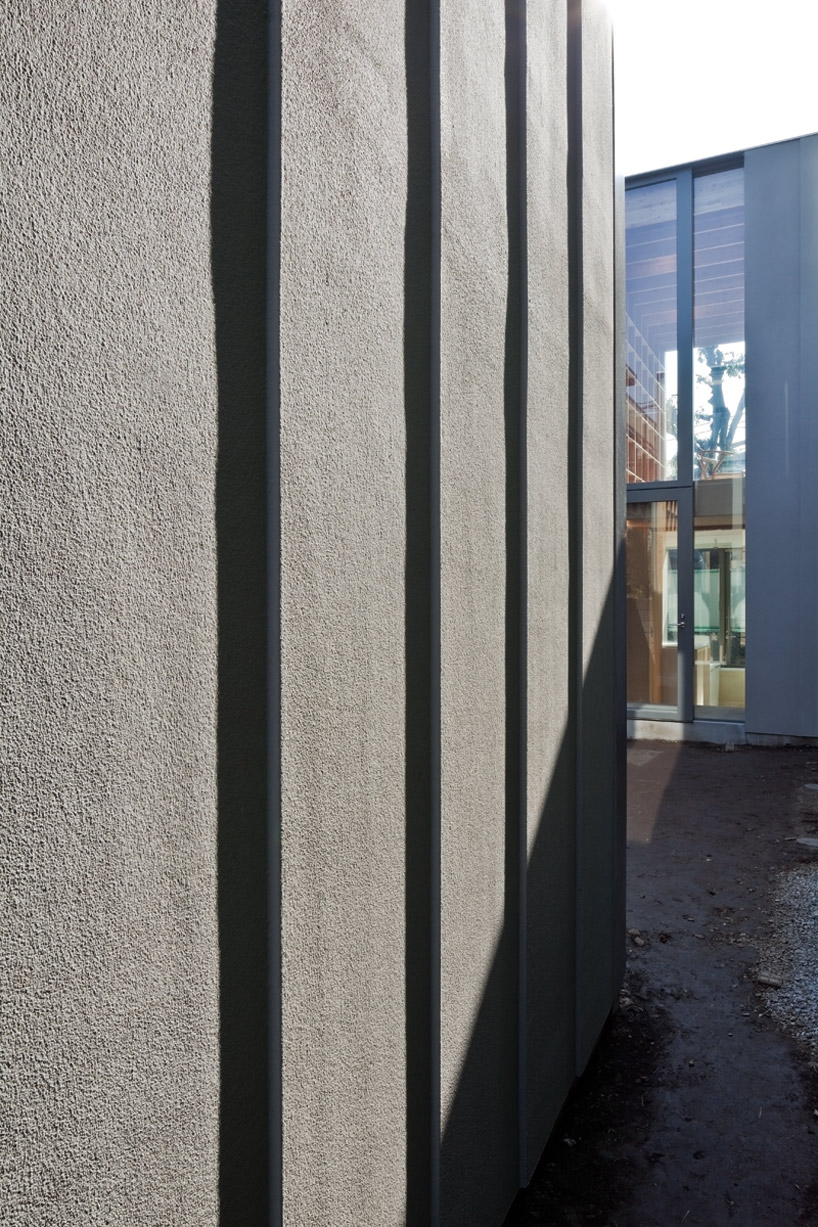
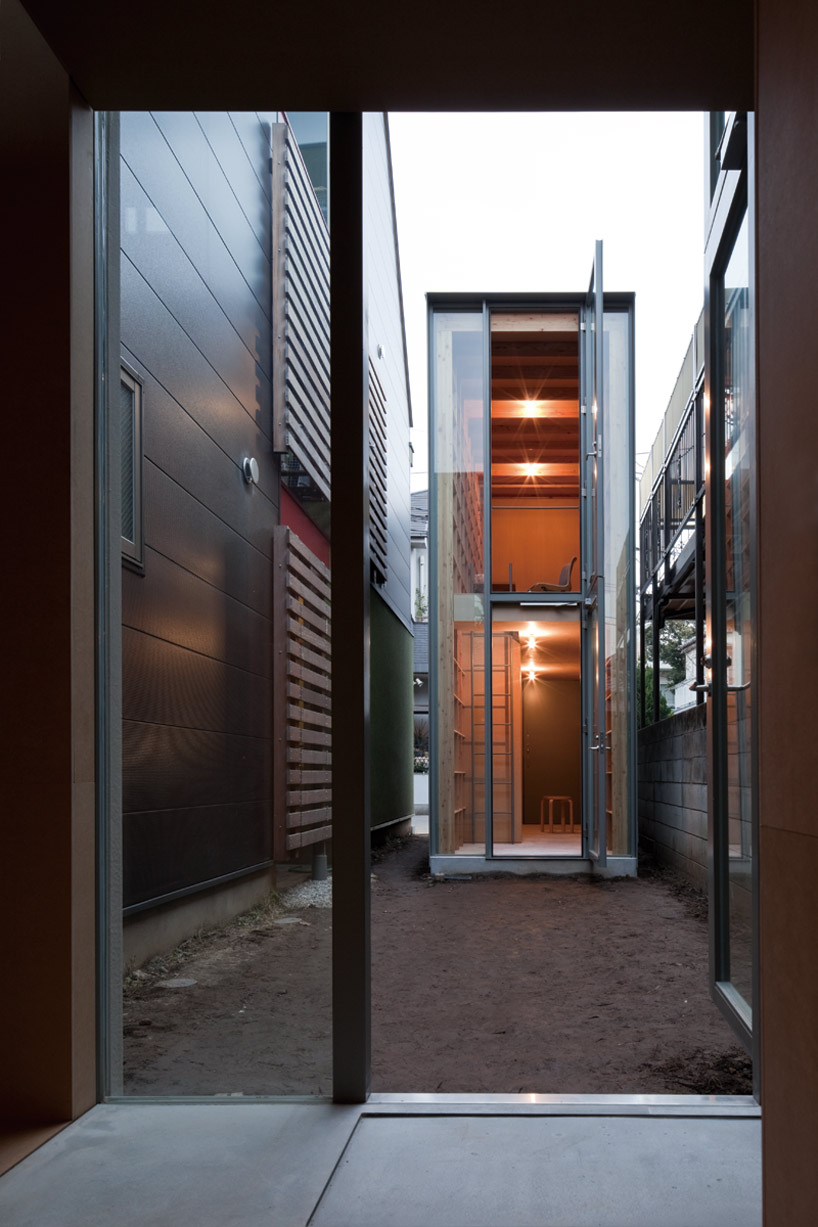
japanese mount fuji architects studio recently completed ‘near house’ in a residential area of tokyo. the house consists of two sections on an L shaped lot squeezed in between two existing buildings. the gate house located at the front of the site, leads to the main house at the back of the plot. both sections of near house are two-storey wood frame structures.
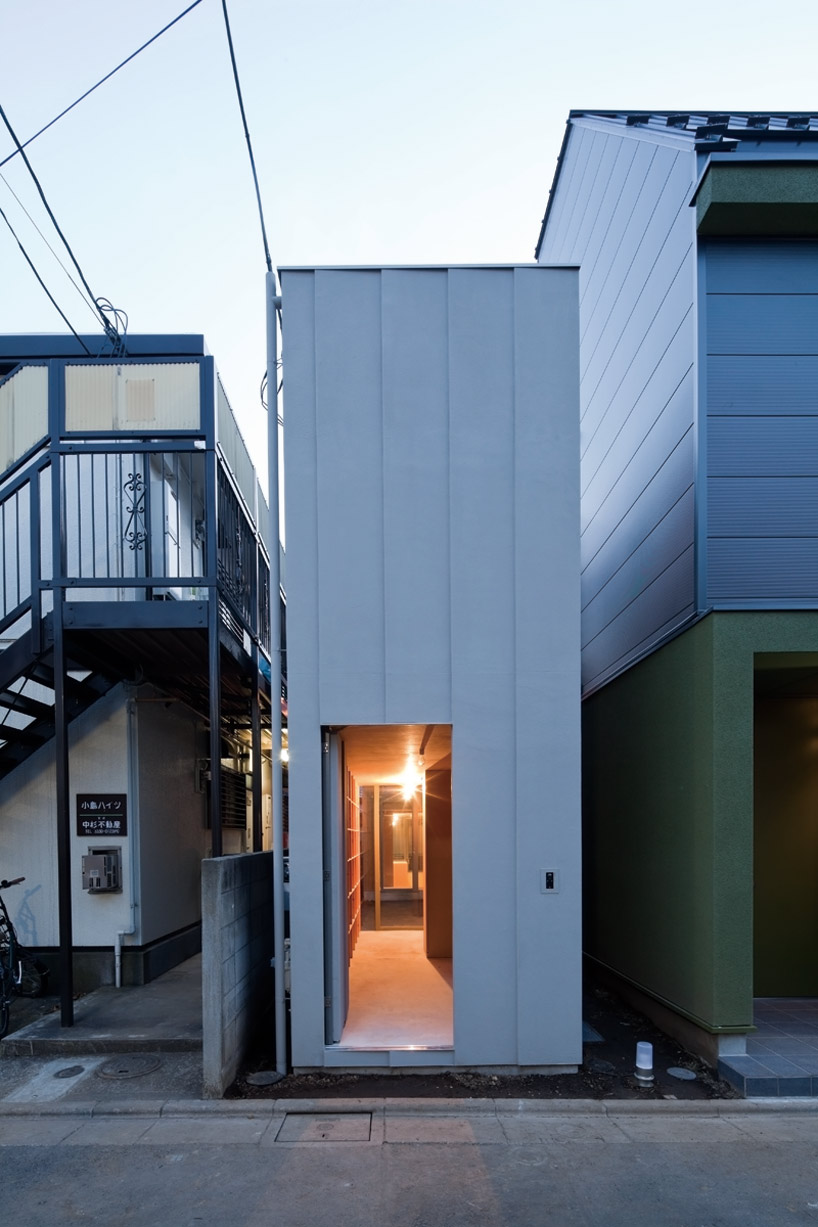

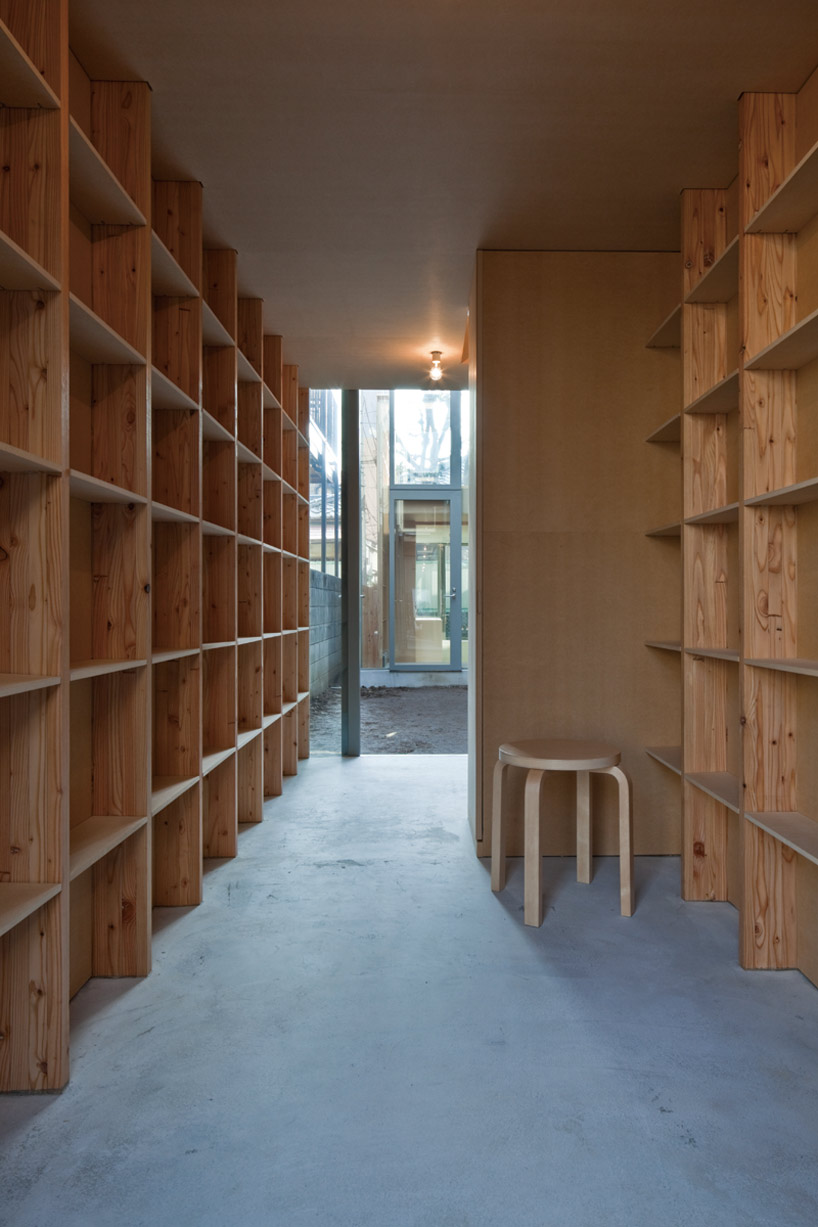 book shelves line the corridor
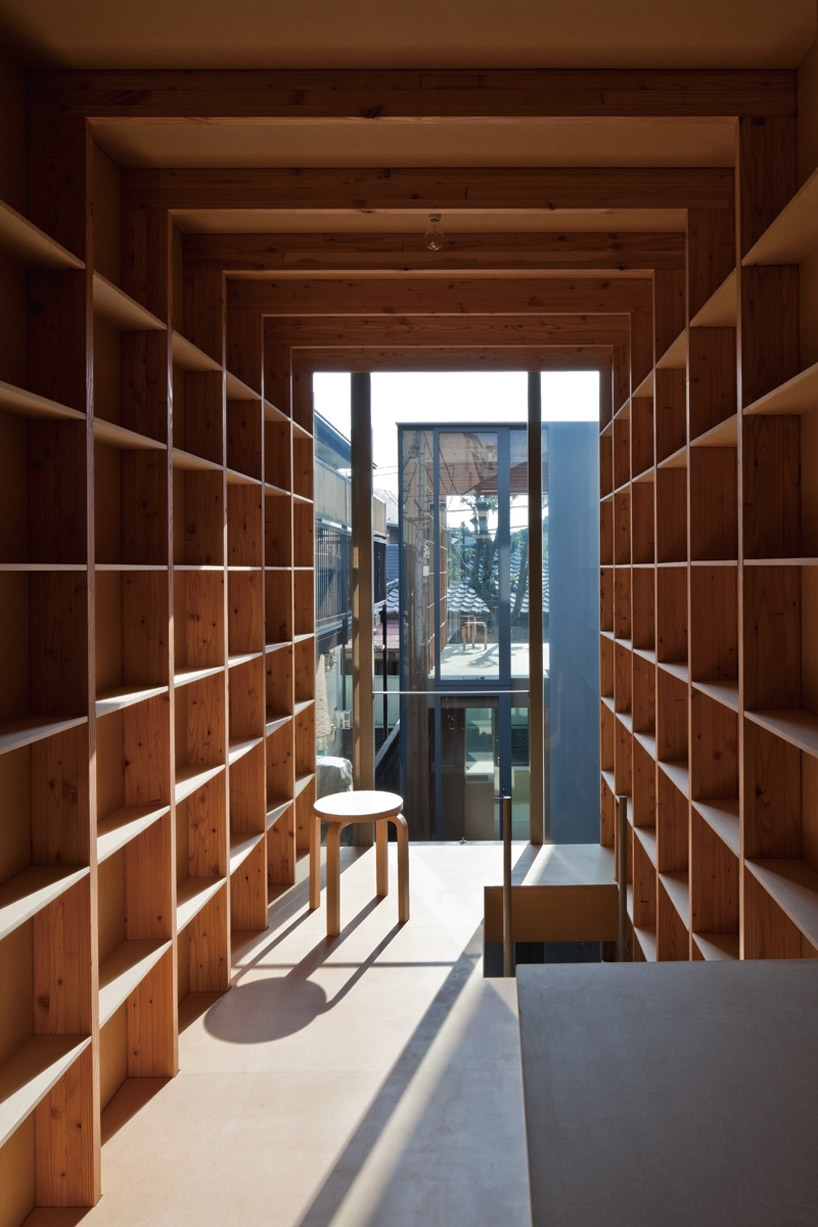 view of the gate house from the main house

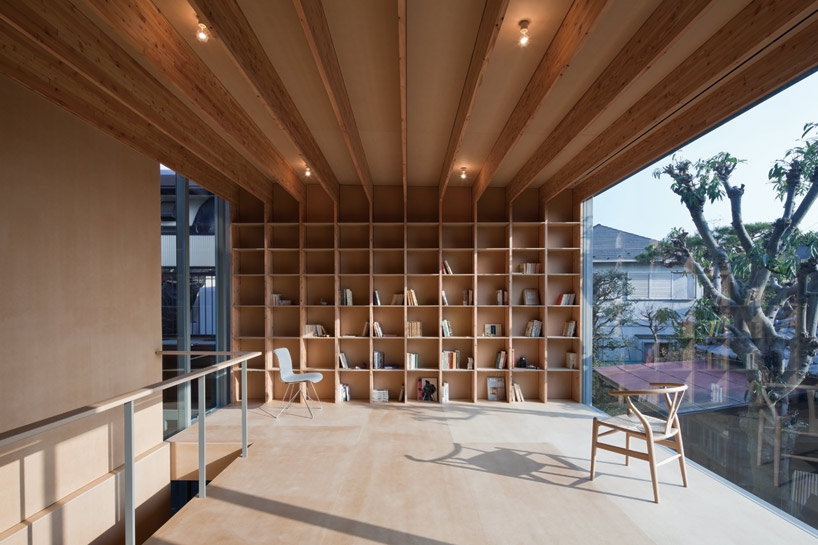 the upper floor of the main house
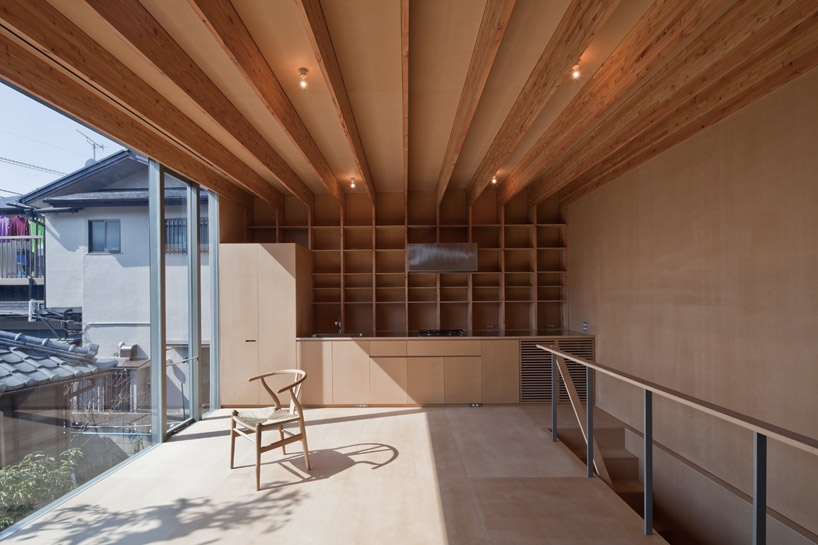
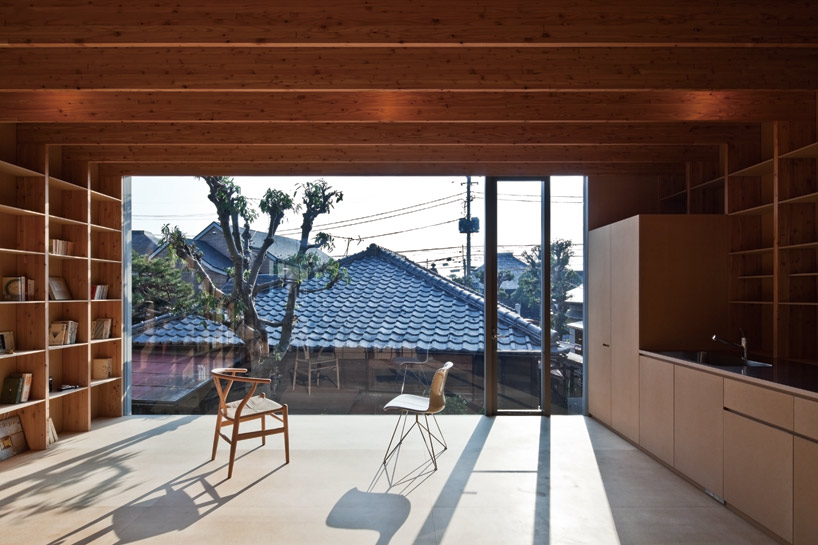
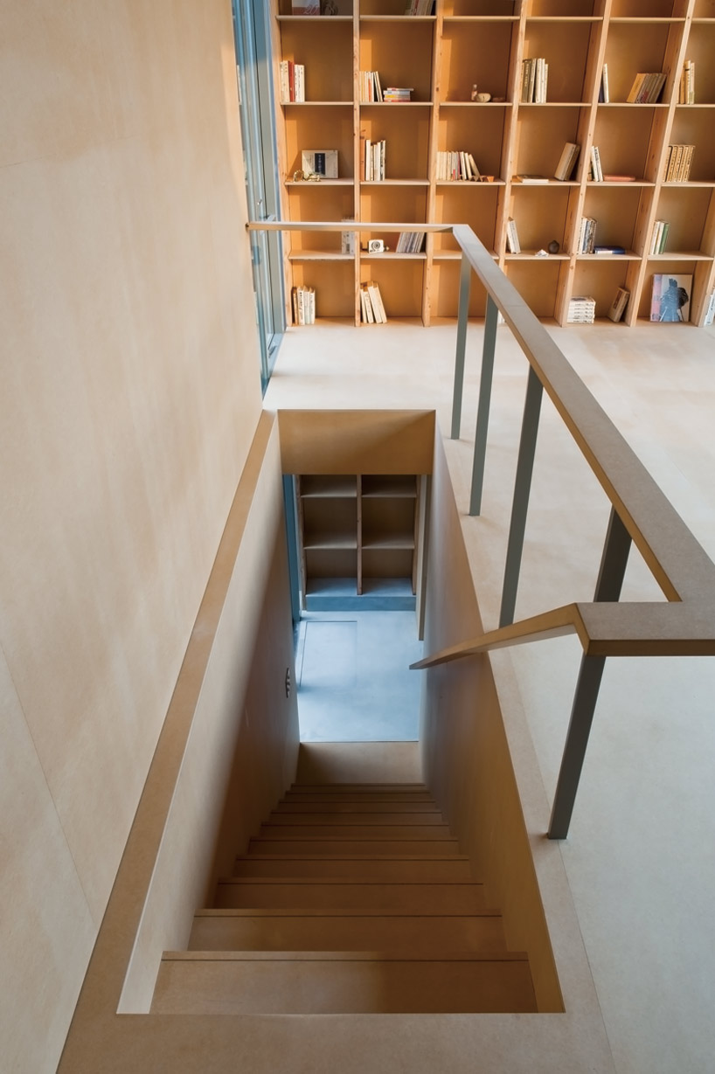
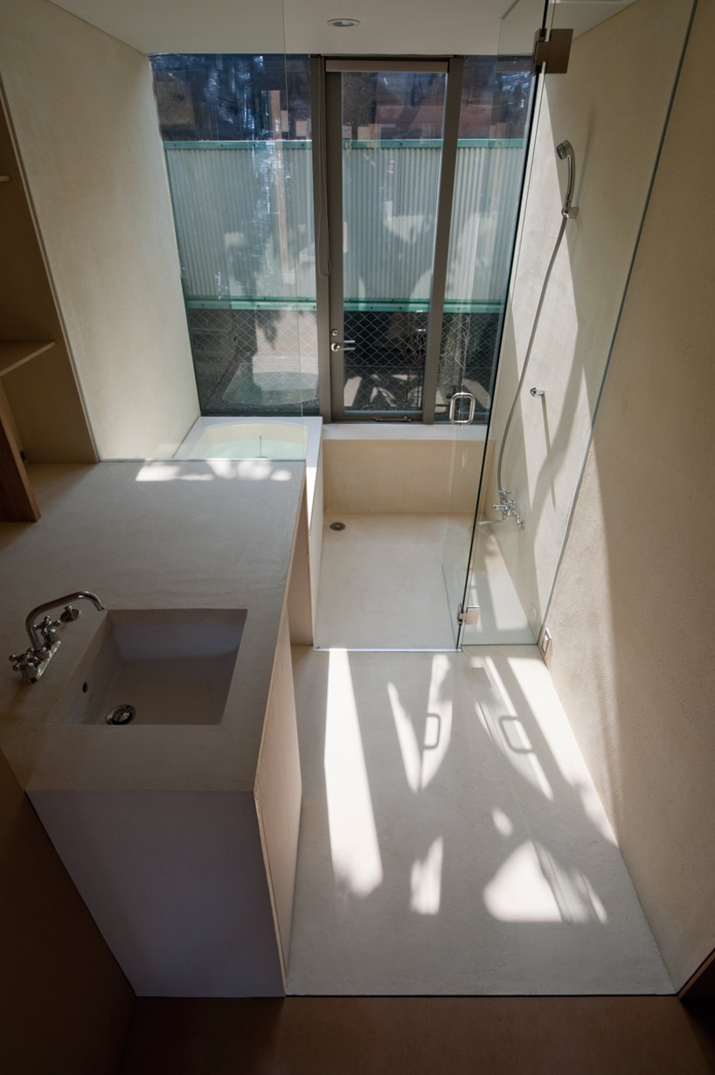
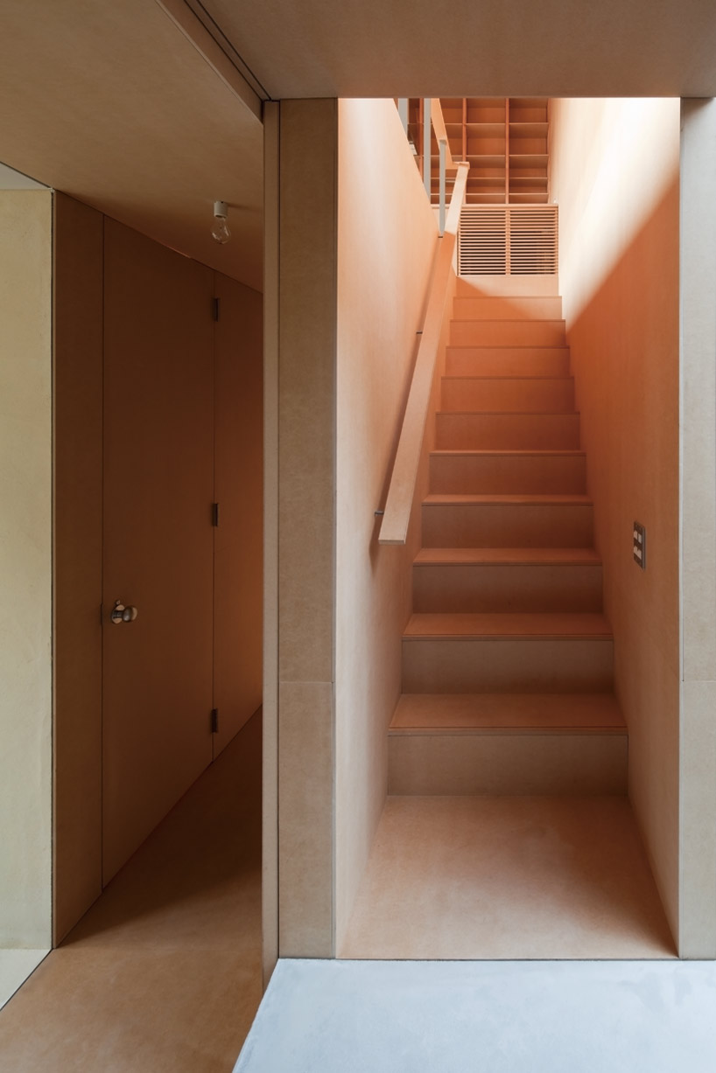
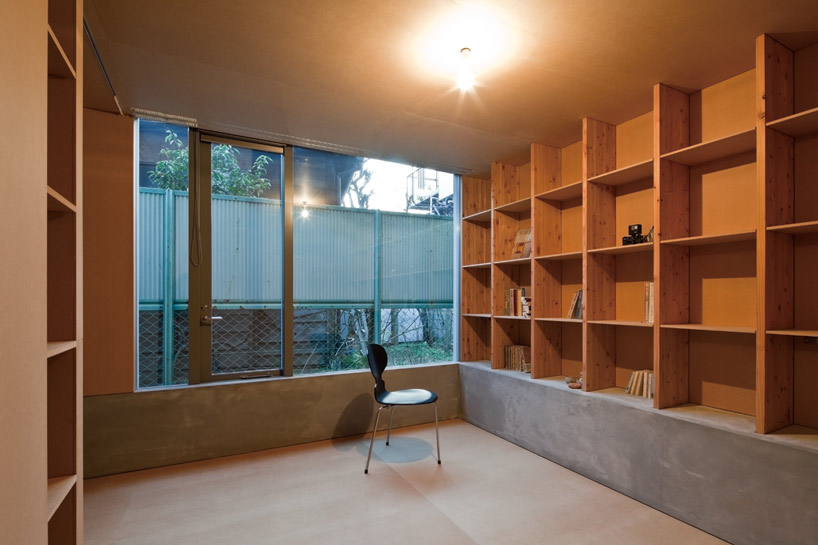 the lower level of the main house
project info:
total floor area:75.30m2 site area:66.42m2 building area:37.65m2 principal use: private residence
shop
your own online design shop — no sales commission collected