

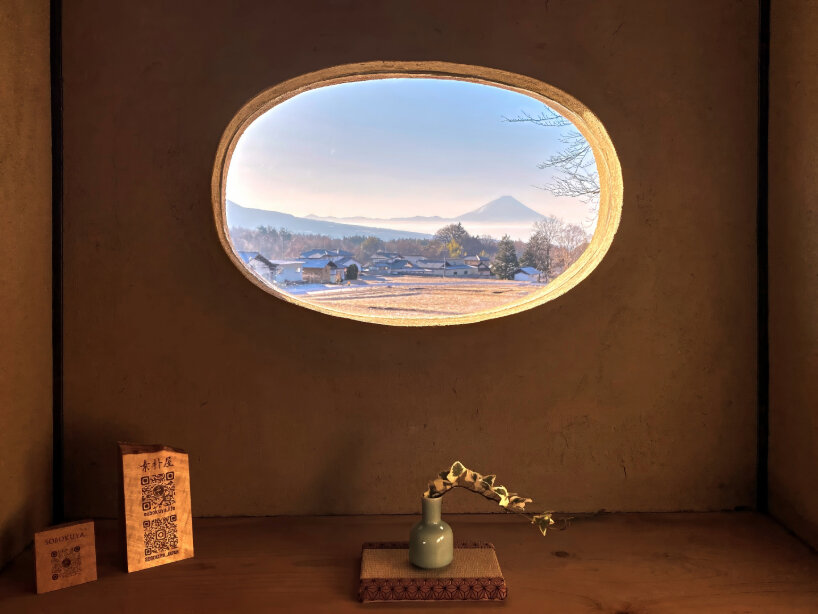
mount fuji comes to life through round window in japanese wooden house by sobokuya

sobokuya's structure rests wooden pillars on natural stones, a nod to japan’s historic stone-field construction method.
prefer designboom on googleSobokuya’ Seizuba revisits traditional Japanese architecture


Sobokuya Inc.’s Seizuba project, located at the foot of the Yatsugatake Mountain range, merges traditional Japanese architecture with contemporary design principles. The design draws from the natural landscape, including views of Mount Fuji and cherry blossoms, creating a space where work and nature coexist. The building features large windows and skylights, maximizing natural light and reducing reliance on artificial lighting, while maintaining a minimalist aesthetic.




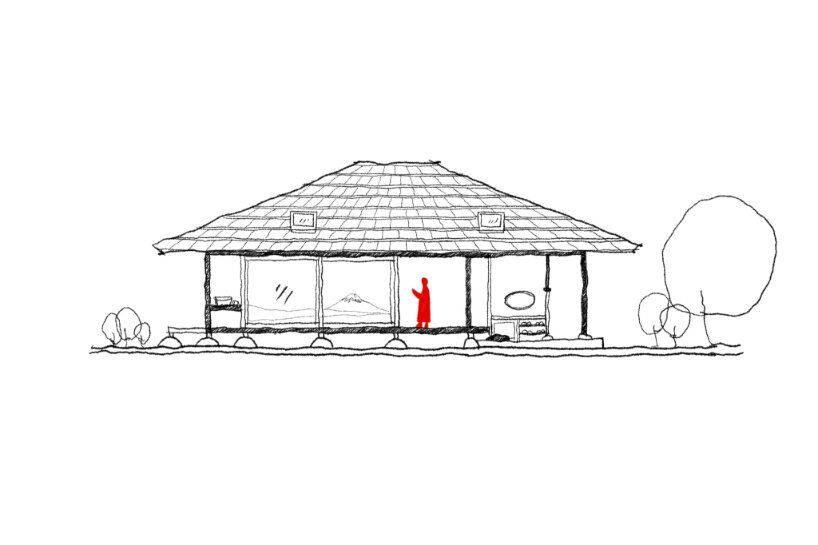
The structure incorporates traditional Japanese elements, such as mud wall finishes and the stone-field technique, where wooden pillars rest on natural stones, referencing historic construction methods. Deep eaves extend from the roof, reflecting the architectural style of traditional Japanese homes. The wooden shingle roof has weathered over time, aging to a darker shade, while inside, exposed rafters and blackened beams—treated with persimmon tannin and bengara—contrast against the earthy tones of the mud walls. Functional elements of the space include a veranda with expansive views of the surrounding landscape, including Mount Fuji, which can be seen through a round window at the entrance. This window creates a framed view, almost like a living painting.

mud walls, wooden floors, and bamboo columns adorn Seizuba


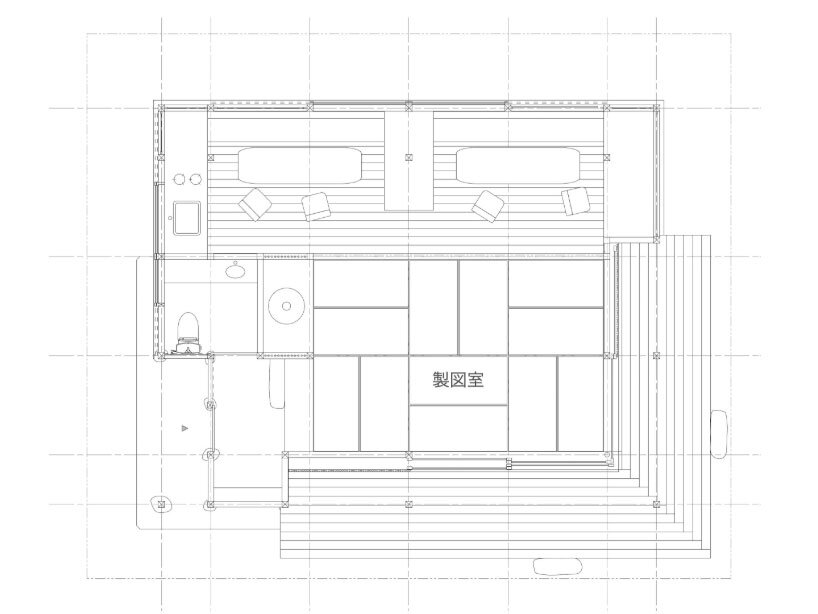
The interior features a mix of wooden floors and tatami mats, integrating traditional materials into a modern workspace. Custom-built furniture, including a hanging cupboard, bookcase, and hidden storage under benches, enhances the usability of the space. Natural materials, such as mud walls, continue to define the design, aging over time and developing a pottery-like finish. Handmade fittings and bamboo-framed windows further emphasize the building’s connection to traditional craftsmanship. The south facade includes bamboo columns and large, openable windows, while the north side features narrow slit windows for privacy. The entrance is adorned with a traditional noren cloth, welcoming visitors into the space.
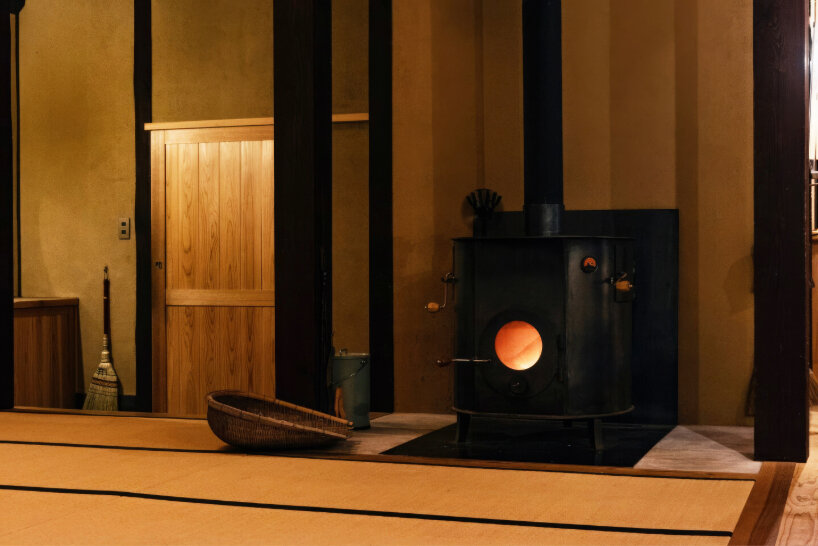
The building is heated by a custom wood-burning stove crafted by Czech artisans, which complements the wood and steel elements of the architecture. Despite its size, the stove quickly warms the space, balancing functionality with aesthetic restraint. Seizuba by Sobokuya Inc. architectural studio represents a refined integration of traditional and modern design, creating a serene, functional environment for work and creativity.
1/4
project info:
name: Seizuba
architect: Sobokuya Inc. | @sobokuya.japan
location: Hokuto City, Yamanashi, Japan
designboom has received this project from our DIY submissions feature, where we welcome our readers to submit their own work for publication. see more project submissions from our readers here.
shop
your own online design shop — no sales commission collected
























