mountain house IV: studio razavi renovates alpine chalet through modern lens


studio razavi + partners creates warmth and comfort with its mountain house IV, inspired by the atmosphere of a high-altitude chalet.
prefer designboom on google[FEATURED]
a minimalist Transformation in the French Alps
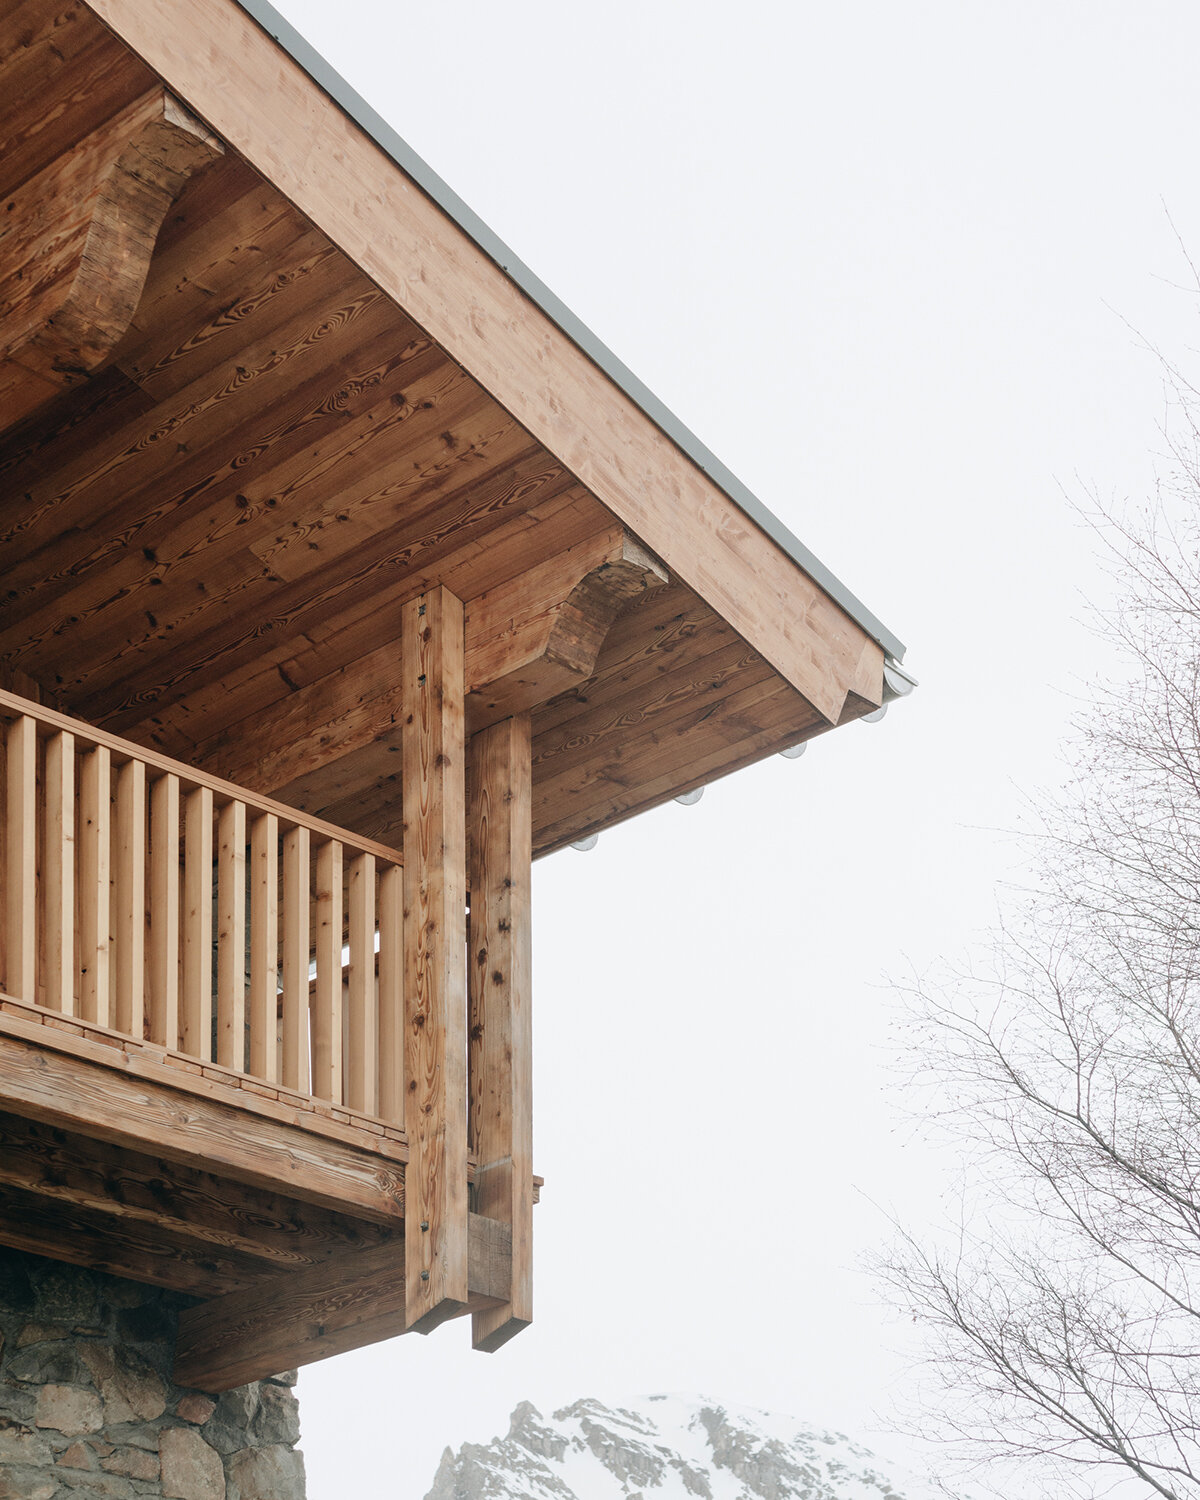
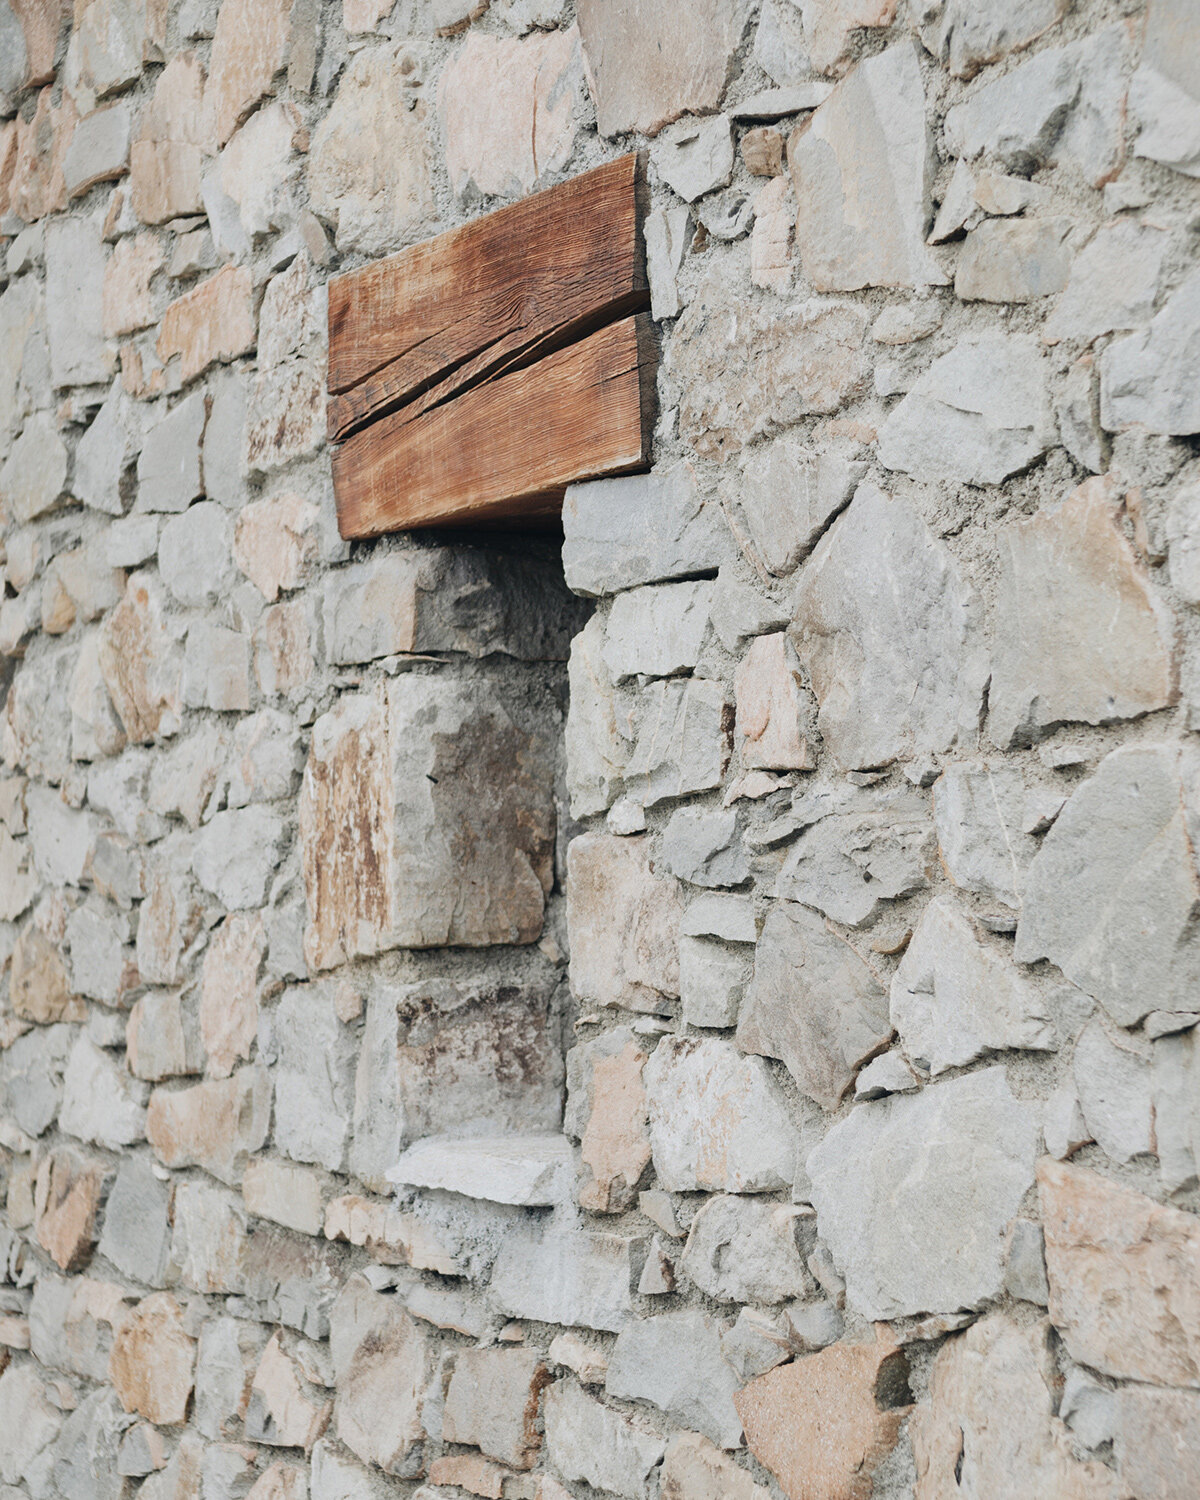
The Mountain House IV project by Studio Razavi + Partners presents a thoughtful transformation of a 1980s chalet located in a high-altitude ski resort in the French Alps. The residential project reflects a careful balance between contemporary architecture and respect for the historical context of the original building. The renovation involved a complex reworking of the all-concrete structure, including modifications to the load-bearing walls. Given the building’s location within a historically sensitive area, alterations to the facade required approval from local landmark authorities. This necessitated a strategic approach to ensure that changes maintained the integrity of the original exterior while functionally modernizing the existing chalet.
 images © Simone Bossi
studio razavi crafts warm Interiors for a cold climate






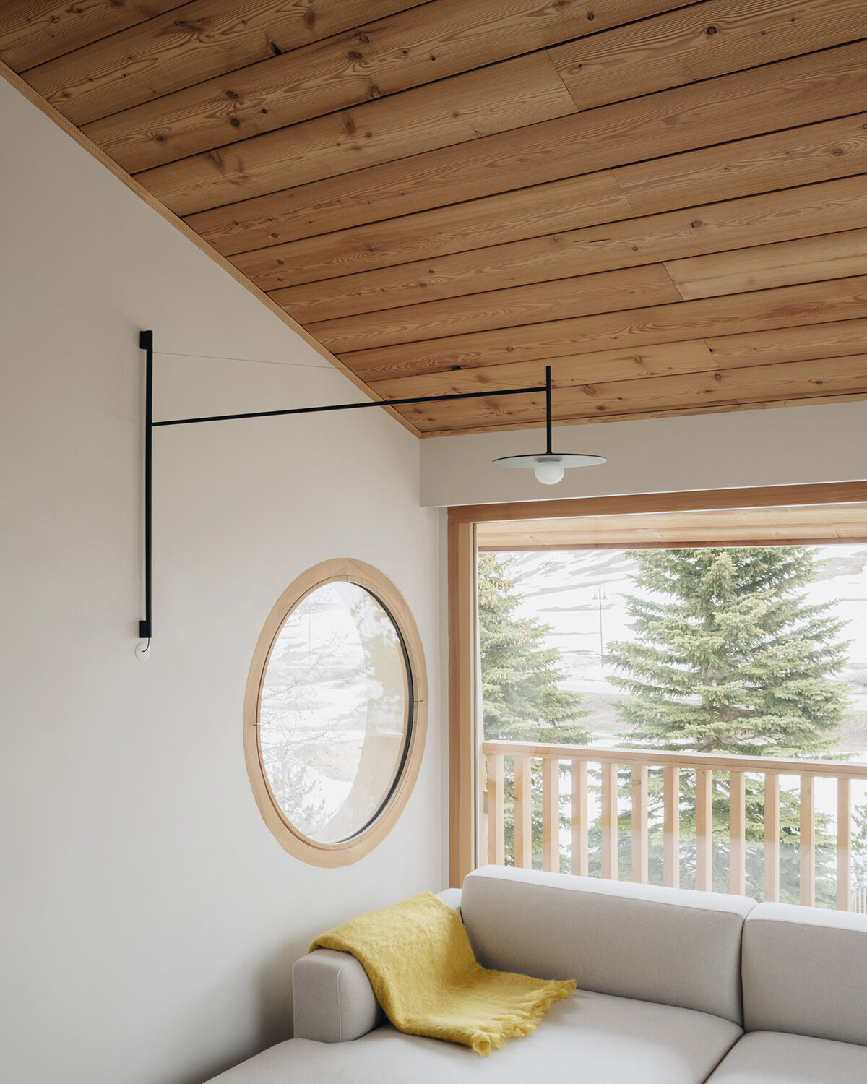
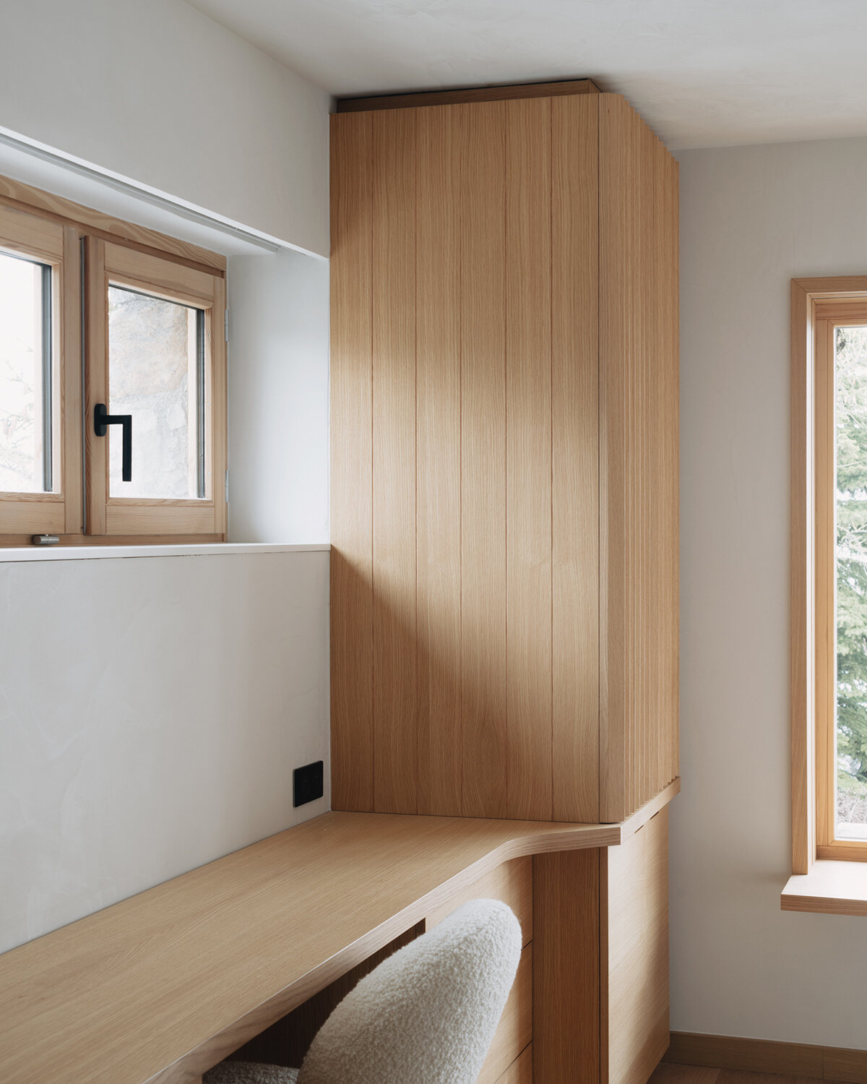
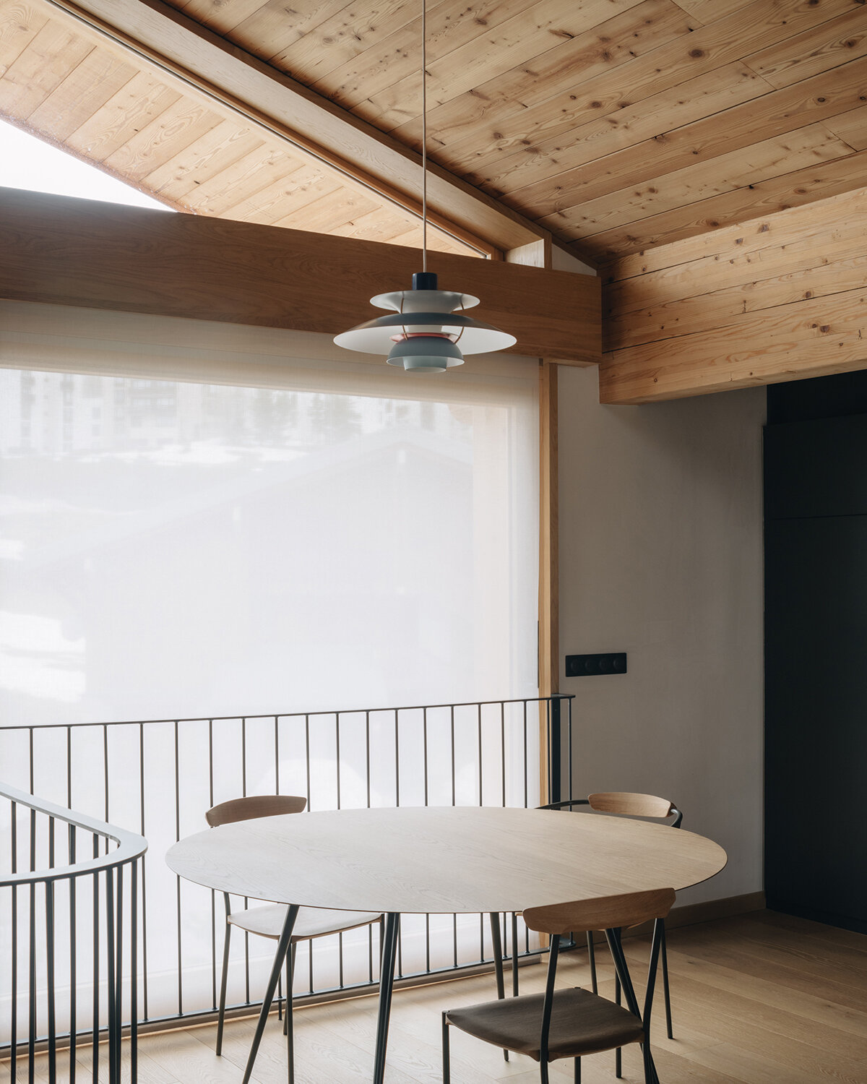
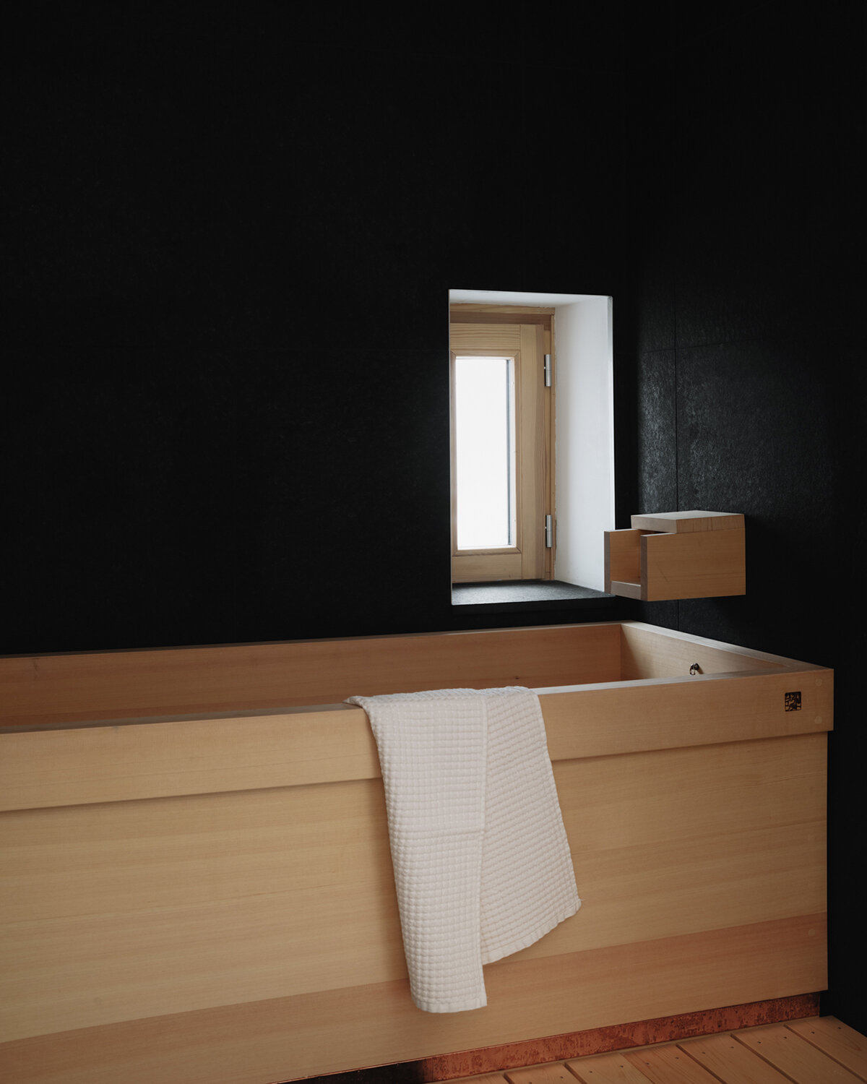
Architect Alireza Razavi, founder of the studio, emphasizes the importance of simplicity in the interior design of his Mountain House IV. The focus was on creating a sense of warmth and comfort, inspired by the atmosphere of a high-altitude chalet. This was achieved through the use of limited, high-quality materials, and a deliberate approach to craftsmanship. The design process took into account the visual connection between the interior and exterior. Razavi and his team carefully considered how interior modifications would impact the building’s exterior appearance. The aim was to create a fluid transition from old to new, with the hope that over time, the renovated chalet will blend harmoniously into its surroundings.

curated frames for alpine views
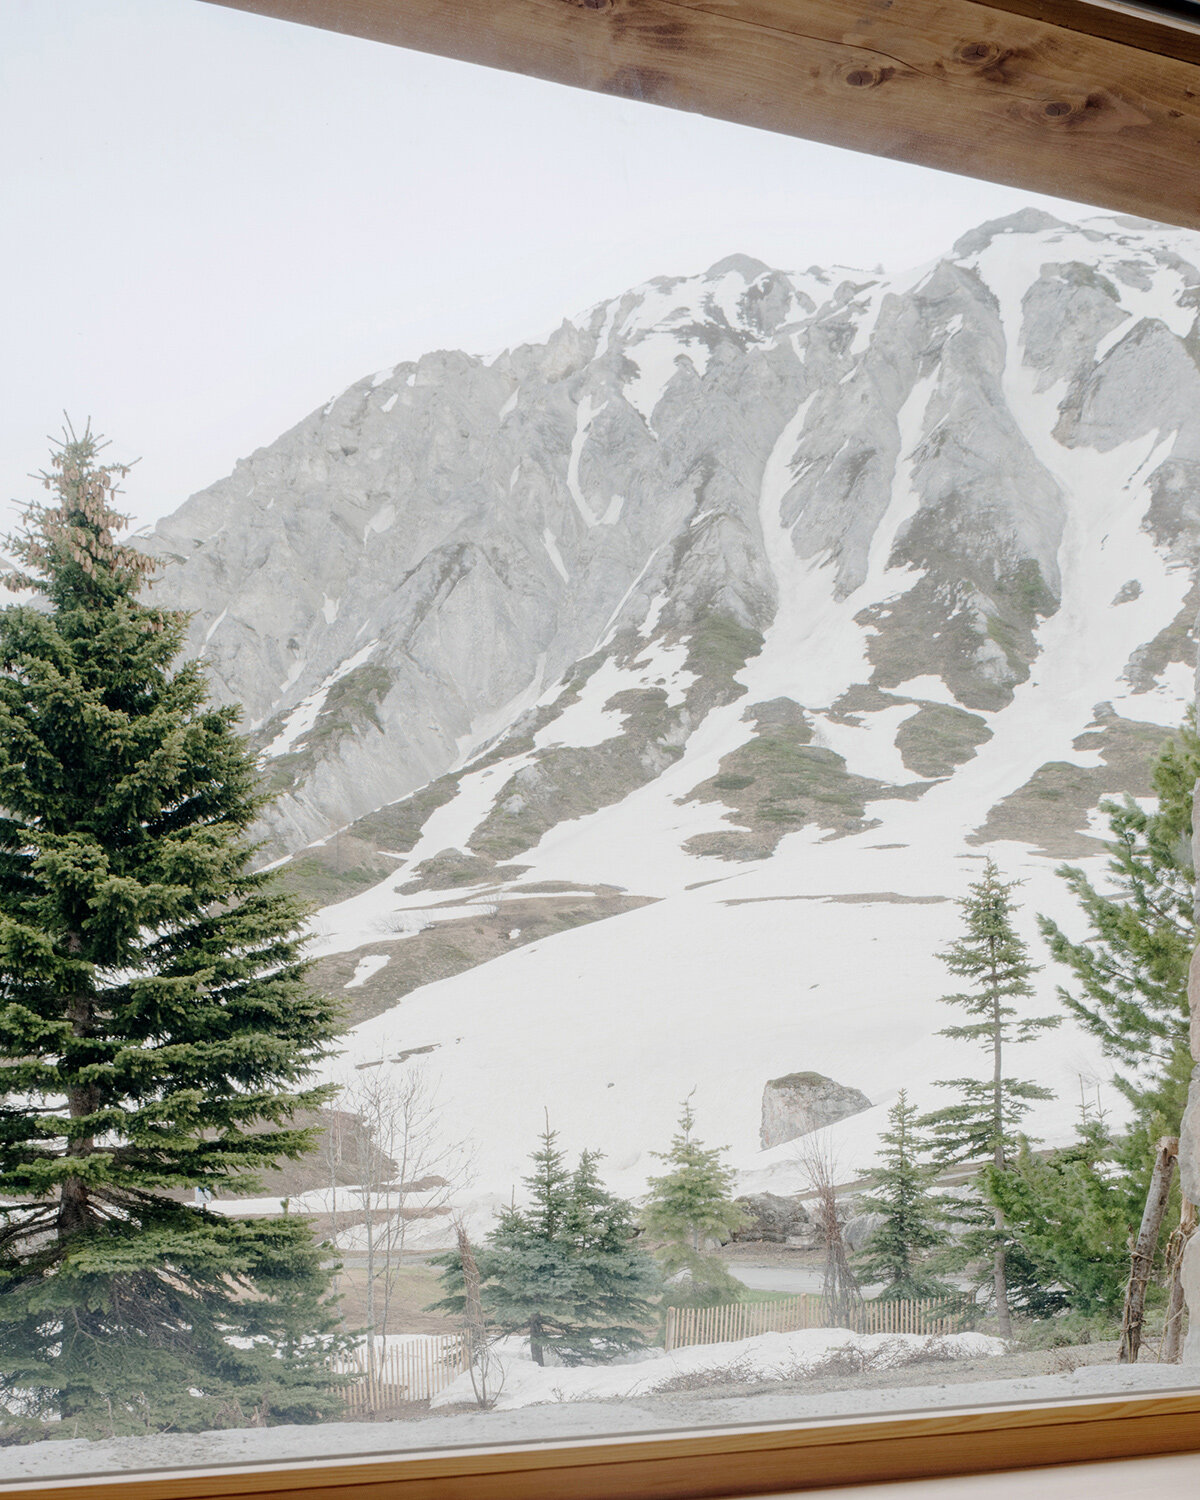
A key element of the design was the strategic arrangement of windows and openings. By tailoring views and light exposure to the function of each room, Studio Razavi + Partners sought to create distinct experiences in different parts of the house. This attention to detail ensures that each space within the chalet is thoughtfully designed and equally valued in the overall composition. Mountain House IV exemplifies Studio Razavi + Partners’ ability to blend modern architectural innovation with respect for historical structures, resulting in a chalet that feels both timeless and contemporary.
1/7
project info:
project title: Mountain House IV
architecture: Studio RAZAVI + Partners | @studiorazavi
location: French Alps
built area: 214 square meters
completion: 2024
photography: © Simone Bossi | @simonebossiphotographer
shop
your own online design shop — no sales commission collected