
house in the laurentian forest follows a tripartite composition
the staggered and superimposed volumes generate a multitude of terraces that embrace the wild site.
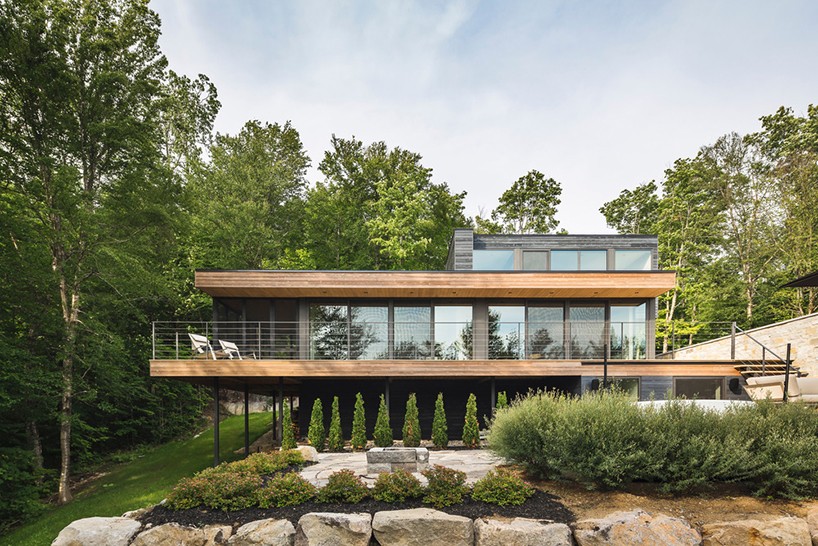

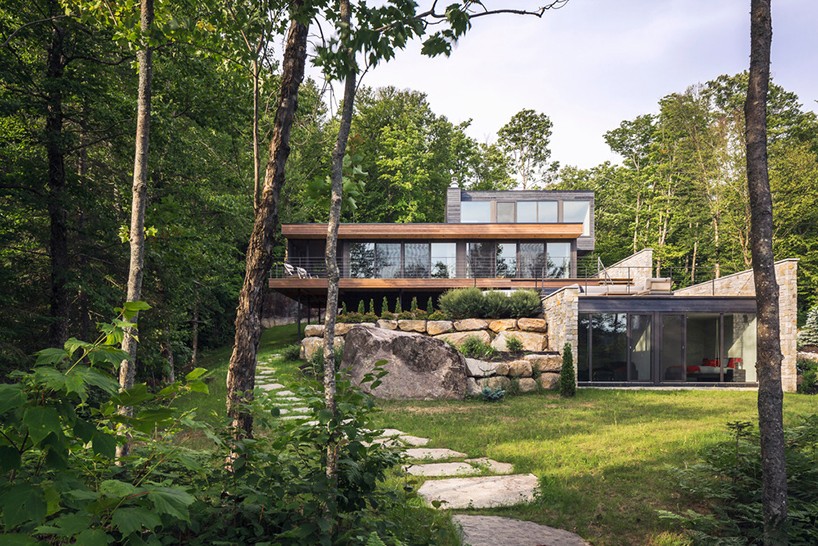
peaking through the verdant forest in the laurentians, quebec is ‘estrade residence’ designed by MU architecture. the structure follows the irregular topography; adapted to the peculiarities of the site and thus, creating a dialogue between architecture and the wild landscape.
all images © ulysse lemerise bouchard
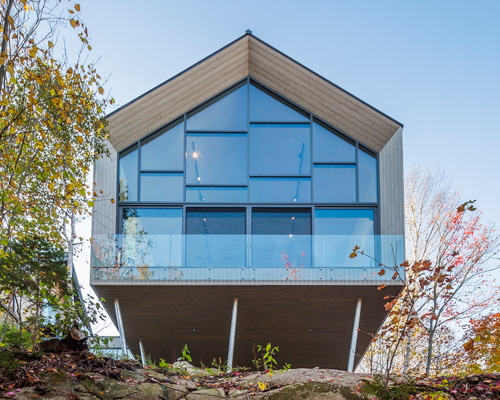

MU architecture’s response sees a series of overlapping masses that stagger, float and anchor to generate the different patios and terraces belonging to the property. the alternation of black /natural cedar and stone highlights the volumetric changes of the exterior. furthermore, rocks extracted from the site area is used in the landscaping, giving an extra touch to blend the home with its natural scenery.
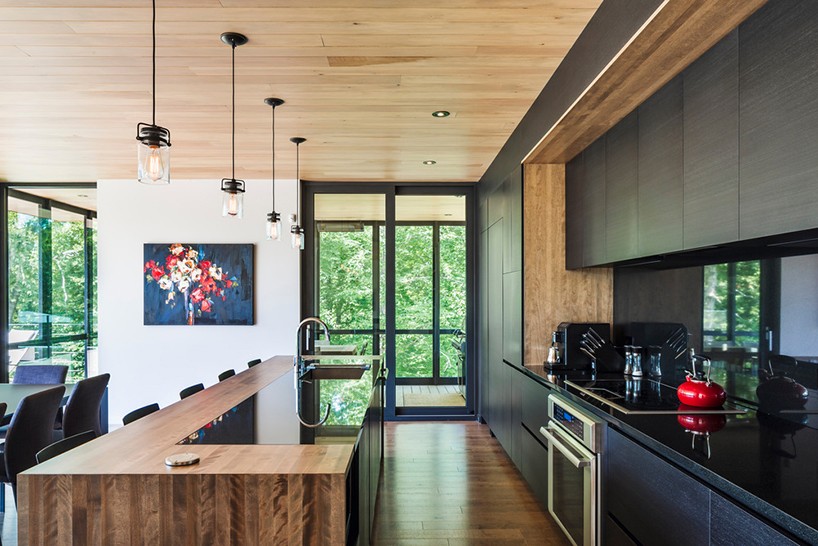
the black ash colored kitchen and integrated furniture contrasts with the whiteness of the walls
a recess carved out from the volume marks the entrance. from this, a large staircase unfolds in a vast illuminated space. the absence of columns within the interior allows the glass railings to seemingly levitate and at ground level, the windows open out towards the nearby lake. the floors are clad with natural wood as well as the terrace, allowing a seamless and subtle transition from the interior to the exterior. this main volume wrapped with natural cedar forms the heart of the residence and brings the family together. furthermore it marks the transition between the activity of the lower spaces devoted to children and the calm of the parental suite upstairs.
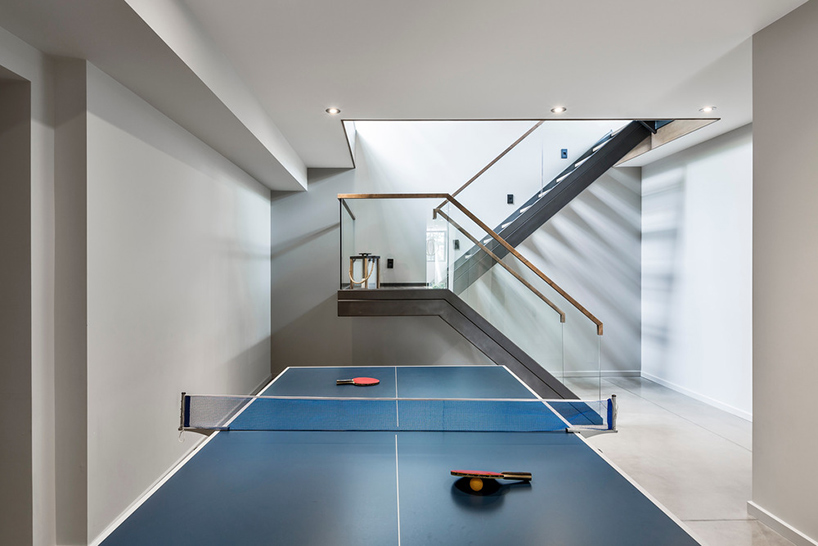
the absence of columns in the interior makes the glass railings levitate
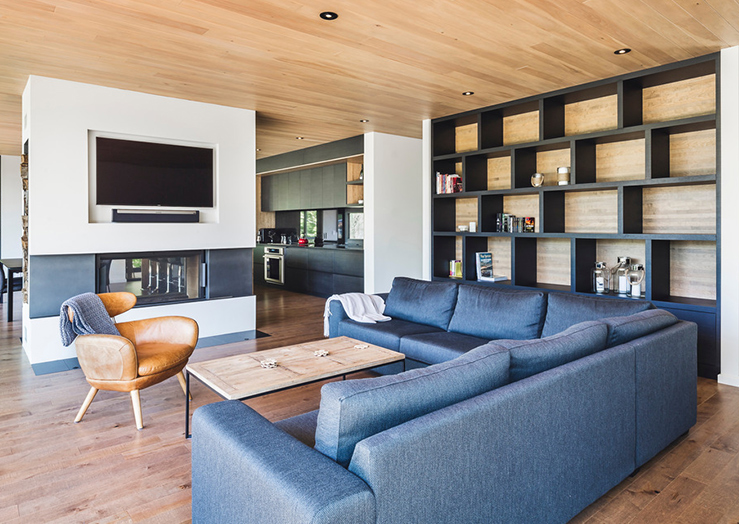
the double-sided fireplace located in the center of the common room accentuates the warm feel of the place
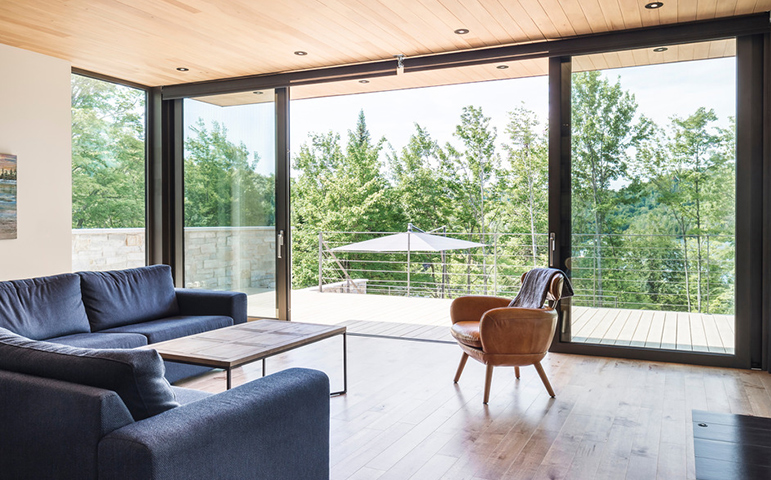
floors are covered with wood as well, as the terrace allows for a subtle transition from the interior to the exterior
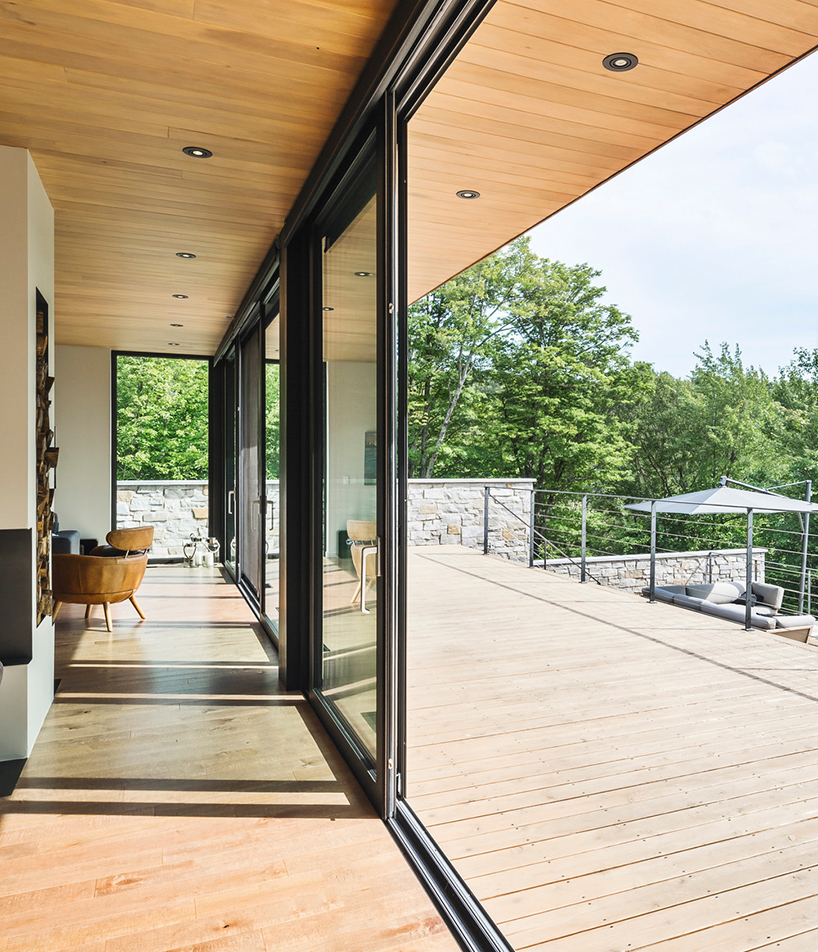
bathed in natural light the main floor ends with a veranda that extends the kitchen to the outside
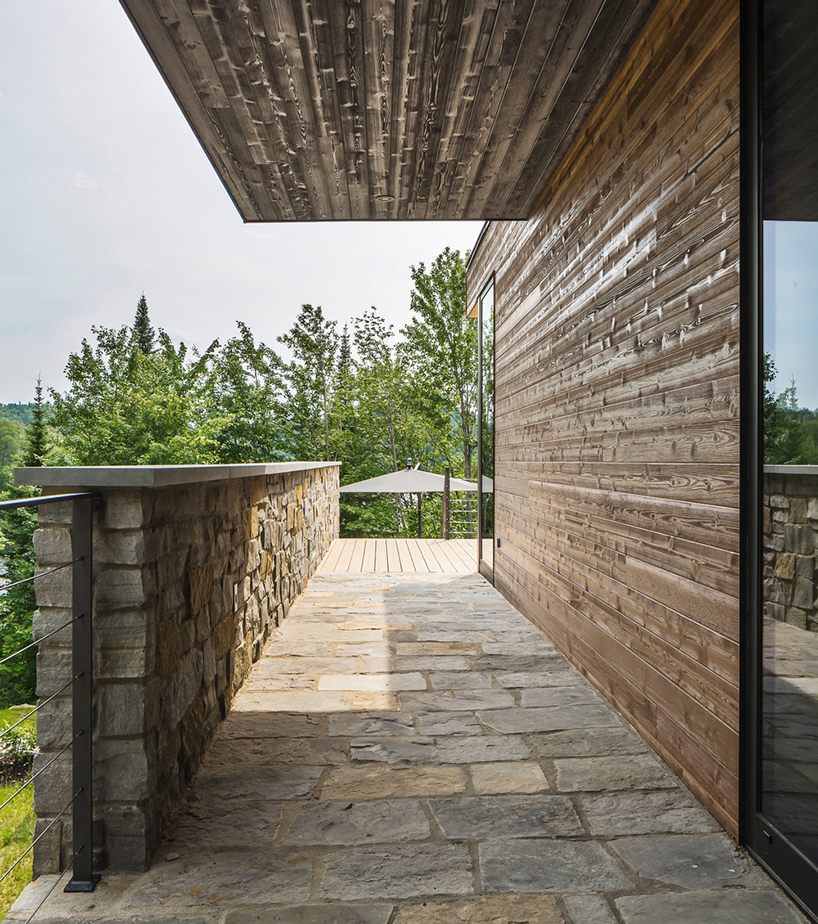
pathways lead out to the number of terraces and patios
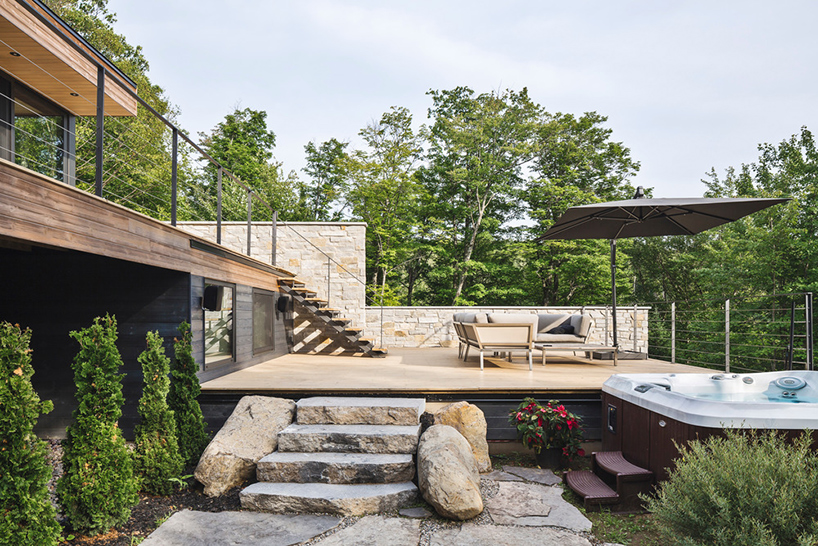
the middle level features a generous patio area with a jacuzzi
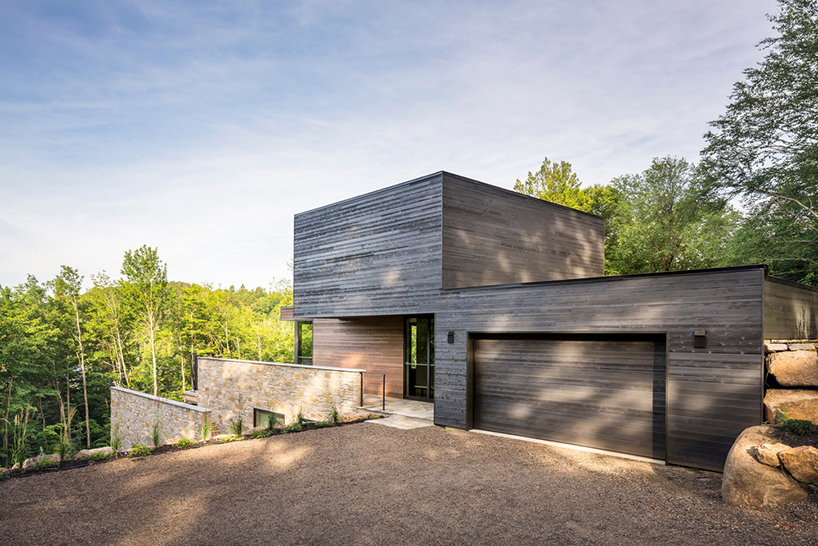
the main objective was to design a house in total harmony with its environment
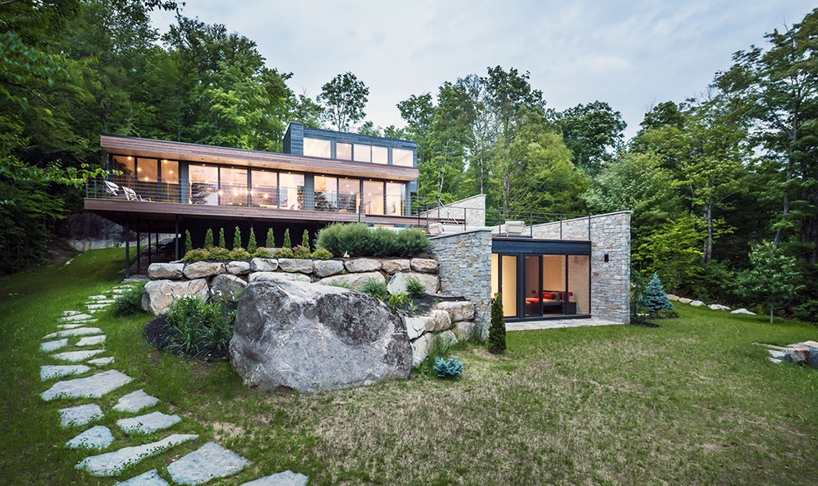
the tripartite composition of estrade is spread over several levels, blends with nature
project info:
name: estrade residence
location: st-adolphe d’howard, quebec
architects: MU architecture
project team: jean-sébastien herr, charles côté, jean-philippe bellemare, pierre-alexandre rhéaume, floriane deléglise
contractor: paul lalonde et fils
construction: december 2015
project area: 3600 sq.ft.
shop
your own online design shop — no sales commission collected