
MU architecture’s workshop extension hangs over a cliff in quebec
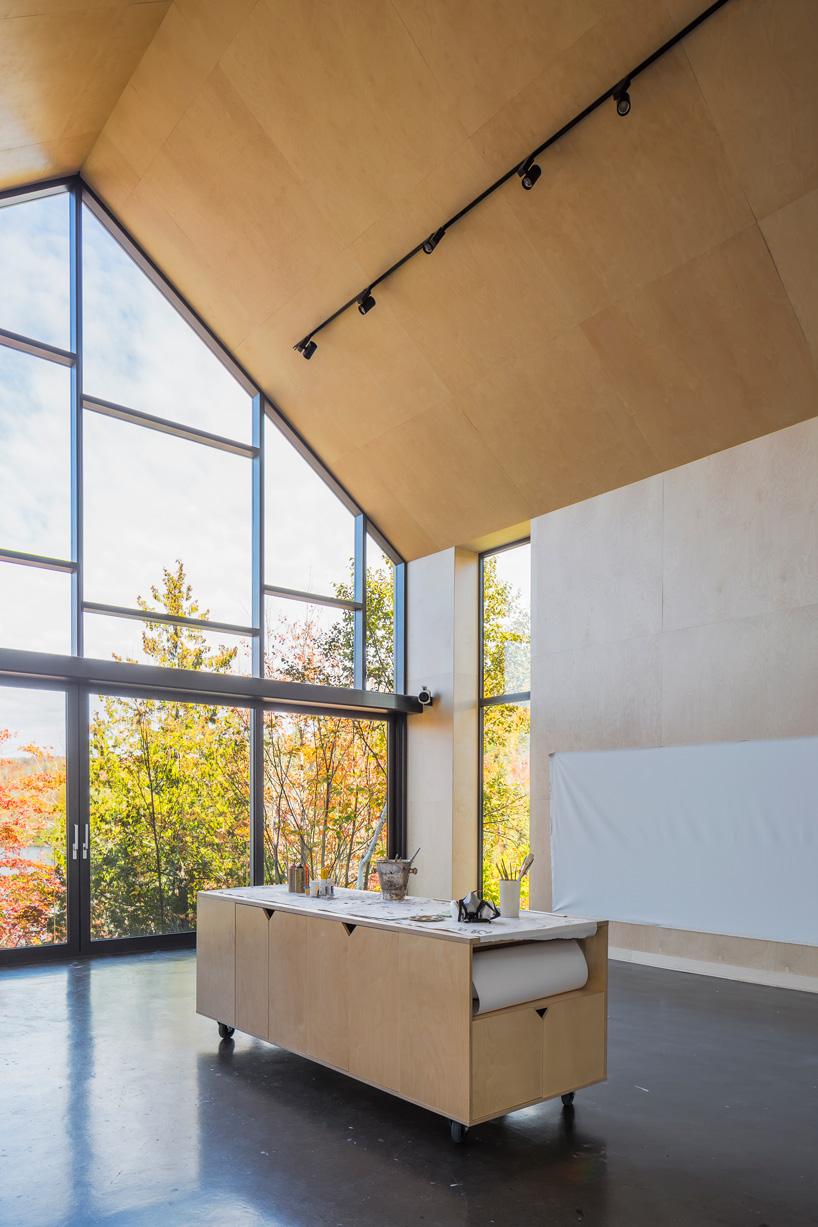
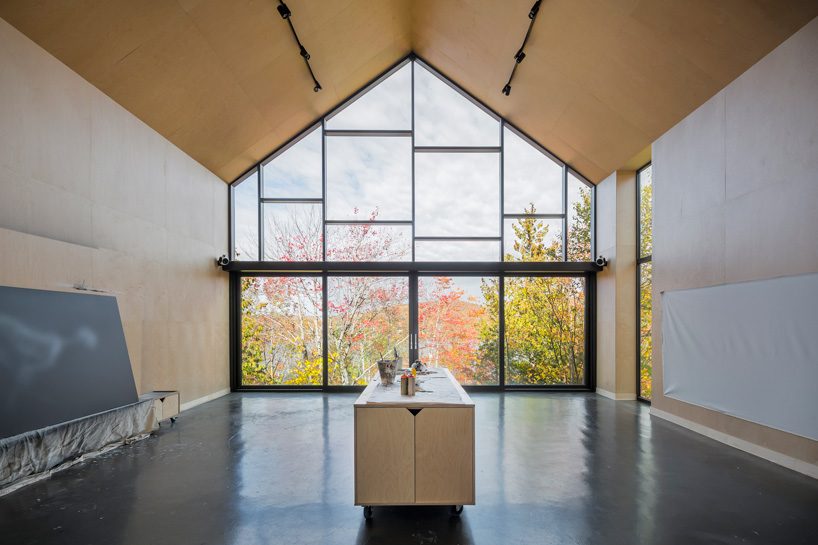
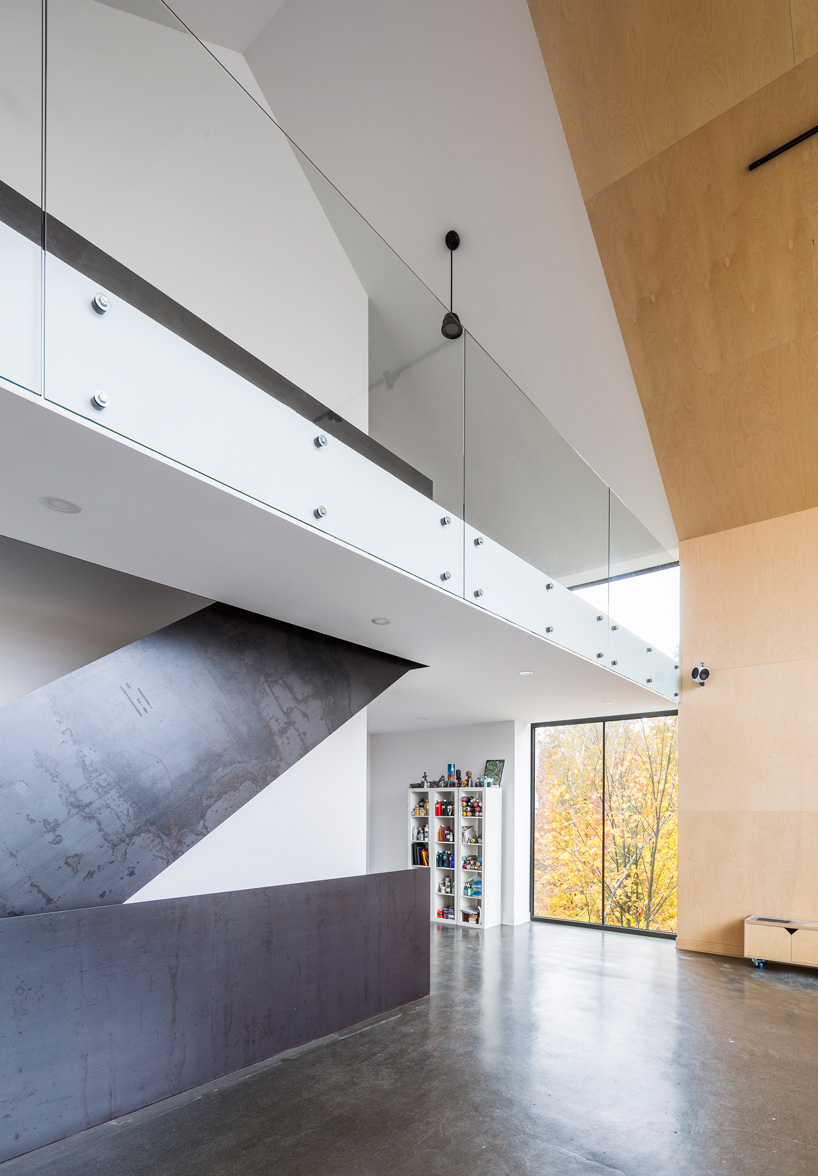
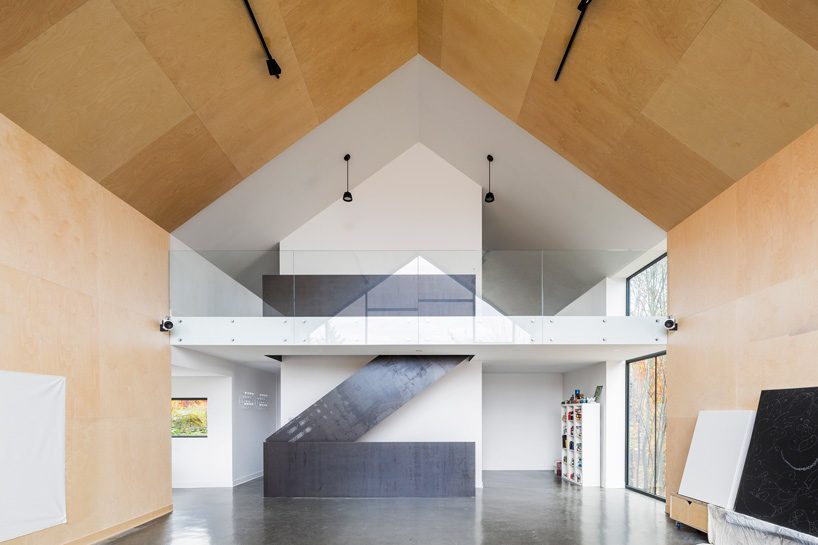
the extension comprises two superimposed garages, a workshop, a large creative room and a mezzanine.



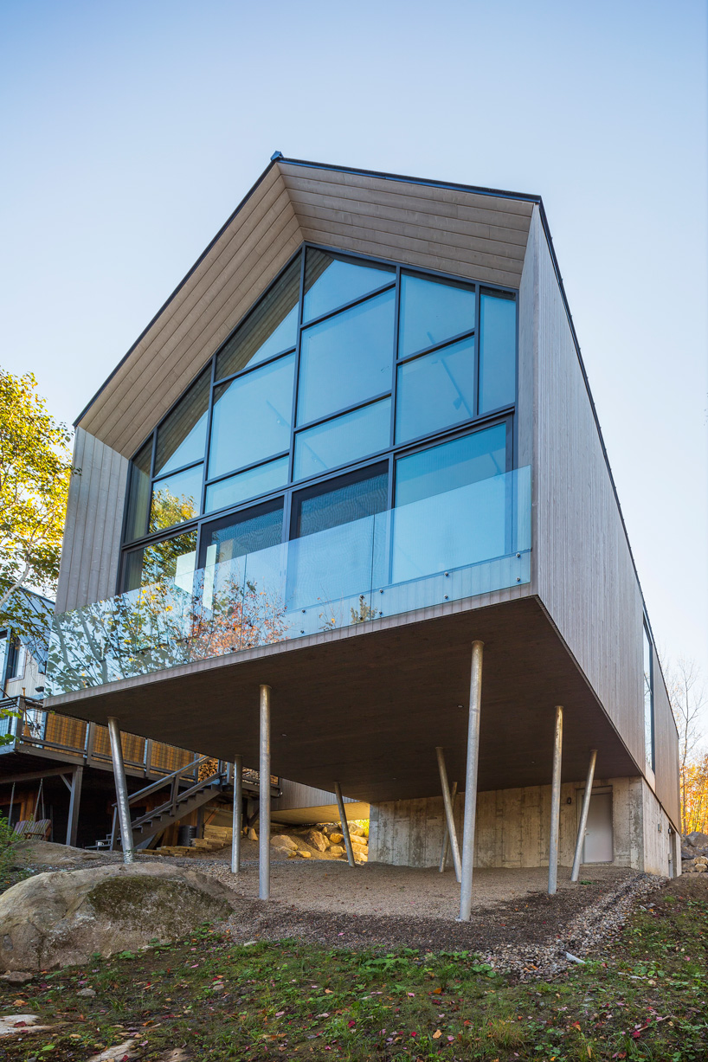
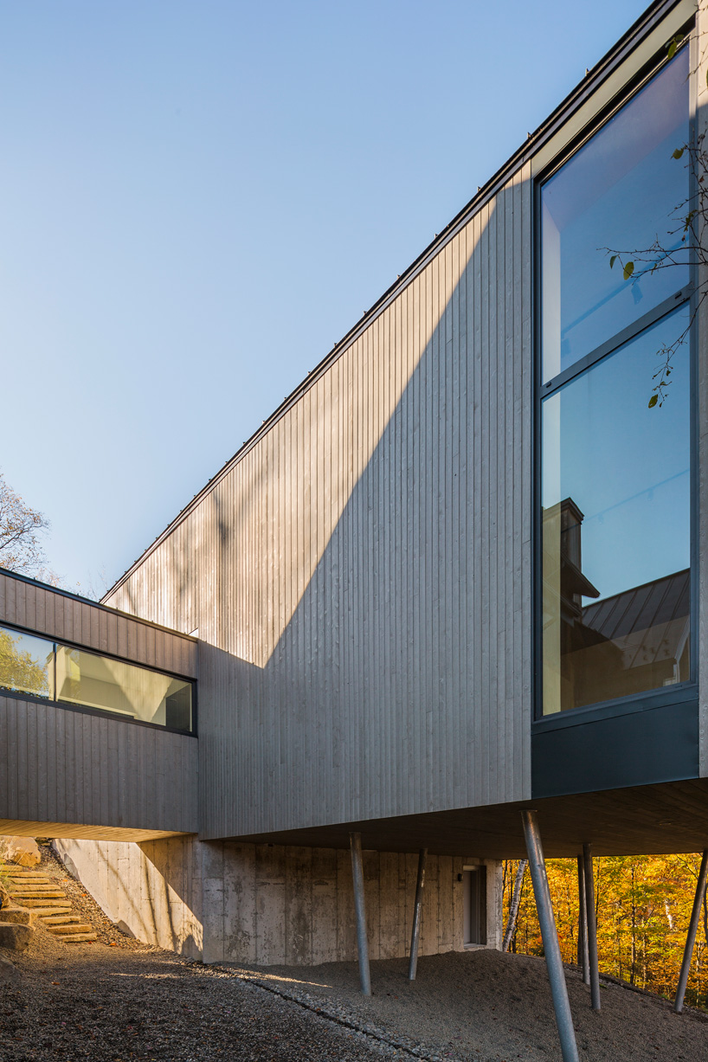
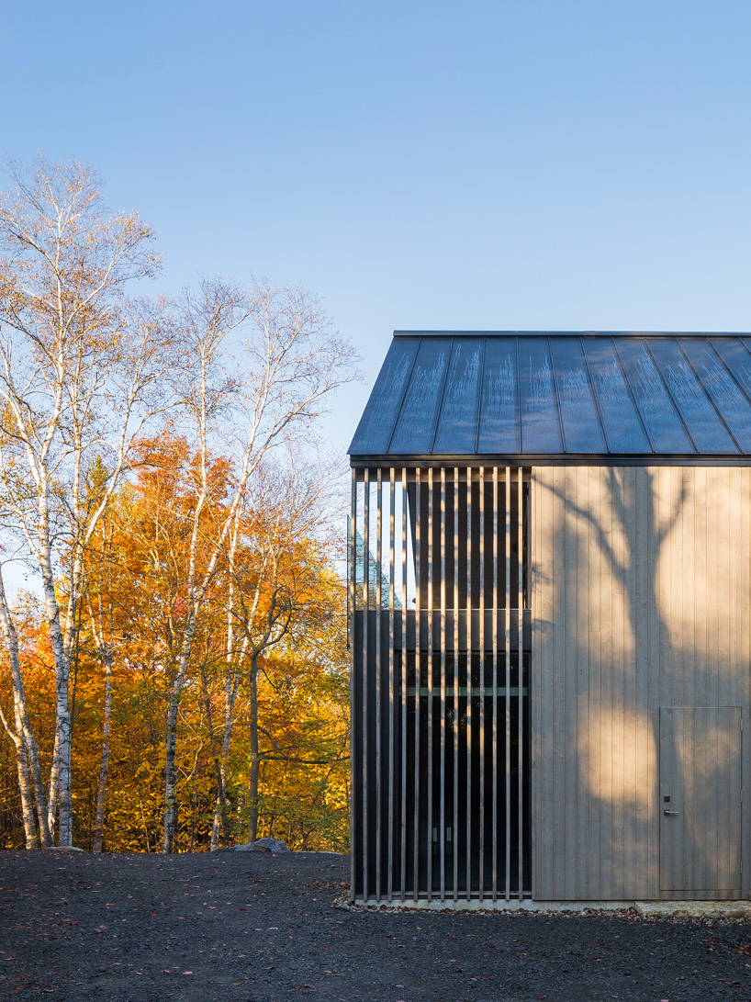

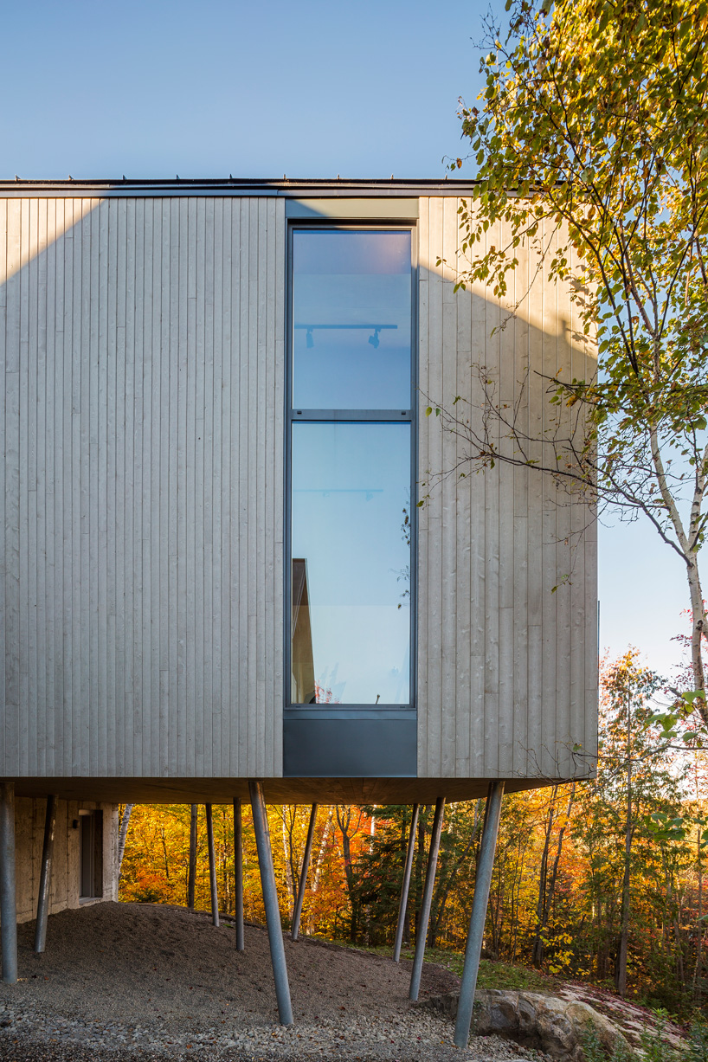
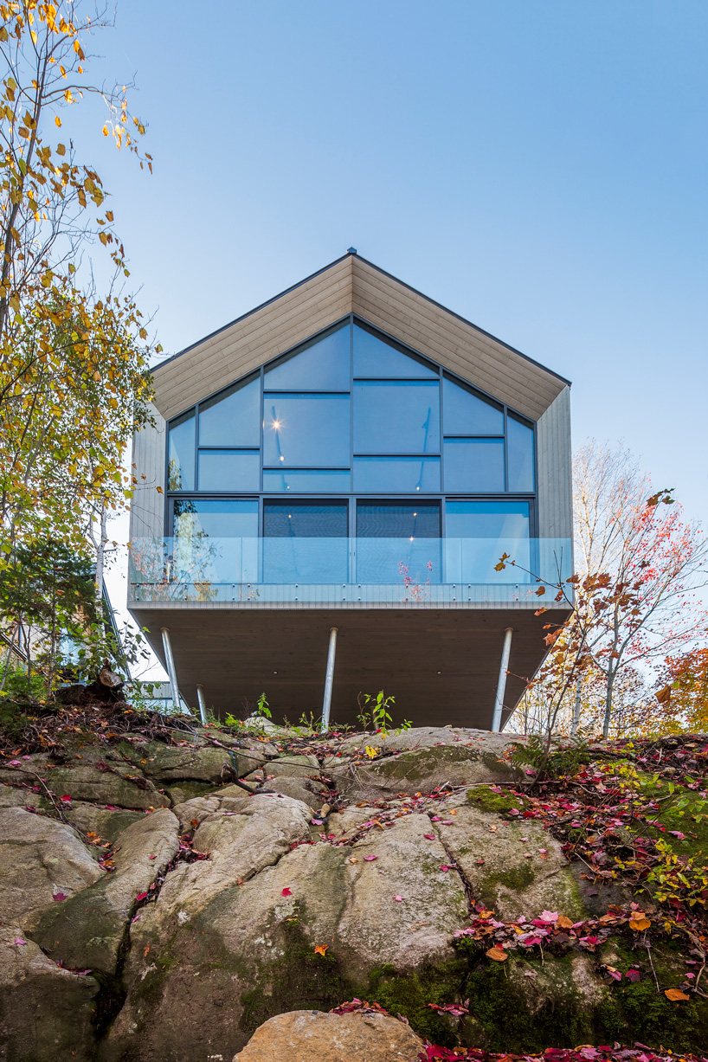
canada-based MU architecture‘s extension of a residence in quebec comprises two superimposed garages, a workshop, a large creative room and a mezzanine. hanging over a cliff in the laurentians’ mountainous countryside, the minimalist wooden volume emerges from the surrounding greenery, resting on a set of inclined columns.
 photos by ulysse lemerise bouchard
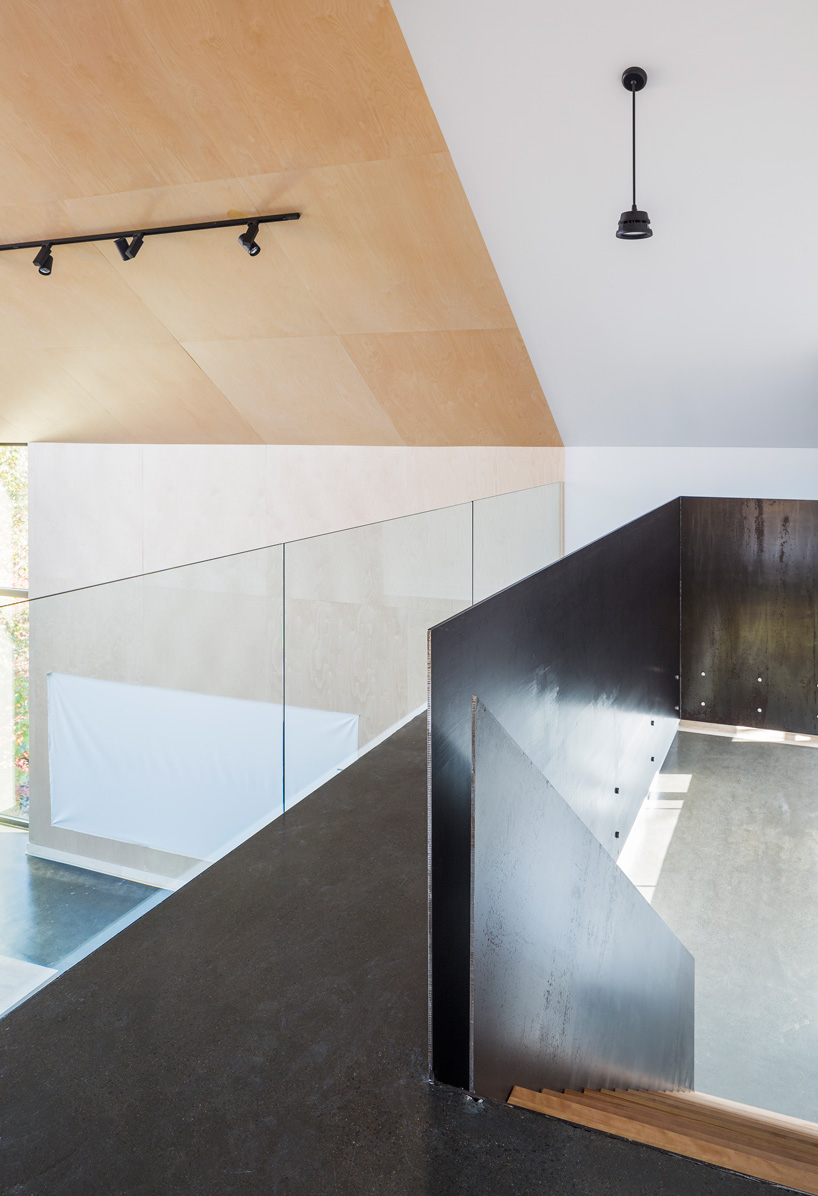
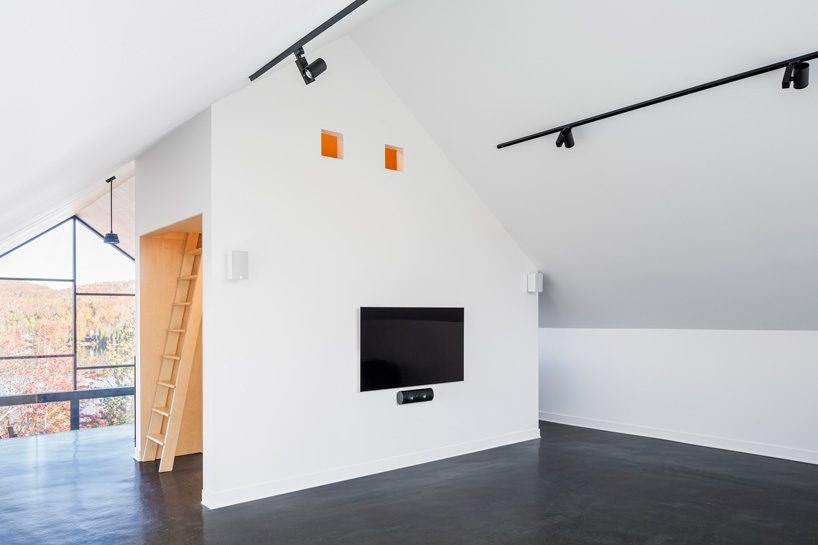
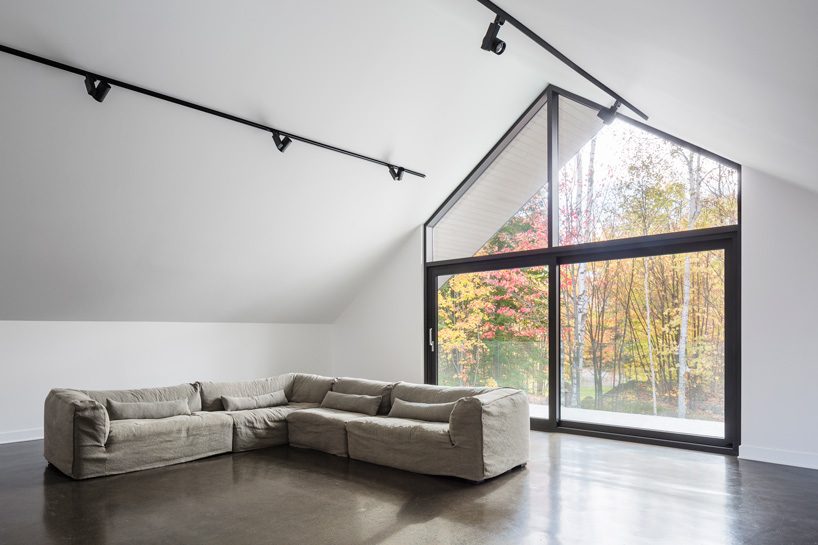
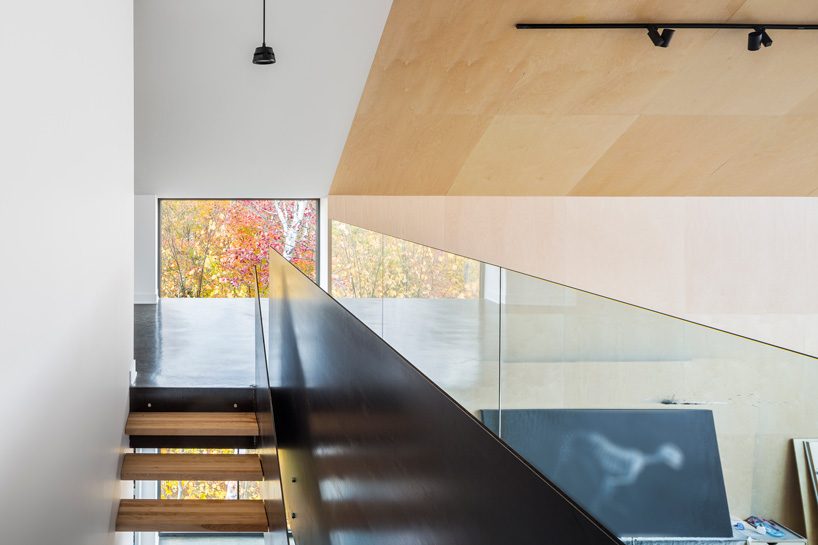
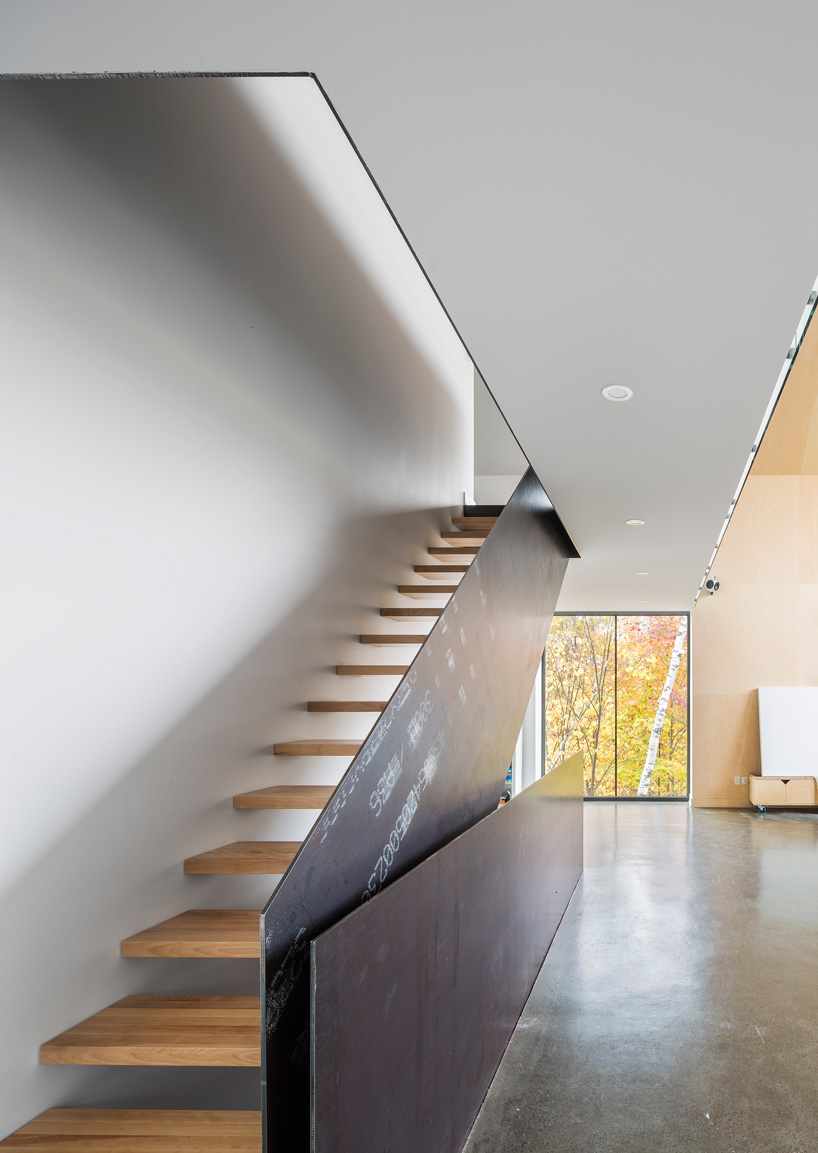
MU architecture has covered the workshop’s exterior in pre-aged grey wood, and linked it to the main residence via a cantilevered bridge. spanning over 450 sqm, the spacious but intimate interior is fit with minimalist surfaces, such as polished concrete floors, and is built to accommodate large formats of painting. a relaxation and play area in the mezzanine stands under a large, uninterrupted ceiling, where a small house-shaped volume encloses the bathroom and another, smaller mezzanine. this area is accessed by an open staircase that acts as a connector between the bridge and the mezzanine, and consists of a series of large plates made of cold-rolled steel. 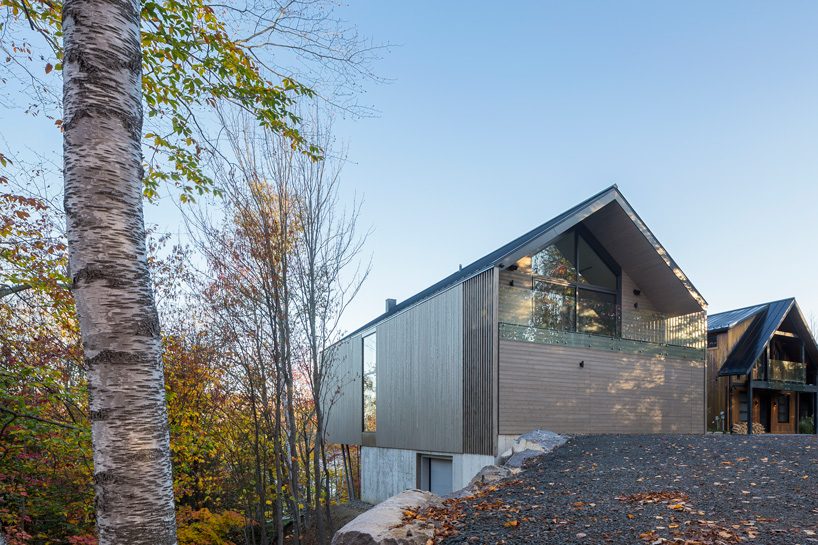
project info:
name: workshop on a cliff
location: sainte-adèle, deauville lake, quebec
architects/designers: mu architecture
team: charles côté, jean-sébastien herr, magda telenga, monica guerreiro
structural engineer: nck inc.
contractor: maison intégrale, marc baillargeon
area: 5000 sq.ft.
shop
your own online design shop — no sales commission collected