
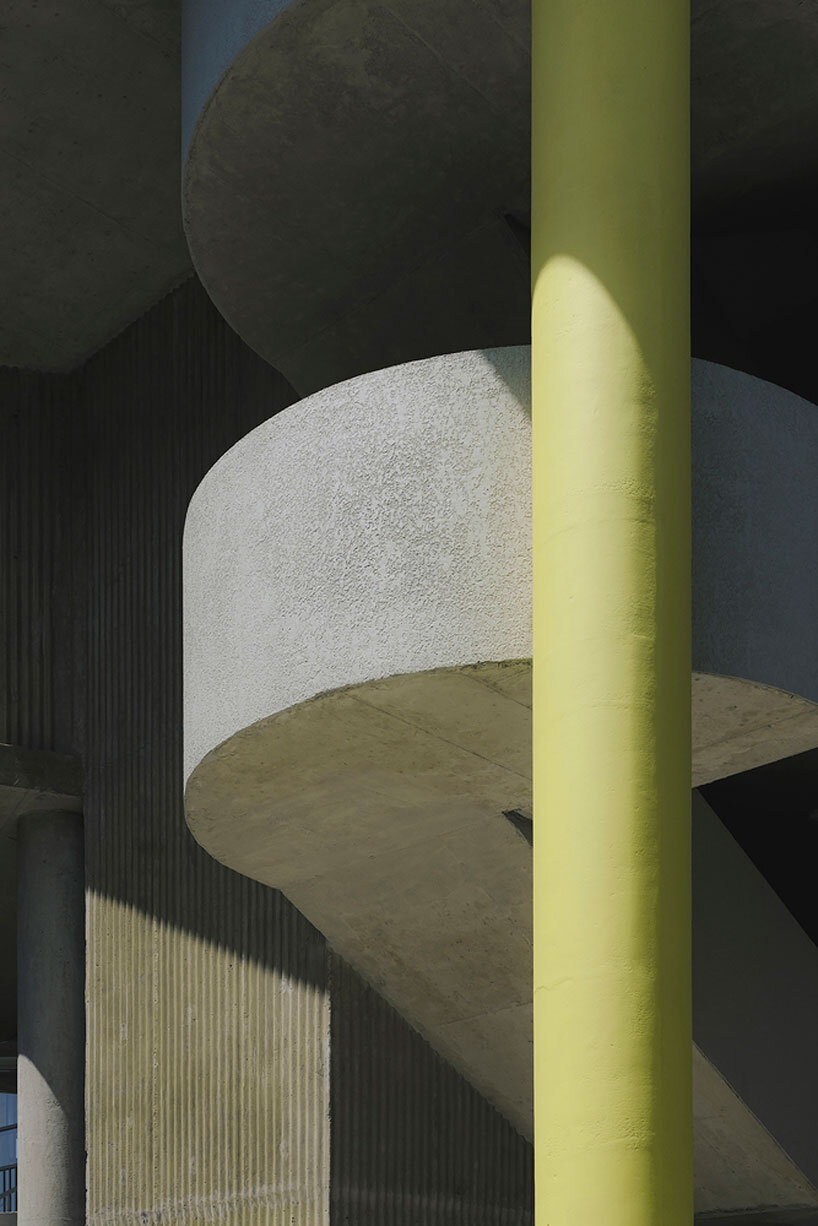
MUA sculpts concrete curved staircase for green cape botanico hotel set on georgian coast
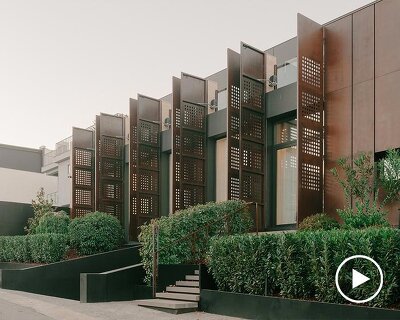





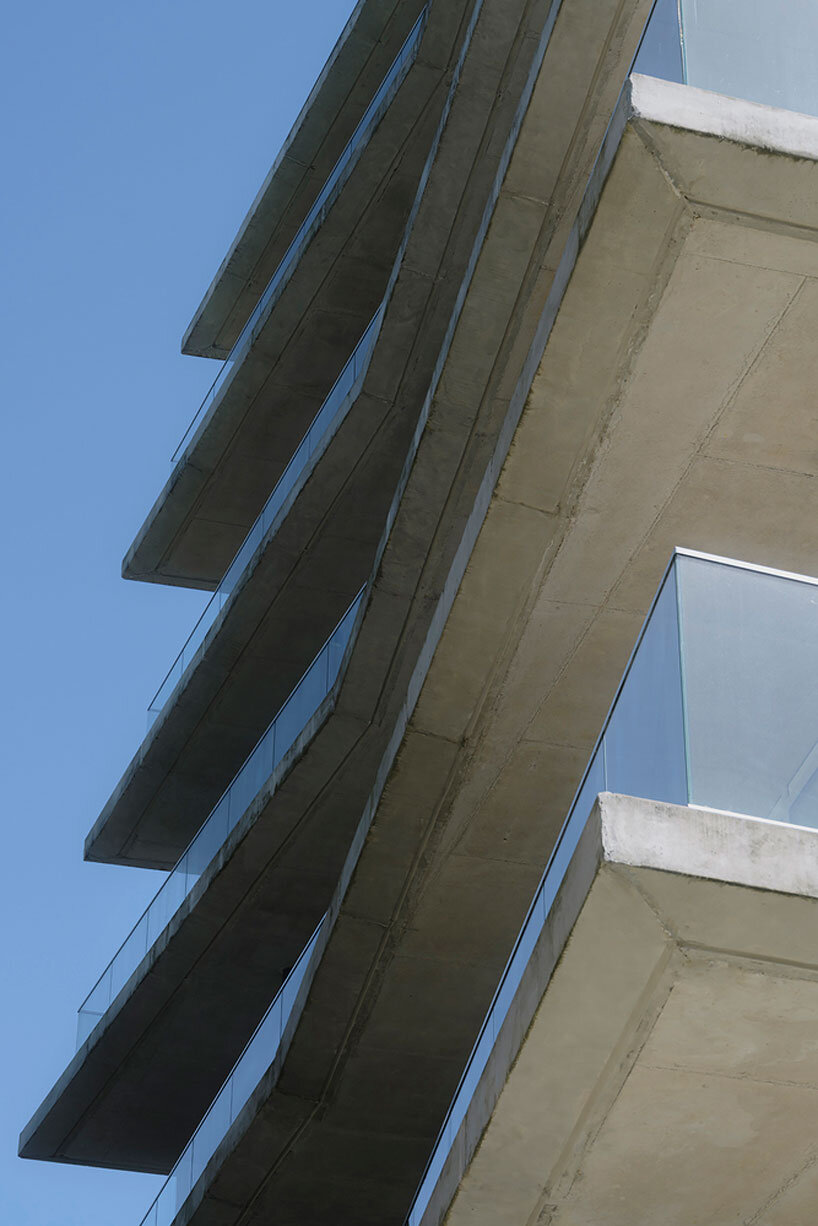
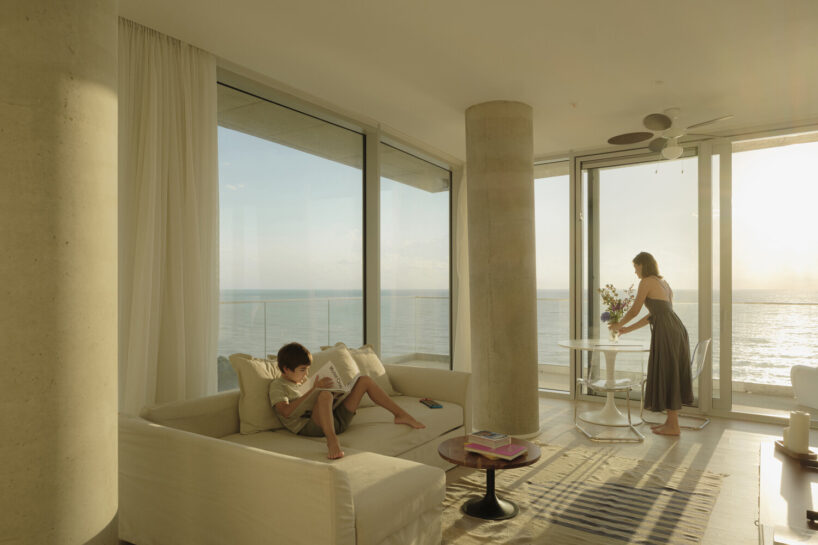
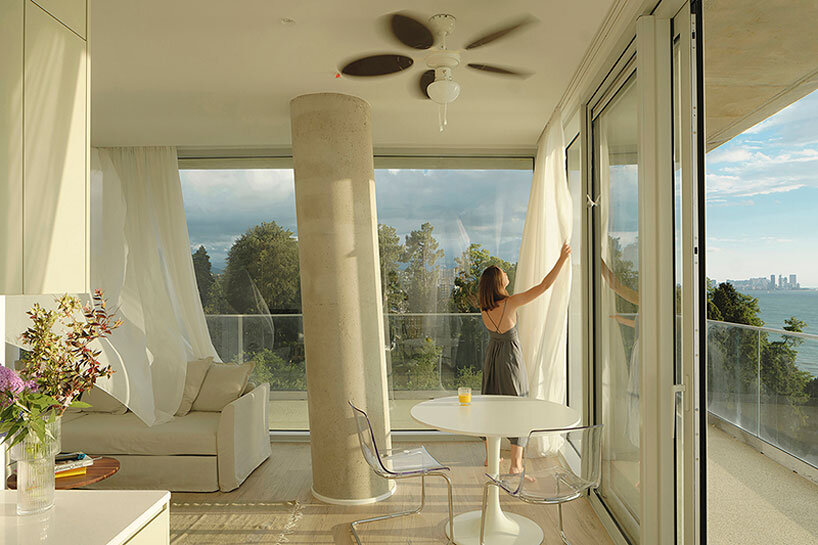
mua elevates the apartment buildings, featuring floor-to-ceiling glass facades, allowing the existing landscape to remain largely undisturbed.
prefer designboom on google[FEATURED]
MUA sets Green Cape Botanico on the Black Sea coast in Batumi
Green Cape Botanico by MUA Architecture & Placemaking, located on the Black Sea coast in Batumi, Georgia, is a project that integrates modern architecture with landscape preservation and community-centered design. The site, positioned within lush greenery near the Batumi Botanical Garden, offers expansive sea views and is easily accessible from the main road. The surrounding area features low-rise houses and remnants of Soviet-era vacation homes, creating a historical context for the development.

The masterplan consists of two apartment buildings and a third structure, the House of Wellness, which connects living spaces with recreational amenities. The design approach emphasizes minimal impact on the landscape by following the natural topography of the site. The buildings are elevated to preserve the terrain, allowing the existing landscape to remain largely undisturbed. Old pathways within the site have been preserved and integrated into the design, creating a seamless connection between the structures. The architecture of the apartment buildings is characterized by simplicity, with floor-to-ceiling glass facades offering panoramic views of the surroundings. The open hotel typology reinforces the connection between the built environment and the natural landscape.
four-level hotel structure merges indoors and outdoors





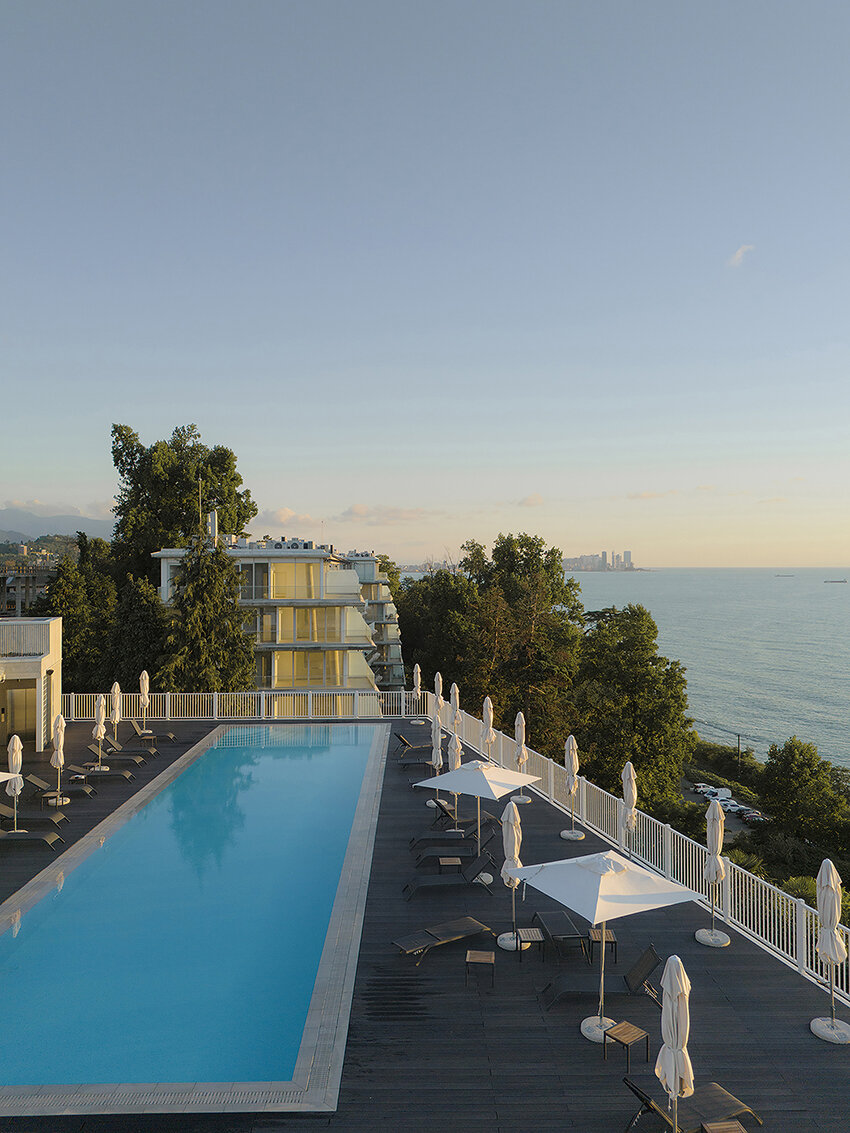
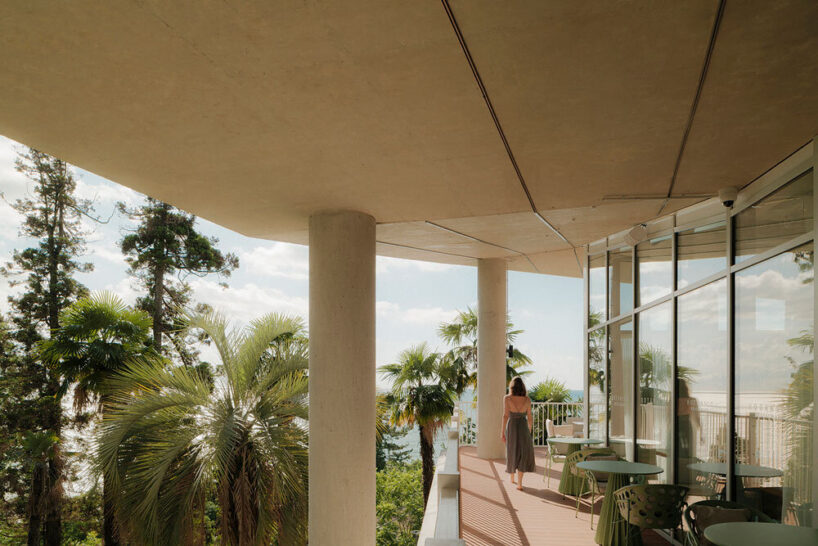
The House of Wellness, designed as a recreational hub, serves both residents and visitors to the resort. This four-level structure includes a range of indoor and outdoor activities, positioned just minutes from the beach. Its design reflects the local landscape, modernism in recreational facilities, and global architectural references for similar functions. The building features a raw concrete frame, with curved corners and an elevated structure that allows air to flow beneath a floating rooftop pool. The terrace area, framed by a dramatic staircase, offers spaces for relaxation and entertainment.
The design addresses challenges such as the hilly terrain and a compact site. To minimize disruption, the ground level remains open for parking, while the restaurant, gym, and pools are located on upper levels with direct sea views. Technical spaces are discreetly integrated into the building’s design, located behind the swimming pools but subtly hinted at through the building’s contours. The rooftop terrace, featuring both adult and children’s pools, includes an open kitchen and bar sheltered by a concrete canopy, offering a functional yet cohesive space for social interaction. In its entirety, Green Cape Botanico by MUA Architecture & Placemaking practice blends contemporary architecture with the preservation of its natural and cultural surroundings, creating a balanced, sustainable development.
1/6
project info:
name: Green Cape Botanico
architect: MUA Architecture & Placemaking | @mua.ge
design team: Devi Kituashvili, Gogiko Sakvarelidze, Maria Pelangia, Marita Rurua, Salome Katsadze, Boka Kilasonia, Levan Dzegvelashvili
client: Silk Development
construction management: Anagi
structural engineer: Progresi
location: Batumi, Georgia
photography: Giorgi Mamasakhlisi | @g_mamasakhlisi
designboom has received this project from our DIY submissions feature, where we welcome our readers to submit their own work for publication. see more project submissions from our readers here.
shop
your own online design shop — no sales commission collected