
multi-level paths invite scenic climb of URBANUS’ china merchants group history museum
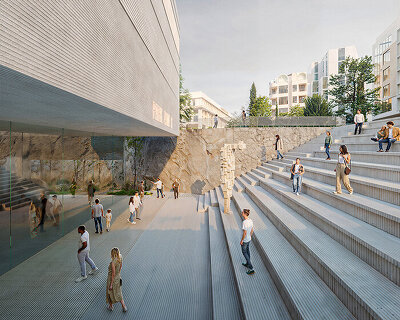
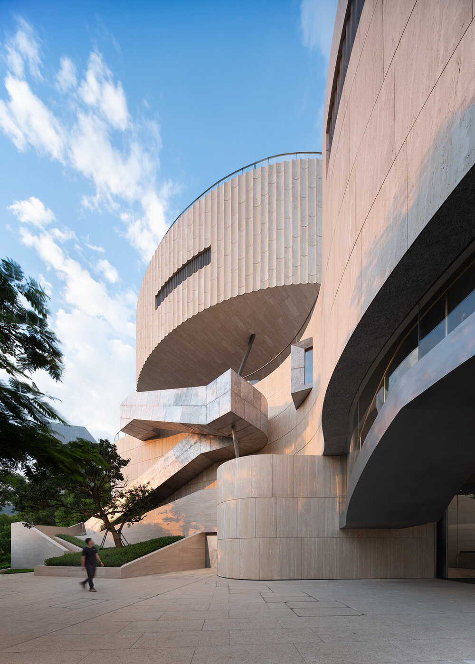


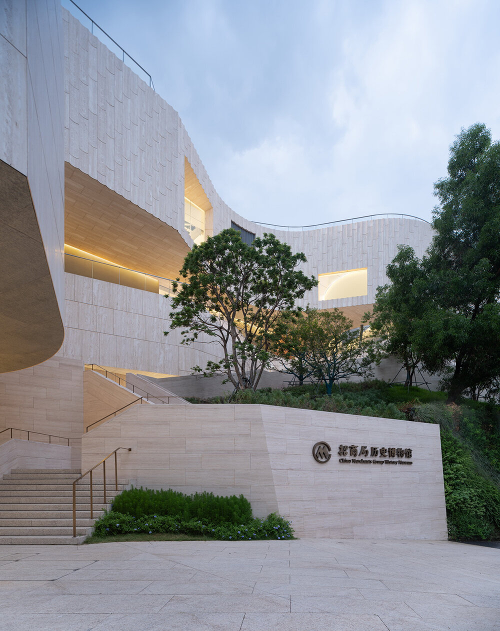
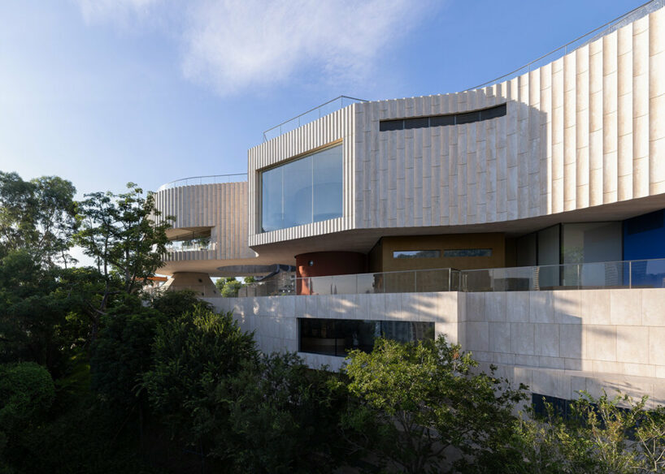
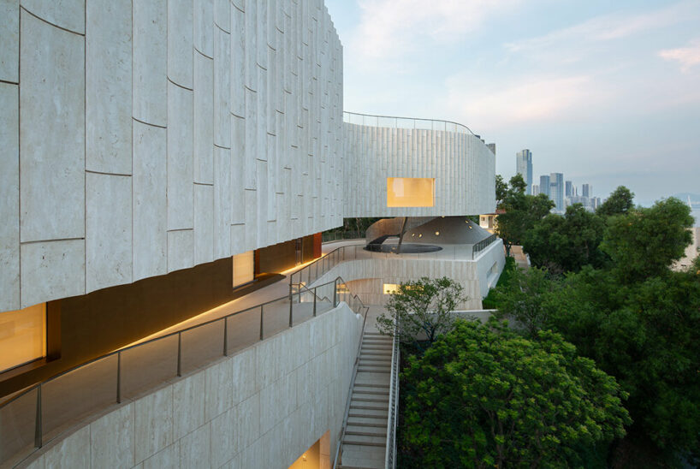
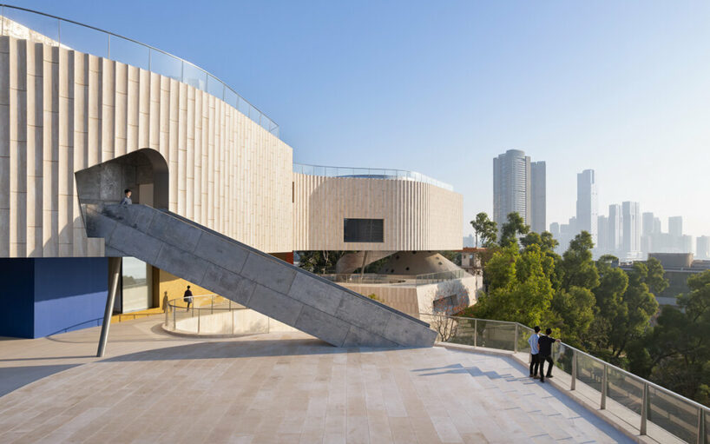
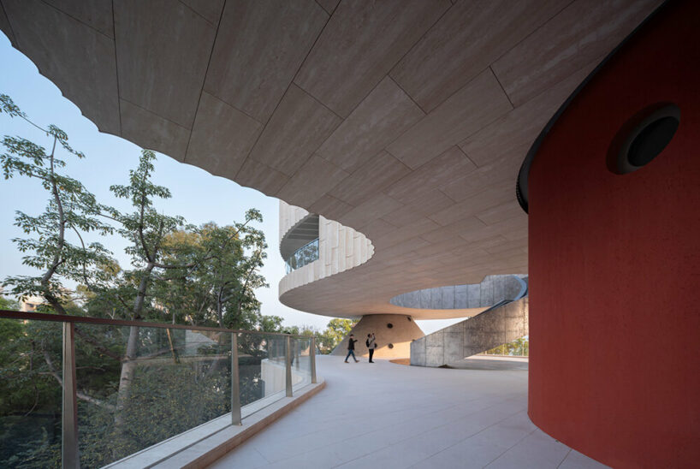
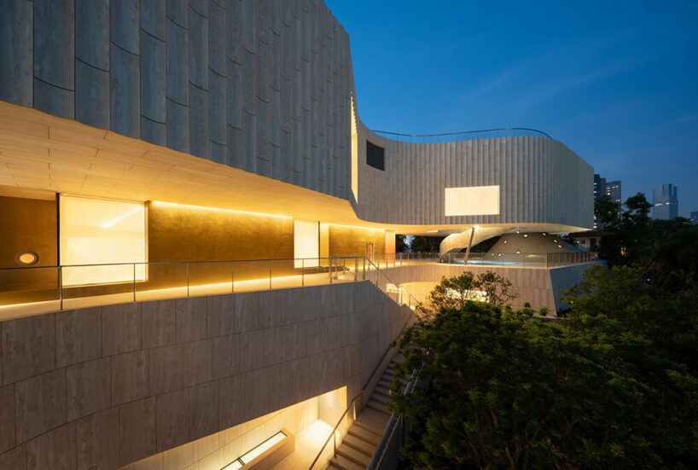
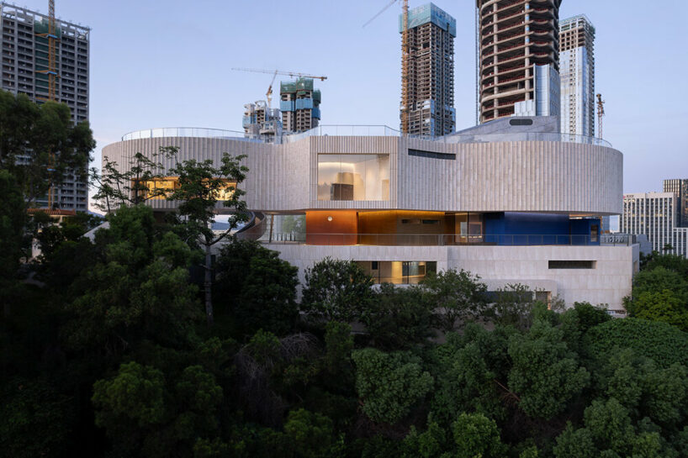
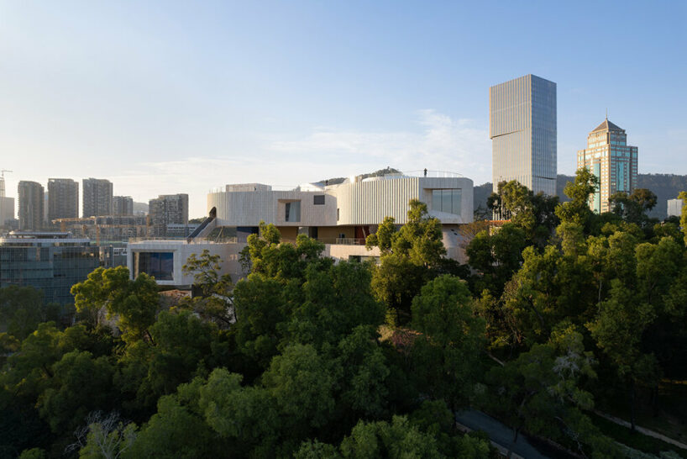
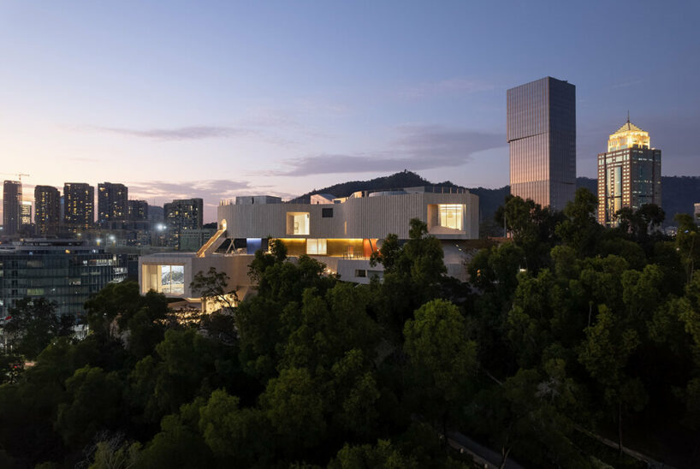
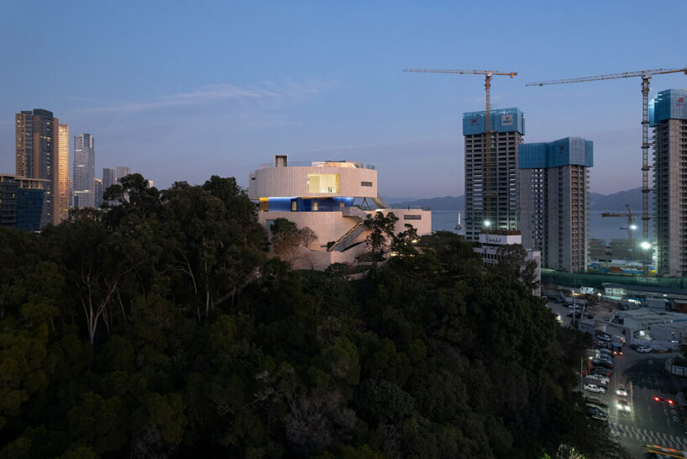
clad in travertine, the museum joins together five distinct levels that culminate in a scenic rooftop overlooking the industrial site.
prefer designboom on google[FEATURED]
china merchants group history museum opens on hilltop
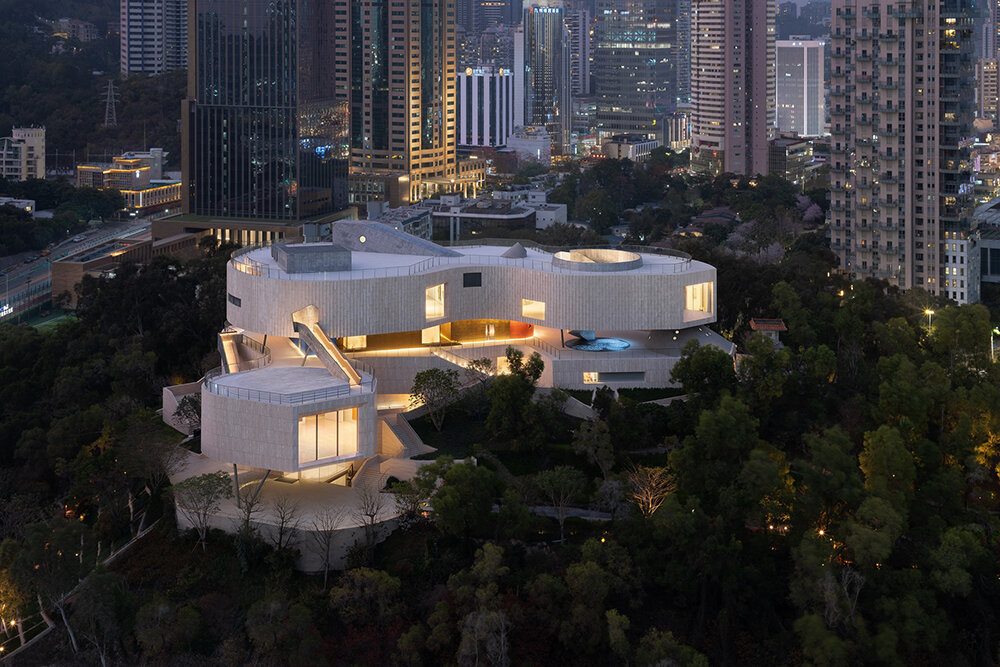
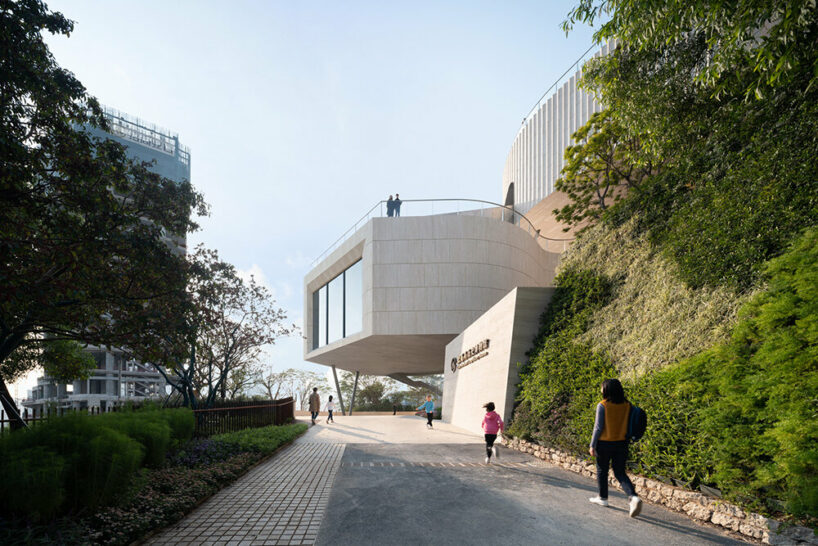
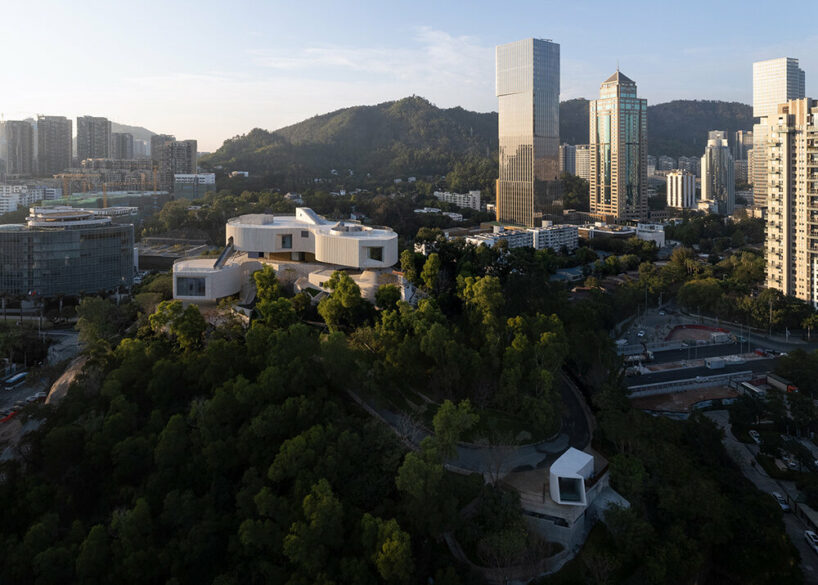
Architecture studio URBANUS was invited to design the China Merchants Group History Museum on top of a seaside hill in Weiboshan, as part of the Shekou Industrial Zone in Shenzhen. The travertine-clad structure marks the 150th anniversary of the client, Hong Kong’s China Merchants Group, founded in the late Qing Dynasty in 1872. Weiboshan was originally an unnamed hill, later named after the construction of China’s first terrestrial microwave relay station at its peak. Inspired by the site’s history, the architects recreated a unique museum concept: ‘the hill as the exhibition venue, and the city as the exhibition,’ treating the entire Weiboshan Park as one unified spatial narrative.
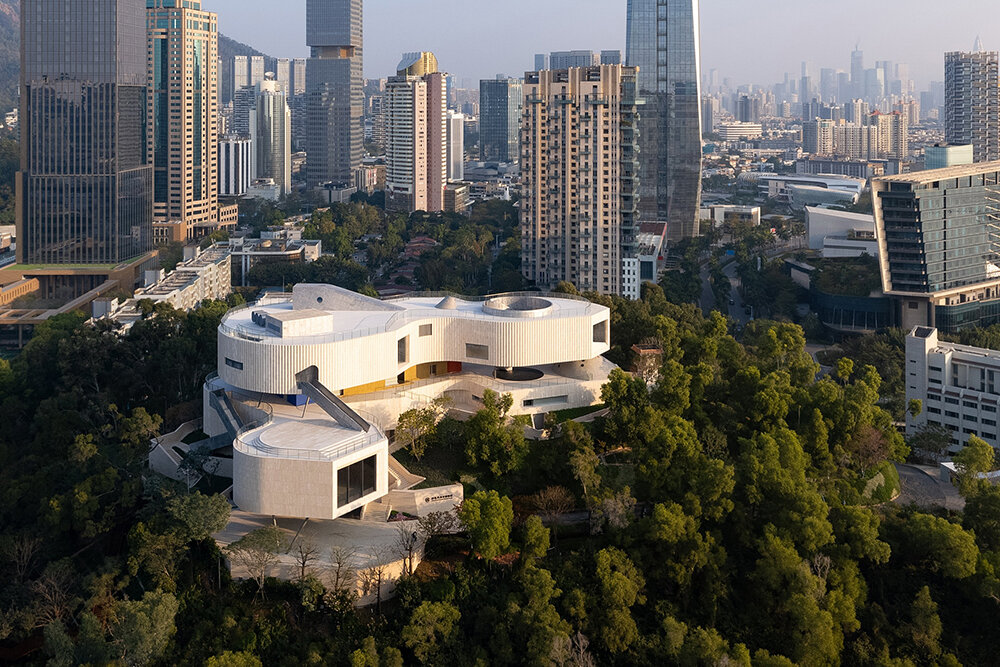
urbanus evokes the region’s economic reform
At the end of the 1970s, China shifted its focus to economic development, with Shenzhen becoming the first Special Economic Zone. The client took the lead in establishing the Shekou Industrial Zone in Shenzhen by blasting the hilly terrain, reclaiming the sea to build ports, and attracting foreign investment, making it a pioneer in China’s Reform and Opening-up. The successful operation became known as the ‘Shekou Model’, which set the stage for China’s 40 years of economic takeoff. Starting from the ‘Time Square’ at the foot of the hill, the China Merchants History Museum symbolizes the beginning of this reform, as the URBANUS team built it where the blasting detonated.

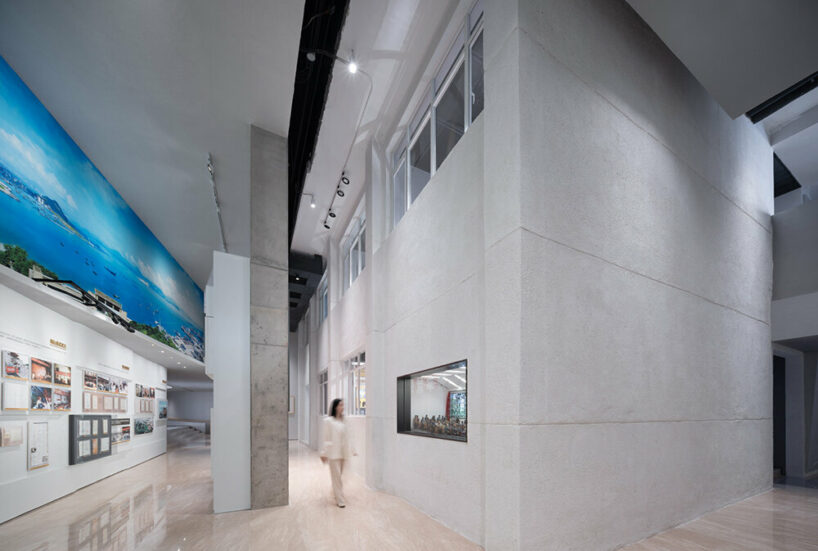
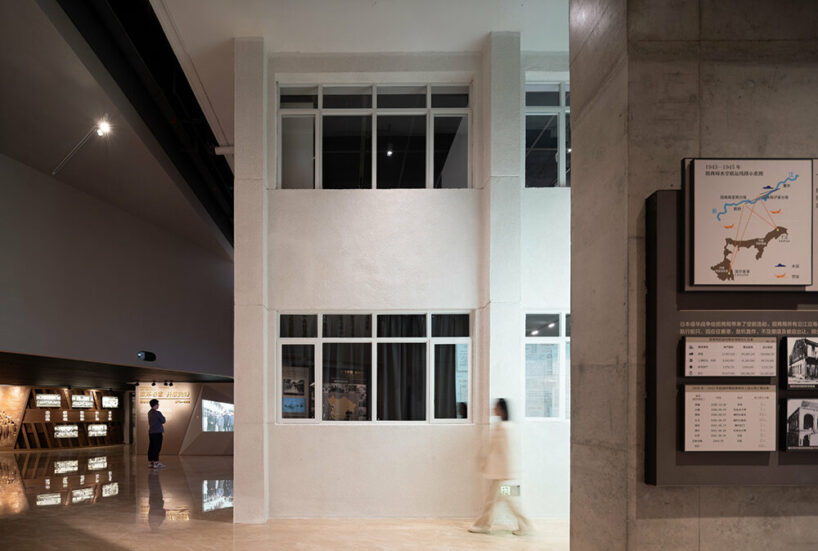
The design thus began with investigating the original site of the terrestrial microwave relay station, comparing historical drawings, and conducting an on-site survey, which led the team to identify the original structure of the station within the existing fabric. By peeling off the additional walls added through multiple renovations, the architects restored the original structure and reinforced its foundation, making it the most historically significant exhibit in the museum—a ‘ready-made’ artifact.

china merchants group museum joins five dynamic levels
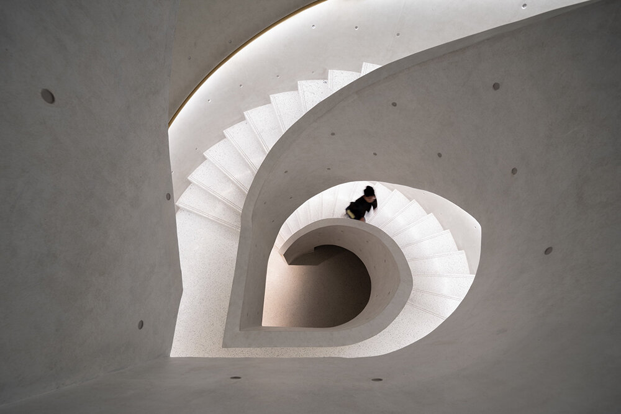
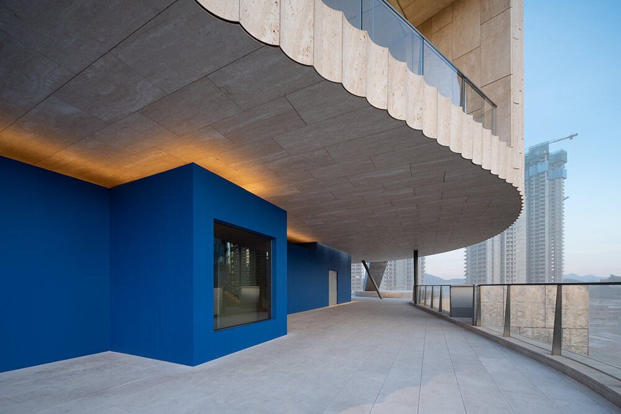

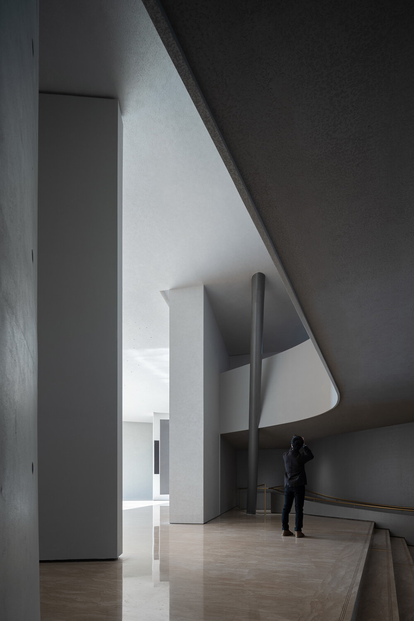
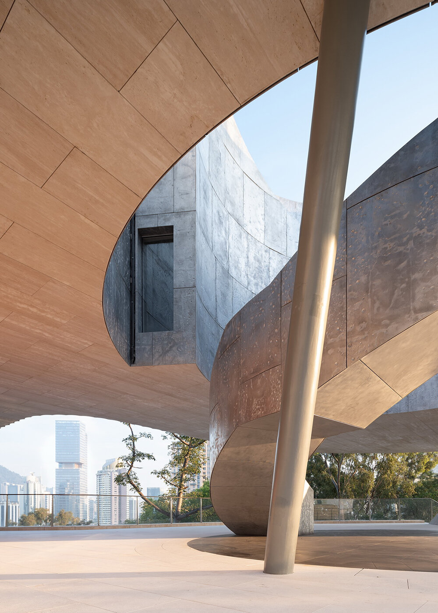
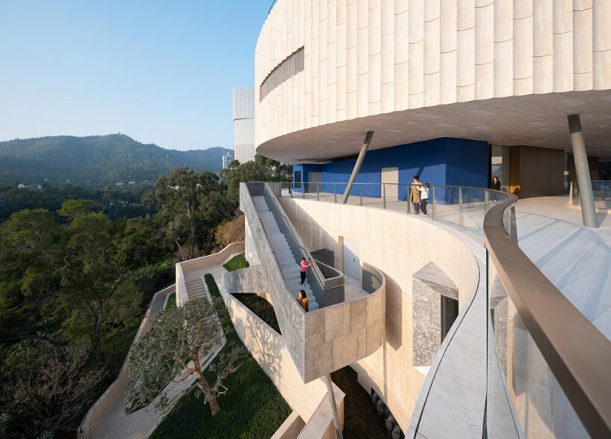
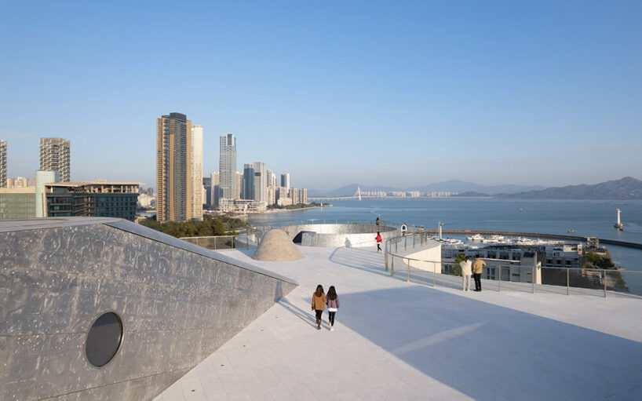
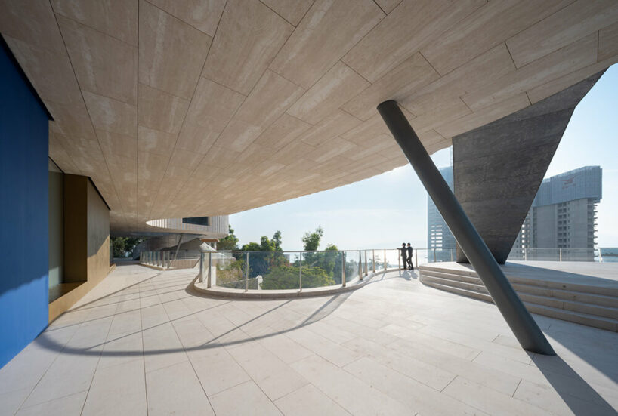
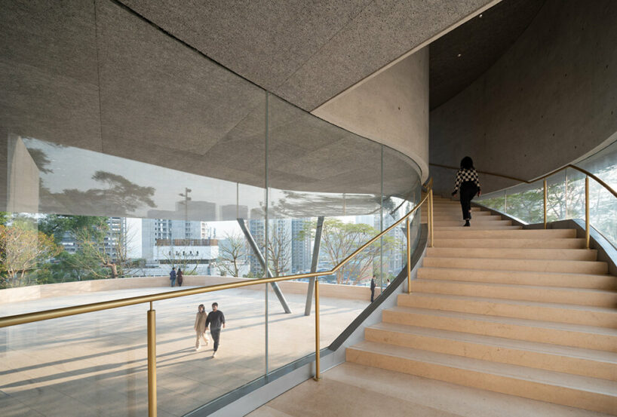
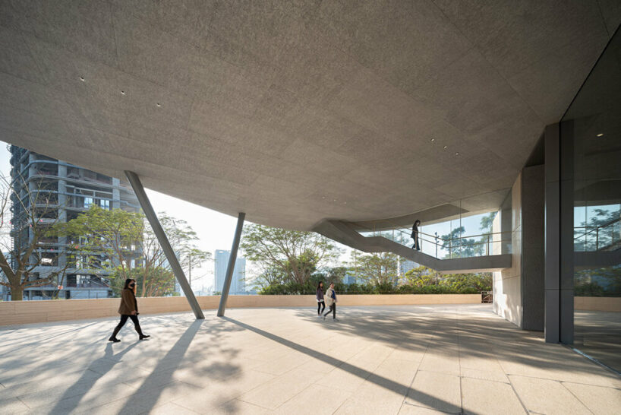
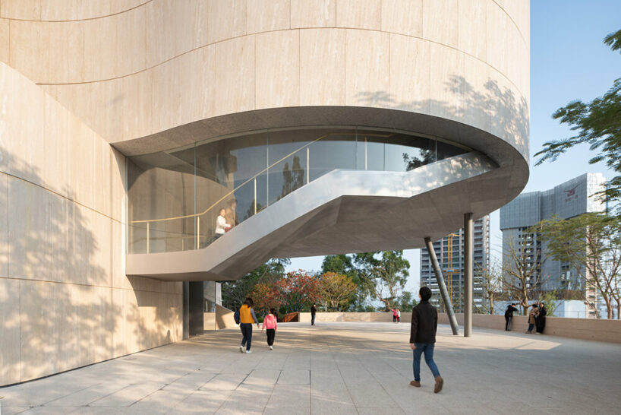
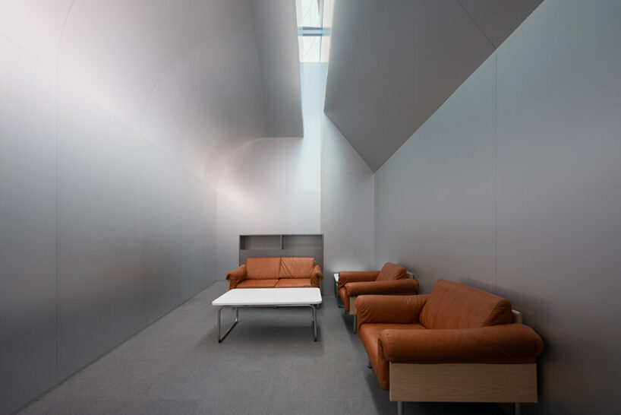
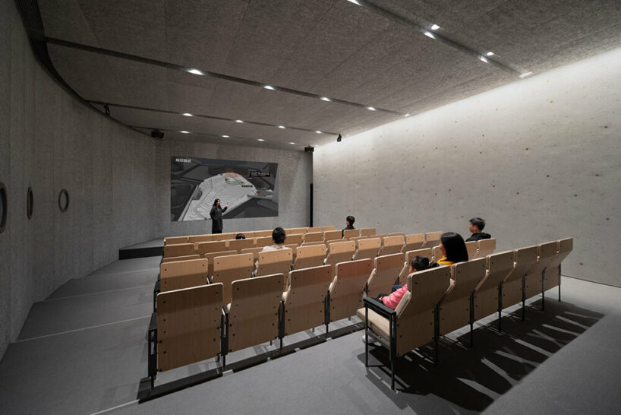
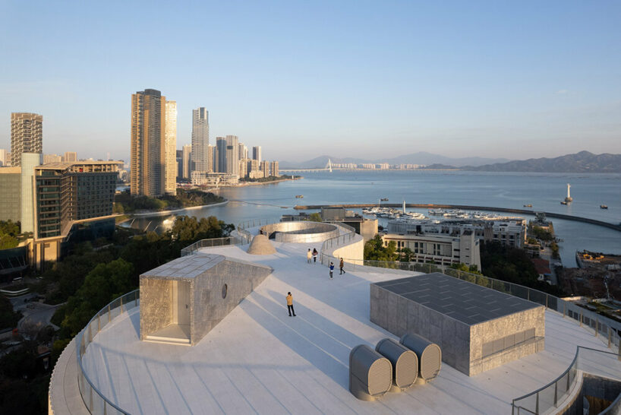
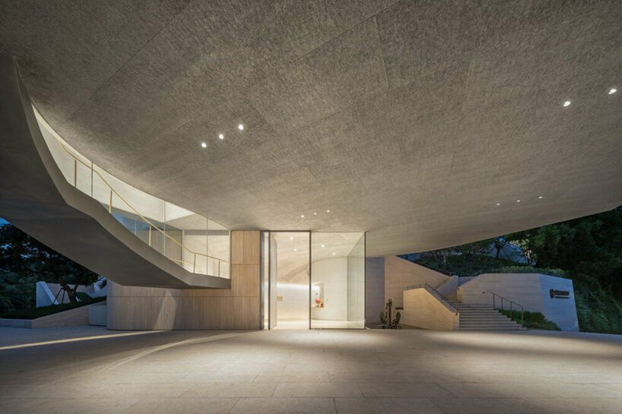
The museum joins together five distinct levels. The semi-basement includes the main entrance, lobby, a small reception room, the main equipment room, and a multifunctional hall that can be independently opened when the museum is closed. The first and second floors feature permanent exhibitions centered around the restored station, showcasing the 150-year history of the China Merchants Group. The third floor is an open-air viewing platform accessible to the public and connected to the climbing trail. This floor includes a café/reception room for meetings and salons. Visitors can sit indoors or outdoors, enjoying a 360-degree view of the Shekou Peninsula and experiencing Shekou as an ‘urban exhibition hall’ in real-time.
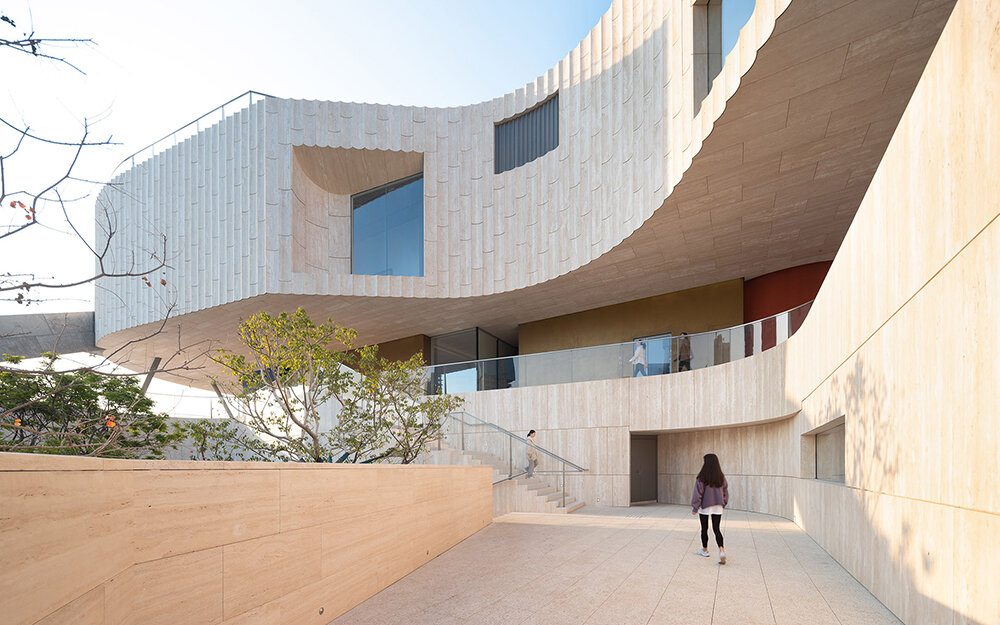

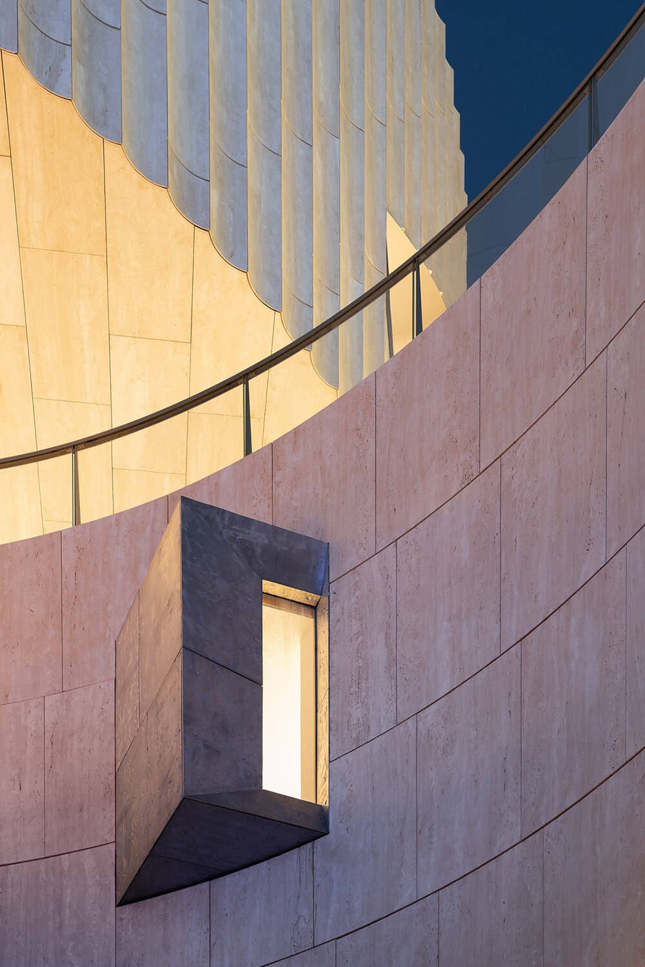
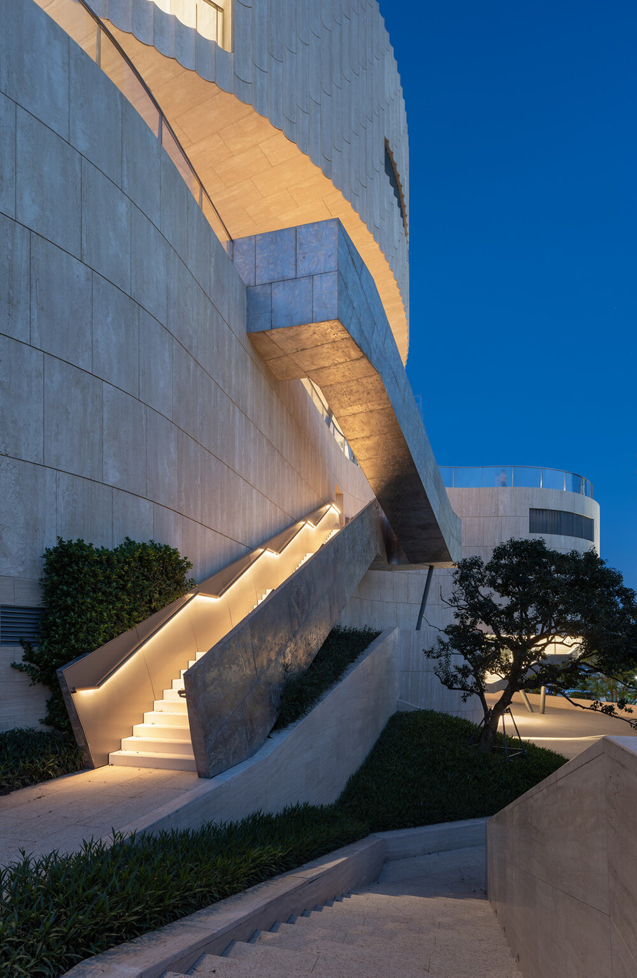

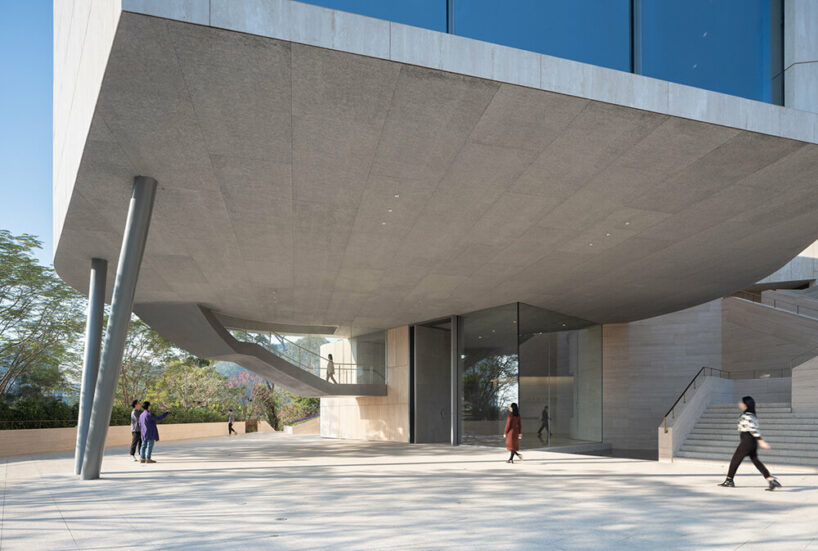
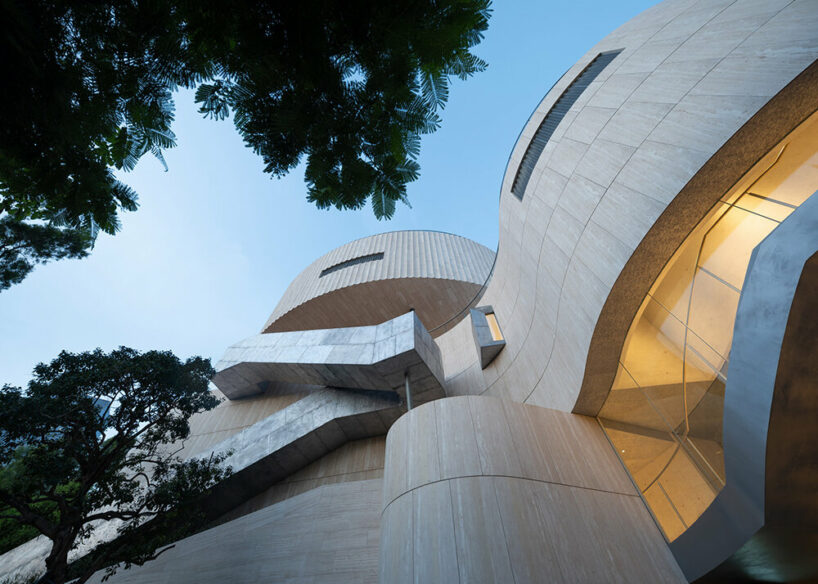
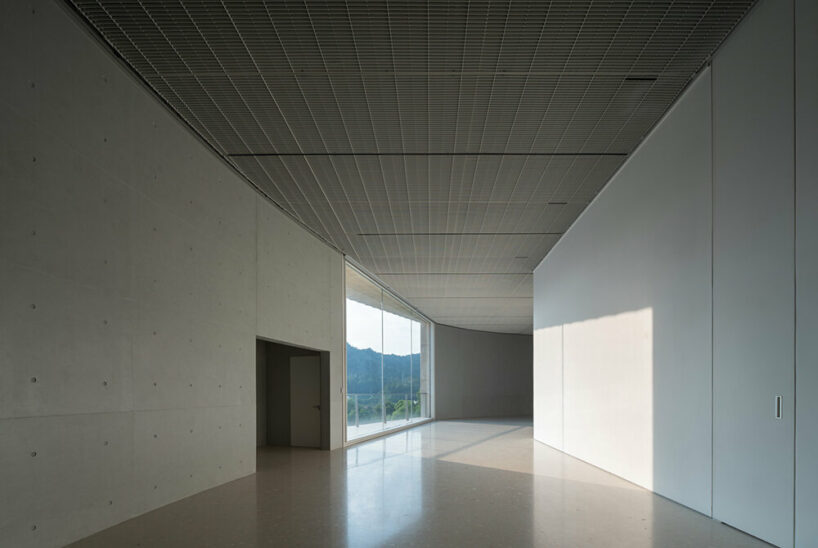
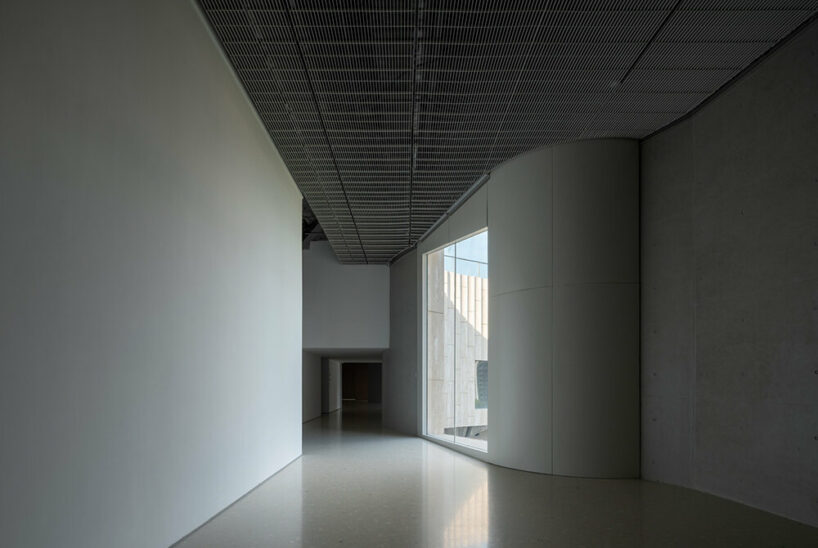
The fourth floor houses a contemporary art gallery. Within its floating structure is a continuous, wrap-around space for short-term themed exhibitions. The variously shaped windows on different facades frame the surrounding natural and urban landscapes, incorporating the changing city scenery into the exhibition sequence. The roof is a spacious viewing platform, which is also the highest point of Weiboshan, providing a place for distant views and outdoor activities. In addition to the indoor exhibition routes, multiple outdoor public pathways are set up, allowing citizens to climb the steps even when the museum is closed. The rich and multi-dimensional touring experience enables the museum to accommodate various exhibition and event needs.
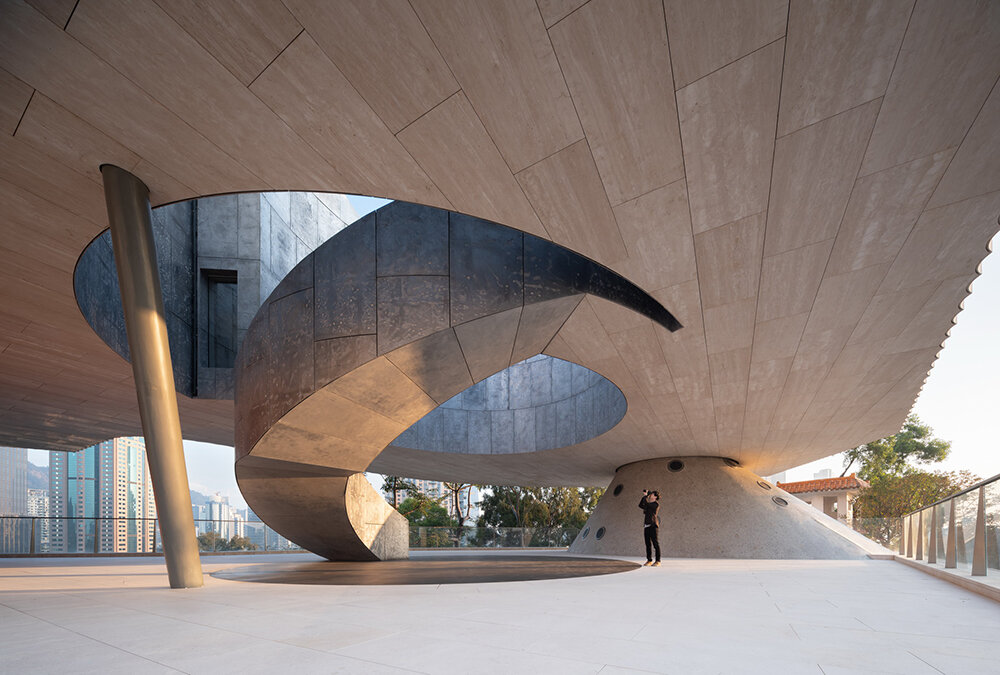
travertine meets concrete, steel, and aluminum

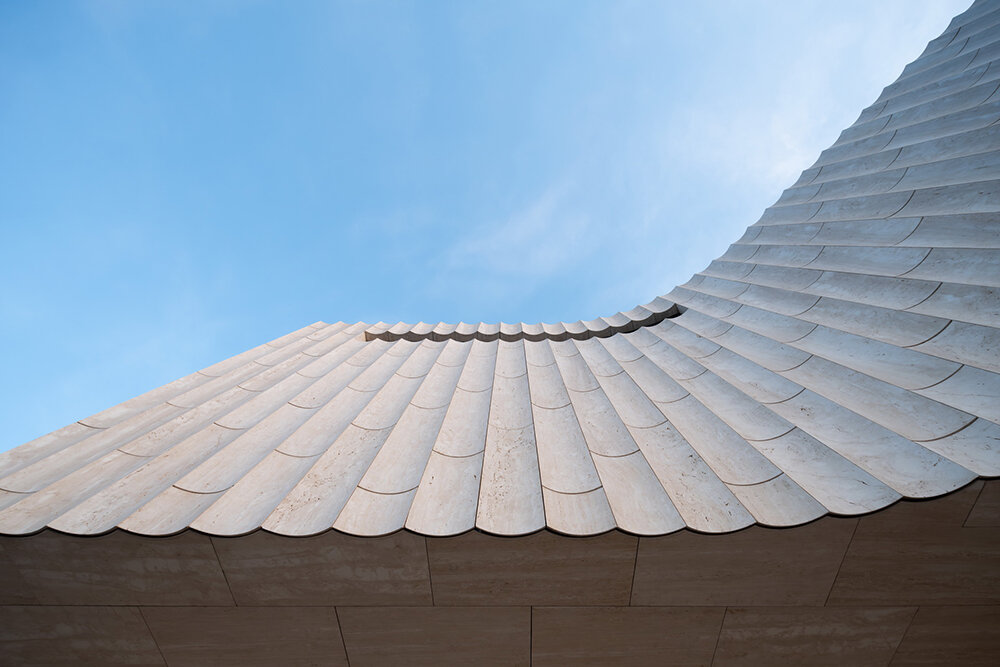
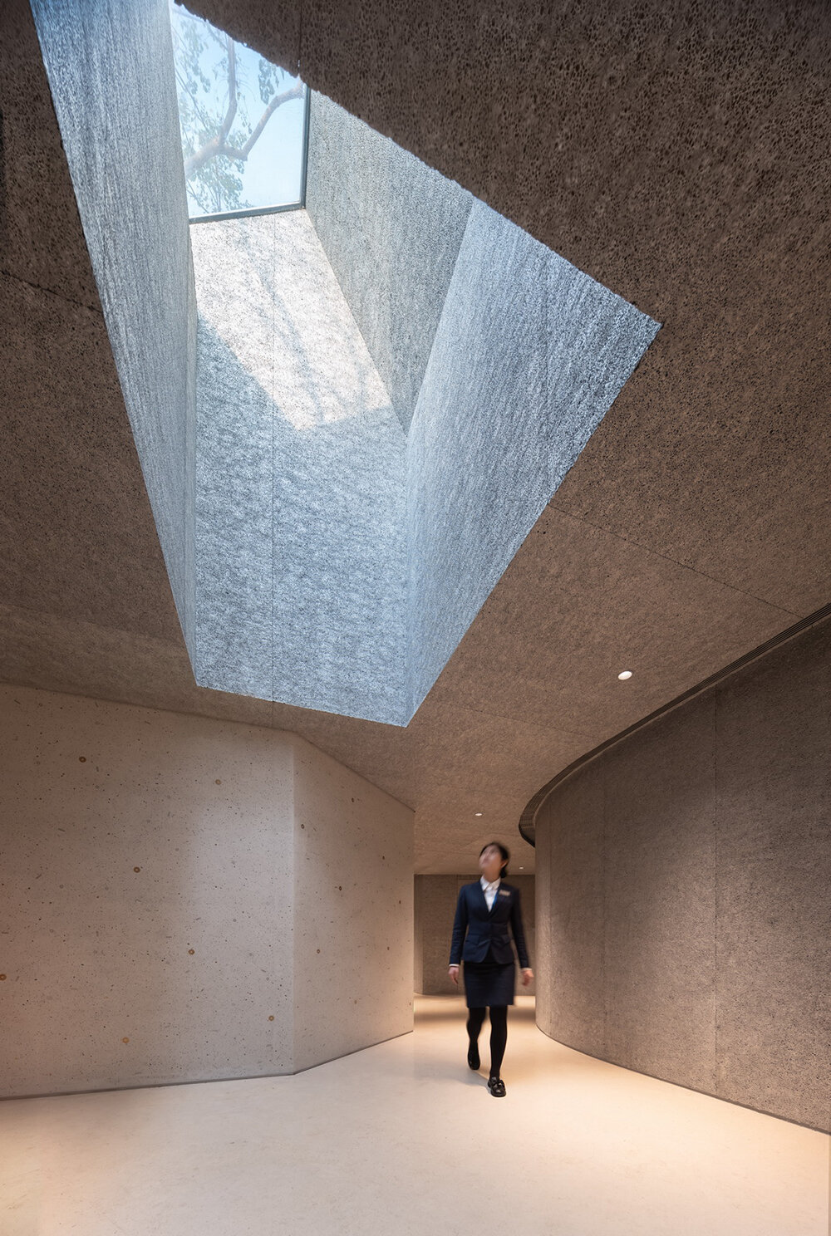

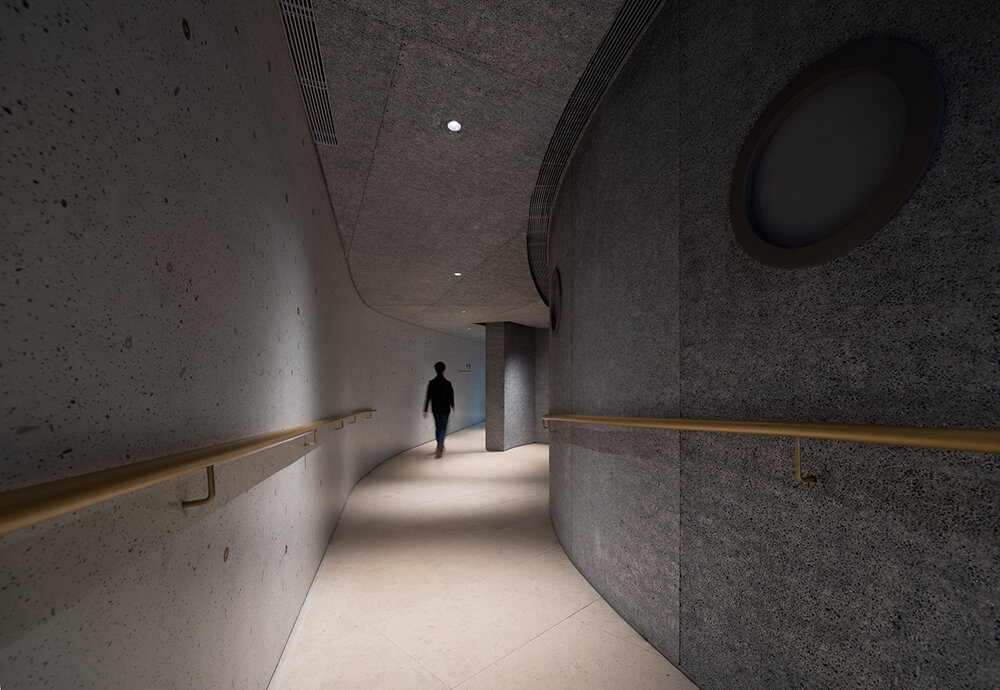
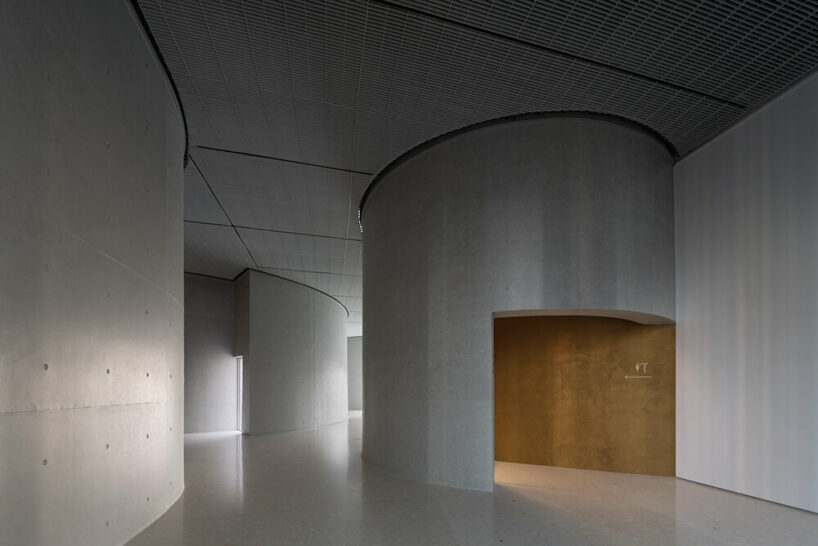
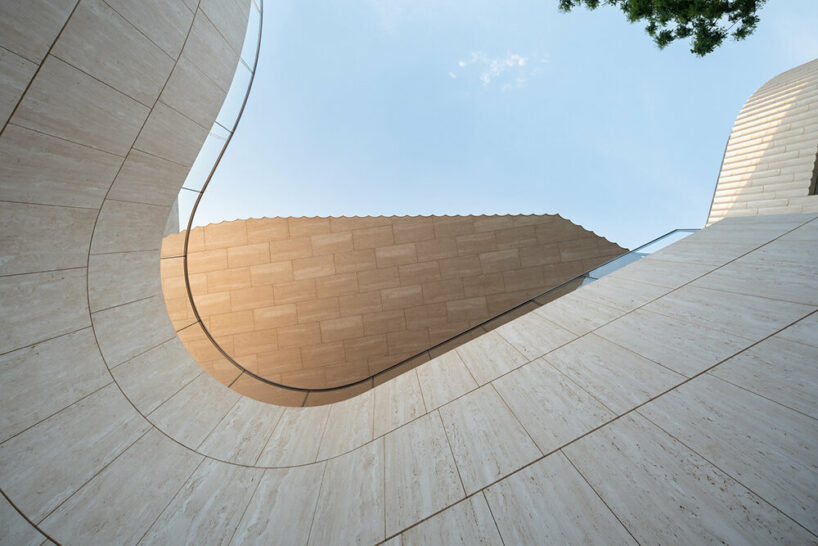
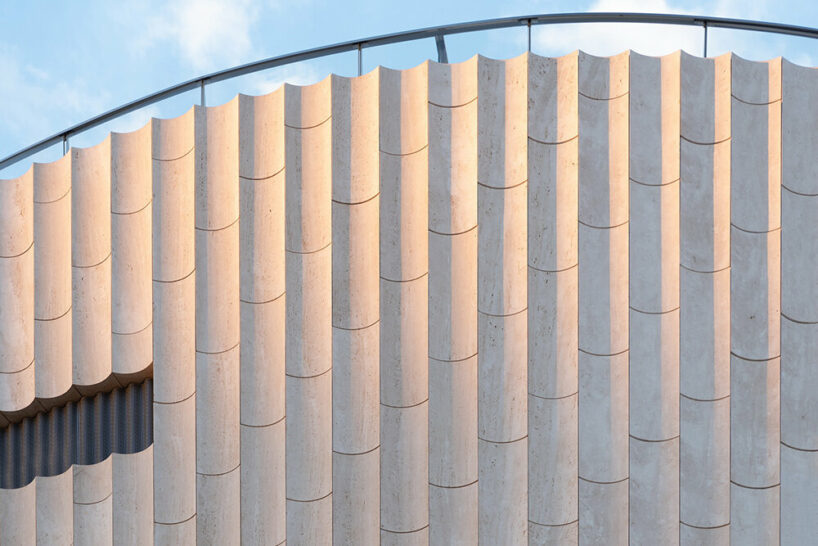
The facade is primarily clad with white travertine; as parts of the building are embedded into the hill, it appears as a natural landscape extension. As for the interior materials, the selection meticulously reflects China Merchants Group’s industrial history, incorporating elements such as cast aluminum, steel, copper, and concrete. The oversized entrance door features cast aluminum, and the main spaces are cast with concrete, including industrial components as part of the aggregate. Completing the monument is an engraving at the center of the square, with a famous saying of Yuan Geng, the leader in building the industrial zone: ‘Time is money, efficiency is life’. As one climbs up the stairs, significant events in the history of Reform and Opening-up are inscribed on the narrative walkway around the hill, resonating with the surrounding urban landscape and juxtaposing historical and contemporary scenes.
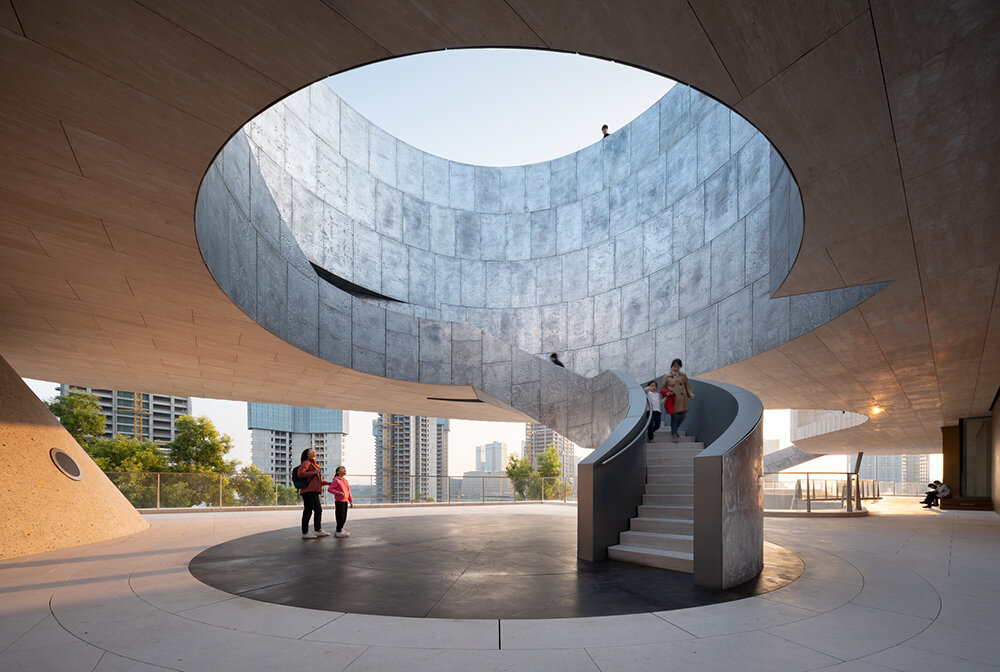
‘This design [ of the China Merchants Group History Museum ] creates multiple scenic nodes, integrating the climb into the exhibition experience. The ascent culminates at the hilltop museum, simultaneously reaching the climax of the exhibition narrative. […] We aimed to closely integrate this milestone commemorative building with the daily lives of ordinary citizens, creating a public space and urban memory that belong to the present. People can climb Weiboshan, gaze at the vast sky and sea, review history, look to the future, pay tribute to pioneers, and inspire future generations,’ concludes URBANUS.
1/35
project info:
name: China Merchants Group History Museum & Weiboshan Park
architect: URBANUS | @urbanus_architects
location: Shekou, Shenzhen, China
client: China Merchants Real Estate Co. Ltd.
principal architect: Meng Yan
project general manager: Zhang Haijun
project manager: Liao Mengjun
project architects: Yue Ran (Architecture ) | Zhang Xuejuan ( Landscape)
team: Matt Eshleman, Zhu Hongrui, Sun Yanhua, Yuen Chi Wai, Yuan Ruizhe, Wen Ting, Yu Shiyao, Sun Pengcheng, Ni Ruoning, Ji Hengwei (Architecture ) | Li Guanda, Gao Yufeng, Jin Xin, Ma Xiying, Pu Jinyan (Landscape) | Deng Tingfang, He Jiamin (Interior) | Lin lingyu, Lin Siyao, Wei Tianqi, Wan Yuqing, Lin Shuyi, Liu Jiaji, Gao qingyue, Zhang Manjia (Internship)
(LDI) structure/ MEP engineer: Huasen Architectural and Engineering Design
interior construction: You Gaoya Decoration and Construction Industrial co., Ltd.
landscape construction: Shenzhen Origin-End Anchoring Landscape Design
curtain wall: Pag Facade Systems Co., Ltd.
lighting design: Handu Design Consultant (Shenzhen) Co., Ltd.
logo design: Huangyang Design
exhibition design: Media Scenography Group
photographer: TAL
design period: 2020-2022
construction period: 2021-2023
site area: 2,426 sqm
floor area: 7,014 sqm
landscape area: 13,733 sqm
shop
your own online design shop — no sales commission collected