

murali architects clads family residence in dynamic brick façade in india
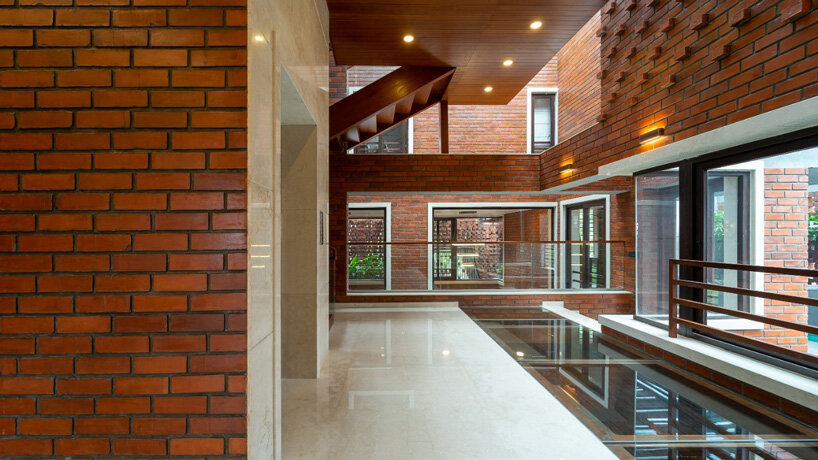
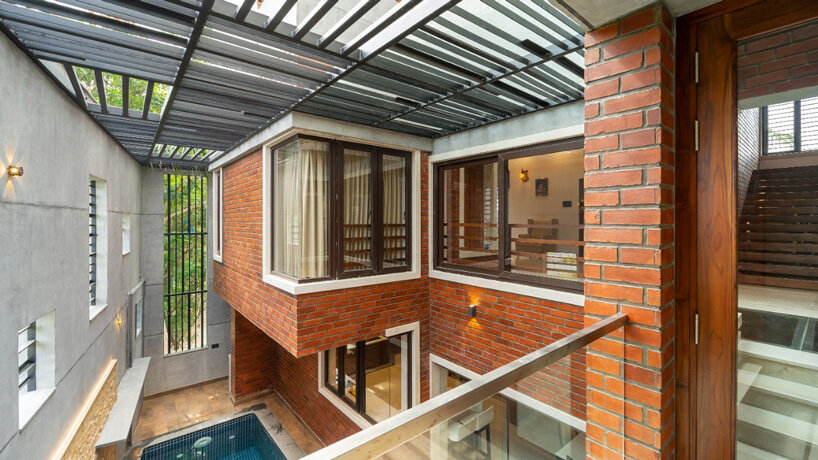
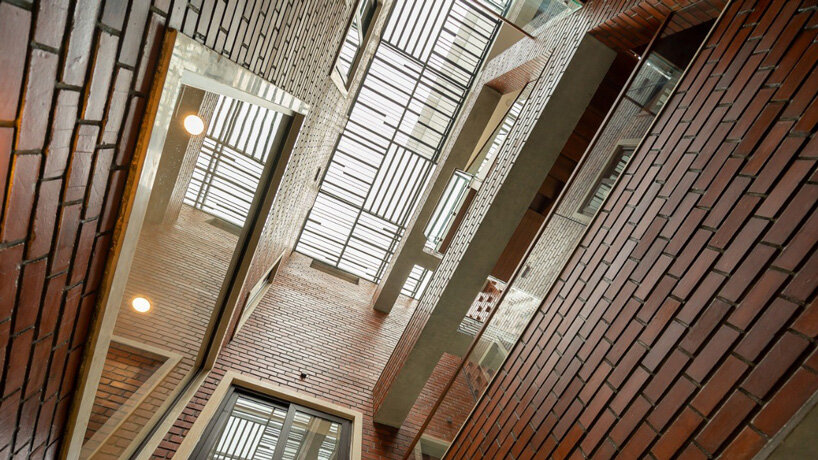
inside, the home's multi-level floors are connected via open courtyards.
prefer designboom on google[FEATURED]
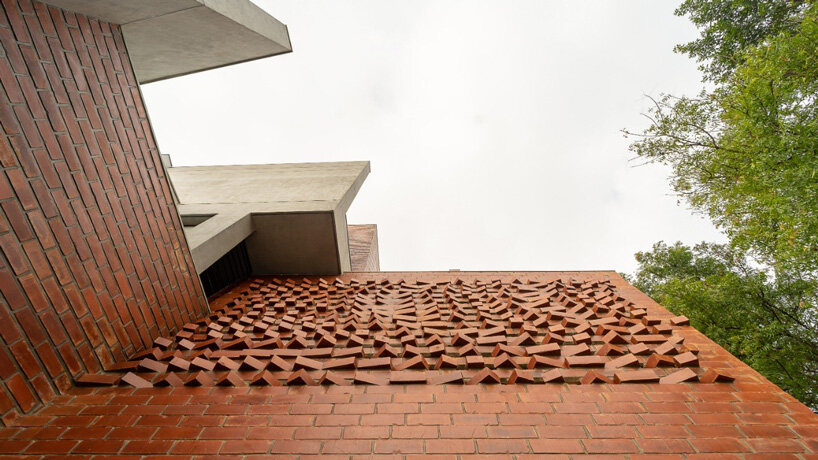
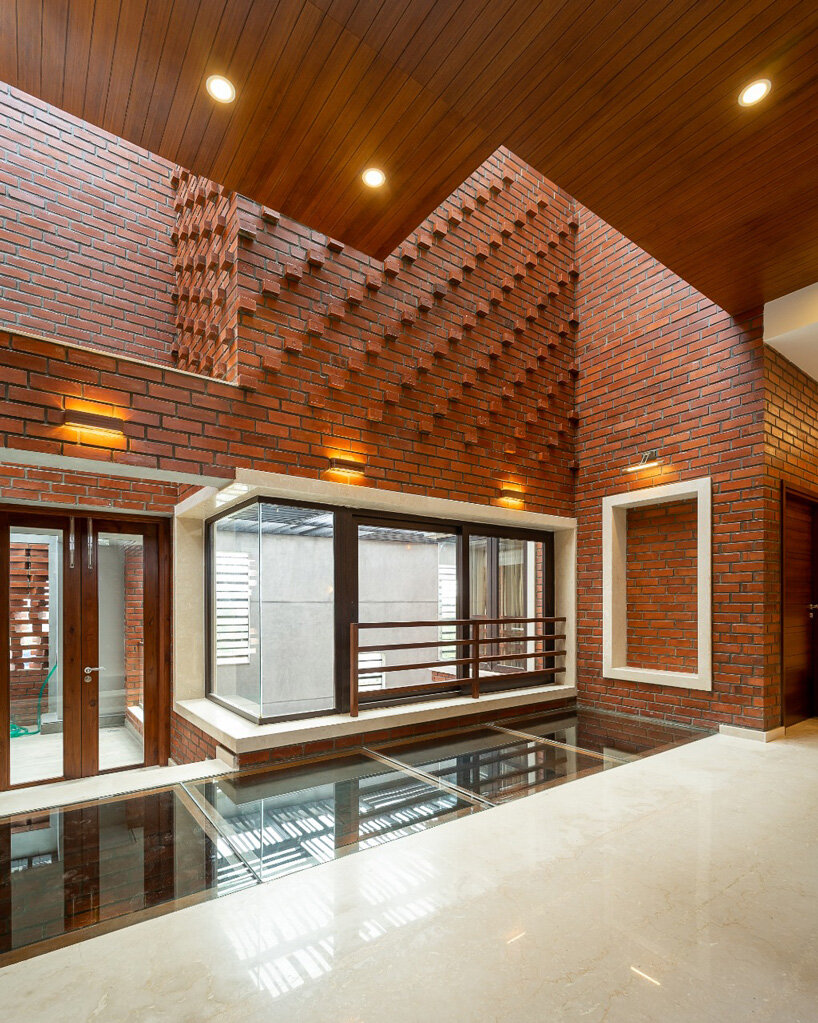


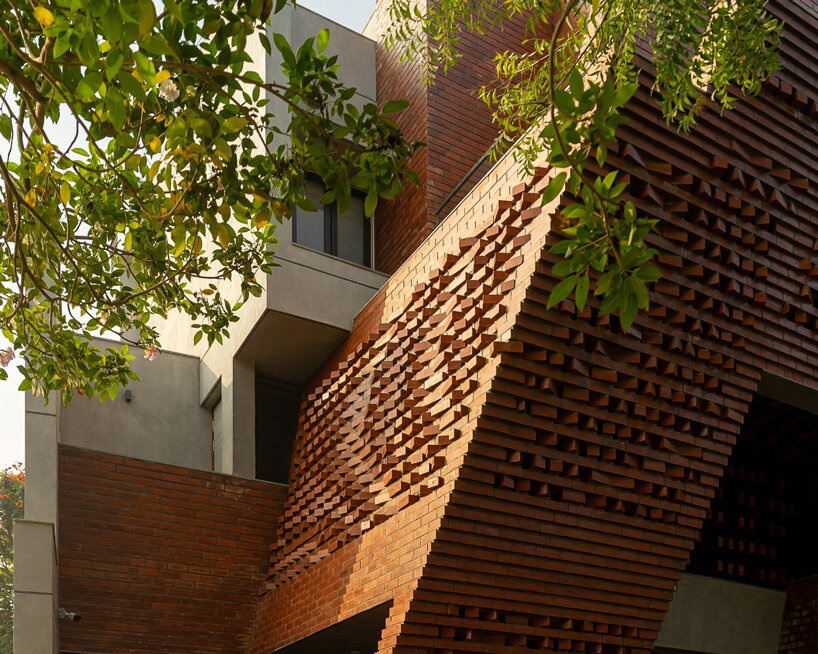
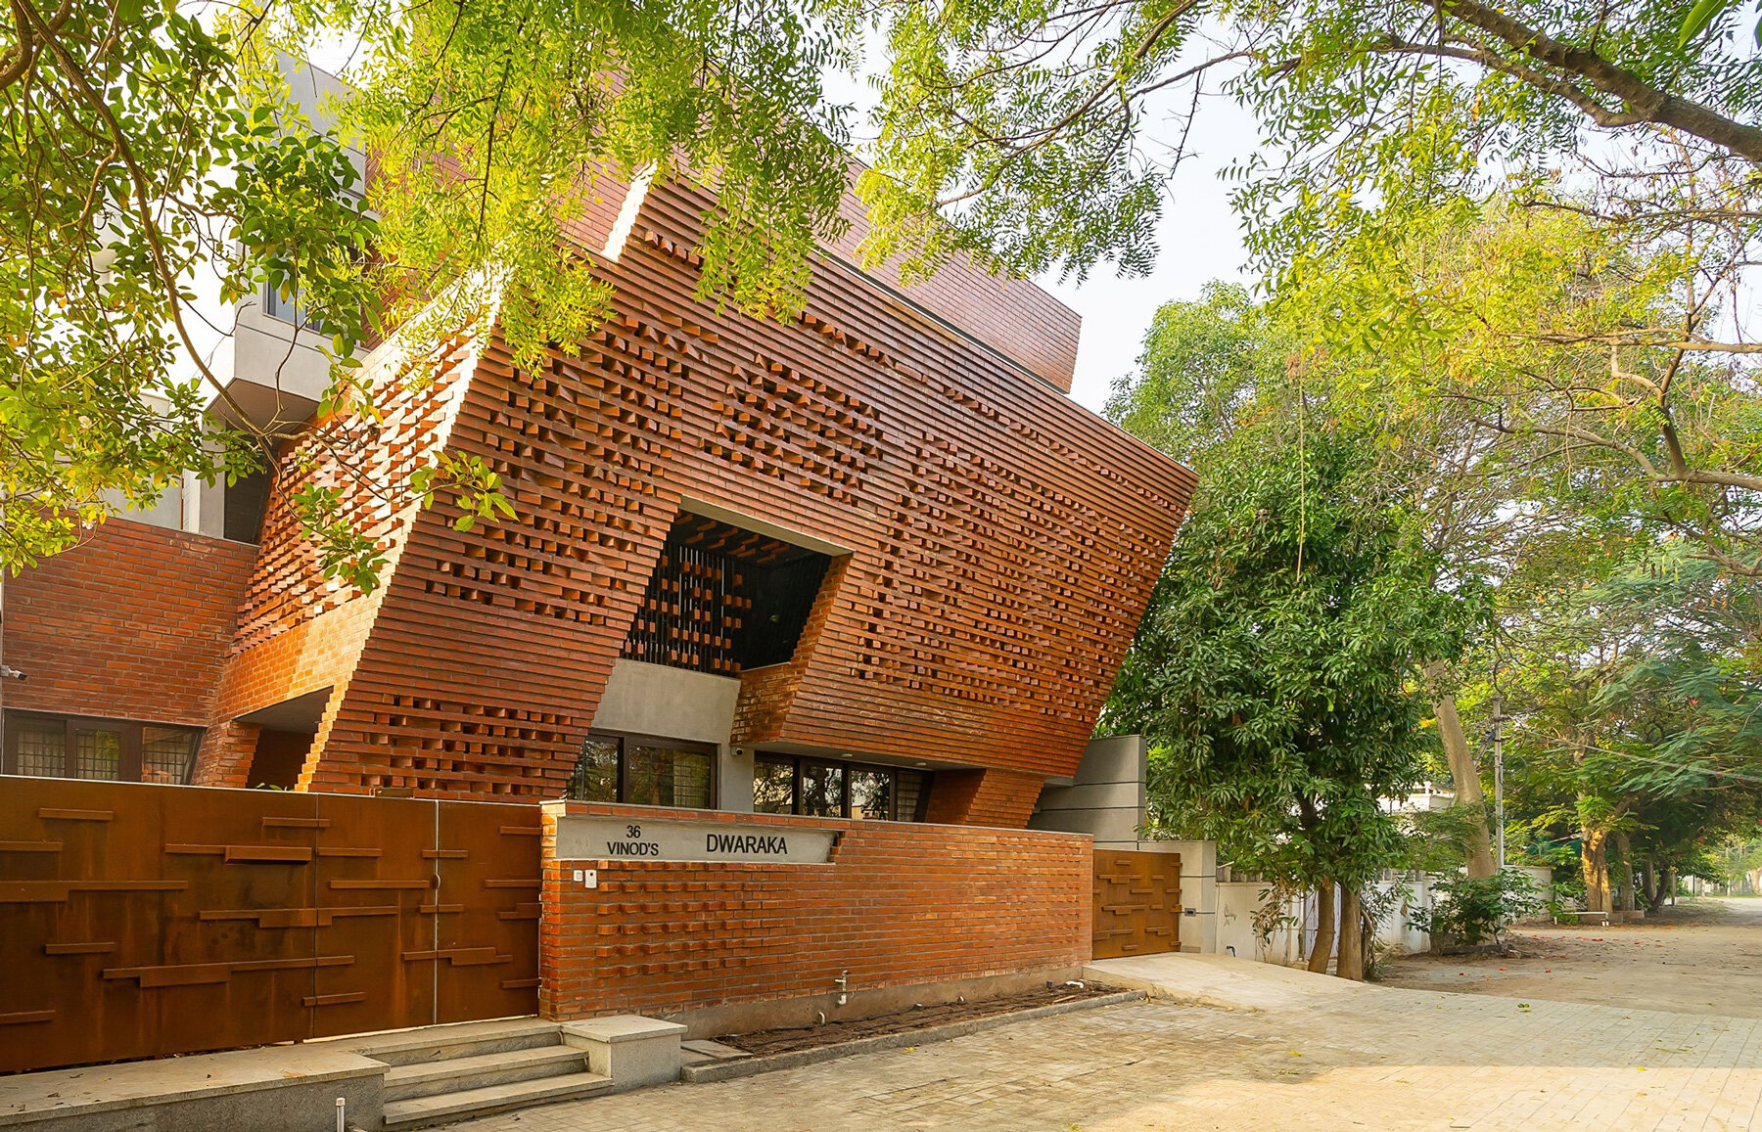
a dynamic brick façade clads this family residence by murali architects, located in the city of coimbatore, in india. the bricks appear in a frozen state, which, together with the sturdiness of their exposed skin, adds another dimension to the building’s exterior. inside, the home is characterized by multi-level floors, connected via open courtyards and glass flooring.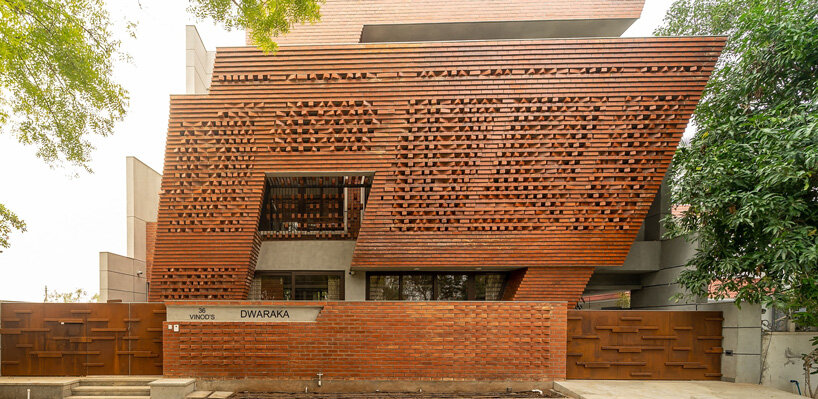 all images courtesy of murali architects
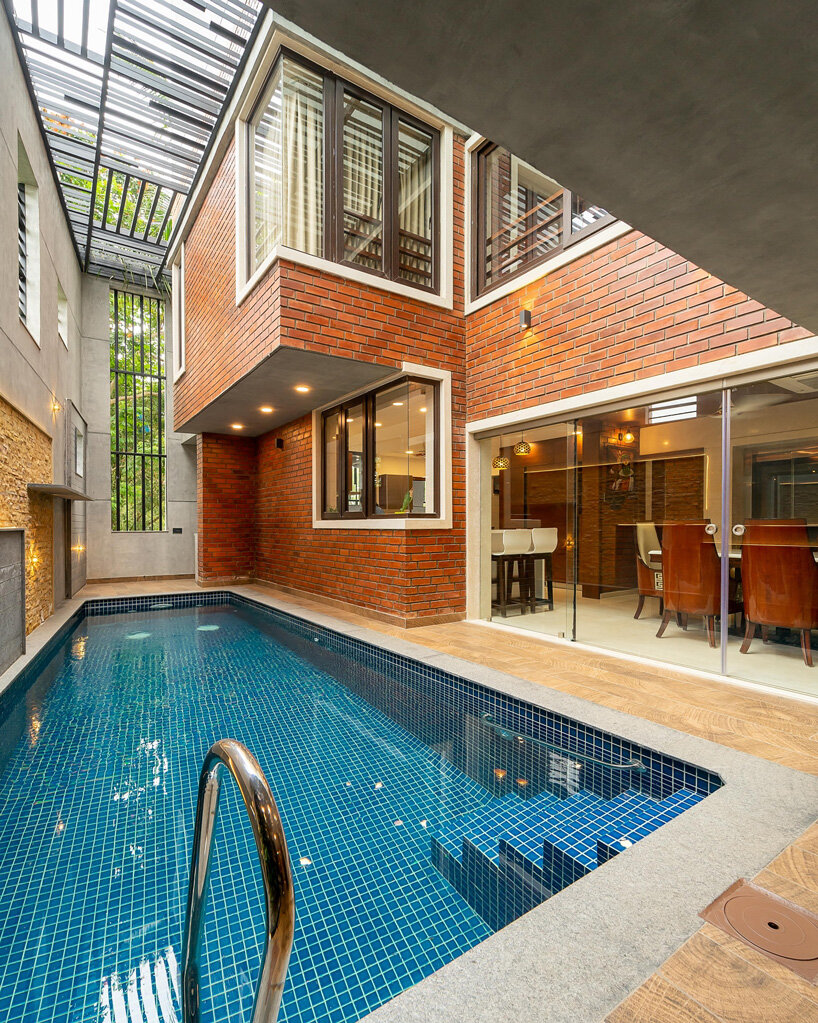
murali architects has wrapped the exterior of ‘vinod’ residence in the dynamic façade that combines straight and patterned bricks. the bricks continue inside the home, cladding most of the inner walls and creating intricate patterns of light and surface. the well-ventilated interiors are connected via pockets of green courts, where natural light enters through skylights.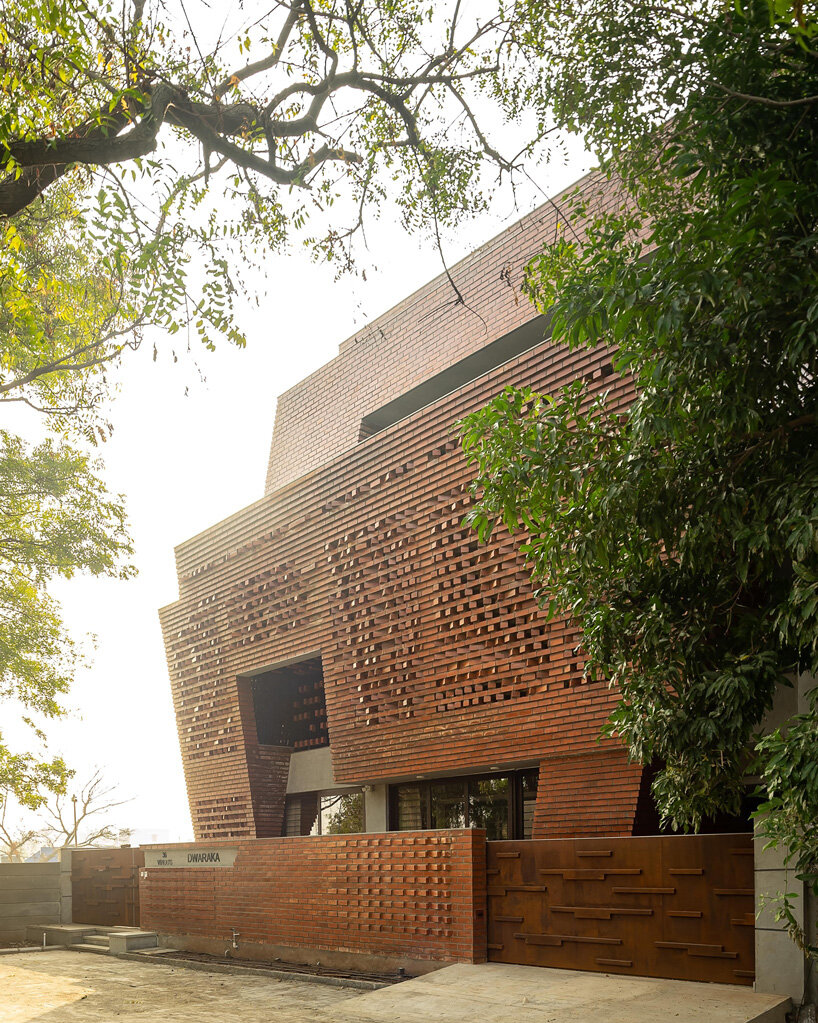
the family living room and kitchen are situated on the ground level, where the swimming pool and the central courtyard are also located. the mezzanine level includes a guest room and an entertainment room where the family can spend time together. the upper level features two bedrooms, a master bedroom with a landscape courtyard and private balconies on either side, and a child’s bedroom with an elongated bay window and an inclined wall.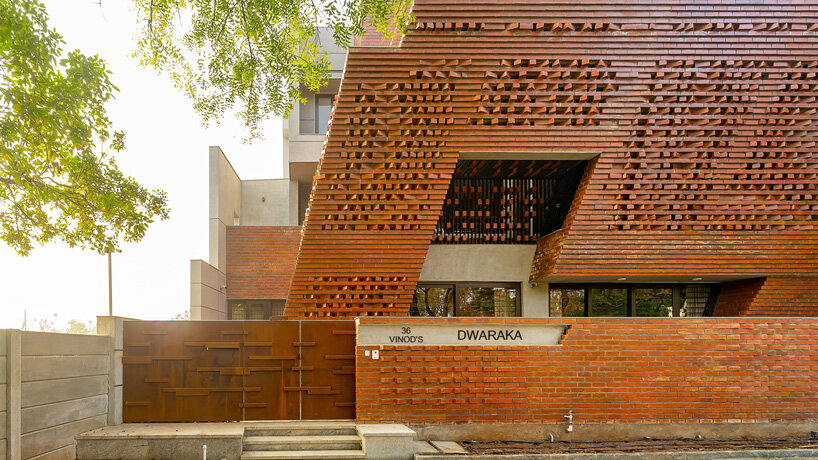
shop
your own online design shop — no sales commission collected




























