

black rock house by MUS architects derives from topography of polish mountains
the single-family home blends with the landscape because of its unusual shape — the building doesn't have a distinct separation of walls and roof.
aiming to design something different and original, MUS architects has built the ‘black rock’ house in the region of bielsko-biała, a mountainous area in poland. the single-family home blends with the landscape because of its unusual shape — the building doesn’t have a distinct separation of walls and roof. clad with black tiles revealing several spots of wood, the structure appears a natural abstract form conflicting with all the conservative ideas we have about family houses.
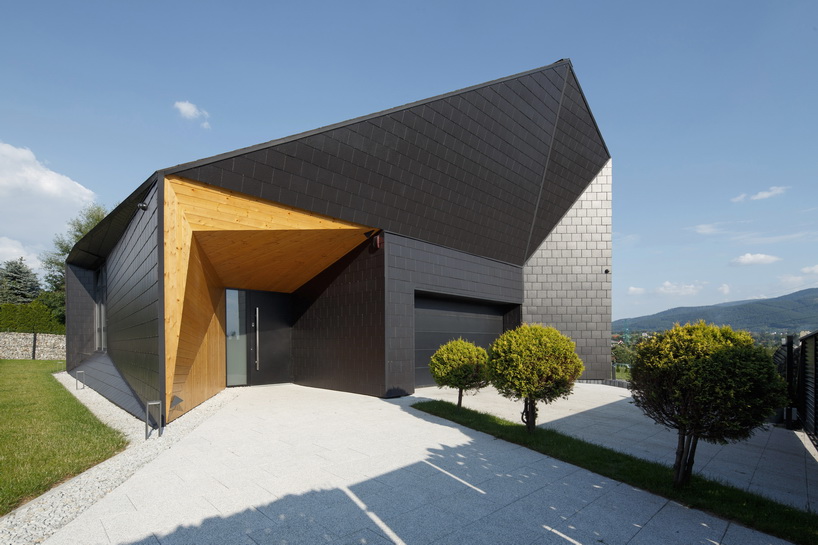
entrance zone
‘black rock’ is situated on the slope of the mountain, which provides a clear decline on the south and east sides. the plan of the house was adjusted to the slope so that the entire first floor sits on the ground surface. as a result, the entrance zone with a garage and supplementary rooms is on a different level from the living room, kitchen and dining room. the architects have created a half-floor so the entire living area is directly connected with the terrace and garden.
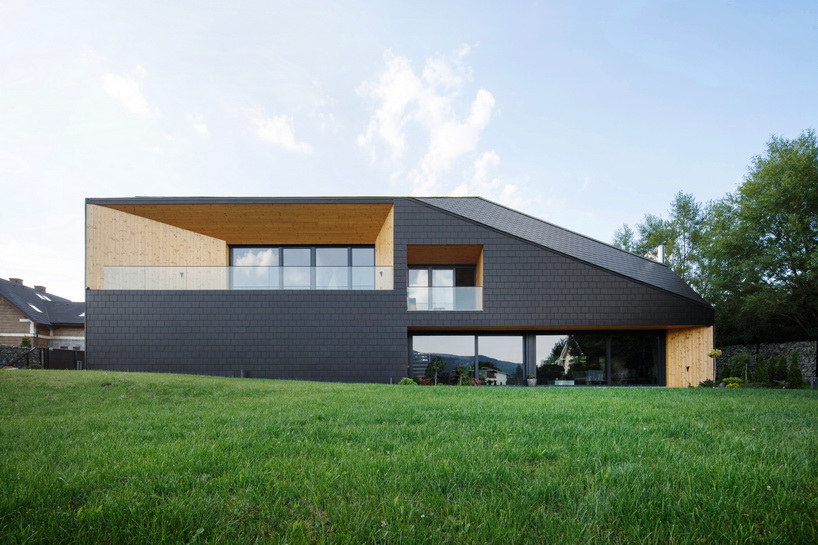
in the south, the house opens up to the garden
the building’s geometry was built into the topography of the mountain, highly impacting the house’s structure and its final dynamic form. there is a strong relationship between the building and the surrounding landscape — the external character of the house is shaped by its multi-layered form as well as by the material which was used as a packaging of the function — the homogeneous and raw black shell conceals internal spaces and levels.

the southern wall is high and includes openings such as glazing, terrace, and loggia, which provide a panoramic view
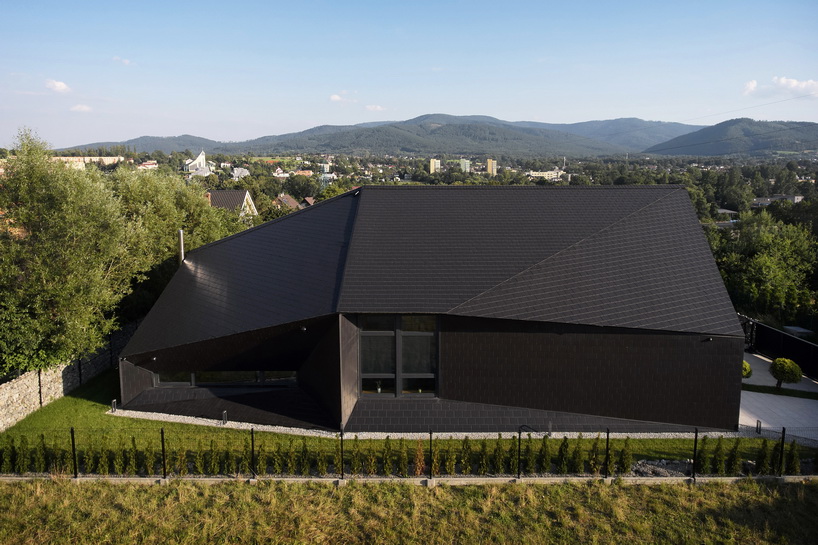
aerial view from the north – house and the mountains

the northern façade mostly consists of a roof slope falling to the plot border – the house’s wall is low and closed here

view from the road
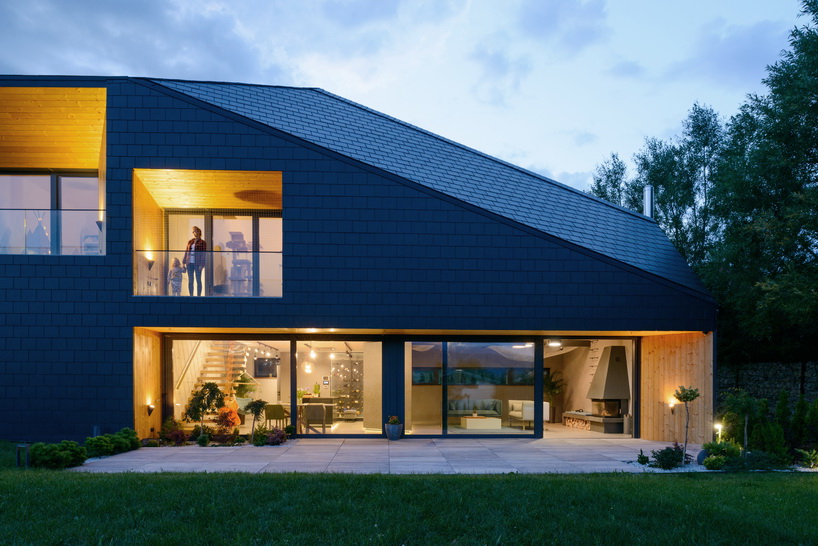
in the south, the house opens up to the sun and the view of the mountains

terrace
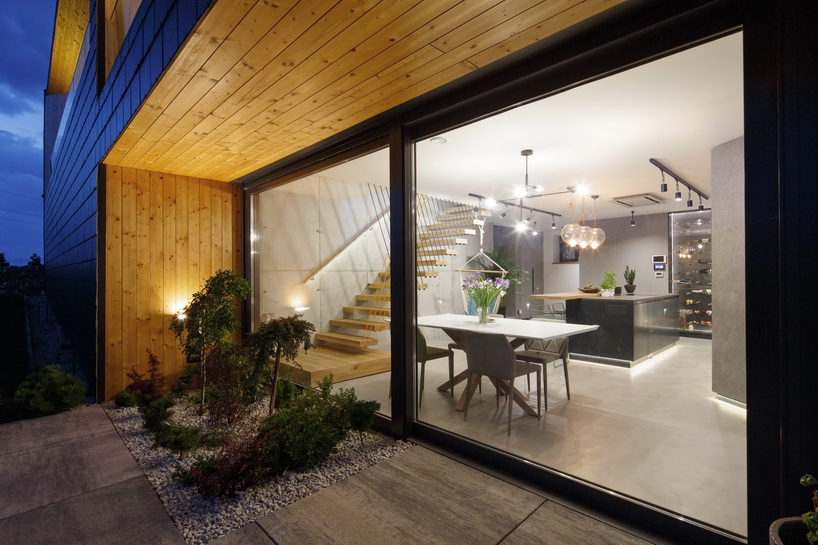
dining room, view from the terrace
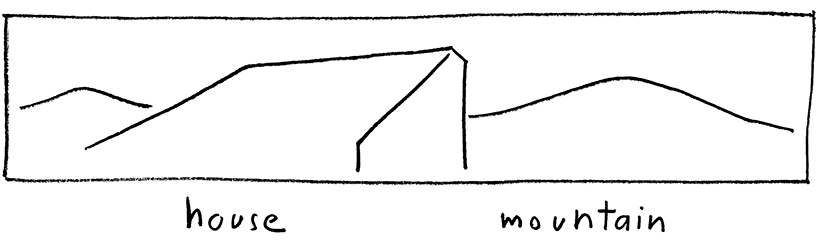
architecture and the landscape – conceptual sketch

conceptual diagram – adjusting the levels and the form to the mountain slope and the terrain topography
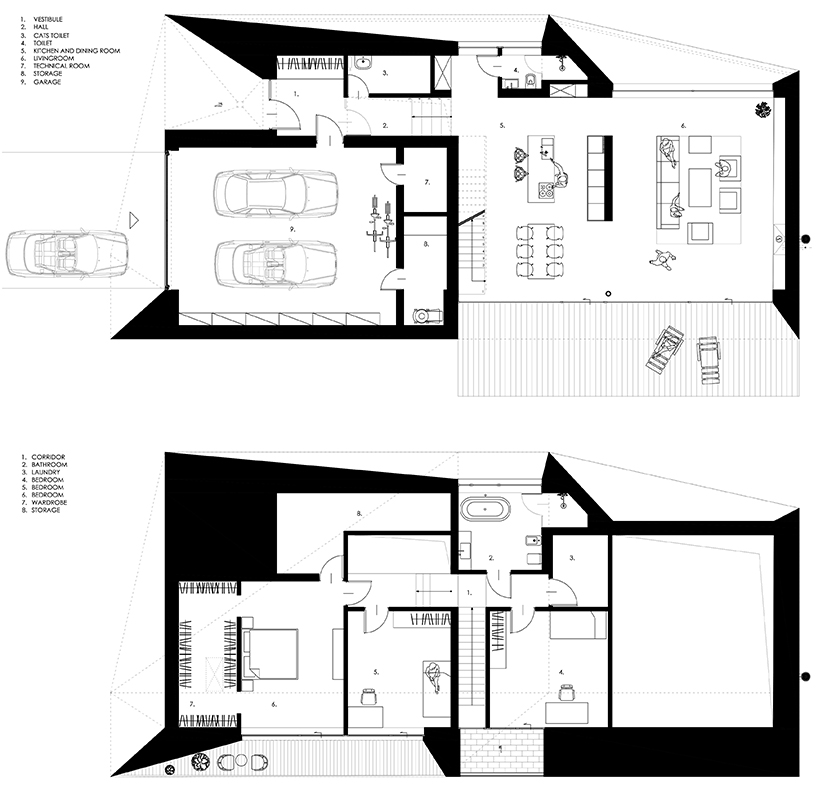
floor plans
project info:
name: black rock
author: MUS architects
type: single-family house
area: 260 sqm (ground floor 168 sqm + first floor 92 sqm)
completion: 2018
location: bielsko-biała, poland
photography: tomasz zakrzewski
shop
your own online design shop — no sales commission collected


















